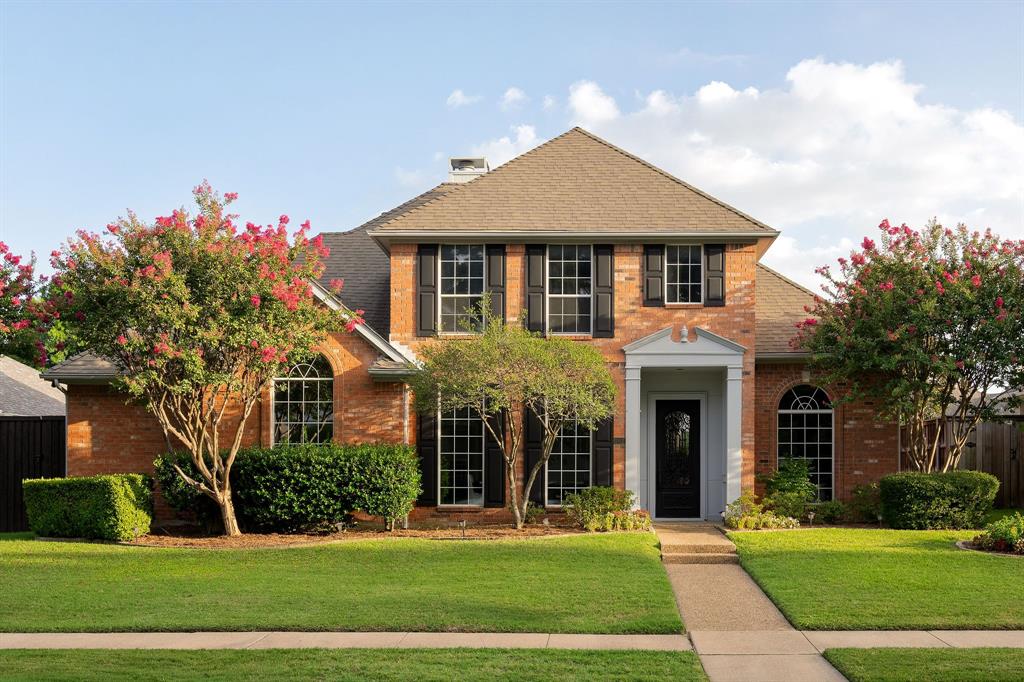
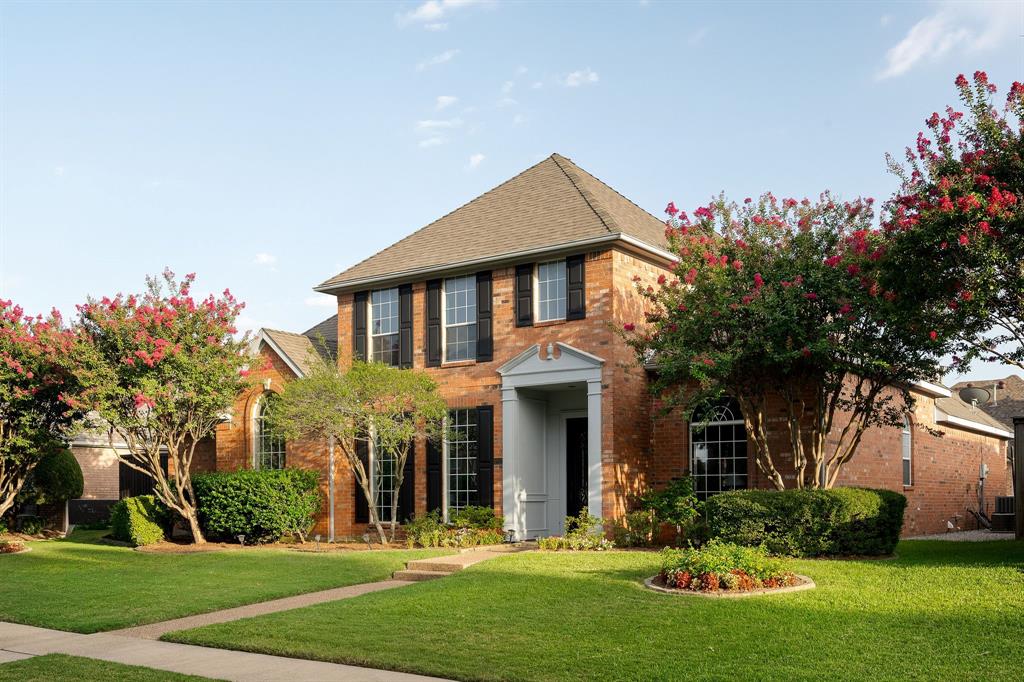
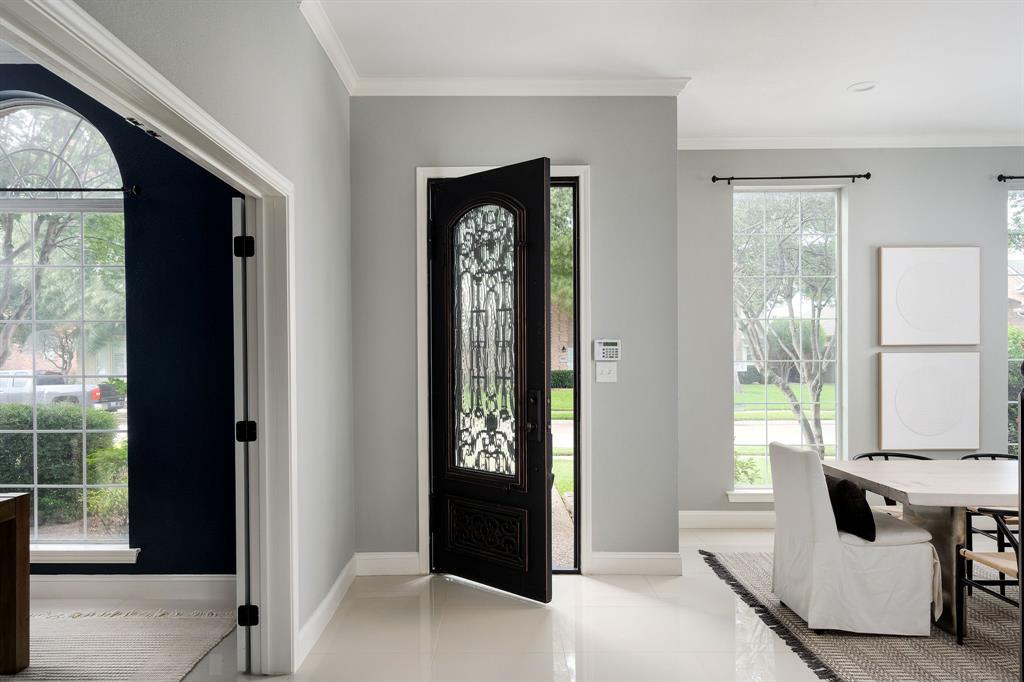
Beautifully maintained and filled with natural light, this inviting two-story home offers a thoughtful floor plan, a backyard designed for entertaining, and an exceptional location within highly sought-after Plano ISD.
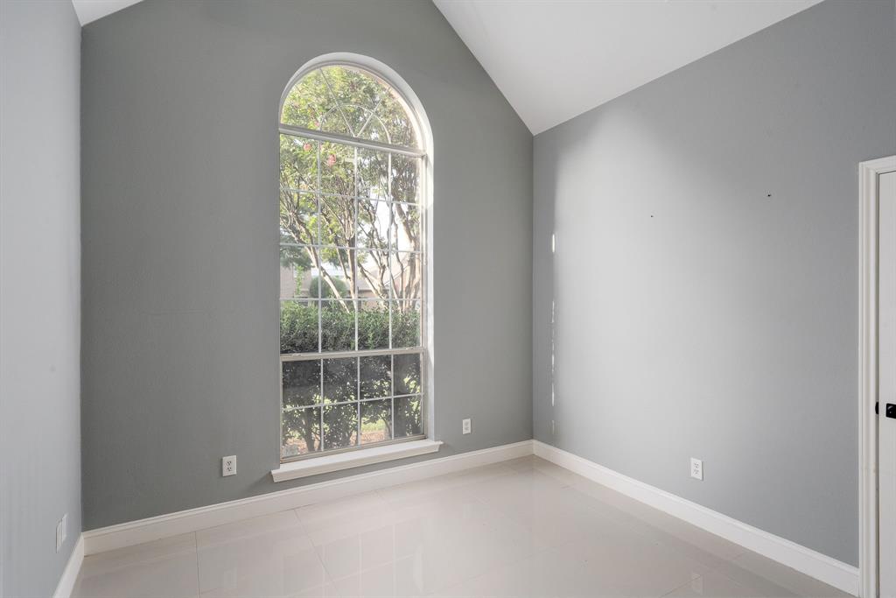
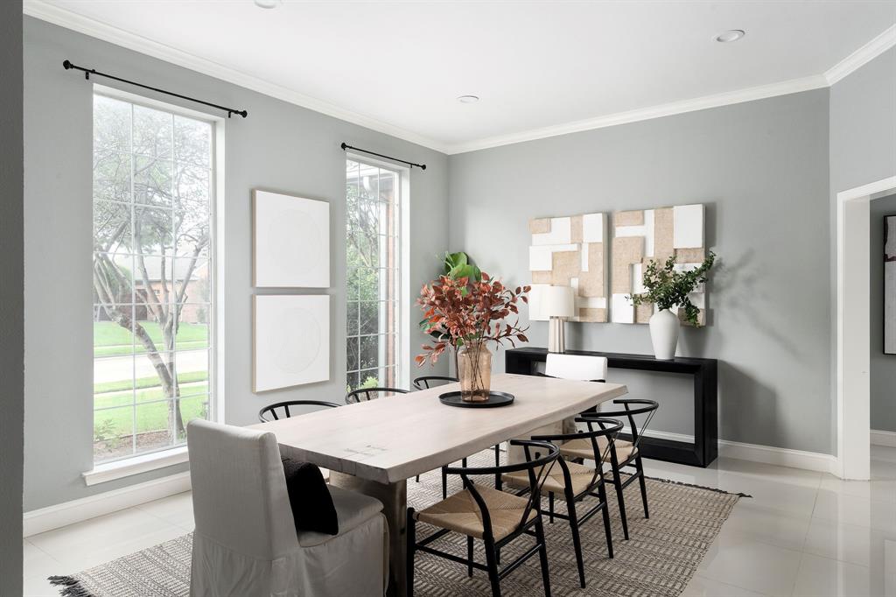
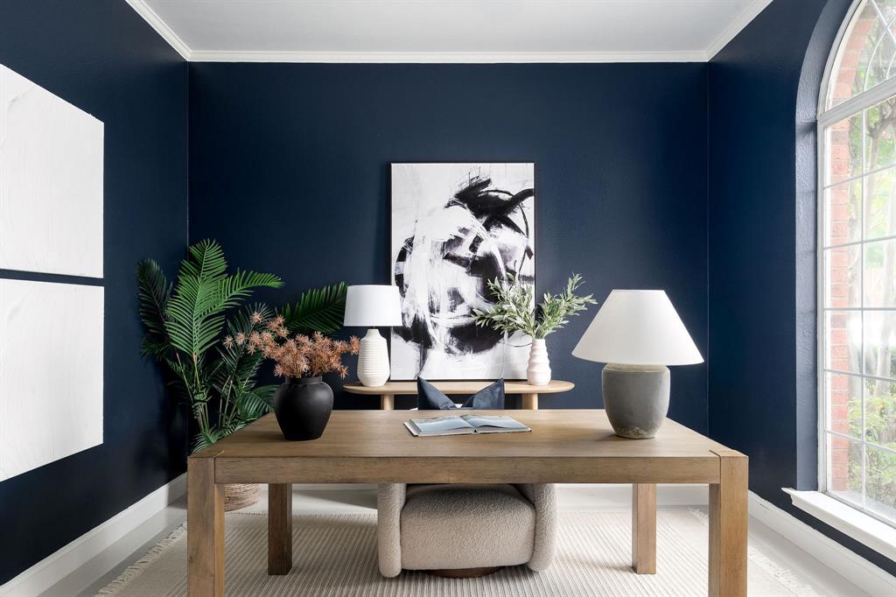
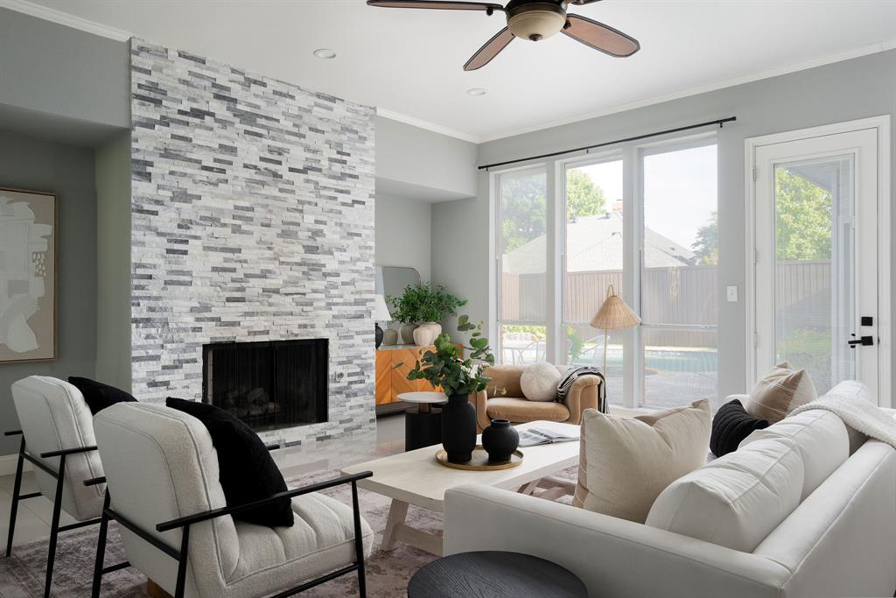
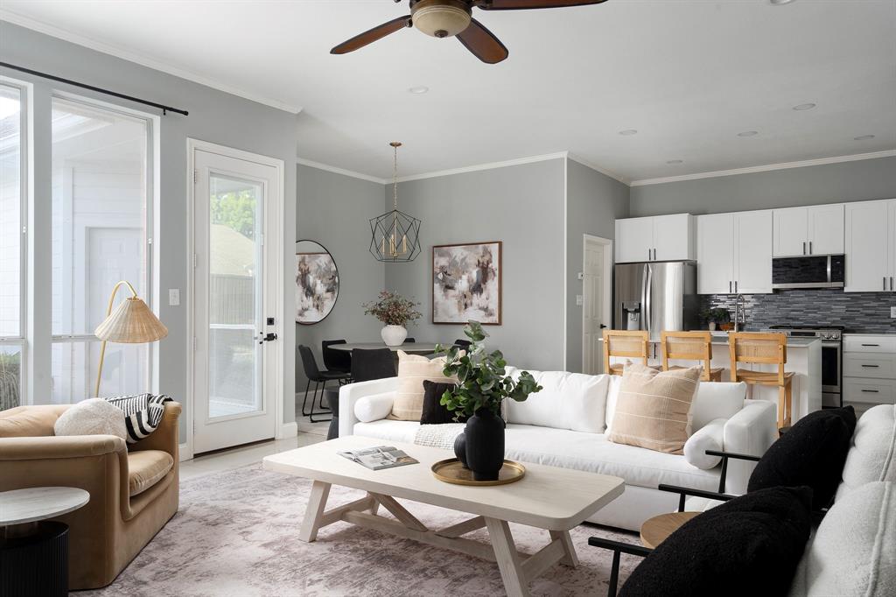
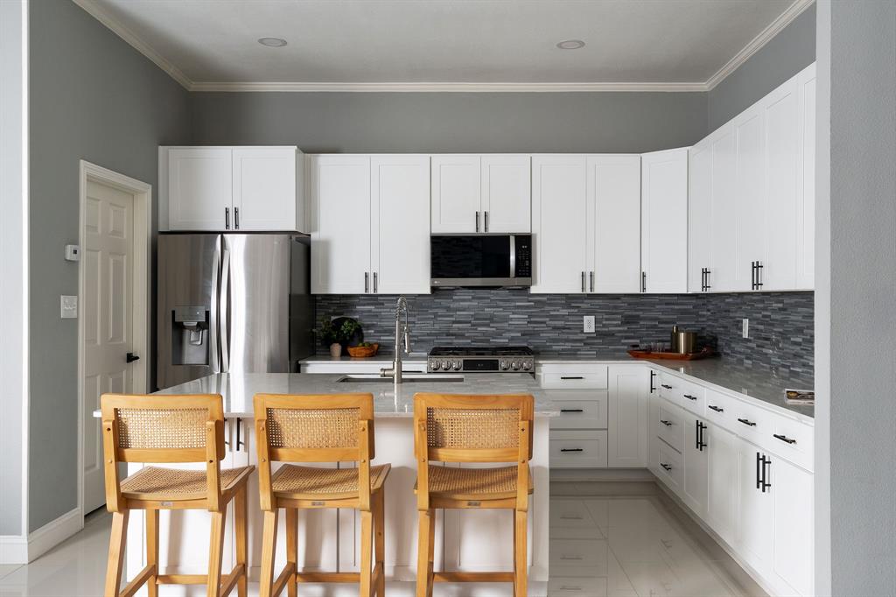
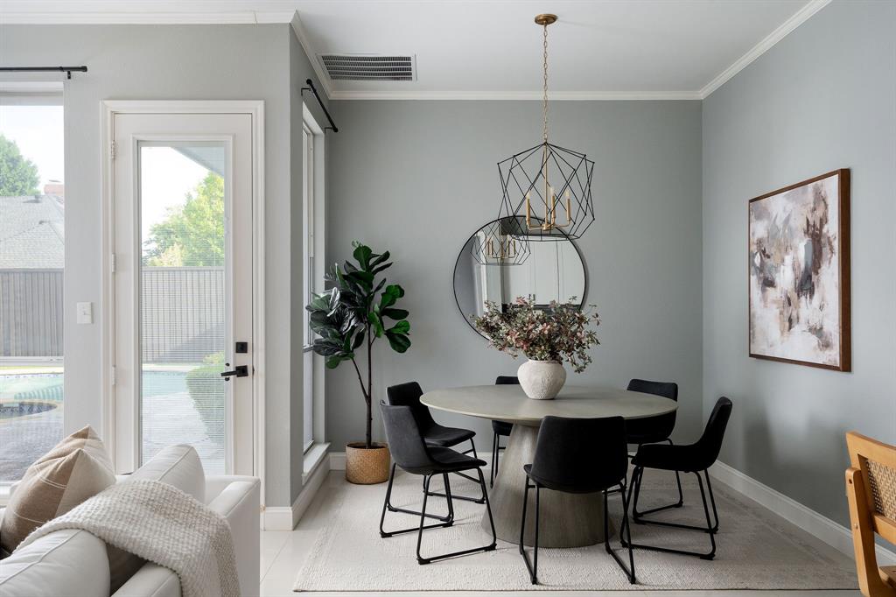
The main level is designed for both everyday living and effortless entertaining, featuring a formal dining room, a spacious private office ideal for today's work-from-home lifestyle, and an open-concept living area. The living room is highlighted by soaring vaulted ceilings, custom built-ins, and a fireplace, creating a warm gathering space that flows seamlessly into the kitchen and breakfast nook. Large windows throughout the home flood the interior with natural light, enhancing its bright and welcoming feel.
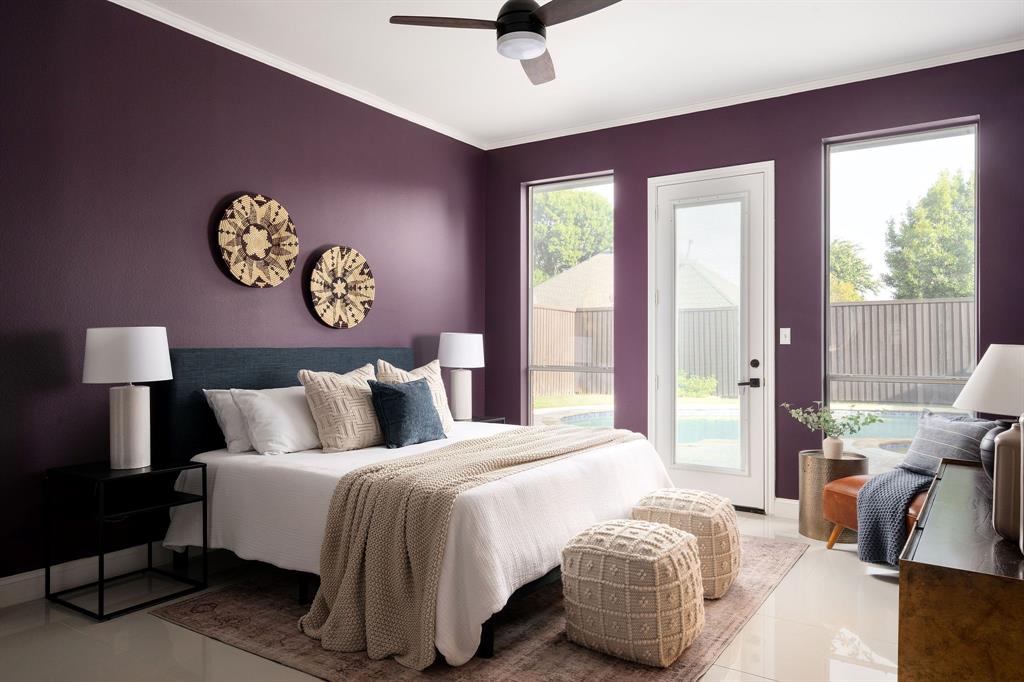
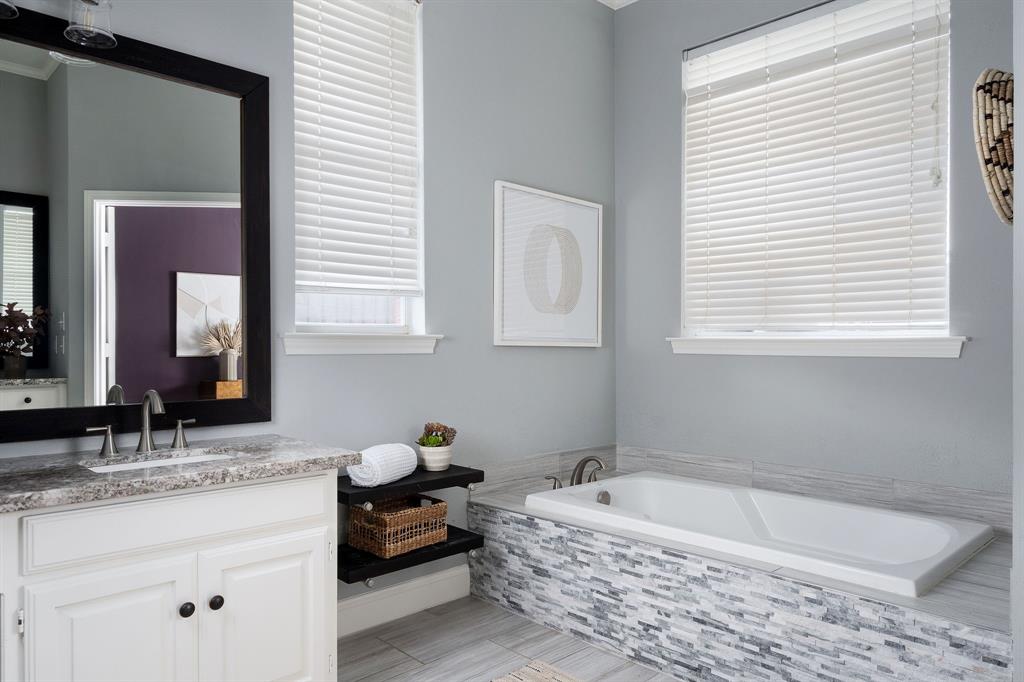
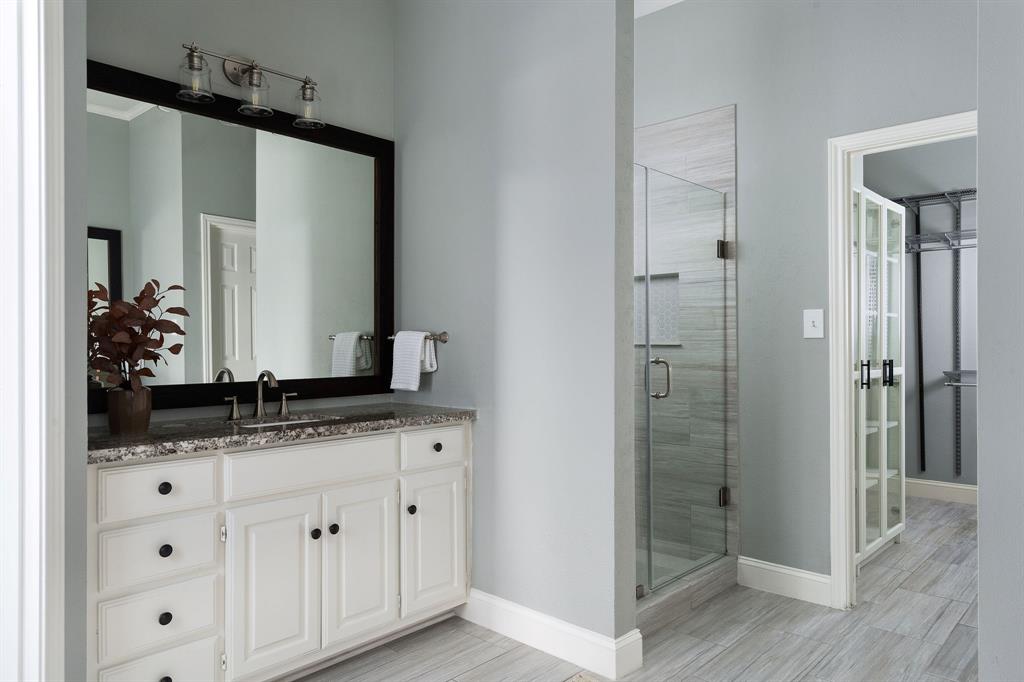
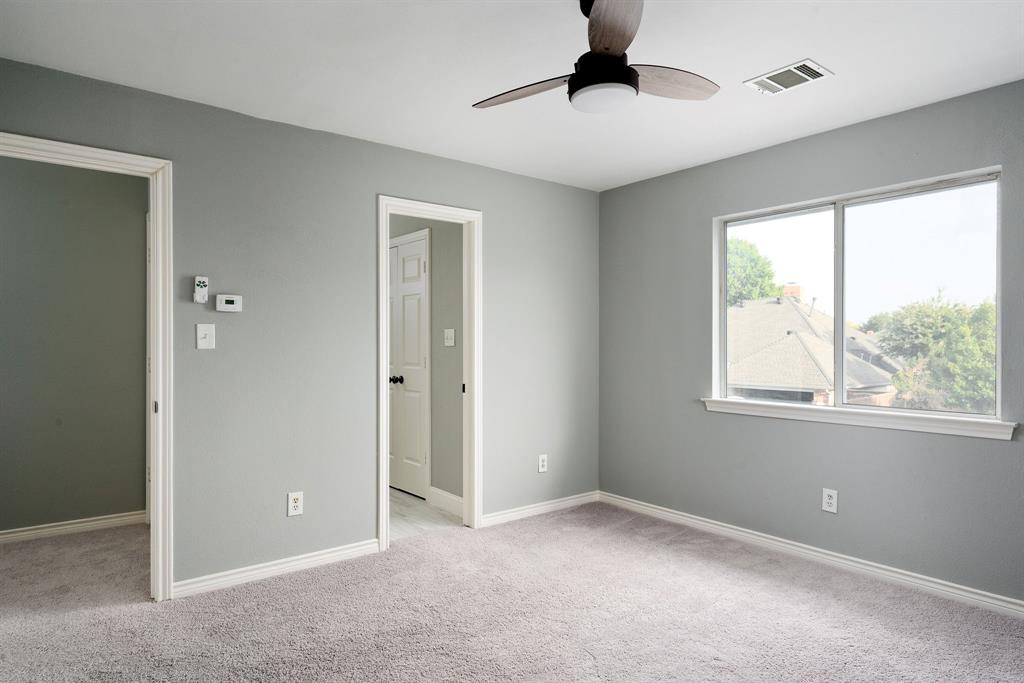
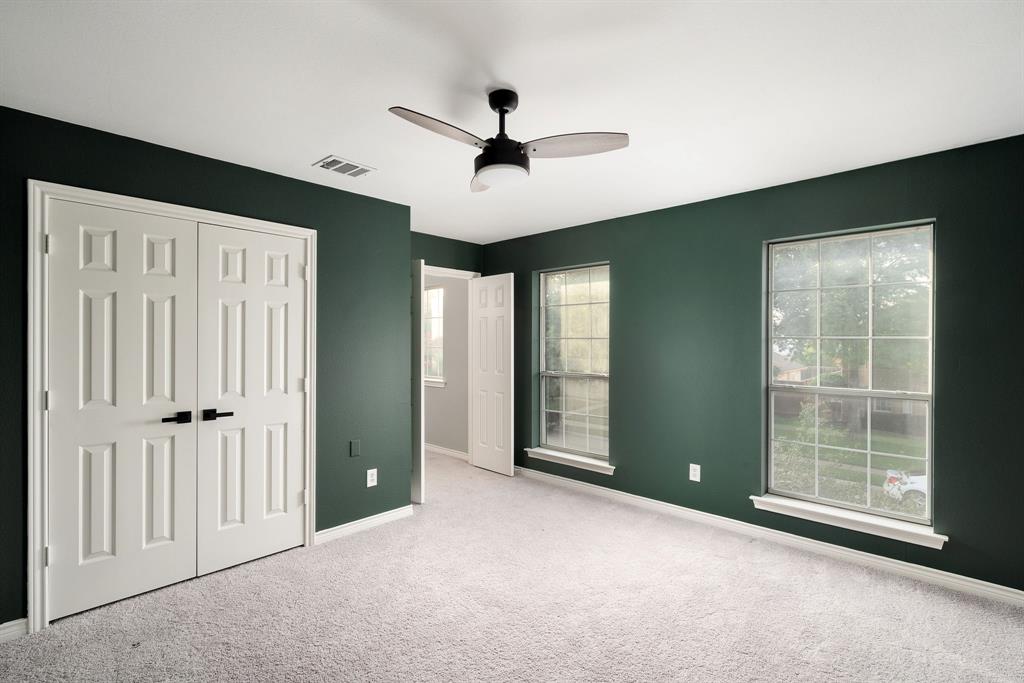
Privately situated at the rear of the home, the first-floor primary suite offers direct access to the backyard and features dual vanities, a garden tub, separate shower, and a generous walk-in closet. A secondary bedroom is also located on the main level, providing flexibility for guests, multigenerational living, or additional office space. Upstairs, two additional bedrooms share a Jack-and-Jill bath.
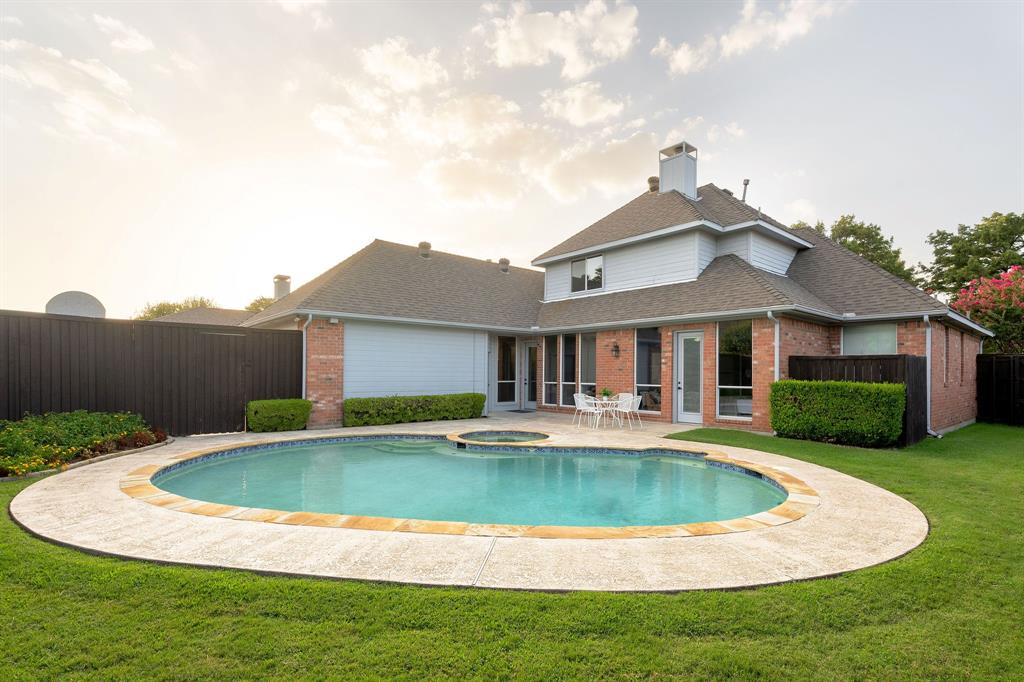
The backyard is a true retreat, complete with a sparkling pool and spa, an expansive lawn, garden beds, and plenty of room for outdoor entertaining or everyday enjoyment.
Additional highlights include a two-car attached garage and a central Plano location just minutes from highly rated schools, shopping, dining, parks, and everyday conveniences.
| Listing Id: | 21384170 |
|---|---|
| List Price: | $599,000 |
| Property Type: | Residential |
| Property Sub Type: | Single Family Residence |
| Status: | Closed |
| Bedrooms Total: | 4 |
| Bathrooms Full: | 3 |
| Living Area: | 2,756 |
| Unexempt Taxes: | $10,624 |
| Lot Size Square Feet: | 8,276.4000 |
| Lot Size Acres: | 0.19 |
| Architectural Style: | Traditional |
| Waterfront?: | No |
| City: | Plano |
| County Or Parish: | Collin |
| Subdivision Name: | Hunters Glen Ten |
| Postal Code: | 75025 |
| Year Built: | 1988 |
| Accessibility Features Yn: | No |
| Appliances: | Dishwasher,Disposal,Gas Range,Microwave,Refrigerator |
| Association Type: | None |
| Attached Garage?: | Yes |
| Basement Yn: | No |
| Bathrooms Total Decimal: | 3.00 |
| Bathrooms Total Integer: | 3 |
| Buyer Financing: | Conventional |
| Construction Materials: | Brick |
| Cooling: | Ceiling Fan(s), Central Air, Electric |
| Covered Spaces: | 2 |
| Directions: | Please use GPS. |
| Elementary School: | Bethany |
| Elementary School Name: | Bethany |
| Fireplace Features: | Gas Starter |
| Fireplaces Total: | 1 |
| Flooring: | Carpet, Ceramic Tile, Wood |
| Foundation Details: | Slab |
| Garage Length: | 20 |
| Garage Spaces: | 2 |
| Garage Width: | 19 |
| Garage?: | Yes |
| Heating: | Central, Natural Gas |
| High School Name: | Clark |
| Interior Features: | Decorative Lighting, Eat-in Kitchen, High Speed Internet Available, Kitchen Island, Walk-In Closet(s) |
| Levels: | Two |
| Listing Terms: | Cash, Conventional, FHA |
| Room Count: | 10 |
| Lot Features: | Interior Lot, Landscaped |
| Lot Size: | Less Than .5 Acre (not Zero) |
| Lot Size Area: | 0.1900 |
| Lot Size Units: | Acres |
| Middle School Name: | Schimelpfenig |
| Multi Parcel ID: | No |
| Municipal Utility District?: | No |
| Number Of Dining Areas: | 1 |
| Number Of Living Areas: | 2 |
| Number Of Parking Spaces: | 2 |
| Parking Features: | Alley Access, Garage, Garage Faces Rear |
| Pool Features: | Gunite, In Ground, Pool/Spa Combo |
| Pool?: | Yes |
| Possession: | Closing/Funding |
| Postal Code Plus 4: | 2419 |
| Property Attached?: | No |
| Roof: | Composition |
| School District: | Plano ISD |
| Senior High School Name: | Plano Senior |
| Smart Home Features Appor Pass Y: | 0 |
| Soil Type: | Unknown |
| Structural Style: | Single Detached |
| Transaction Type: | For Sale |
| Utilities: | Alley, City Sewer, City Water, Curbs, Individual Gas Meter, Individual Water Meter, Sidewalk, Underground Utilities |
| Will Subdivide: | No |
| Year Built Details: | Preowned |
Listing Courtesy of: Compass RE Texas, LLC.
Listing Agent: Julie Provenzano
214-315-4315
Mortgage Calculator
All listings featuring the  icon are provided courtesy of North Texas Real Estate Information Systems, Inc. (NTREIS), Copyright 2026. All rights reserved.
All information is believed accurate but not guaranteed. The properties displayed may not be all of the properties available through the IDX Program. Any use of this site other than by potential buyers or sellers is strictly prohibited.
North Texas Real Estate Information Systems, Inc. data last updated on October 24, 2026 02:39 AM - CT
Property Last Updated: October 24, 2026 02:39 AM - CT