2411 Aspen Street
Richardson, TX 75082
$665,000
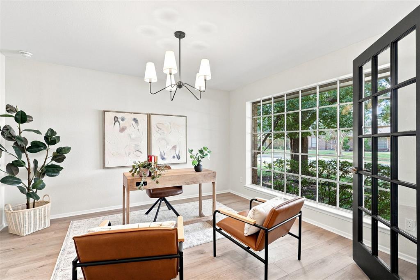
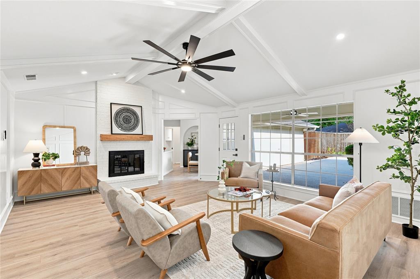
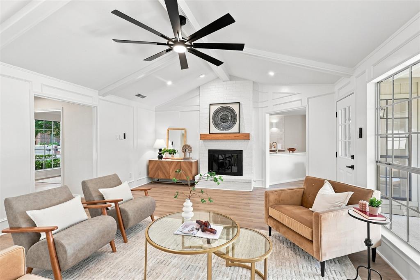
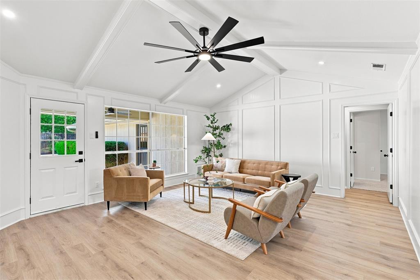
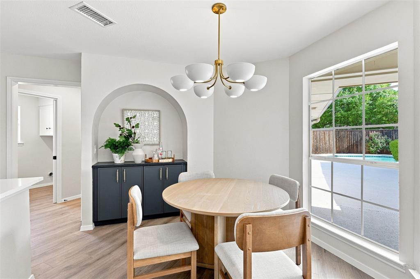
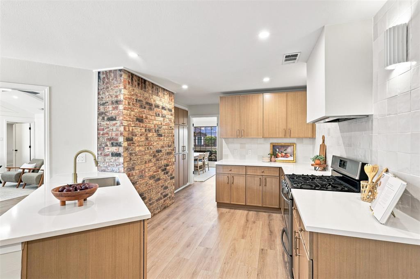
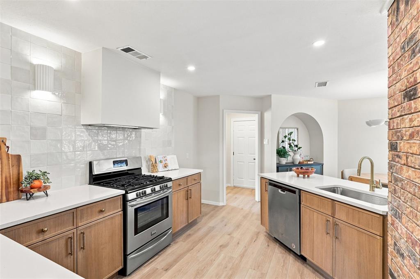
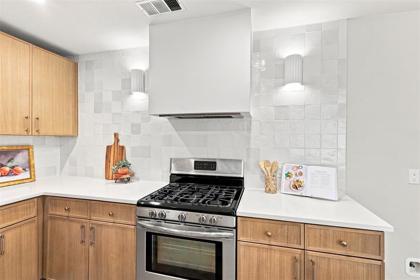
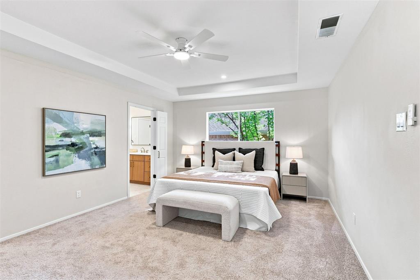
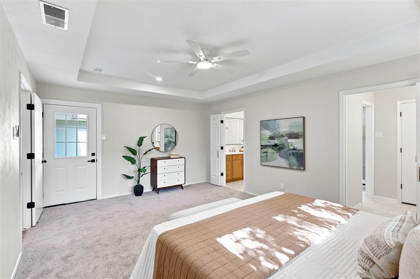
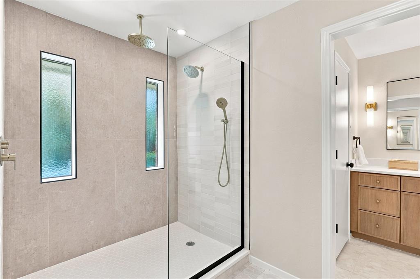
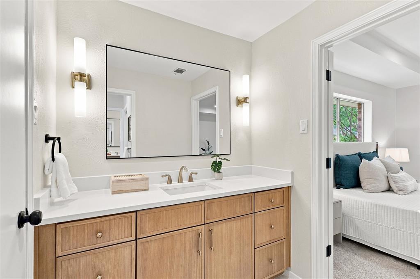
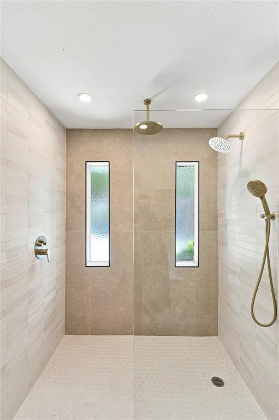
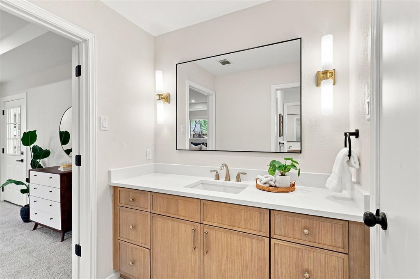
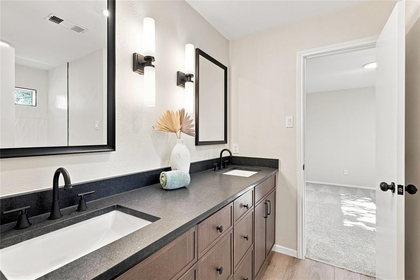
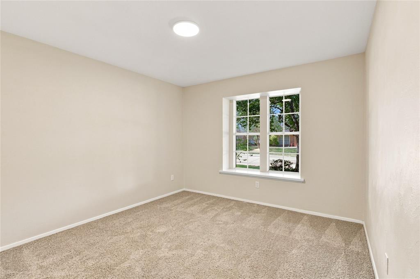
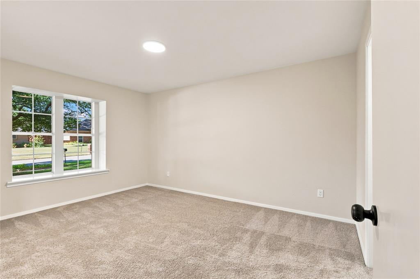
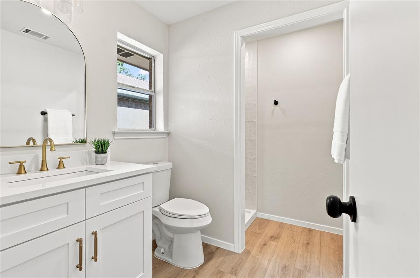
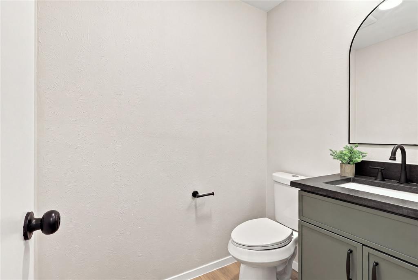
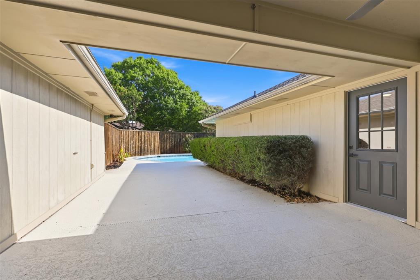
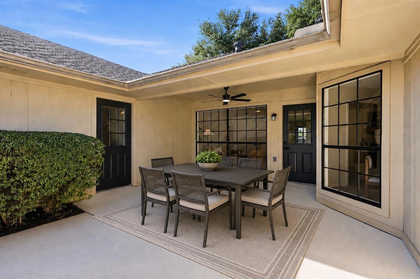
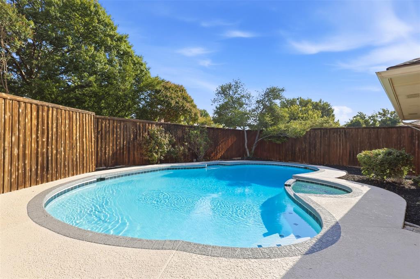
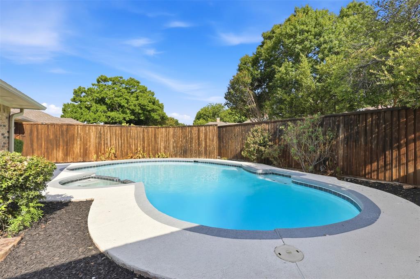
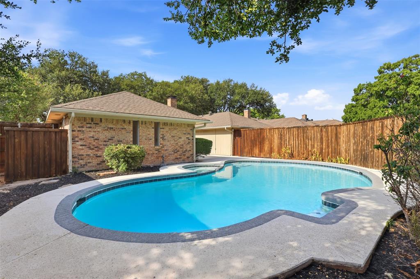
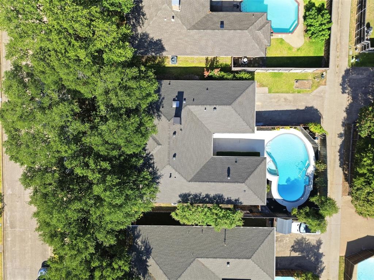
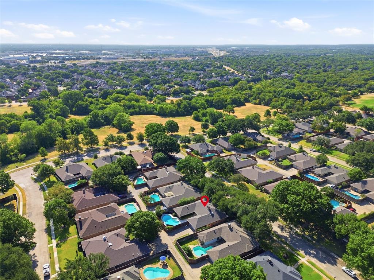
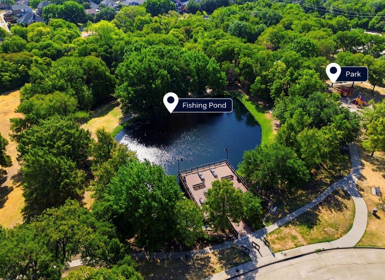
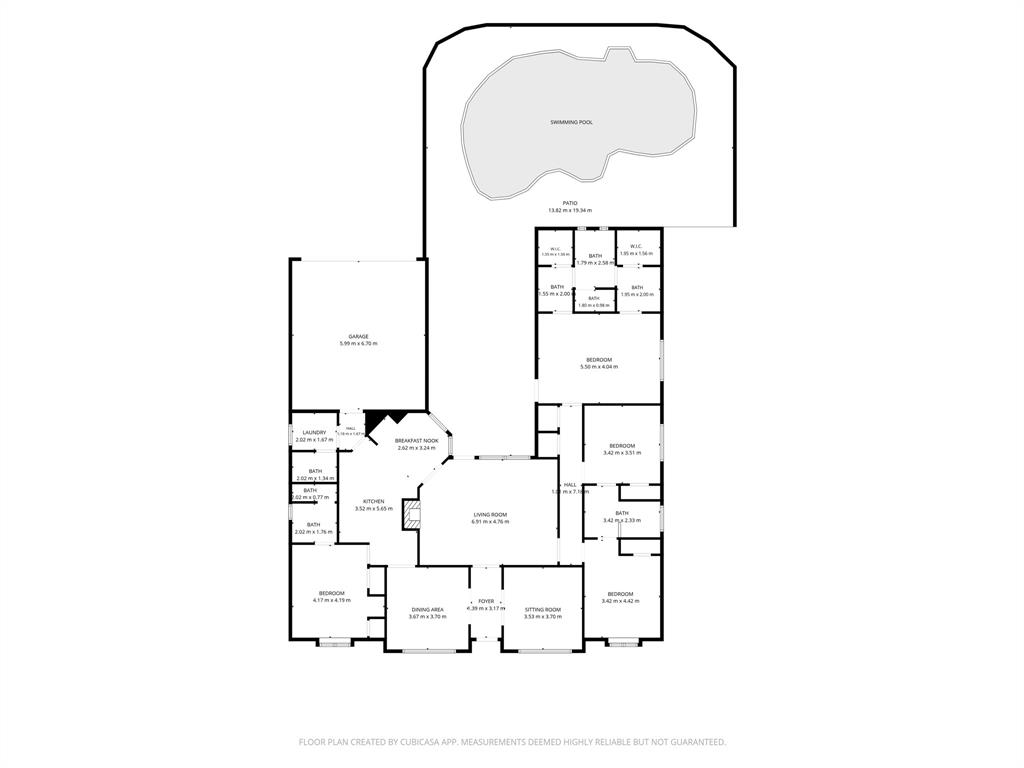
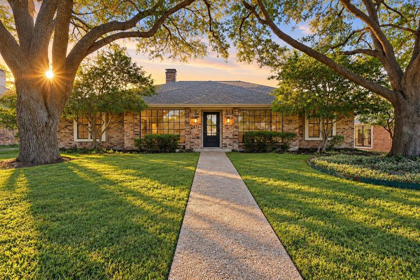
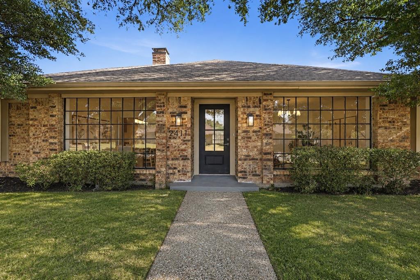
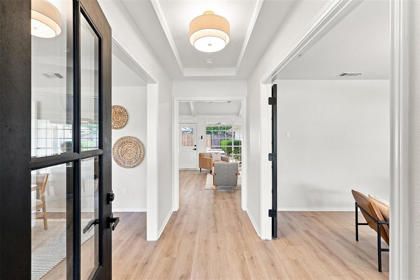
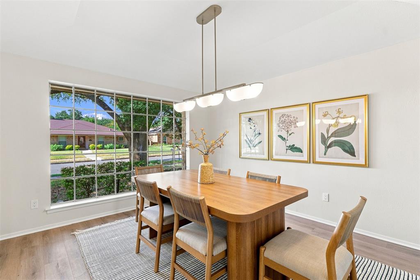
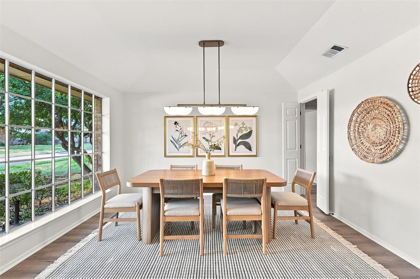
Welcome to this beautifully updated 4-bedroom, 3.5-bath home with an office, flexible living spaces, and an impressive backyard retreat. Inside, you’ll find a formal dining room, soaring vaulted ceilings, architectural beam detailing, expansive windows, white oak LVP flooring, and a gas fireplace with a custom cedar mantel. The redesigned kitchen features brand-new white oak shaker cabinetry, quartz countertops, designer backsplash, stainless steel appliances, gas range, gold hardware, and decorative wall sconces. The split-bedroom floor plan includes a private guest suite with its own full bath. The spacious primary suite offers direct pool access, two walk-in closets, dual sinks, and a beautifully updated spa-like shower. The pool was also completely remodeled and includes a new pool heater and pump. Outside, enjoy a sparkling pool and jetted spa, spacious covered patio, gas grill hookup, mature trees, fresh cedar privacy fence, landscaping, and irrigation system. Just steps from Crowley Park with walking trails, a creek, fishing pond, and playgrounds, plus convenient access to shopping, dining, and major highways.
| Listing Id: | 21353471 |
|---|---|
| List Price: | $665,000 |
| Property Type: | Residential |
| Property Sub Type: | Single Family Residence |
| Status: | Closed |
| Bedrooms Total: | 4 |
| Bathrooms Full: | 3 |
| Bathrooms Half: | 1 |
| Living Area: | 2,692 |
| Lot Size Square Feet: | 8,712.0000 |
| Lot Size Acres: | 0.2 |
| Architectural Style: | Traditional |
| Waterfront?: | No |
| City: | Richardson |
| County Or Parish: | Collin |
| Subdivision Name: | Springpark North 2 |
| Postal Code: | 75082 |
| Year Built: | 1981 |
| Accessibility Features Yn: | No |
| Accessory Unit?: | No |
| Appliances: | Gas Water Heater,Plumbed For Gas in Kitchen |
| Association Type: | None |
| Attached Garage?: | Yes |
| Basement Yn: | No |
| Bathrooms Total Decimal: | 3.10 |
| Bathrooms Total Integer: | 4 |
| Buyer Financing: | Conventional |
| Community Features: | Curbs, Fishing, Jogging Path/Bike Path, Playground, Sidewalks |
| Construction Materials: | Brick, Siding |
| Cooling: | Ceiling Fan(s), Central Air |
| Covered Spaces: | 2 |
| Directions: | Please use GPS for best directions |
| Easements: | Electric, Natural Gas, Utilities, Water Lines |
| Elementary School: | Stinson |
| Elementary School Name: | Stinson |
| Exclusions: | Staging Furniture |
| Exterior Features: | Covered Courtyard, Covered Patio/Porch, Gas Grill, Rain Gutters |
| Fencing: | Back Yard, Wood |
| Fireplace Features: | Gas Starter |
| Fireplaces Total: | 1 |
| Flooring: | Luxury Vinyl Plank |
| Foundation Details: | Slab |
| Garage Length: | 20 |
| Garage Spaces: | 2 |
| Garage Width: | 20 |
| Garage?: | Yes |
| Heating: | Central, Natural Gas |
| Horse Permitted Yn: | No |
| Interior Features: | Built-in Features, Cable TV Available, Decorative Lighting, Dry Bar, Eat-in Kitchen, Granite Counters, High Speed Internet Available, Vaulted Ceiling(s), Walk-In Closet(s), Wet Bar |
| Lake Pump Yn: | No |
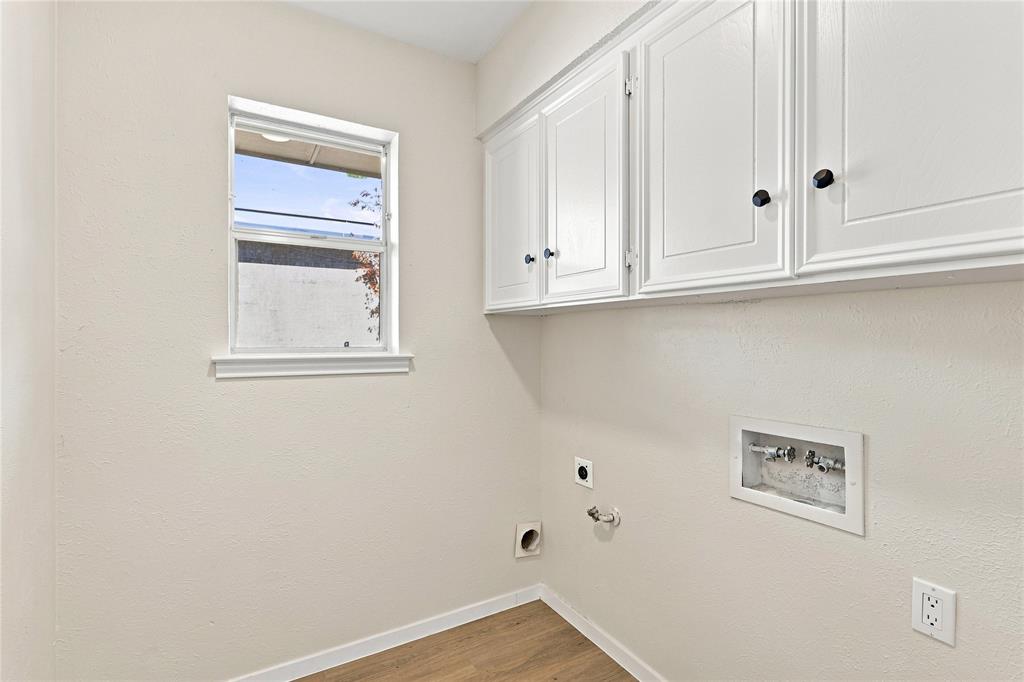
| Laundry Features: | Electric Dryer Hookup, Gas Dryer Hookup, Utility Room, Full Size W/D Area, Dryer Hookup, Washer Hookup |
| Levels: | One |
| Listing Terms: | Cash, Conventional, FHA, VA Loan |
| Room Count: | 13 |
| Lot Features: | Interior Lot, Landscaped, Many Trees |
| Lot Size: | Less Than .5 Acre (not Zero) |
| Lot Size Area: | 8,712.0000 |
| Lot Size Units: | Square Feet |
| Middle School Name: | Otto |
| Multi Parcel ID: | No |
| Municipal Utility District?: | No |
| Number Of Dining Areas: | 1 |
| Number Of Living Areas: | 1 |
| Number Of Parking Spaces: | 2 |
| Other Equipment: | Irrigation Equipment |
| Parking Features: | Additional Parking, Driveway, Garage, Garage Door Opener, Garage Faces Rear |
| Patio And Porch Features: | Covered, Front Porch, Patio, Rear Porch |
| Pool Features: | Heated, In Ground, Pool/Spa Combo |
| Pool?: | Yes |
| Possession: | Closing/Funding |
| Postal Code Plus 4: | 3326 |
| Property Attached?: | No |
| Roof: | Composition |
| School District: | Plano ISD |
| Security Features: | Carbon Monoxide Detector(s), Fire Alarm |
| Senior Community Yn: | No |
| Senior High School Name: | Plano East |
| Smart Home Features Appor Pass Y: | 0 |
| Soil Type: | Black |
| Special Taxing Entities: | 0 |
| Structural Style: | Single Detached |
| Transaction Type: | For Sale |
| Utilities: | Cable Available, City Water, Curbs, Electricity Available, Individual Gas Meter, Natural Gas Available, Sidewalk |
| Will Subdivide: | No |
Listing Courtesy of: Texas Ally Real Estate Group
Listing Agent: Shayne Hickey
469-219-9767
Mortgage Calculator
All listings featuring the  icon are provided courtesy of North Texas Real Estate Information Systems, Inc. (NTREIS), Copyright 2026. All rights reserved.
All information is believed accurate but not guaranteed. The properties displayed may not be all of the properties available through the IDX Program. Any use of this site other than by potential buyers or sellers is strictly prohibited.
North Texas Real Estate Information Systems, Inc. data last updated on October 27, 2026 02:28 AM - CT
Property Last Updated: October 27, 2026 02:28 AM - CT