2410 Radcliffe Drive
Rowlett, TX 75088
$415,000
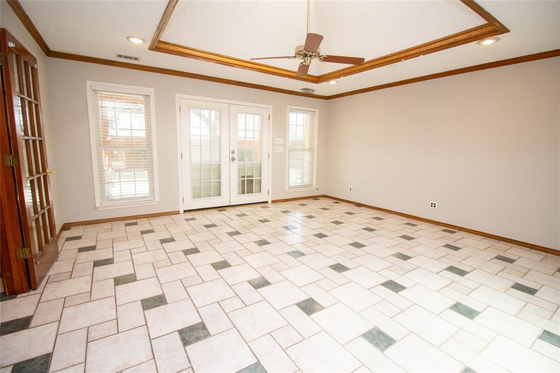
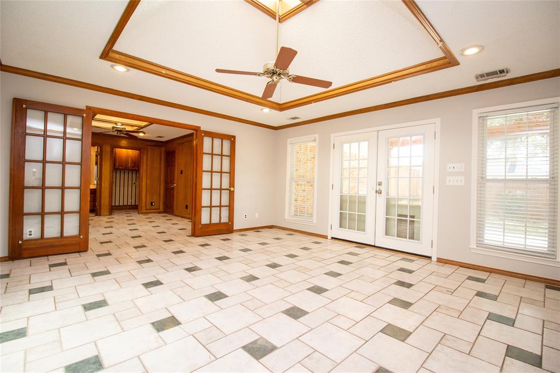
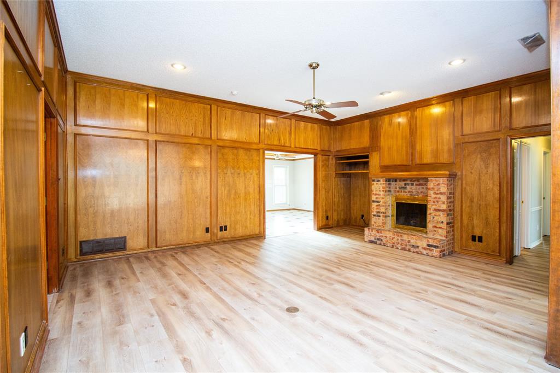
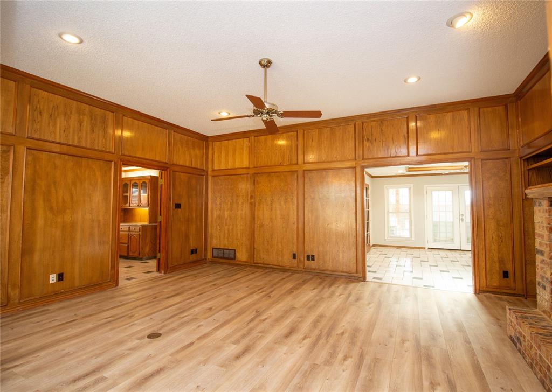
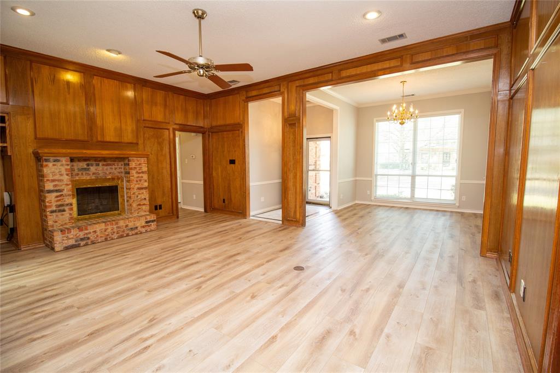
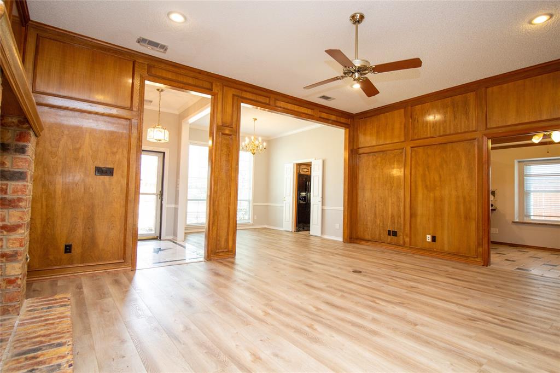
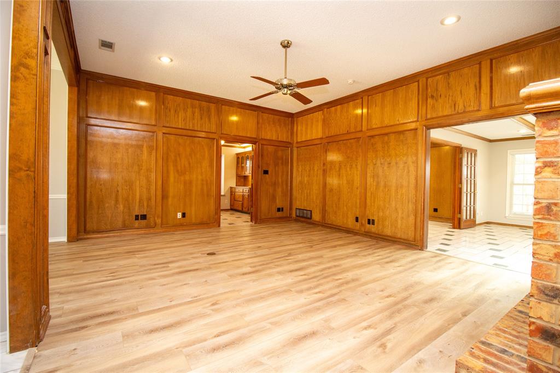
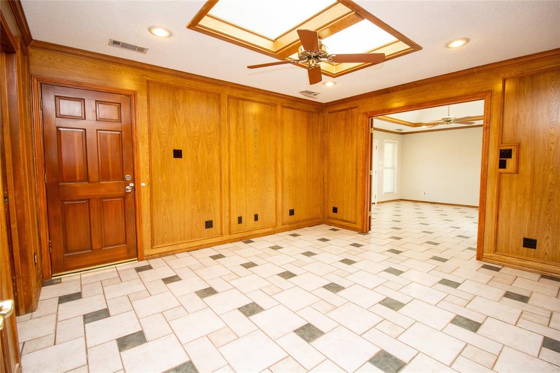
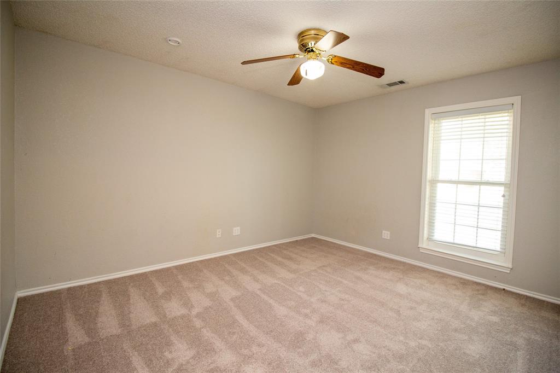
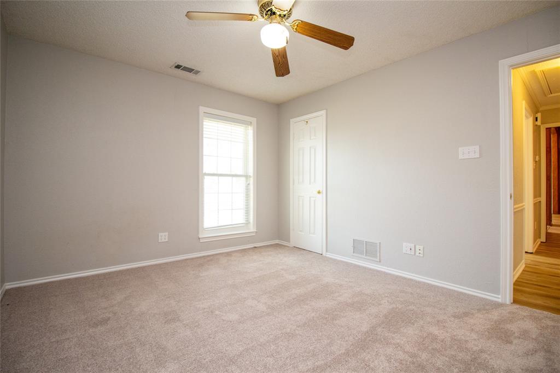
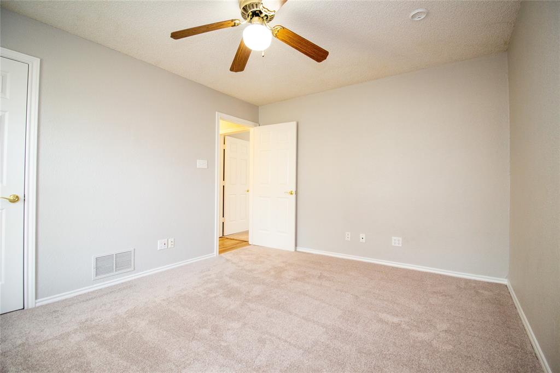
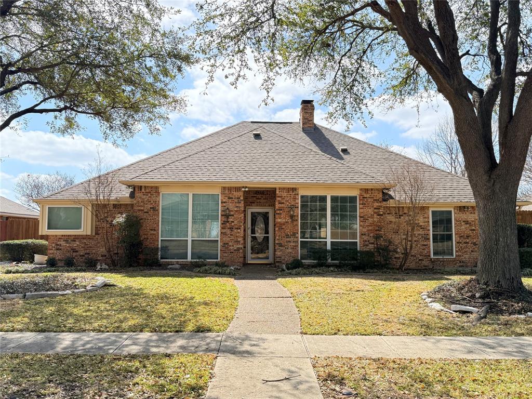
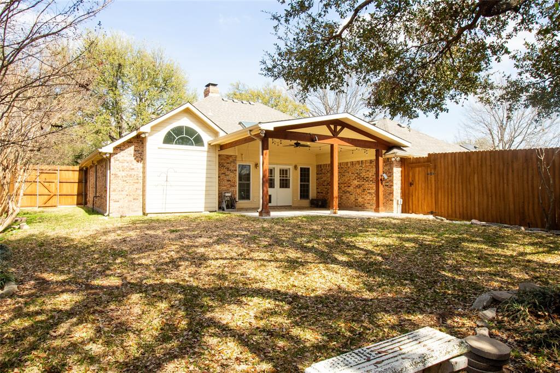
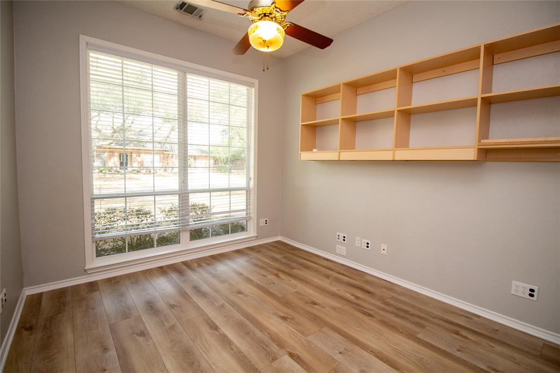
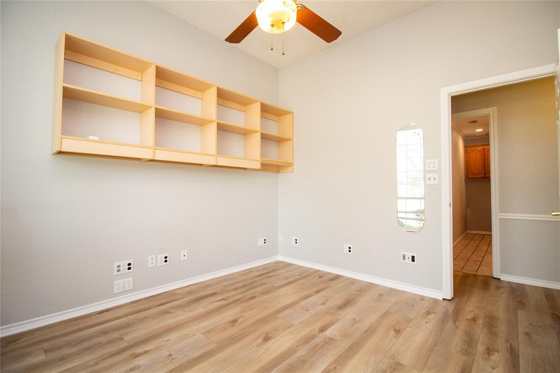
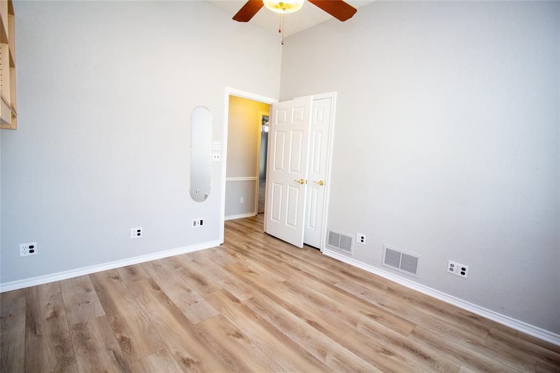
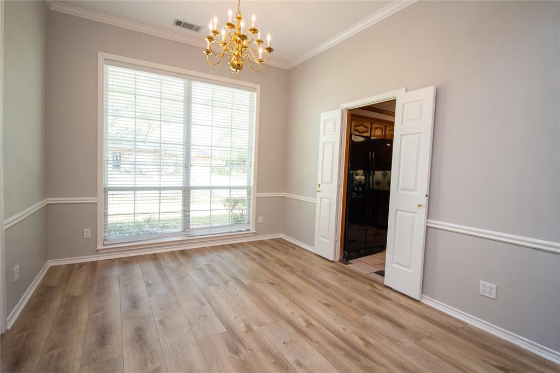
Step into a truly move-in-ready Rowlett gem packed with major updates and irresistible charm! This beautifully updated custom home sits on an interior lot surrounded by mature trees and features a flexible 3 bed, 2 bath layout with three living areas to fit any lifestyle. Recent upgrades include recently replaced roof and gutters with warranty, fresh interior paint, newly updated flooring in the formal dining, formal living, hallway, and bedrooms and foundation repair with lifetime warranty.
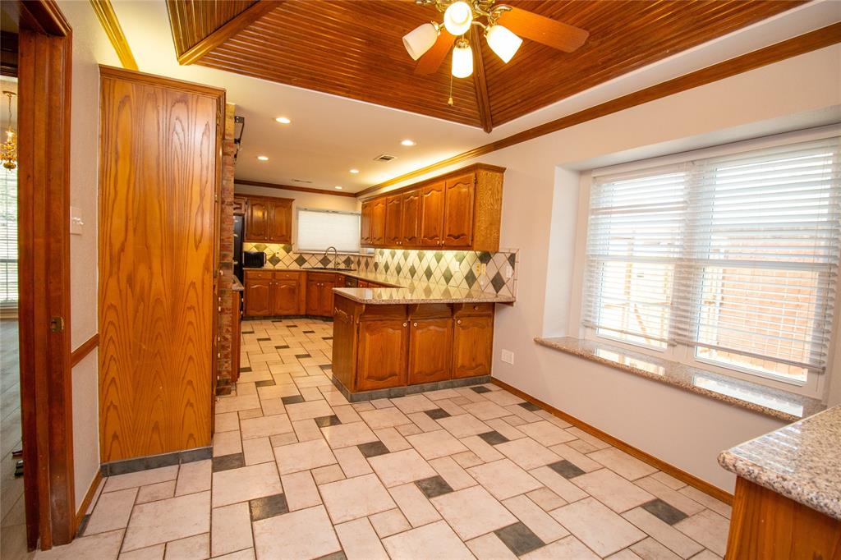
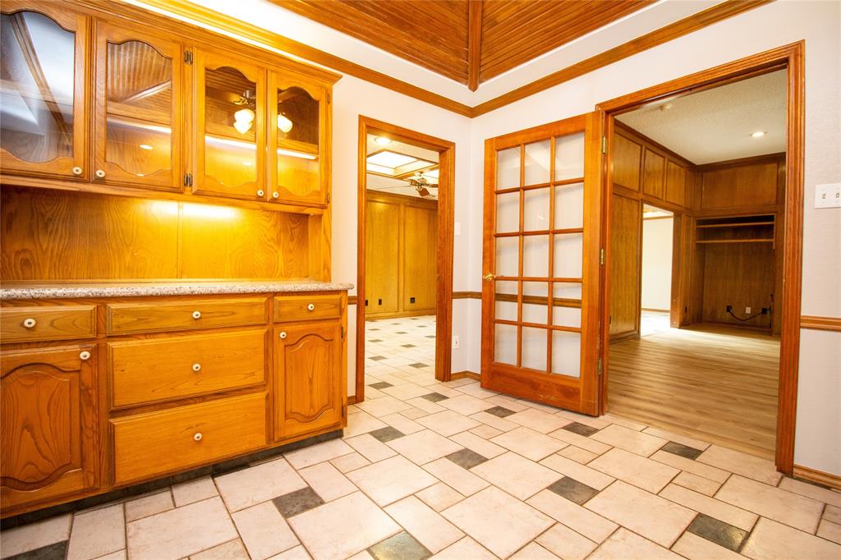
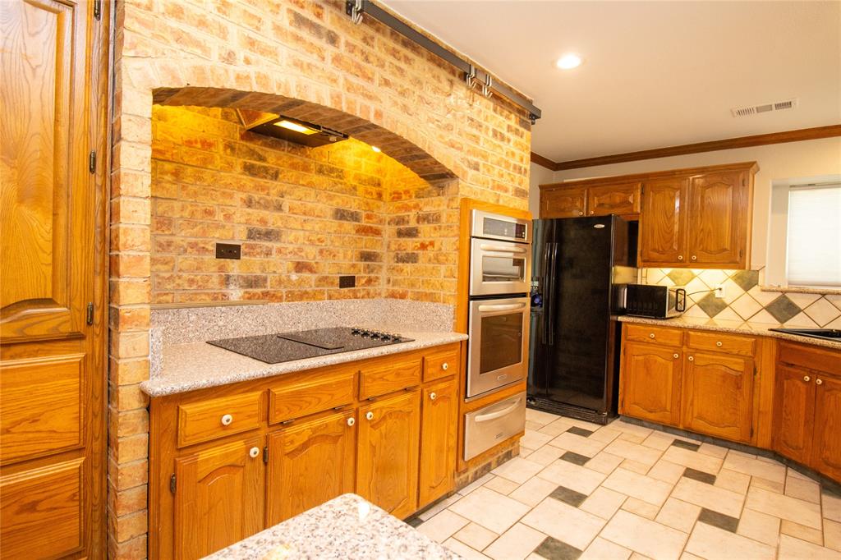
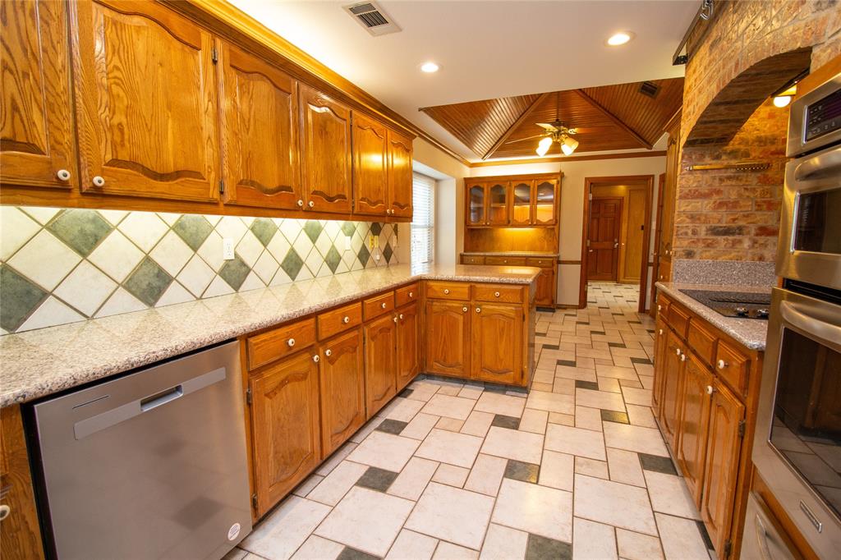
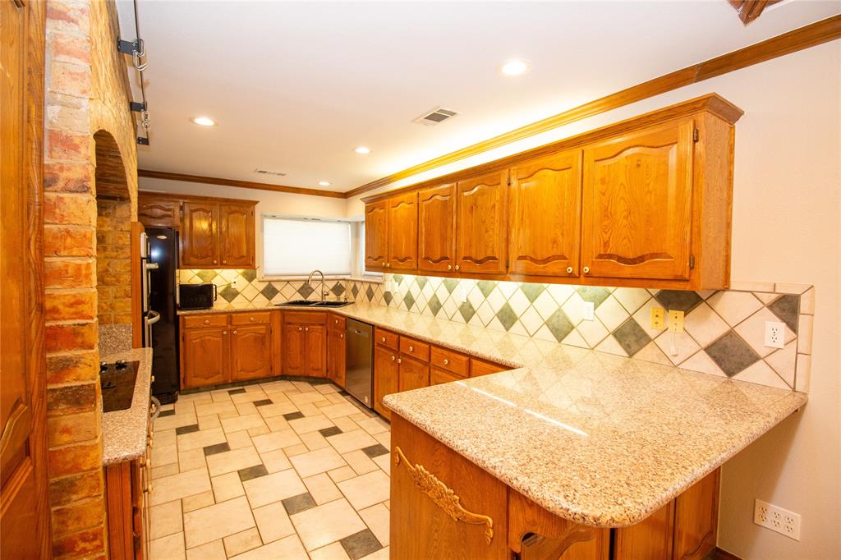
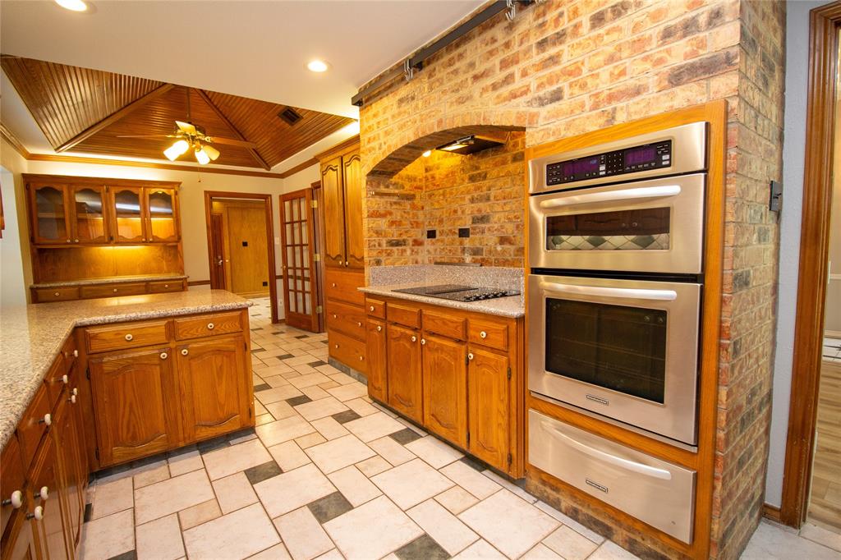
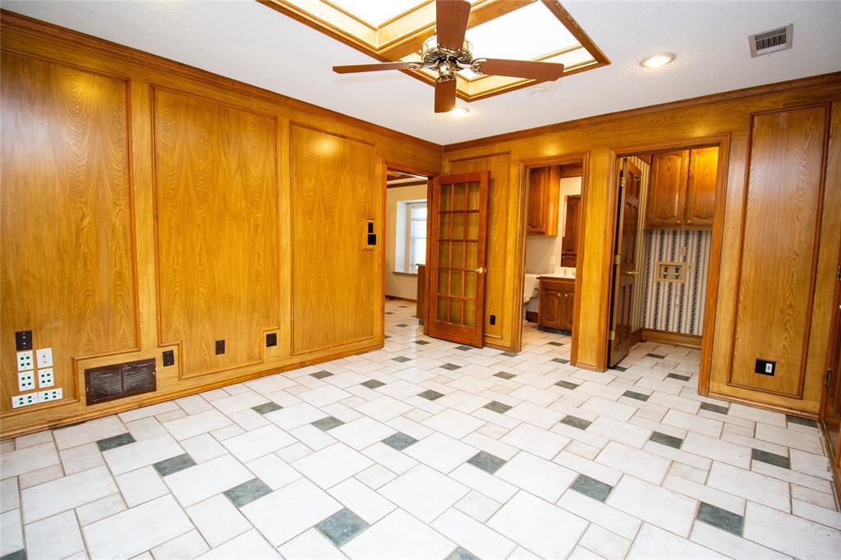
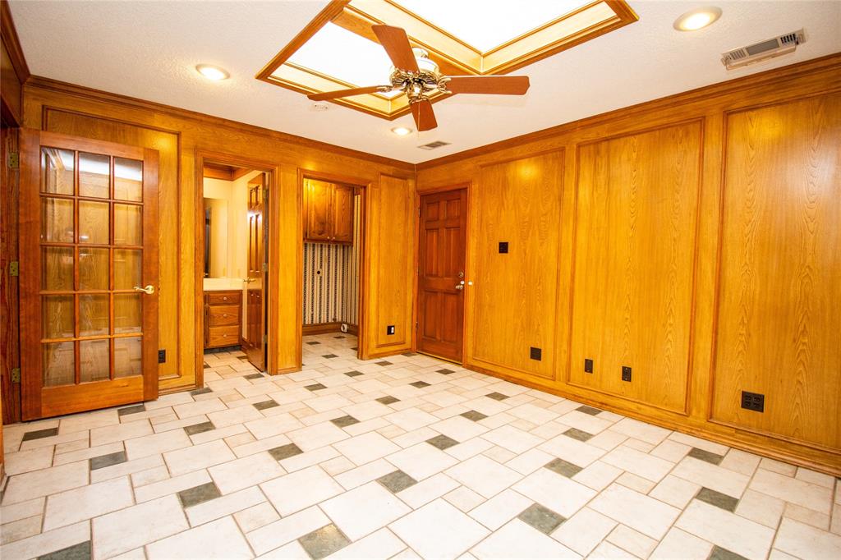
The kitchen impresses with granite countertops, cooktop, convection microwave, warmer drawer, tile flooring and backsplash, and custom cabinetry with under-cabinet and above-cabinet lighting plus a charming built-in hutch in the breakfast room. Skylights brighten the living spaces, and the third living area is perfect as a study, playroom, or additional family room.
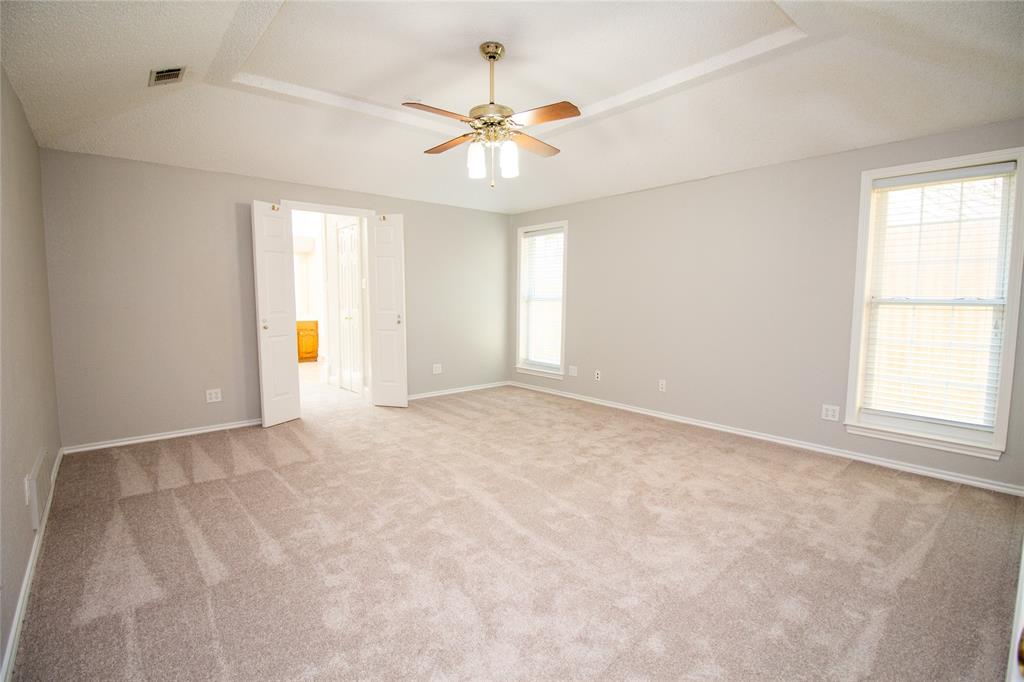
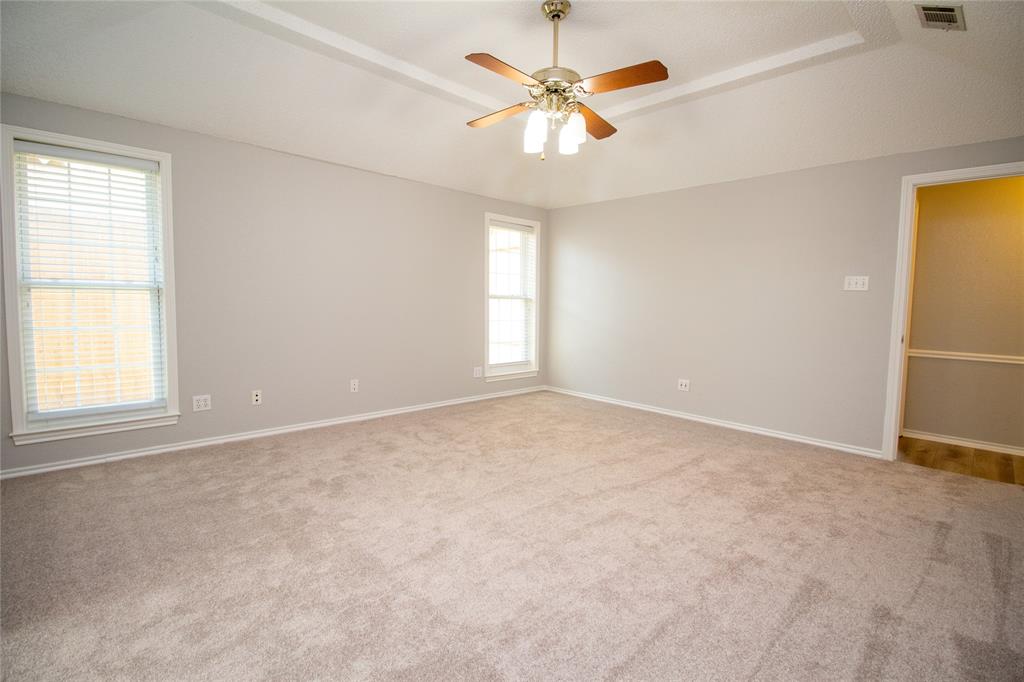
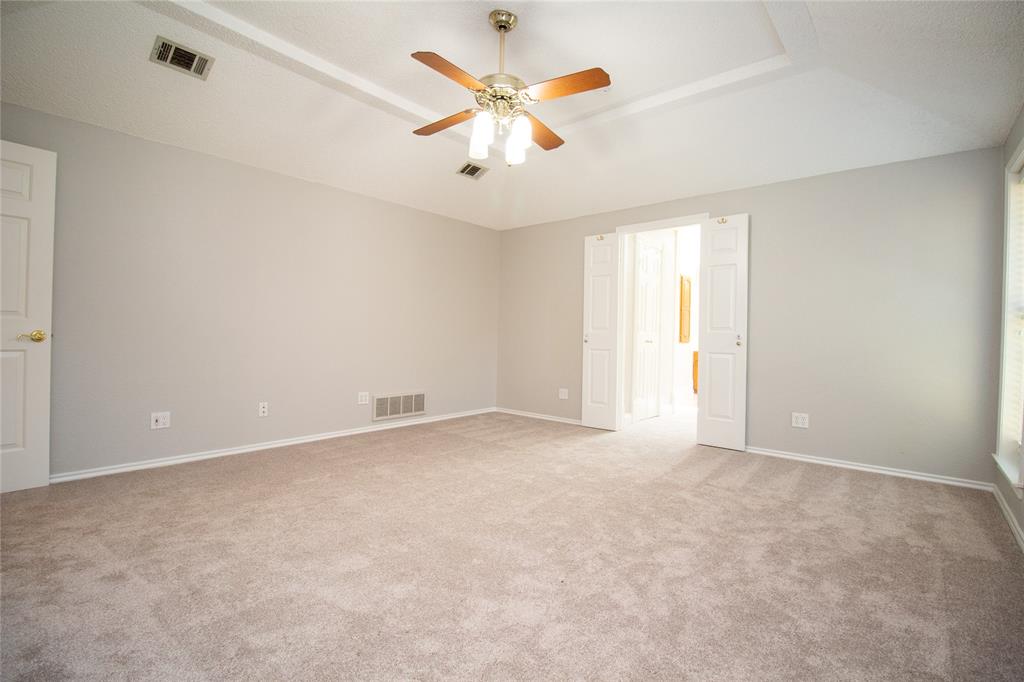
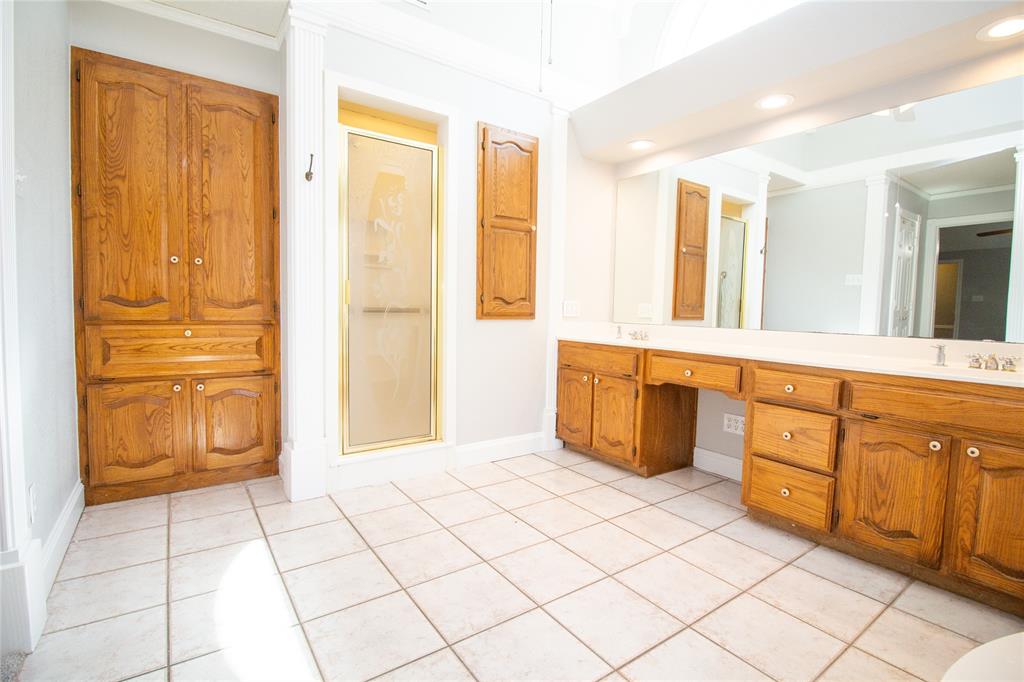
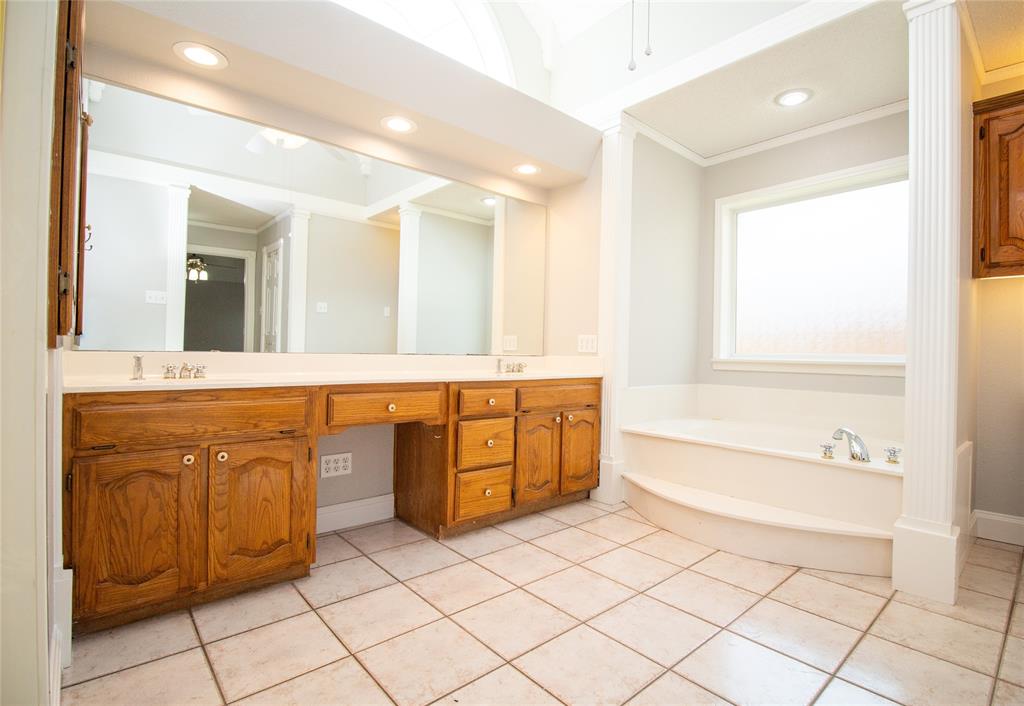
The primary suite offers his and hers walk-in closets, crown molding, vaulted ceilings, jetted tub, dual sinks, large shower, and abundant natural light. Secondary bedrooms feature walk-in closets, and the updated hall bath includes granite counters, dual sinks, and stylish finishes.
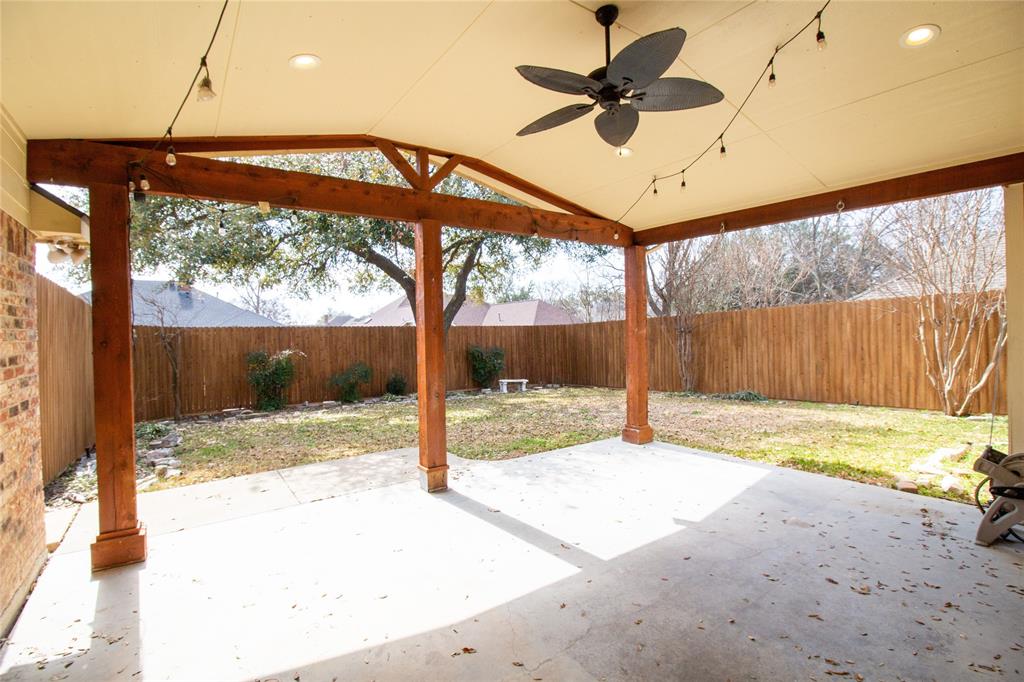
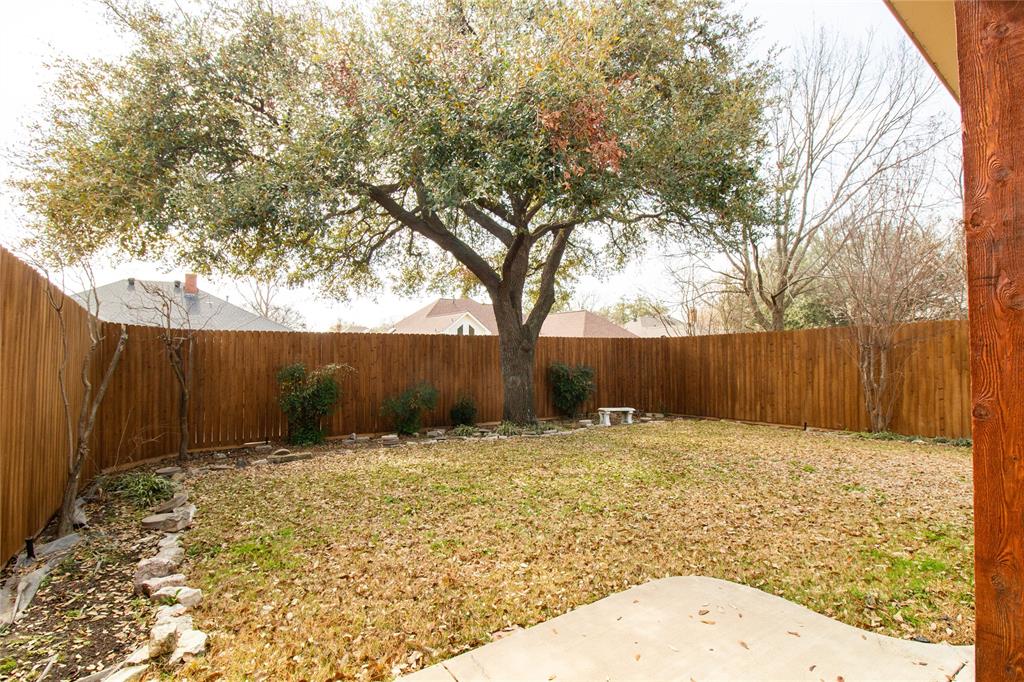
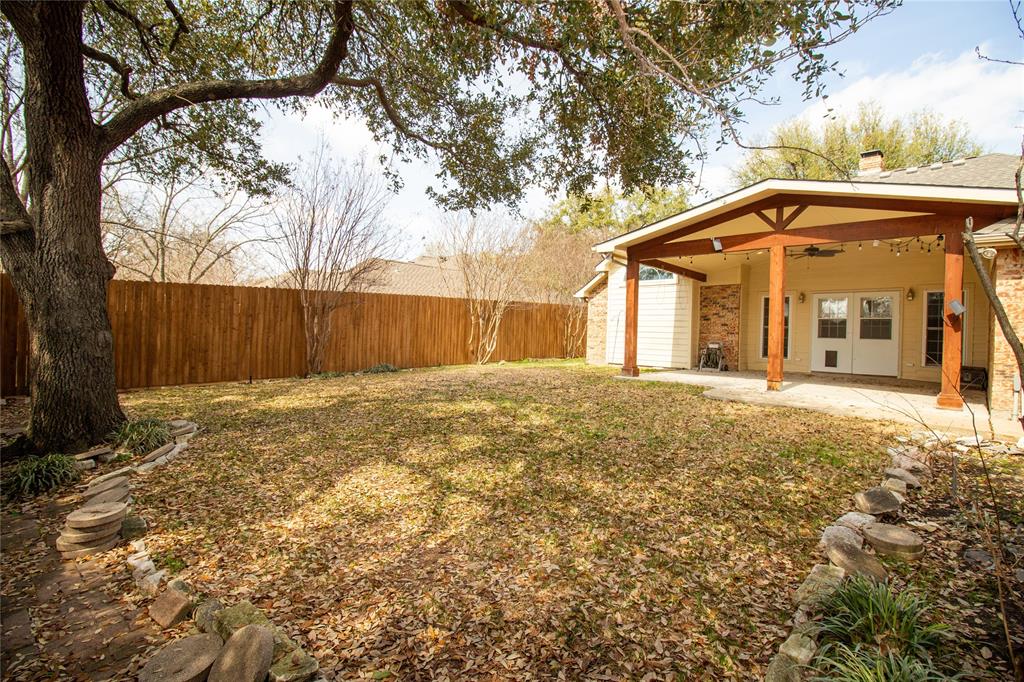
French doors lead to a large, covered patio overlooking a landscaped backyard ideal for relaxing or entertaining. Screened doors, sprinkler system, and an extended parking pad for boat or RV storage complete this standout property.
With updates already done and a fresh, modern feel throughout, this home delivers peace of mind, character, and comfort in one of Rowlett’s most established neighborhoods.
| Listing Id: | 21195693 |
|---|---|
| List Price: | $415,000 |
| Property Type: | Residential |
| Property Sub Type: | Single Family Residence |
| Status: | Closed |
| Bedrooms Total: | 3 |
| Bathrooms Full: | 2 |
| Bathrooms Half: | 1 |
| Living Area: | 2,350 |
| Unexempt Taxes: | $10,458 |
| Lot Size Square Feet: | 9,975.2400 |
| Lot Size Acres: | 0.229 |
| Architectural Style: | Traditional |
| Waterfront?: | No |
| City: | Rowlett |
| County Or Parish: | Dallas |
| Subdivision Name: | University Place |
| Postal Code: | 75088 |
| Year Built: | 1985 |
| Accessibility Features Yn: | No |
| Appliances: | Dishwasher,Disposal,Electric Cooktop,Gas Oven,Gas Water Heater,Microwave,Convection Oven,Vented Exhaust Fan,Warming Drawer |
| Association Type: | None |
| Attached Garage?: | Yes |
| Basement Yn: | No |
| Bathrooms Total Decimal: | 2.10 |
| Bathrooms Total Integer: | 3 |
| Buyer Financing: | Conventional |
| Consent for Visitors to Record: | None |
| Construction Materials: | Brick |
| Cooling: | Ceiling Fan(s), Central Air, Electric |
| Covered Spaces: | 2 |
| Directions: | See GPS |
| Elementary School: | Choice Of School |
| Elementary School Name: | Choice Of School |
| Exterior Features: | Covered Patio/Porch, Lighting, Other |
| Fencing: | Wood |
| Fireplace Features: | Brick, Gas, Gas Logs, Gas Starter, Living Room |
| Fireplaces Total: | 1 |
| Flooring: | Carpet, Ceramic Tile, Vinyl |
| Foundation Details: | Slab |
| Garage Length: | 20 |
| Garage Spaces: | 2 |
| Garage Width: | 20 |
| Garage?: | Yes |
| Heating: | Central |
| High School Name: | Choice Of School |
| Horse Permitted Yn: | No |
| Interior Features: | Built-in Features, Decorative Lighting, Eat-in Kitchen, Granite Counters, High Speed Internet Available, Pantry, Vaulted Ceiling(s), Walk-In Closet(s) |
| Laundry Features: | Electric Dryer Hookup, Gas Dryer Hookup, Utility Room, Full Size W/D Area, Washer Hookup |
| Levels: | One |
| Listing Terms: | Cash, Contact Agent, Conventional, FHA, VA Loan |
| Room Count: | 10 |
| Lot Features: | Interior Lot, Landscaped, Many Trees, Sprinkler System, Subdivision |
| Lot Size: | Less Than .5 Acre (not Zero) |
| Lot Size Area: | 0.2290 |
| Lot Size Units: | Acres |
| Middle School Name: | Choice Of School |
| Multi Parcel ID: | No |
| Municipal Utility District?: | No |
| Number Of Dining Areas: | 2 |
| Number Of Living Areas: | 3 |
| Number Of Parking Spaces: | 2 |
| Parking Features: | Additional Parking, Alley Access, Boat, Driveway, Garage, Garage Door Opener, Garage Faces Rear, Oversized, Parking Pad, RV Access/Parking |
| Patio And Porch Features: | Covered, Patio |
| Pool?: | No |
| Possession: | Closing/Funding |
| Postal Code Plus 4: | 5648 |
| Property Attached?: | No |
| Roof: | Composition |
| School District: | Garland ISD |
| Security Features: | Burglar |
| Smart Home Features Appor Pass Y: | 0 |
| Special Taxing Entities: | 0 |
| Structural Style: | Single Detached |
| Transaction Type: | For Sale |
| Utilities: | Cable Available, City Sewer, City Water, Curbs, Electricity Available, Individual Gas Meter, Sidewalk |
| Vegetation: | Grassed |
| Will Subdivide: | No |
| Window Features: | Skylights(s), Window Coverings |
| Year Built Details: | Preowned |
Listing Courtesy of: All Star Real Estate
Listing Agent: Kristen Wall
972-412-7100
Mortgage Calculator
All listings featuring the  icon are provided courtesy of North Texas Real Estate Information Systems, Inc. (NTREIS), Copyright 2026. All rights reserved.
All information is believed accurate but not guaranteed. The properties displayed may not be all of the properties available through the IDX Program. Any use of this site other than by potential buyers or sellers is strictly prohibited.
North Texas Real Estate Information Systems, Inc. data last updated on October 31, 2026 11:19 PM - CT
Property Last Updated: October 31, 2026 11:19 PM - CT