2405 Greenwich Drive
Carrollton, TX 75006
$3,400
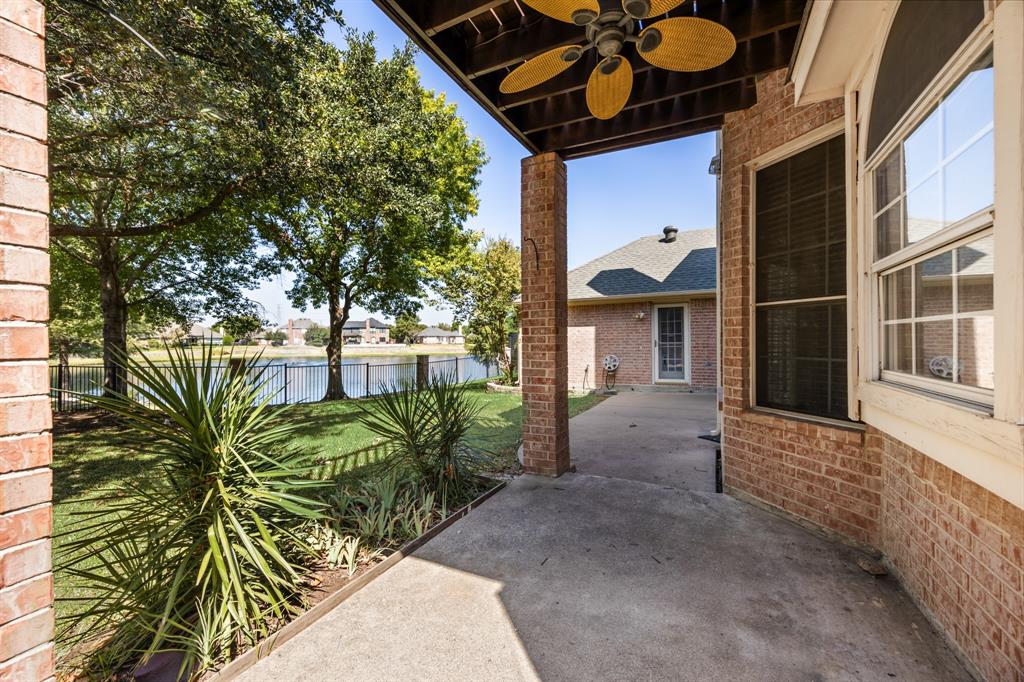
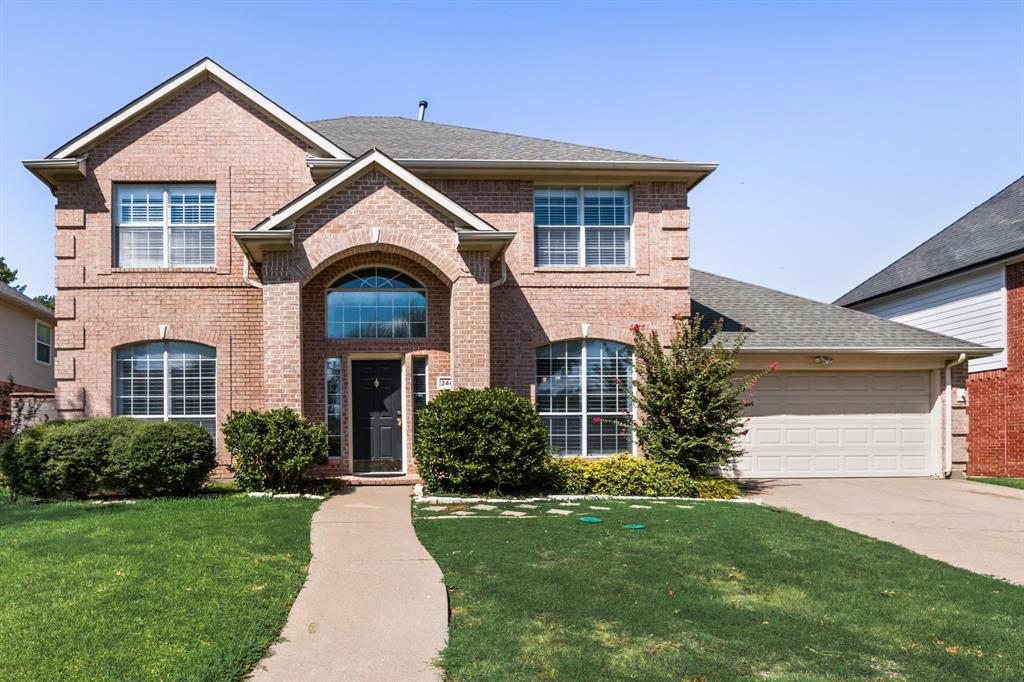
Welcome home to this spacious 4-bedroom, 3.5-bath home in Southwest Carrollton, featuring beautiful water views, three living areas, a flexible floor plan, and fresh updates throughout. Move-in ready with fresh interior paint, new carpet, and engineered wood flooring throughout the main living areas. With three separate living spaces, this home offers plenty of room for everyday living, working from home, or creating a flex or media room. Upstairs features a spacious second living area, three generously sized bedrooms, and two full bathrooms. Step directly from the upstairs living area onto the upper-level deck overlooking the water—a wonderful spot to relax and enjoy the view. The versatile layout provides plenty of options for a home office, guest space, or additional living areas, while the combination of updated flooring and fresh paint gives the home a clean, refreshed feel. Conveniently located near the President George Bush Turnpike, offering easy access to Plano, Addison, Frisco, Carrollton, and surrounding DFW employment centers. Shopping, dining, entertainment, and everyday conveniences are just minutes away.
| Listing Id: | 21391900 |
|---|---|
| List Price: | $3,400 |
| Property Type: | Residential Lease |
| Property Sub Type: | Single Family Residence |
| Status: | Closed |
| Bedrooms Total: | 4 |
| Bathrooms Full: | 3 |
| Bathrooms Half: | 1 |
| Living Area: | 2,784 |
| Association Fee: | $170 |
| Lot Size Square Feet: | 9,365.4000 |
| Lot Size Acres: | 0.215 |
| Architectural Style: | Traditional |
| Waterfront?: | No |
| City: | Carrollton |
| County Or Parish: | Dallas |
| Subdivision Name: | Wellington Run Ph 02b |
| Postal Code: | 75006 |
| Year Built: | 1995 |
| Accessibility Features Yn: | No |
| Accessory Unit?: | No |
| Appliances: | Dishwasher,Disposal,Gas Cooktop,Microwave,Plumbed For Gas in Kitchen,Refrigerator |
| Application Fee Amount: | $45 |
| Association Fee Frequency: | Other |
| Association Type: | Mandatory |
| Attached Garage?: | Yes |
| Availability Date: | 2026-09-21 |
| Basement Yn: | No |
| Bathrooms Total Decimal: | 3.10 |
| Bathrooms Total Integer: | 4 |
| Community Features: | Lake, Perimeter Fencing |
| Construction Materials: | Brick |
| Cooling: | Ceiling Fan(s), Central Air, Electric |
| Covered Spaces: | 2 |
| Deposit Amount: | $3,400 |
| Directions: | From Keller Springs, turn on Willowgate Lane, Waterford Way, Right on Greenwich Drive. |
| Elementary School: | Countrypla |
| Elementary School Name: | Countrypla |
| Exterior Features: | Balcony, Covered Patio/Porch, Rain Gutters |
| Fencing: | Wood, Wrought Iron |
| Fireplace Features: | Bedroom, Family Room, Gas, Gas Logs, Gas Starter |
| Fireplaces Total: | 2 |
| Flooring: | Carpet, Ceramic Tile, Engineered Wood |
| Foundation Details: | Slab |
| Furnished?: | No |
| Garage Dimensions: | 22x20 |
| Garage Spaces: | 2 |
| Garage?: | Yes |
| Heating: | Central, Fireplace(s) |
| High School Name: | Smith |
| Hoa Management Company: | Welling Run |
| Hoa Management Company Phone: | 000-000-0000 |
| Interior Features: | Cable TV Available, Eat-in Kitchen, In-Law Suite Floorplan, Open Floorplan, Walk-In Closet(s) |
| Laundry Features: | Electric Dryer Hookup, Utility Room, Full Size W/D Area, Dryer Hookup, Washer Hookup |
| Lease Conditions: | Application Fee, Credit Report, Prior Residence Info., References Required, Written Application (+) |
| Lease Term: | 12 Months |
| Lease Type: | Yearly, 1 Year Plus |
| Levels: | Two |
| Room Count: | 7 |
| Lot Features: | Interior Lot, Sprinkler System, Subdivision, Tank/ Pond, Water/Lake View |
| Lot Size Area: | 0.2150 |
| Lot Size Units: | Acres |
| Middle School Name: | Polk |
| Monies Required: | First Months Rent, Security Deposit |
| Move In Date: | 11/09/2026 |
| Multi Parcel ID: | No |
| Municipal Utility District?: | No |
| Number Of Days Guests Allowed: | 21 |
| Number Of Dining Areas: | 2 |
| Number Of Living Areas: | 3 |
| Number Of Parking Spaces: | 2 |
| Number Of Vehicles: | 3 |
| Parking Features: | Garage, Garage Double Door, Garage Faces Front, Garage Single Door |
| Patio And Porch Features: | Covered, Deck, Rear Porch |
| Pets Allowed: | No Pets Allowed |
| Pool?: | No |
| Postal Code Plus 4: | 2746 |
| Property Attached?: | No |
| Restrictions: | Deed |
| Roof: | Composition |
| School District: | Carrollton-Farmers Branch ISD |
| Senior Community Yn: | No |
| Smart Home Features Appor Pass Y: | 0 |
| Soil Type: | Unknown |
| Special Taxing Entities: | 0 |
| Stories Total: | 2 |
| Structural Style: | Single Detached |
| Tenant Pays: | All Utilities, Grounds Care |
| Transaction Type: | For Lease |
| Utilities: | City Sewer, City Water, Concrete, Curbs, Individual Gas Meter |
| Will Subdivide: | No |
| Window Features: | Window Coverings |
| Year Built Details: | Preowned |
Listing Courtesy of: Coldwell Banker Realty Frisco
Listing Agent: Karrie Johnston
214-535-7311
All listings featuring the  icon are provided courtesy of North Texas Real Estate Information Systems, Inc. (NTREIS), Copyright 2026. All rights reserved.
All information is believed accurate but not guaranteed. The properties displayed may not be all of the properties available through the IDX Program. Any use of this site other than by potential buyers or sellers is strictly prohibited.
North Texas Real Estate Information Systems, Inc. data last updated on November 10, 2026 11:06 AM - CT
Property Last Updated: November 10, 2026 11:06 AM - CT