2369 Aspen Hill Drive
Forney, TX 75126
$295,000
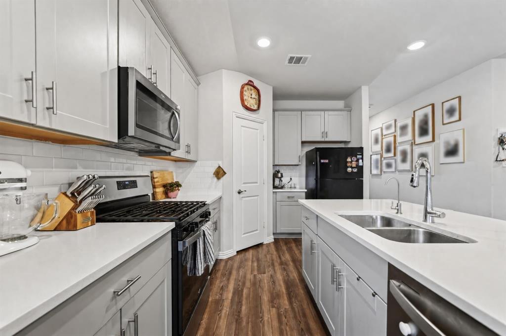
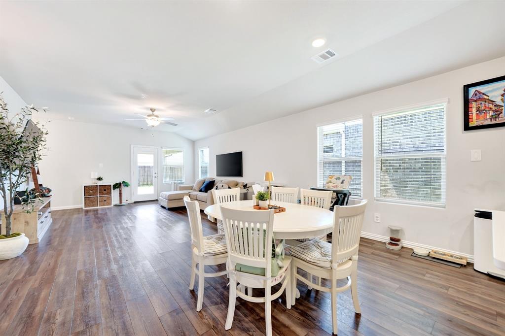
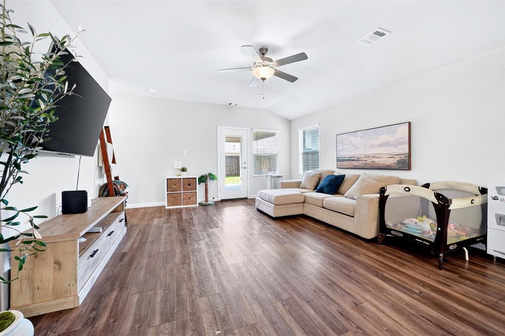
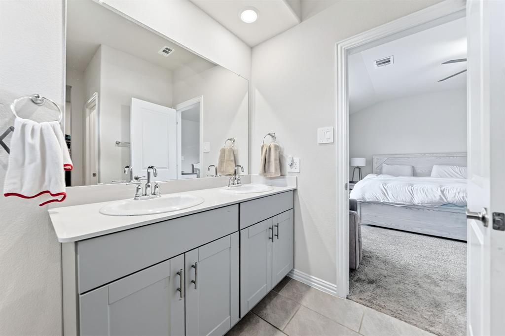
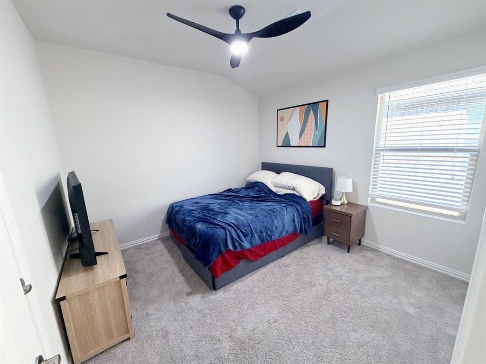
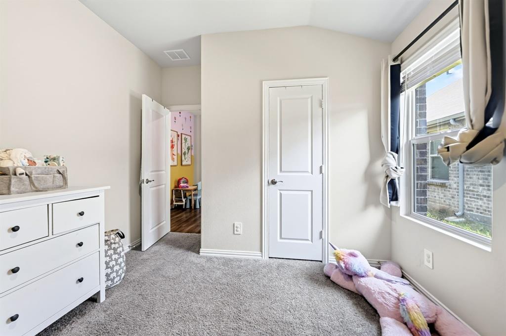
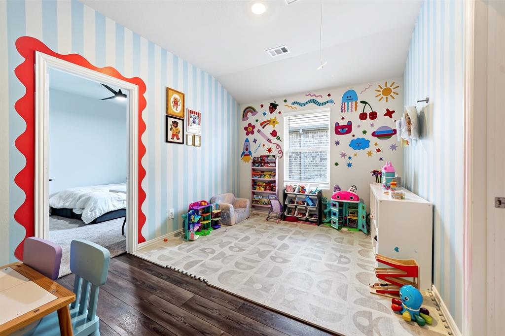
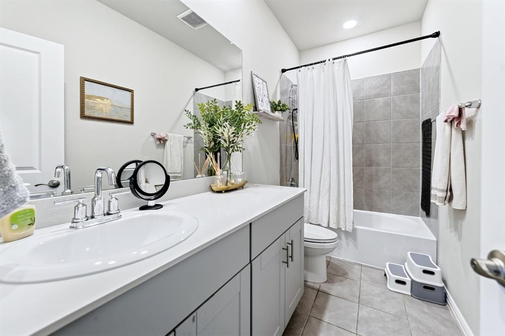
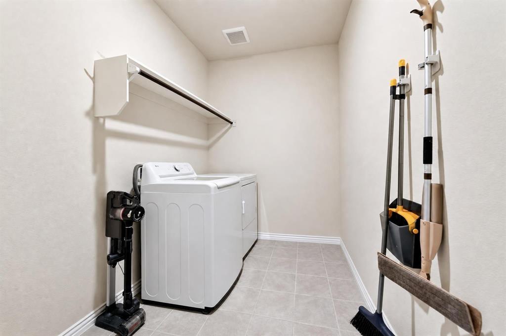
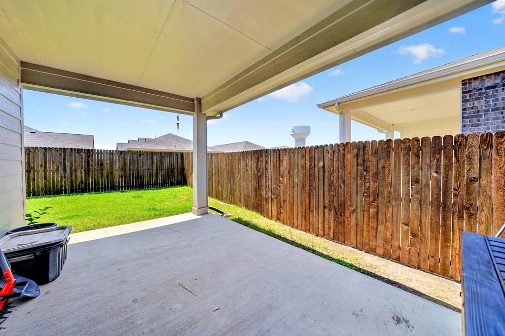
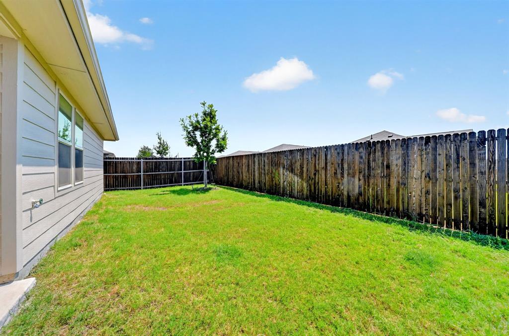
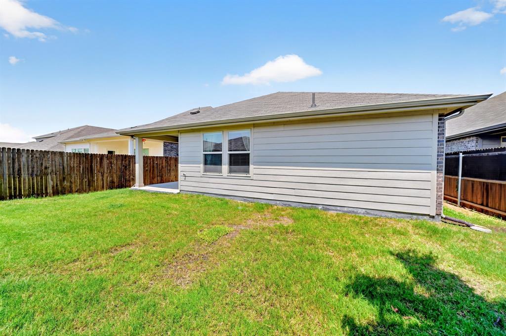
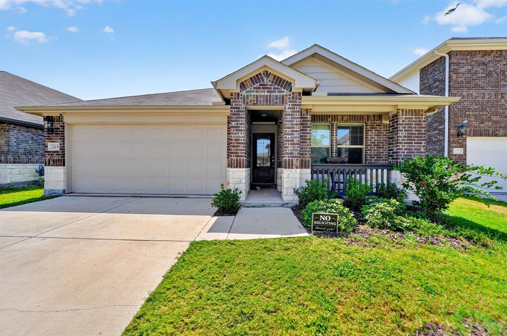
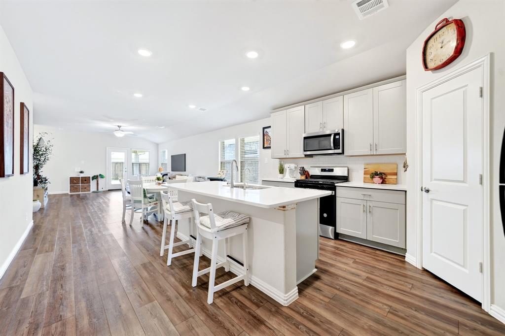
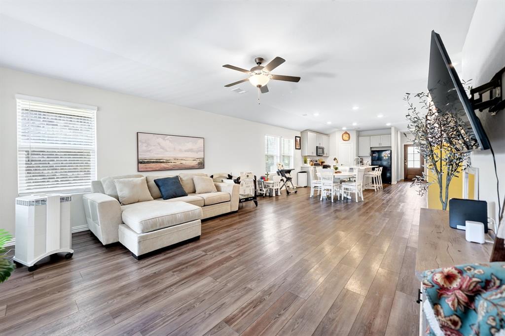
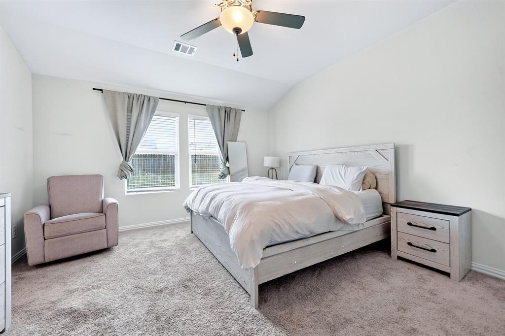
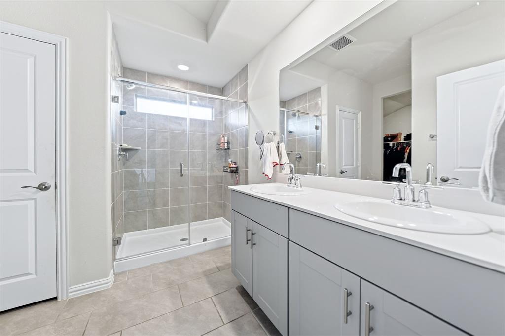
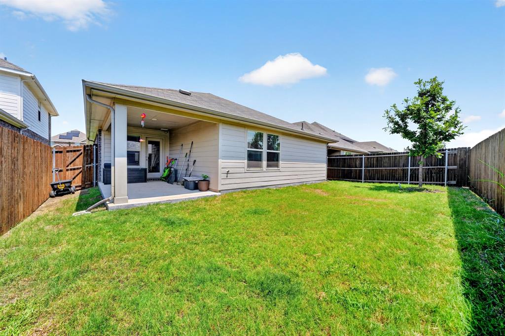
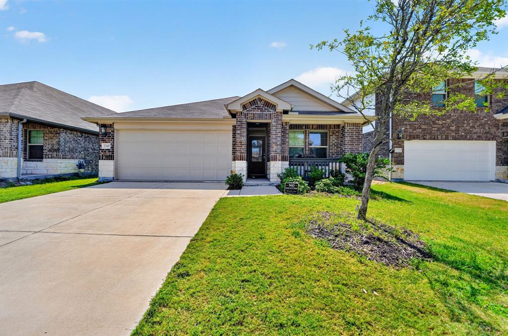
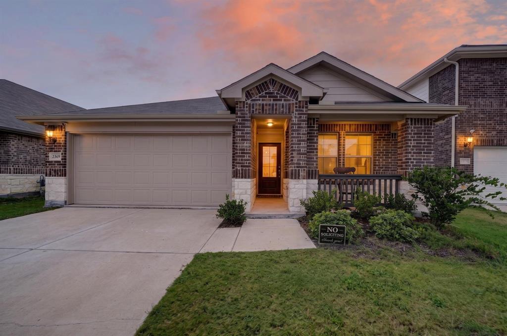
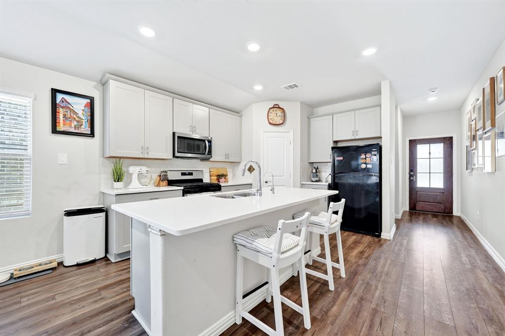
Built by Meritage Homes in 2023, this single-story home in Briarwood Hills offers 4 bedrooms, 2 full baths, and 1,942 square feet of living space per public records. An open kitchen, dining, and living area creates an easy flow for everyday living and entertaining. The kitchen features quartz countertops, a center island, pantry, and pebble-toned cabinetry, with wood-look flooring throughout the main living areas. The split-bedroom layout provides a secluded primary suite with newly replaced carpet, a walk-in closet, and an ensuite bath with dual sinks and a spacious shower. A separate flex space offers room for a playroom, hobbies, or a home workspace. Enjoy the covered patio and fenced backyard, plus an attached two-car garage and smart-home features. Community amenities include a pool and greenbelt. Convenient access to US-80 and Forney shopping and dining, including H-E-B, Costco, and Target. Buyer and buyer's agent to verify measurements, schools, HOA information, taxes, and all property features.
| Listing Id: | 21388806 |
|---|---|
| List Price: | $295,000 |
| Property Type: | Residential |
| Property Sub Type: | Single Family Residence |
| Status: | Active |
| Bedrooms Total: | 4 |
| Bathrooms Full: | 2 |
| Living Area: | 1,942 |
| Association Fee: | $750 |
| Unexempt Taxes: | $7,502 |
| Lot Size Square Feet: | 5,314.3200 |
| Lot Size Acres: | 0.122 |
| Waterfront?: | No |
| City: | Forney |
| County Or Parish: | Kaufman |
| Subdivision Name: | Briarwood Hills Ph 3 |
| Postal Code: | 75126 |
| Year Built: | 2023 |
| Accessibility Features Yn: | No |
| Accessory Unit?: | No |
| Appliances: | Dishwasher,Electric Oven,Gas Cooktop,Microwave |
| Association Fee Frequency: | Annually |
| Association Fee Includes: | Full Use of Facilities, Maintenance Grounds |
| Association Type: | Mandatory |
| Attached Garage?: | Yes |
| Basement Yn: | No |
| Bathrooms Total Decimal: | 2.00 |
| Bathrooms Total Integer: | 2 |
| Community Features: | Community Pool, Greenbelt |
| Construction Materials: | Brick |
| Cooling: | Central Air, Electric |
| Covered Spaces: | 2 |
| Directions: | From US-80 E, take the FM 460 and Clements Dr exit. Turn left on Clements Dr, right on FM 740 S, then left on Ranch Rd. Continue into Briarwood Hills and follow community streets to Aspen Hill Dr. |
| Easements: | Utilities |
| Elementary School: | Griffin |
| Elementary School Name: | Griffin |
| Fireplace Features: | None |
| Flooring: | Carpet, Luxury Vinyl Plank |
| Foundation Details: | Slab |
| Garage Spaces: | 2 |
| Garage?: | Yes |
| Heating: | Central, Electric, Heat Pump |
| High School Name: | North Forney |
| Hoa Management Company: | Neighborhood Management Inc |
| Hoa Management Company Phone: | 972-359-1548 |
| Horse Permitted Yn: | No |
| Interior Features: | High Speed Internet Available, Kitchen Island, Open Floorplan, Pantry, Smart Home System, Walk-In Closet(s) |
| Intermediate School Name: | Rhodes |
| Levels: | One |
| Listing Terms: | Cash, Conventional, FHA, VA Loan |
| Room Count: | 2 |
| Lot Size: | Less Than .5 Acre (not Zero) |
| Lot Size Area: | 0.1220 |
| Lot Size Source: | Public Records |
| Lot Size Units: | Acres |
| Middle School Name: | Jackson |
| Multi Parcel ID: | No |
| Municipal Utility District?: | Yes |
| Number Of Dining Areas: | 1 |
| Number Of Living Areas: | 1 |
| Number Of Parking Spaces: | 2 |
| Parking Features: | Driveway, Garage, Garage Door Opener |
| Patio And Porch Features: | Covered, Patio |
| Pool?: | No |
| Possession: | Closing/Funding |
| Postal Code Plus 4: | 3942 |
| Property Attached?: | No |
| Restrictions: | No Divide, No Livestock |
| Roof: | Composition |
| School District: | Forney ISD |
| Senior Community Yn: | No |
| Smart Home Features Appor Pass Y: | 1 |
| Special Taxing Entities: | 1 |
| Structural Style: | Single Detached |
| Transaction Type: | For Sale |
| Utilities: | City Sewer, City Water |
| Will Subdivide: | No |
| Year Built Details: | Preowned |
Listing Courtesy of: LPT Realty, LLC
Listing Agent: Claudiel Tejeda
877-366-2213
Mortgage Calculator
All listings featuring the  icon are provided courtesy of North Texas Real Estate Information Systems, Inc. (NTREIS), Copyright 2026. All rights reserved.
All information is believed accurate but not guaranteed. The properties displayed may not be all of the properties available through the IDX Program. Any use of this site other than by potential buyers or sellers is strictly prohibited.
North Texas Real Estate Information Systems, Inc. data last updated on November 03, 2026 08:44 PM - CT
Property Last Updated: November 03, 2026 08:44 PM - CT