235 Settlers Creek Trail
Woodway, TX 76712
$699,000
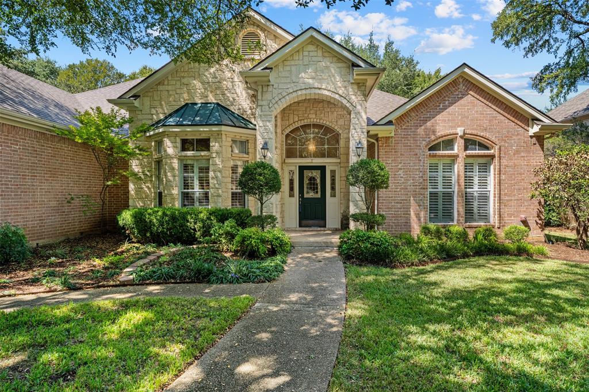
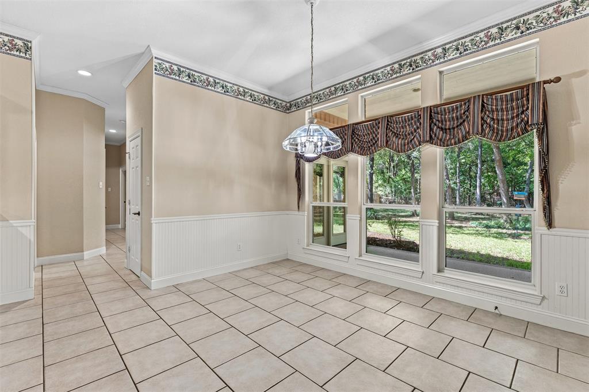
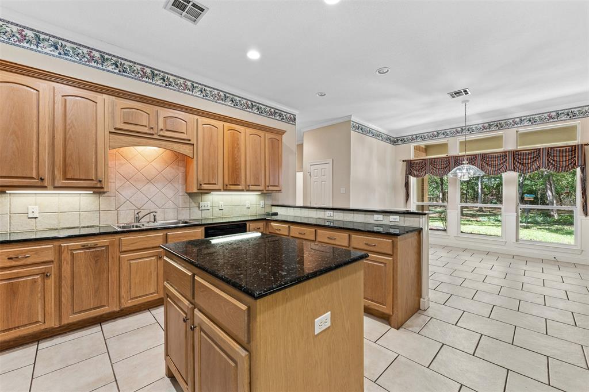
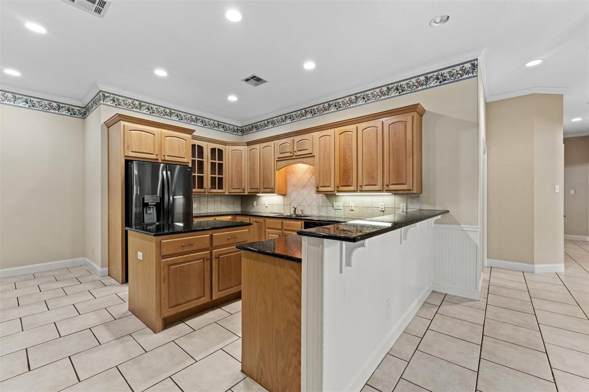
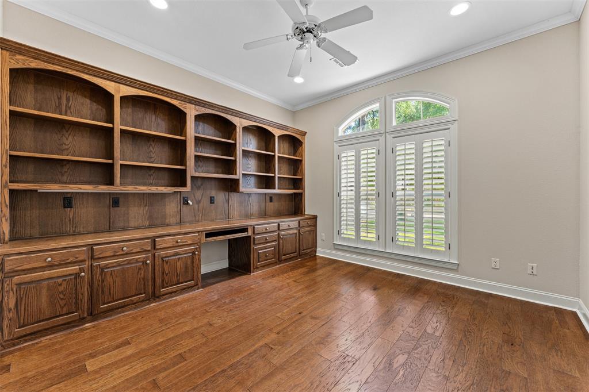
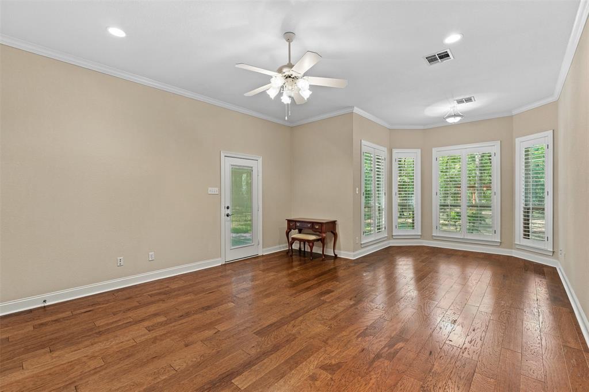
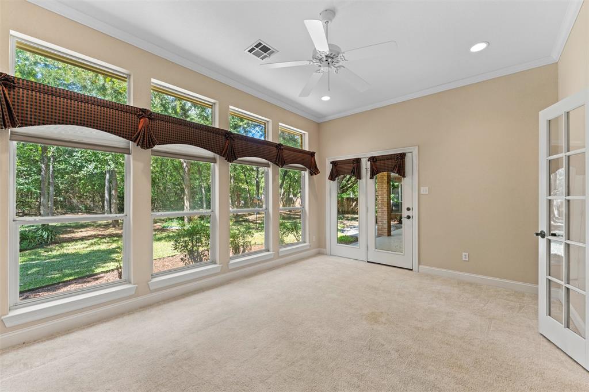
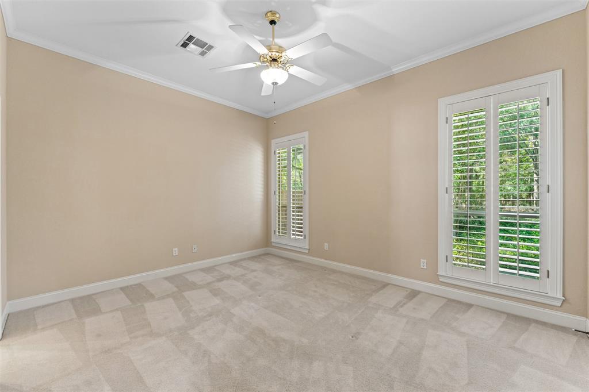
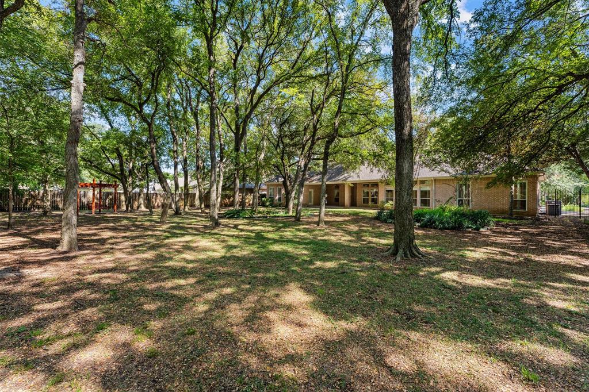
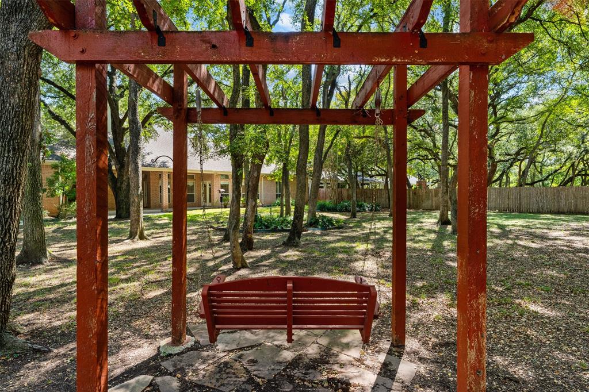
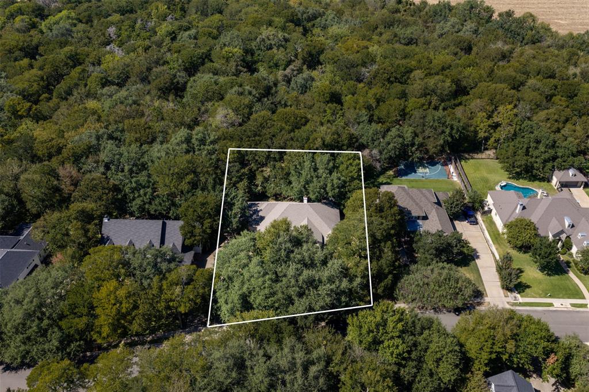
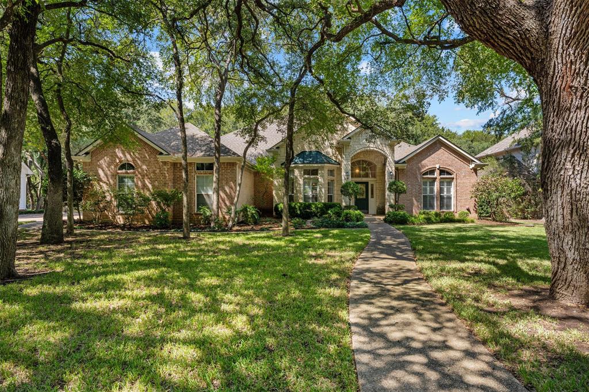
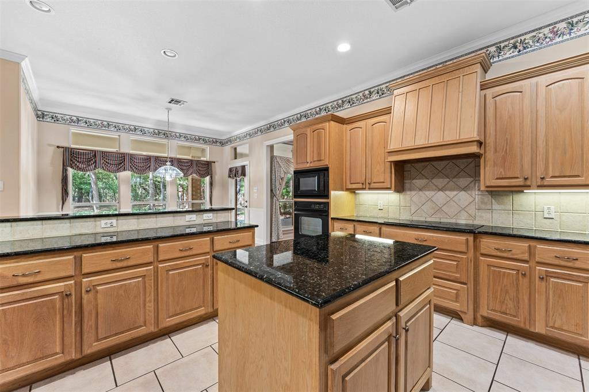
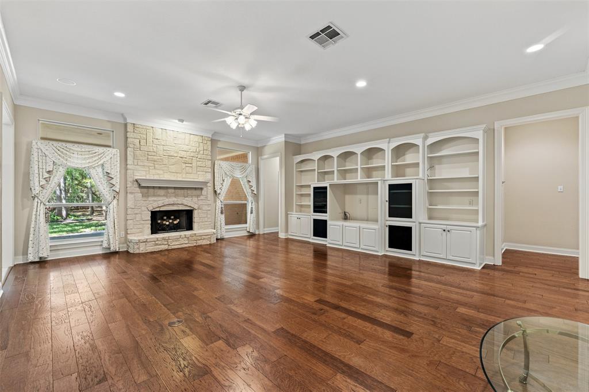
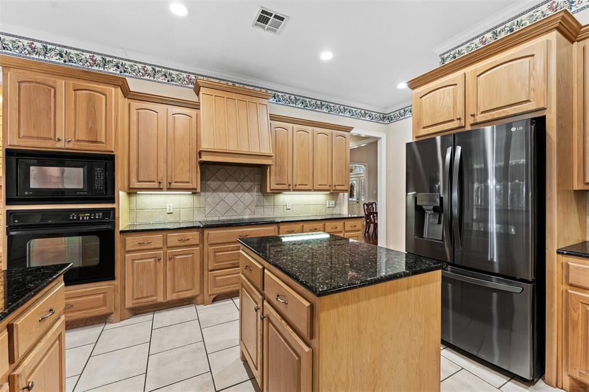
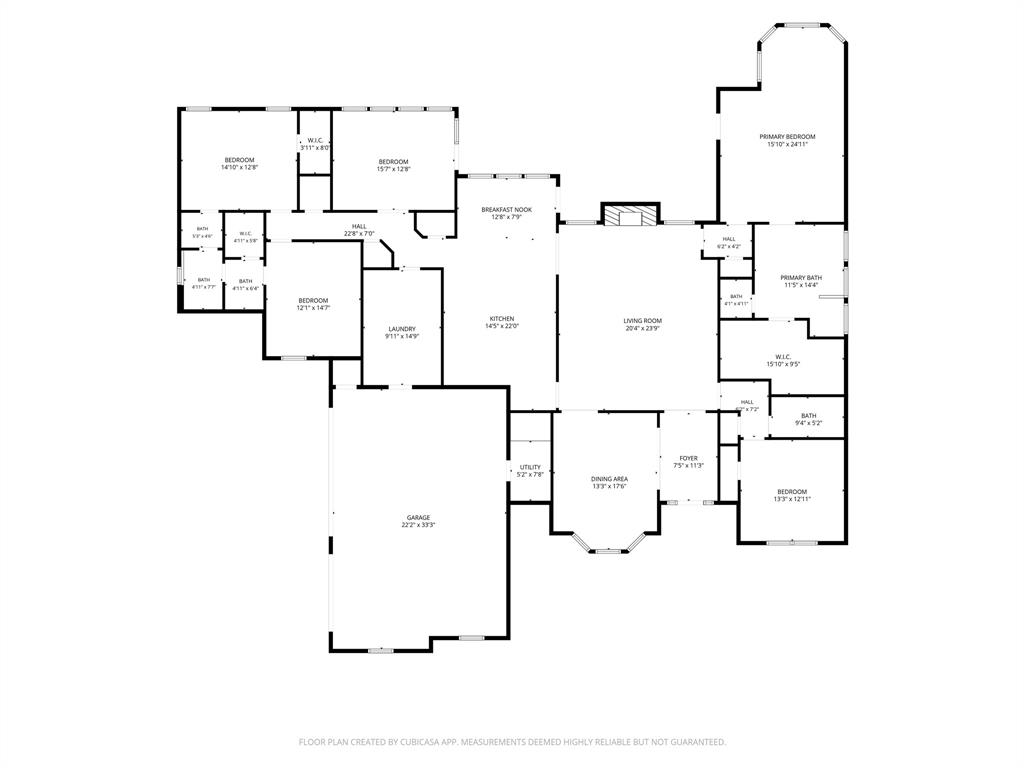
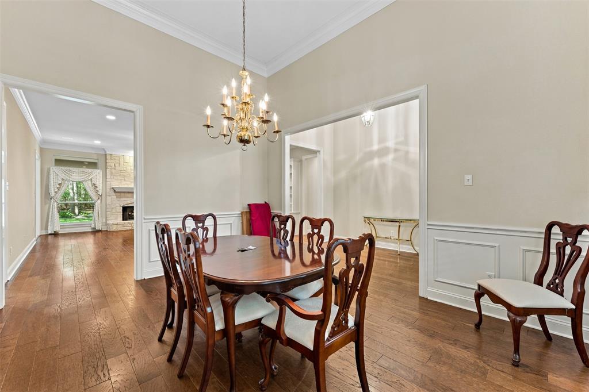
Beautiful one-owner custom home by Alford with 3,215 SF on a wooded .50-acre lot in Riverside Addition. Spacious 3BR-3BA floor plan features living room, formal dining, den, office and breakfast area. Quality details include wood floors, raised ceilings, crown molding, recessed lighting and plantation shutters. Living room features large built-in rock fireplace and backyard views. Formal dining has wainscoting and bay windows. Kitchen offers stained cabinets, granite island, decorative tile backsplash, oven, microwave, dishwasher and refrigerator.
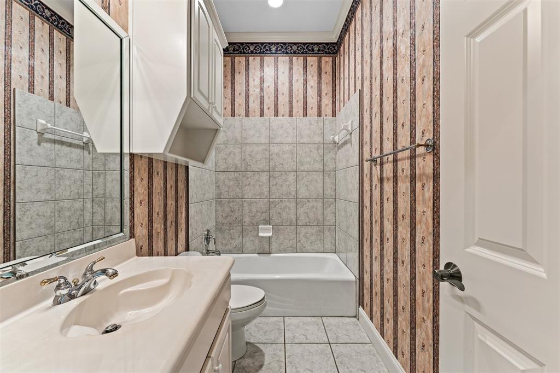
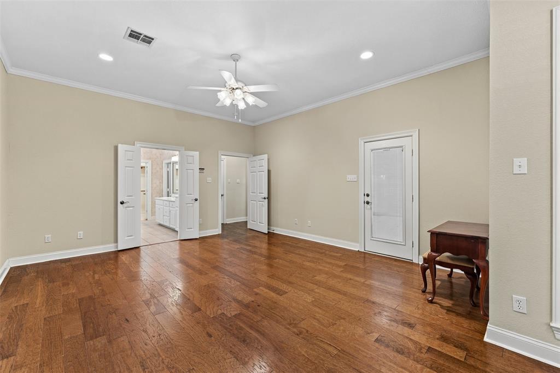
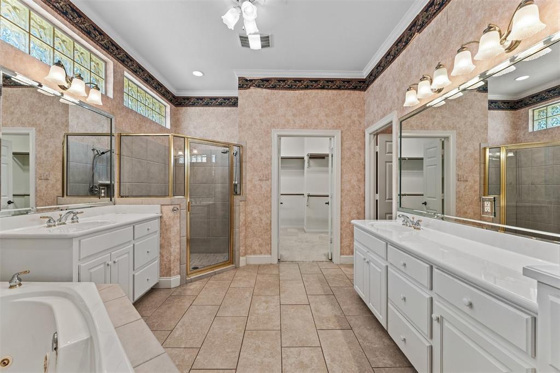
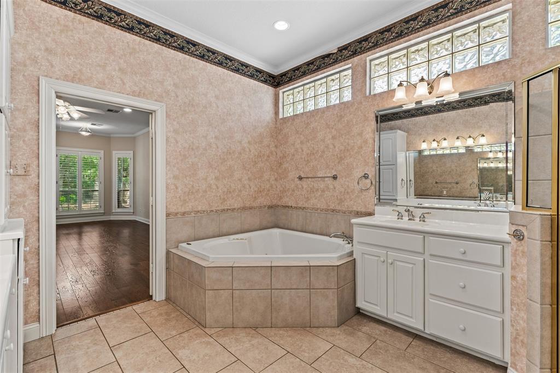
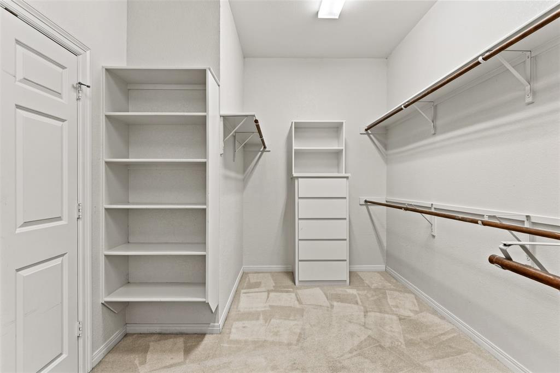
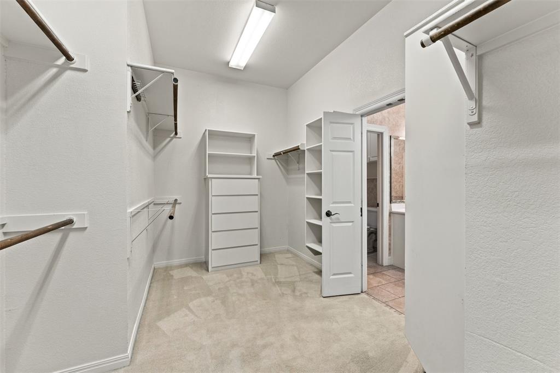
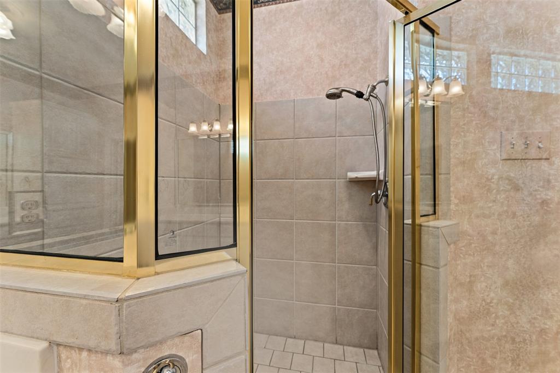
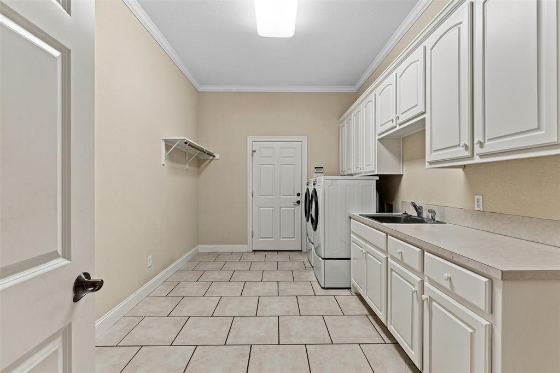
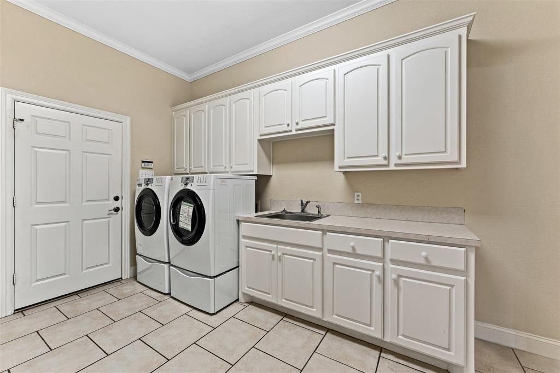
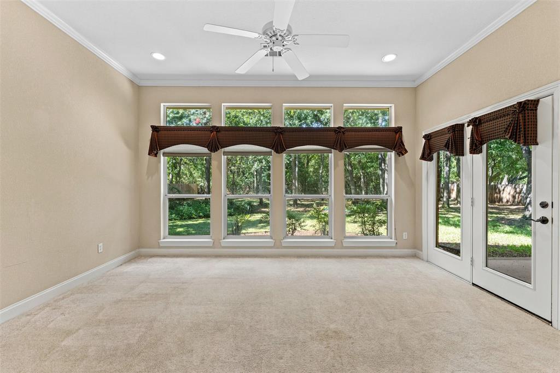
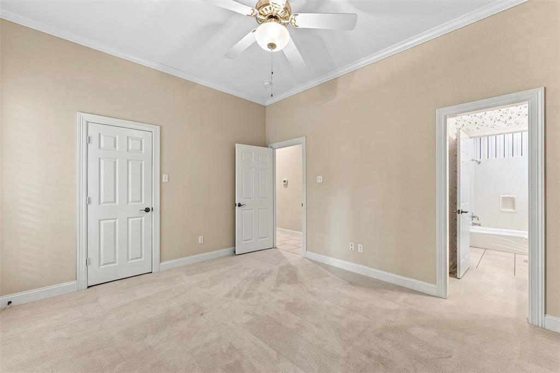
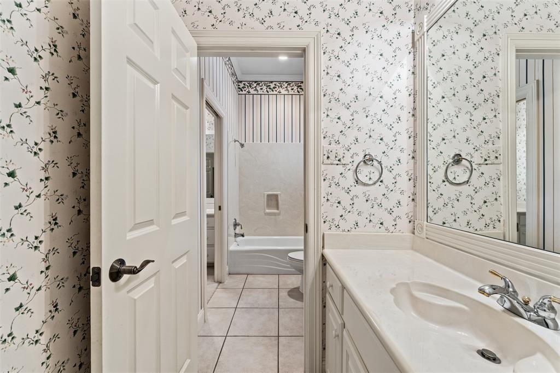
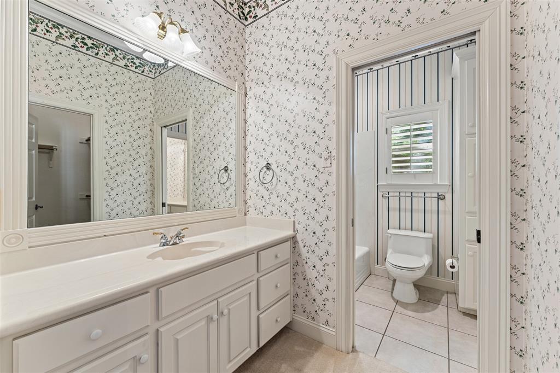
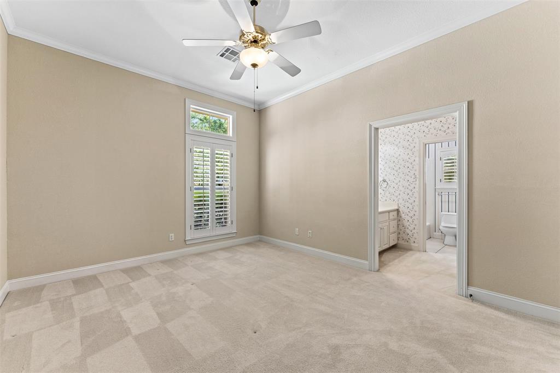
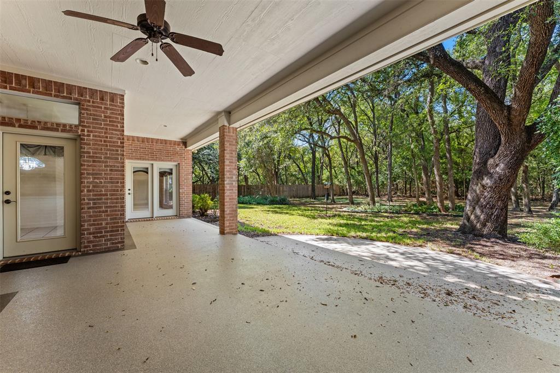
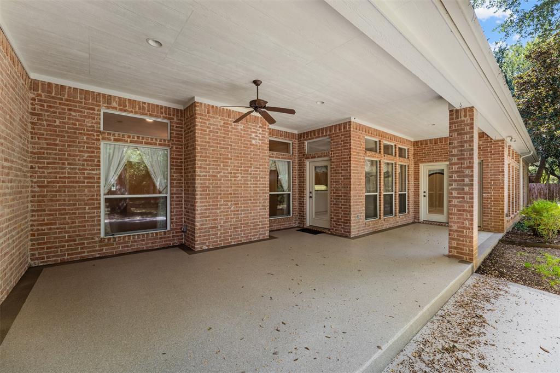
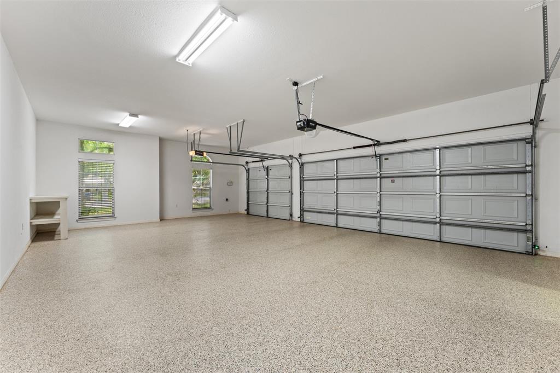
Isolated primary suite includes sitting area and patio access. Primary bath features jetted tub, dual vanities, glass-tile shower and large walk-in closet with double rods. Two secondary bedrooms share a Jack-and-Jill bath. Office includes built-ins and shelving; third bath nearby. Spacious laundry has sink, counters, cabinets and freezer space. Three-car side-entry garage offers a large storage area and coated floor. Fenced backyard, large covered patio and sprinkler system.
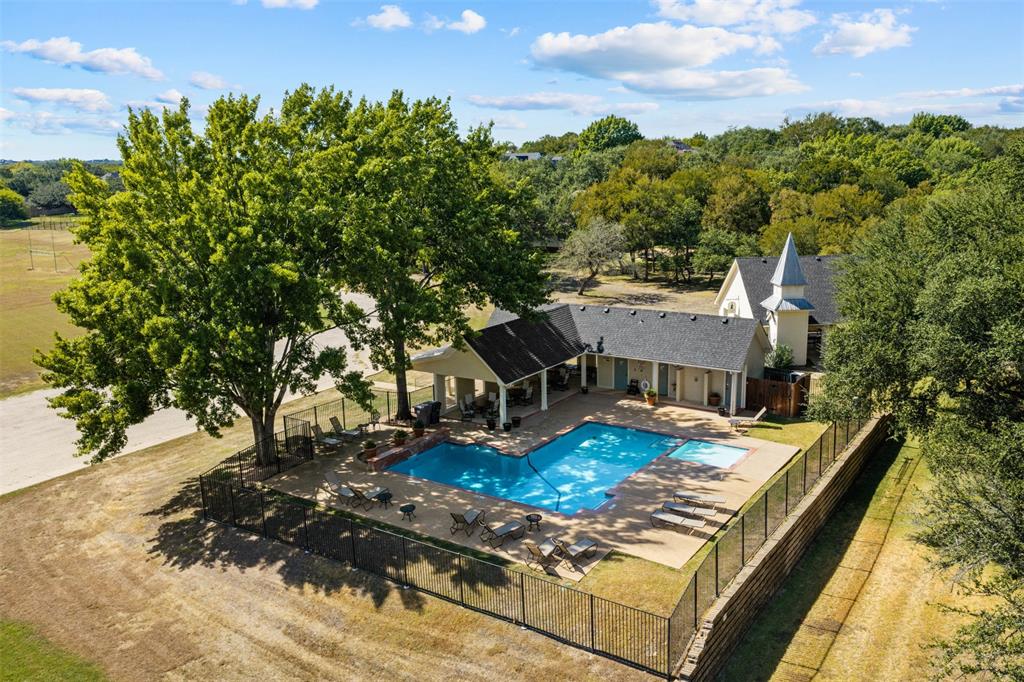
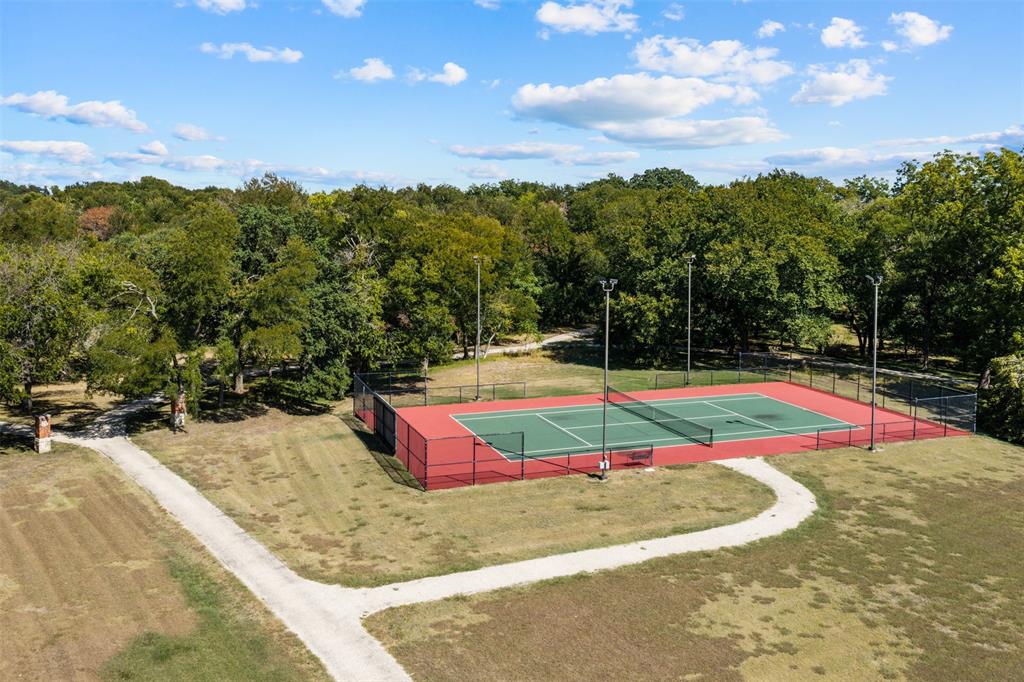
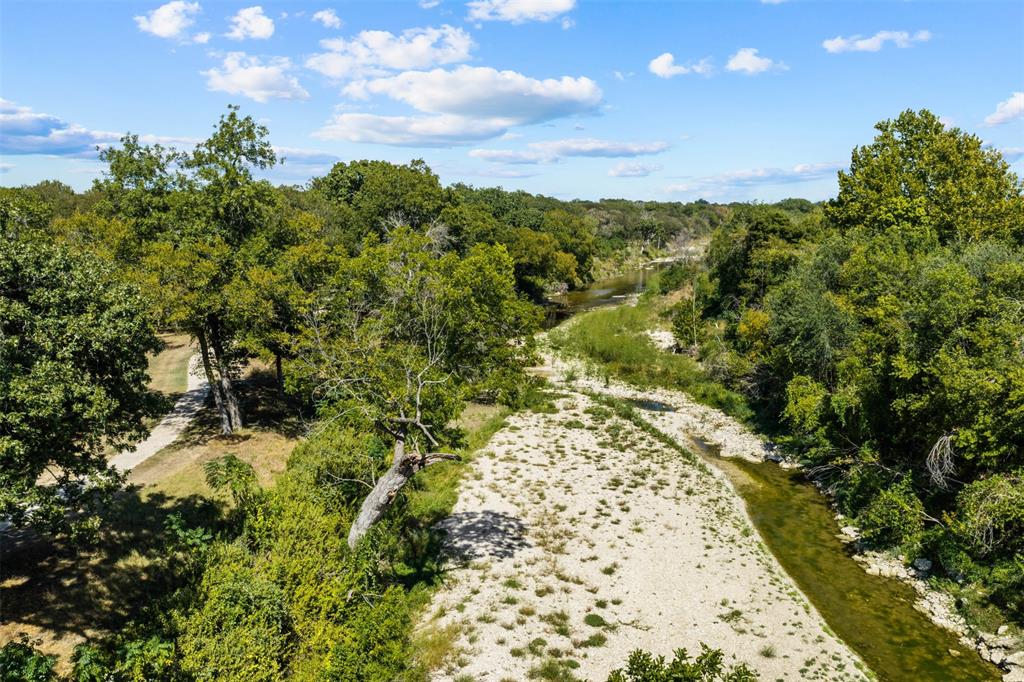
Gated community amenities include pool, tennis court, walking trail with river access and athletic field. Exceptional custom home offering privacy, space and outstanding amenities.
| Listing Id: | 21394251 |
|---|---|
| List Price: | $699,000 |
| Property Type: | Residential |
| Property Sub Type: | Single Family Residence |
| Status: | Closed |
| Bedrooms Total: | 3 |
| Bathrooms Full: | 3 |
| Living Area: | 3,215 |
| Association Fee: | $120 |
| Lot Size Square Feet: | 21,780.0000 |
| Lot Size Acres: | 0.5 |
| Waterfront?: | No |
| City: | Woodway |
| County Or Parish: | Mclennan |
| Subdivision Name: | Sdc Riverside |
| Postal Code: | 76712 |
| Year Built: | 2002 |
| Accessibility Features Yn: | No |
| Appliances: | Dishwasher,Disposal,Electric Cooktop,Electric Oven,Electric Water Heater,Microwave,Refrigerator |
| Association Fee Frequency: | Monthly |
| Association Fee Includes: | Full Use of Facilities |
| Association Type: | Mandatory |
| Attached Garage?: | Yes |
| Basement Yn: | No |
| Bathrooms Total Decimal: | 3.00 |
| Bathrooms Total Integer: | 3 |
| Buyer Financing: | Conventional |
| Construction Materials: | Brick, Stone Veneer |
| Cooling: | Central Air, Electric |
| Covered Spaces: | 3 |
| Directions: | Speegleville Rd to Maple Shade, Left on Sage Hollow, Right on Settlers Creek Trl. |
| Elementary School: | South Bosque |
| Elementary School Name: | South Bosque |
| Exterior Features: | Covered Patio/Porch |
| Fencing: | Back Yard, Chain Link, Wood, Wrought Iron |
| Fireplace Features: | Living Room, Wood Burning |
| Fireplaces Total: | 1 |
| Foundation Details: | Slab |
| Garage Height: | 1 |
| Garage Length: | 1 |
| Garage Spaces: | 3 |
| Garage Width: | 1 |
| Garage?: | Yes |
| Heating: | Central, Electric |
| High School Name: | Midway |
| Hoa Management Company: | Riverside HOA |
| Hoa Management Company Phone: | 254-457-1673 |
| Horse Permitted Yn: | No |
| Interior Features: | Built-in Features, Cable TV Available, Chandelier, Granite Counters, High Speed Internet Available, Kitchen Island, Wainscoting, Walk-In Closet(s) |
| Lake Pump Yn: | No |
| Laundry Features: | Electric Dryer Hookup, Utility Room, Full Size W/D Area, Dryer Hookup, Washer Hookup |
| Levels: | One |
| Listing Terms: | Cash, Conventional |
| Room Count: | 2 |
| Lot Features: | Subdivision |
| Lot Size: | .5 to < 1 Acre |
| Lot Size Area: | 0.5000 |
| Lot Size Dimensions: | .5 acres |
| Lot Size Source: | Public Records |
| Lot Size Units: | Acres |
| Middle School Name: | River Valley |
| Multi Parcel ID: | No |
| Municipal Utility District?: | No |
| Number Of Dining Areas: | 2 |
| Number Of Living Areas: | 2 |
| Number Of Parking Spaces: | 3 |
| Parking Features: | Concrete |
| Patio And Porch Features: | Covered |
| Pool?: | No |
| Possession: | 30-60 Days |
| Property Attached?: | No |
| Roof: | Composition |
| School District: | Midway ISD |
| Senior Community Yn: | No |
| Smart Home Features Appor Pass Y: | 0 |
| Special Taxing Entities: | 0 |
| Structural Style: | Single Detached |
| Transaction Type: | For Sale |
| Utilities: | City Water, Co-op Electric, Electricity Connected, Septic |
| Will Subdivide: | No |
| Window Features: | Bay Window(s), Shutters |
| Year Built Details: | Preowned |
Listing Courtesy of: Regency Park Properties LLC
Listing Agent: John Derrick
254-777-8510
Mortgage Calculator
All listings featuring the  icon are provided courtesy of North Texas Real Estate Information Systems, Inc. (NTREIS), Copyright 2026. All rights reserved.
All information is believed accurate but not guaranteed. The properties displayed may not be all of the properties available through the IDX Program. Any use of this site other than by potential buyers or sellers is strictly prohibited.
North Texas Real Estate Information Systems, Inc. data last updated on October 29, 2026 03:07 AM - CT
Property Last Updated: October 29, 2026 03:07 AM - CT