 1 / 39
234 Woodcrest Drive
Richardson, TX 75080
$895,000
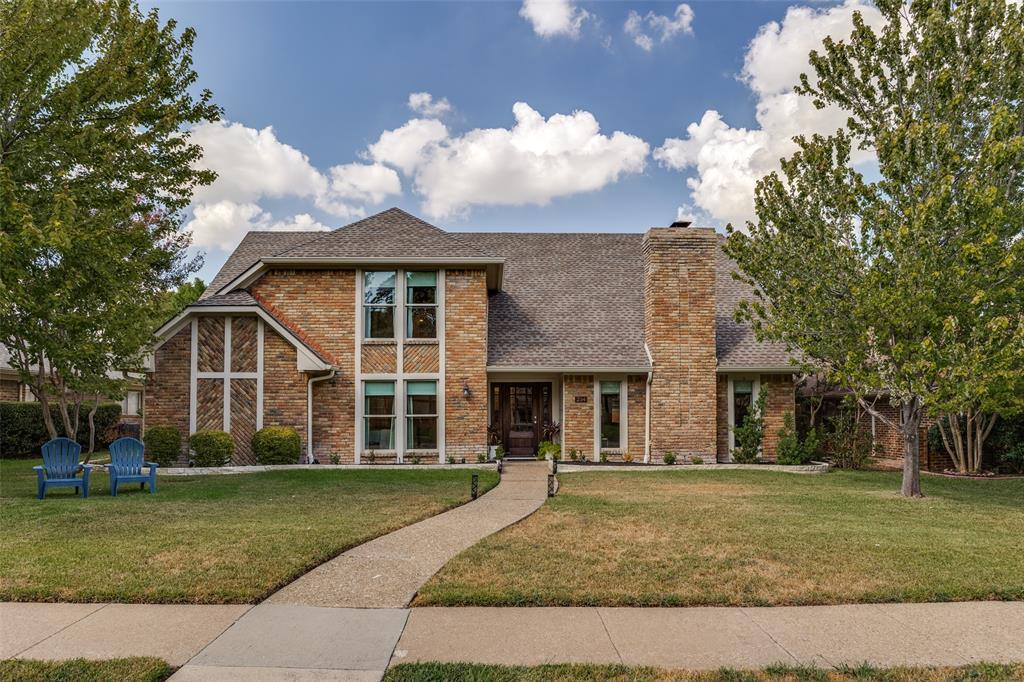
Welcome to 234 Woodcrest Drive, a 4-bedroom, 3.5-bath home in Richardson's highly sought-after Canyon Creek neighborhood (75080). Set on a quiet street known for its wide lots, the home was taken to the studs in 2016 and thoughtfully refreshed since. A beautiful wood front door with sidelights sets the tone for what's to come. Inside, the light-filled layout centers on a soaring two-story family room with a stunning gas fireplace, while hardwood floors flow throughout and a wood staircase with iron balusters leads upstairs. At the heart of the home, the chef's kitchen showcases Taj Mahal quartz countertops that continue into a slab backsplash, a KitchenAid six-burner gas range beneath a striking vent hood, a pot filler, and double ovens, and flows seamlessly into the living areas and a breakfast area currently home to a freestanding butler's pantry. Primary suites both upstairs and downstairs offer exceptional flexibility, and the downstairs primary boasts two walk-in closets. Two additional bedrooms upstairs share a Jack-and-Jill bath, and all three full baths feature dual sinks. The downstairs primary bath, powder room, and laundry are finished in quartz, while both upstairs baths, including the second primary with its soaking tub, feature granite. A sunroom overlooks the generous backyard, enclosed by privacy fencing with an electric gate off the alley and featuring a sparkling pool with removable safety fencing, covered outdoor living area, low-maintenance turf, and room to play. Storage is abundant, with walk-in closets in ...
+ Read More| Listing Id: | 21388779 |
|---|---|
| List Price: | $895,000 |
| Property Type: | Residential |
| Property Sub Type: | Single Family Residence |
| Status: | Closed |
| Bedrooms Total: | 4 |
| Bathrooms Full: | 3 |
| Bathrooms Half: | 1 |
| Living Area: | 3,164 |
| Unexempt Taxes: | $14,679 |
| Lot Size Square Feet: | 8,712.0000 |
| Lot Size Acres: | 0.2 |
| Architectural Style: | Traditional |
| Waterfront?: | No |
| City: | Richardson |
| County Or Parish: | Collin |
| Subdivision Name: | Prairie Creek Meadows Add |
| Postal Code: | 75080 |
| Year Built: | 1978 |
| Accessibility Features Yn: | No |
| Accessory Unit?: | No |
| Appliances: | Dishwasher,Disposal,Gas Range,Microwave,Refrigerator,Vented Exhaust Fan |
| Association Type: | Voluntary |
| Attached Garage?: | Yes |
| Basement Yn: | No |
| Bathrooms Total Decimal: | 3.10 |
| Bathrooms Total Integer: | 4 |
| Buyer Financing: | Conventional |
| Consent for Visitors to Record: | Audio, Video |
| Construction Materials: | Brick |
| Cooling: | Ceiling Fan(s), Central Air |
| Covered Spaces: | 2 |
| Directions: | Please use GPS |
| Elementary School: | Aldridge |
| Elementary School Name: | Aldridge |
| Exclusions: | Garage fridge, piece in utility room, large shelving piece in family room, and wine fridge (negotiable). |
| Fencing: | Back Yard, Privacy, Wood |
| Fireplace Features: | Family Room, Gas Logs, Gas Starter |
| Fireplaces Total: | 1 |
| Flooring: | Hardwood, Tile |
| Foundation Details: | Slab |
| Garage Spaces: | 2 |
| Garage?: | Yes |
| Heating: | Central |
| High School Name: | Vines |
| Hoa Management Company: | Canyon Creek HOA |
| Hoa Management Company Phone: | 214-675-1849 |
| Interior Features: | Decorative Lighting, Double Vanity, Eat-in Kitchen, Open Floorplan, Pantry, Walk-In Closet(s), Second Primary Bedroom |
| Lake Pump Yn: | No |
| Laundry Features: | Utility Room, Full Size W/D Area, Dryer Hookup, Washer Hookup |
| Levels: | Two |
| Listing Terms: | Cash, Conventional, FHA, VA Loan |
| Room Count: | 13 |
| Lot Features: | Interior Lot, Landscaped, Level, Sprinkler System, Subdivision |
| Lot Size: | Less Than .5 Acre (not Zero) |
| Lot Size Area: | 0.2000 |
| Lot Size Units: | Acres |
| Middle School Name: | Wilson |
| Multi Parcel ID: | No |
| Municipal Utility District?: | No |
| Notice Surveillance Devices Pres: | Audio, Video |
| Number Of Dining Areas: | 2 |
| Number Of Living Areas: | 2 |
| Number Of Parking Spaces: | 2 |
| Parking Features: | Alley Access, Electric Gate, Garage Door Opener, Garage Single Door |
| Pool Features: | Fenced, Gunite, In Ground, Outdoor Pool, Private |
| Pool?: | Yes |
| Possession: | Closing/Funding |
| Postal Code Plus 4: | 2037 |
| Property Attached?: | No |
| Restrictions: | Unknown Encumbrance(s) |
| Roof: | Composition |
| School District: | Plano ISD |
| Security Features: | Security System, Smoke Detector(s) |
| Senior Community Yn: | No |
| Senior High School Name: | Plano Senior |
| Smart Home Features Appor Pass Y: | 0 |
| Soil Type: | Unknown |
| Special Taxing Entities: | 0 |
| Structural Style: | Single Detached |
| Transaction Type: | For Sale |
| Utilities: | City Sewer, City Water |
| Will Subdivide: | No |
| Window Features: | Window Coverings |
Listing Courtesy of: Call It Closed Realty
Listing Agent: Stacey Irvin
833-242-7007
Mortgage Calculator
All listings featuring the  icon are provided courtesy of North Texas Real Estate Information Systems, Inc. (NTREIS), Copyright 2026. All rights reserved.
All information is believed accurate but not guaranteed. The properties displayed may not be all of the properties available through the IDX Program. Any use of this site other than by potential buyers or sellers is strictly prohibited.
North Texas Real Estate Information Systems, Inc. data last updated on November 06, 2026 10:56 AM - CT
Property Last Updated: November 06, 2026 10:56 AM - CT
