2312 Honeylocust Drive
Irving, TX 75063
$650,000
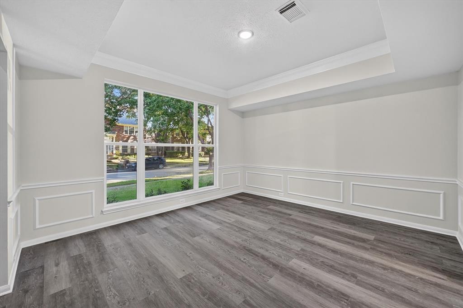
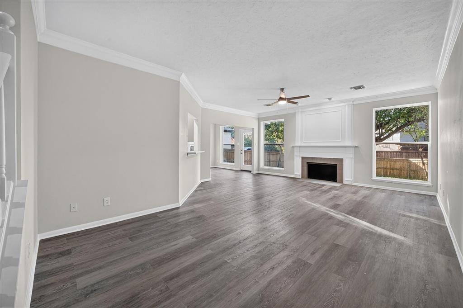
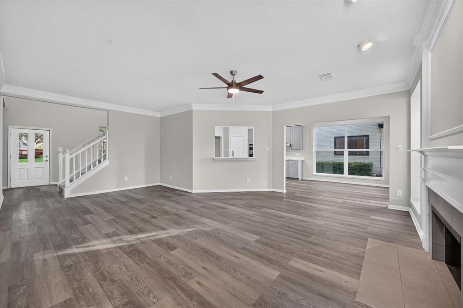
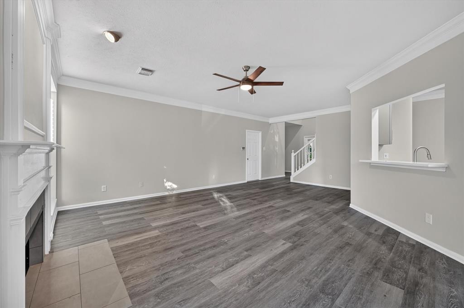
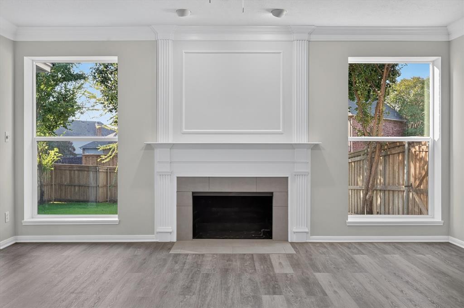
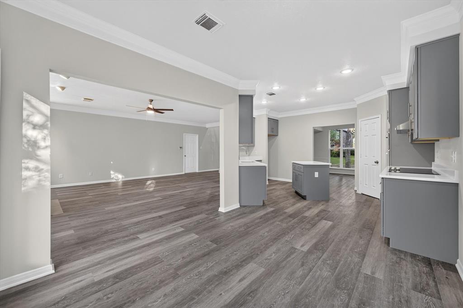
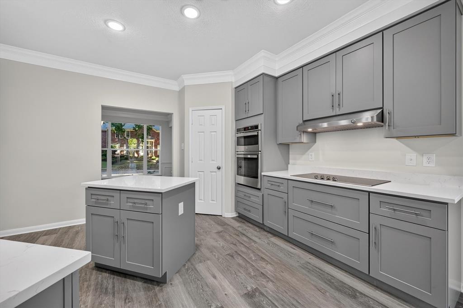
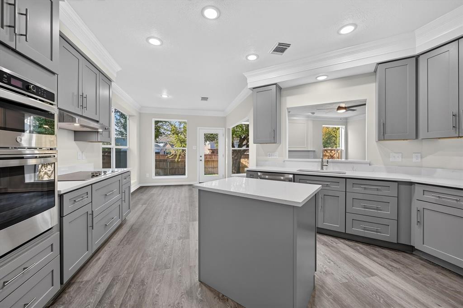
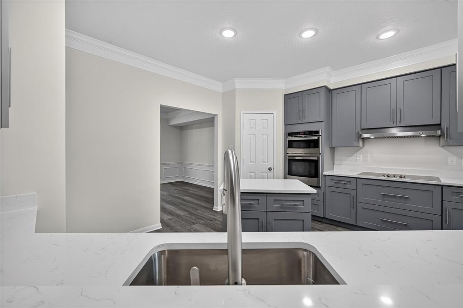
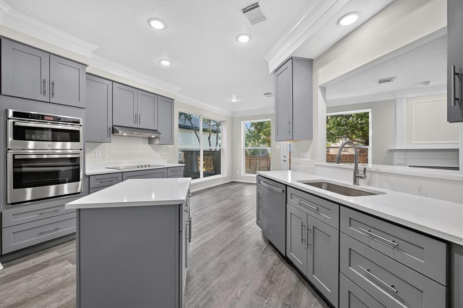
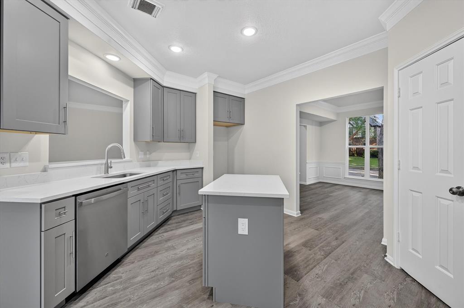
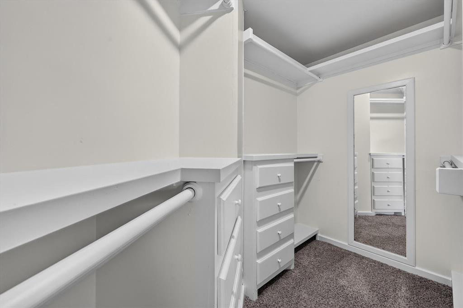
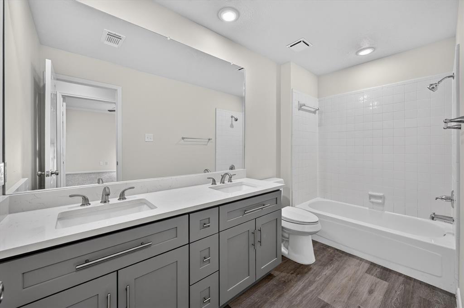
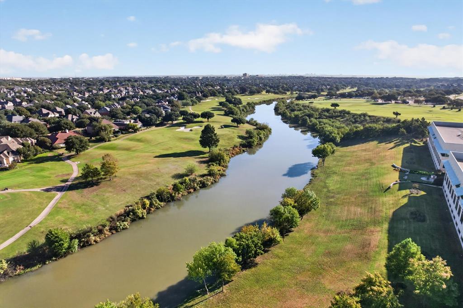
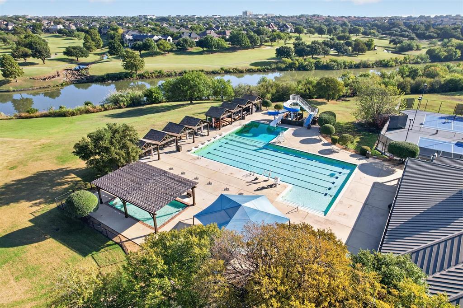
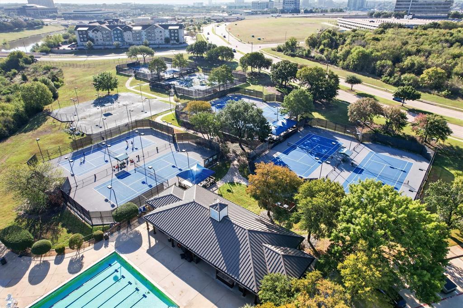
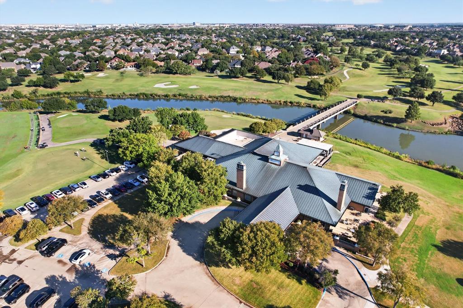
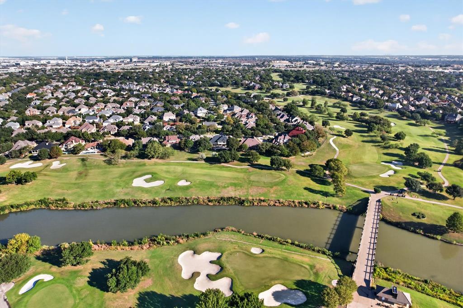
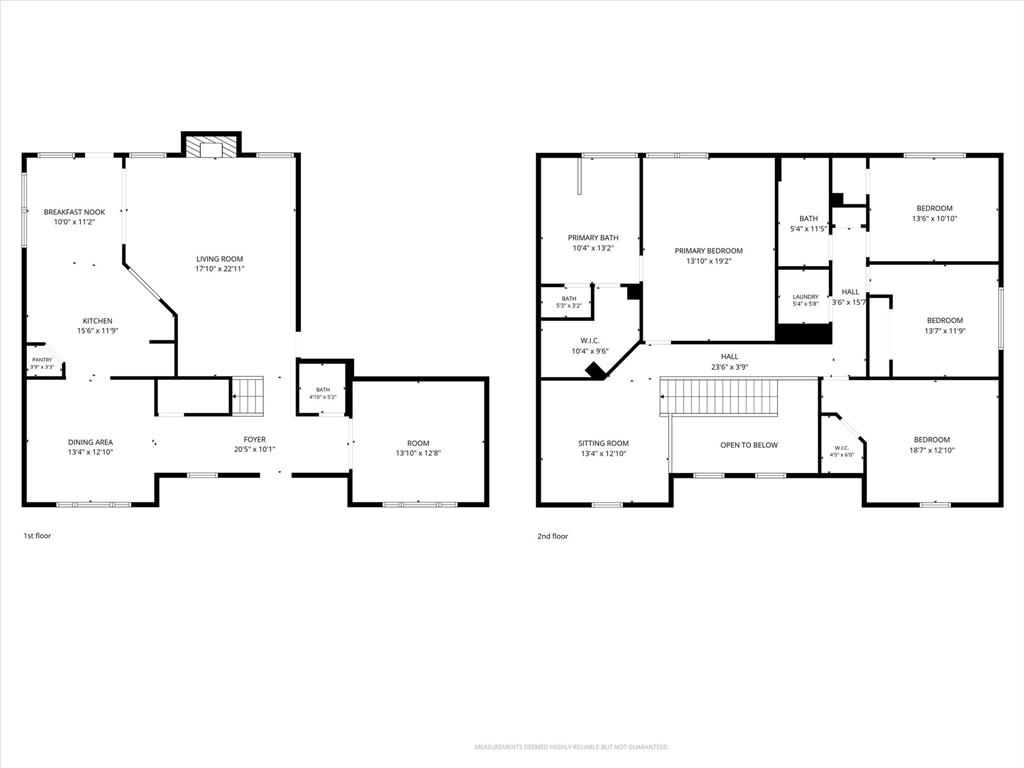
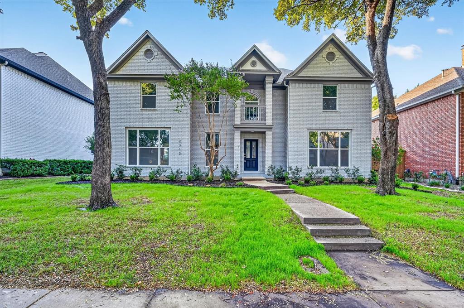
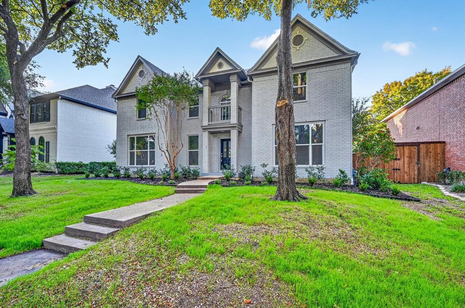
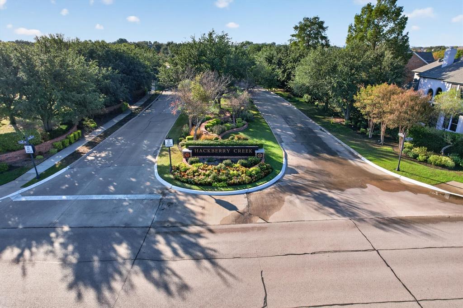
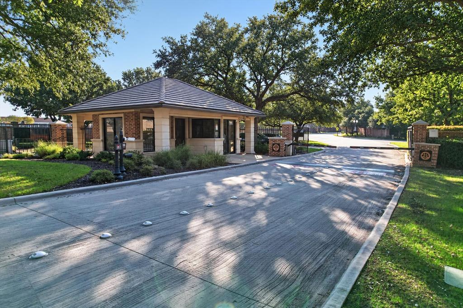
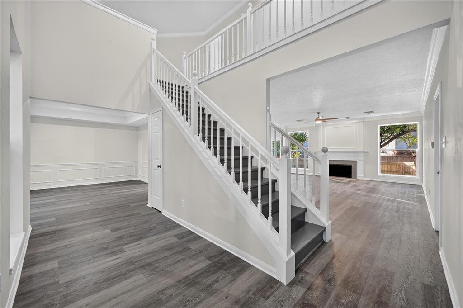
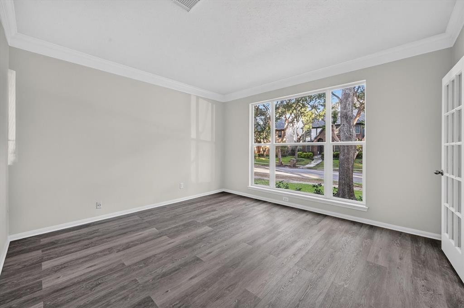
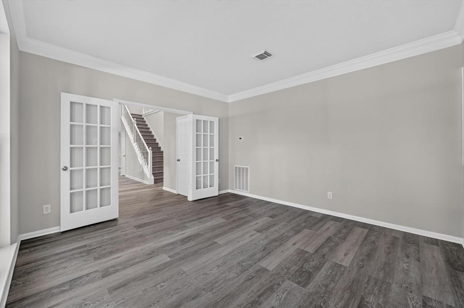
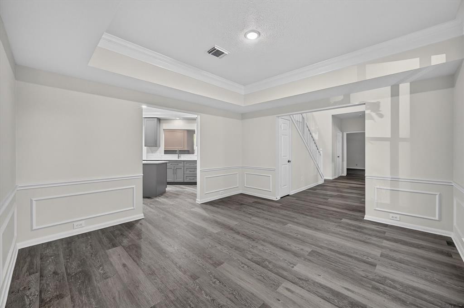
Welcome to the Gated Golf Course Community of Hackberry Creek! This stunning 4-bedroom, 2.5-bath home has been completely transformed with updates throughout. The open-concept downstairs features a formal office upon entry, a spacious dining room, and a grand living area centered around a cozy fireplace. The chef’s kitchen is a showstopper, boasting custom cabinetry, custom countertops a large center island, a breakfast area, and brand-new appliances.
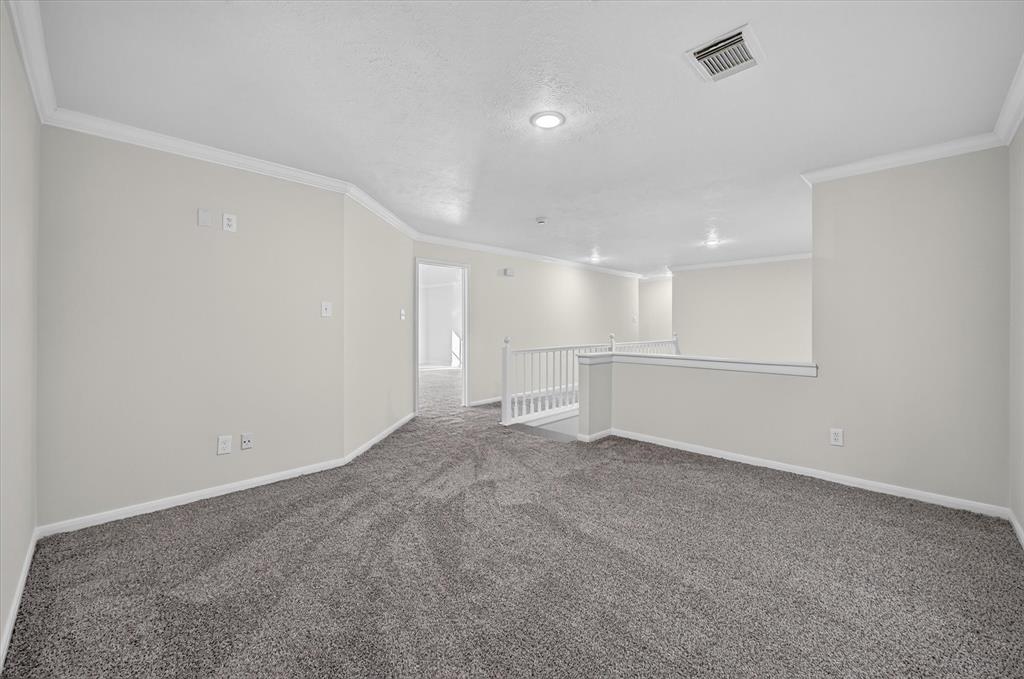
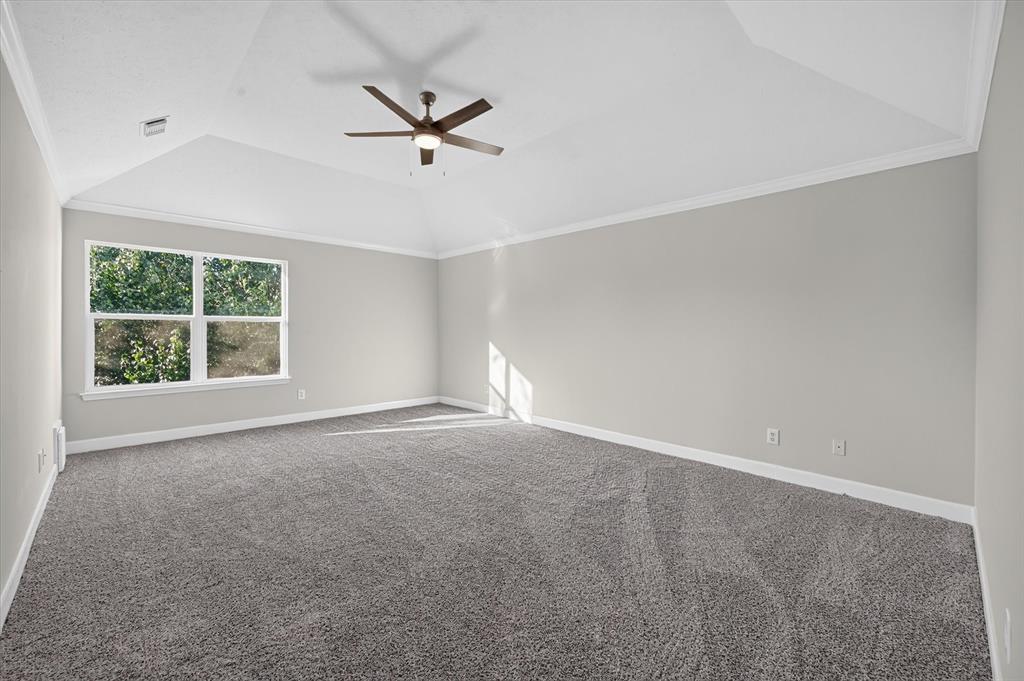
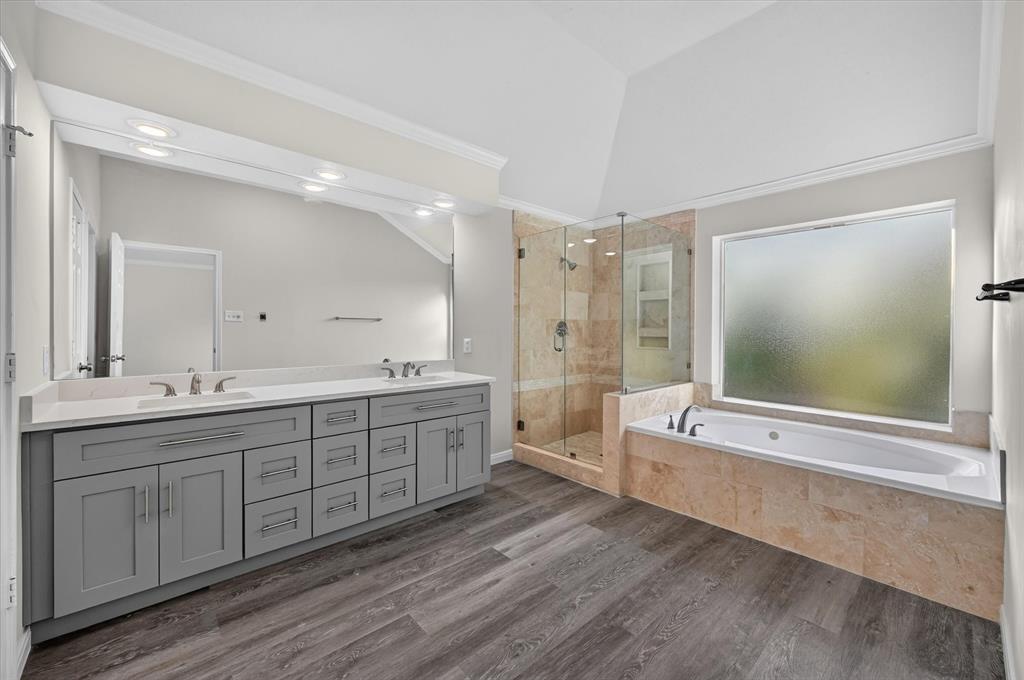
Upstairs, the expansive primary suite offers a private retreat, complemented by three generously sized secondary bedrooms. An additional flexible space provides the perfect setup for a second home office, a cozy sitting area, or a dedicated playroom.
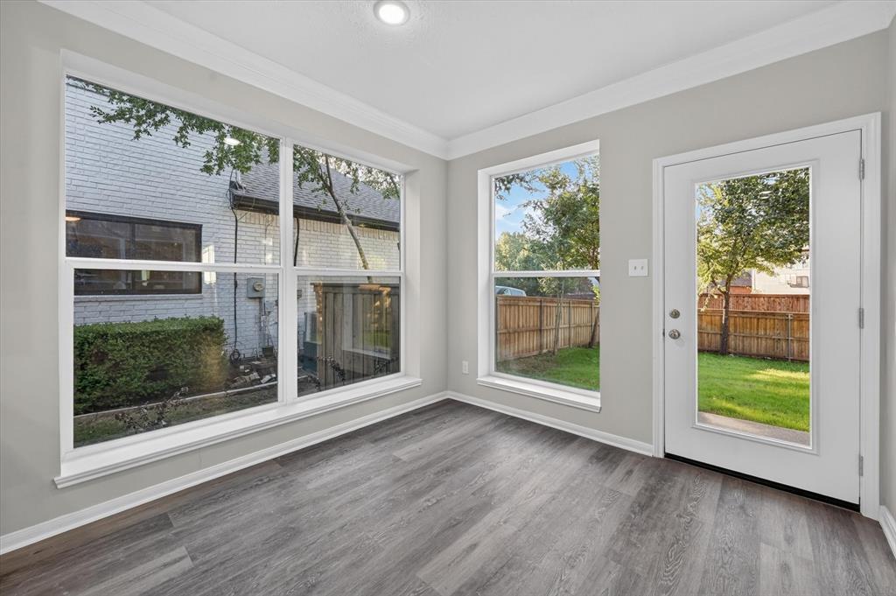
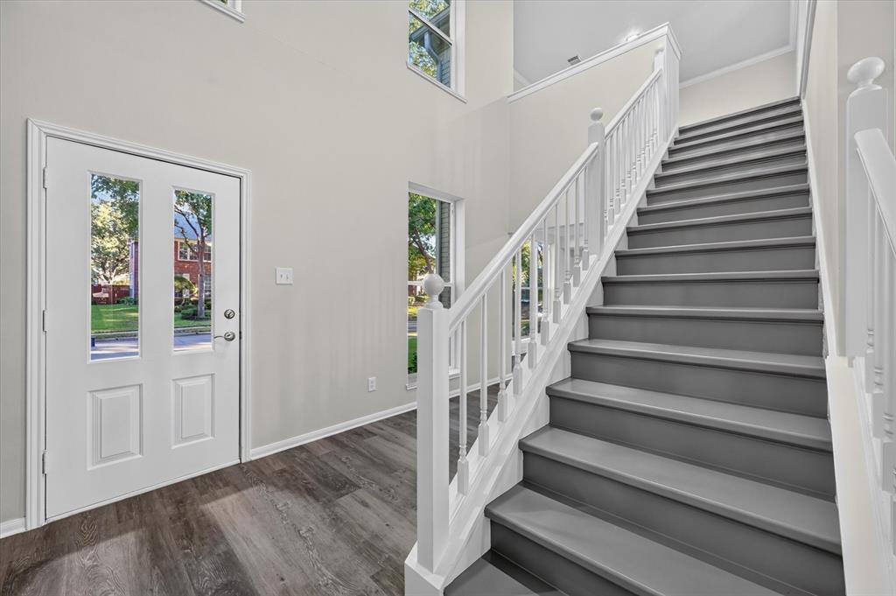
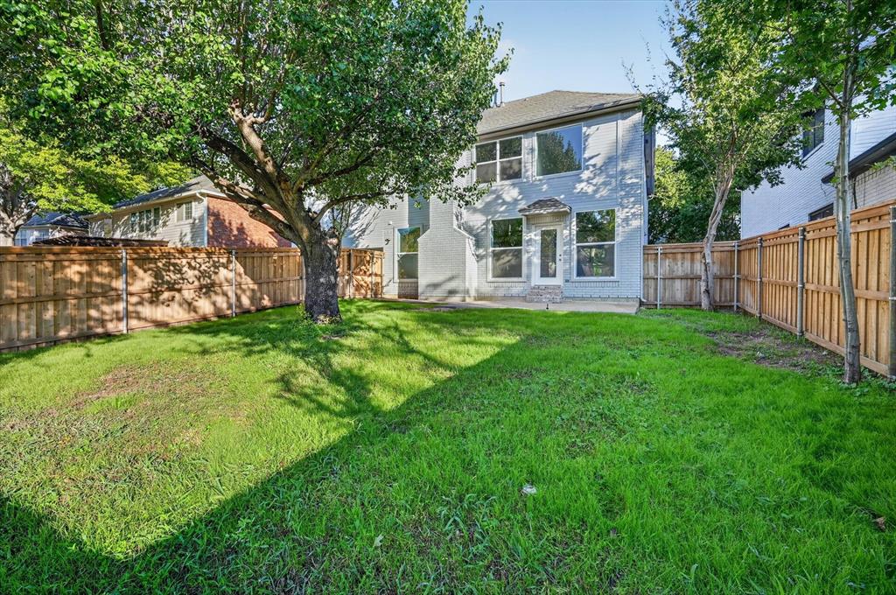
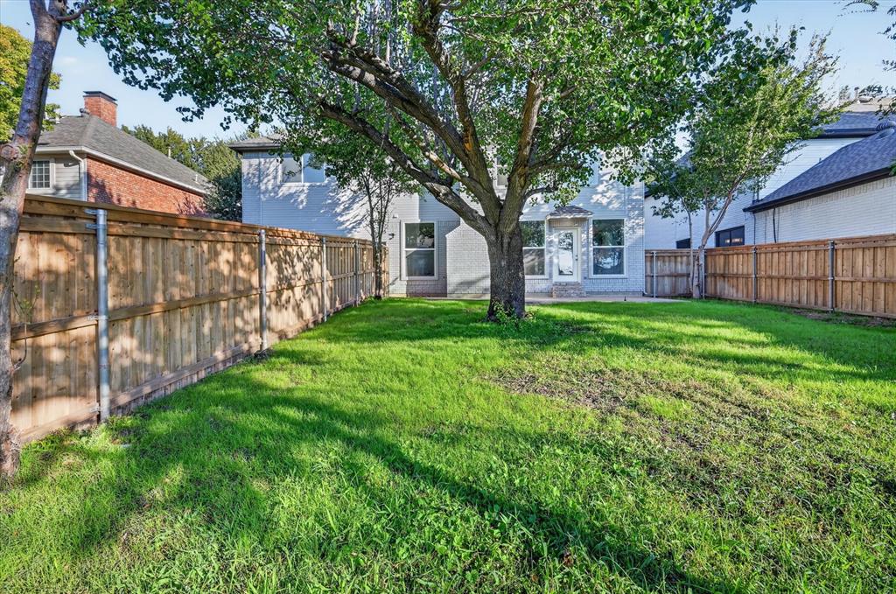
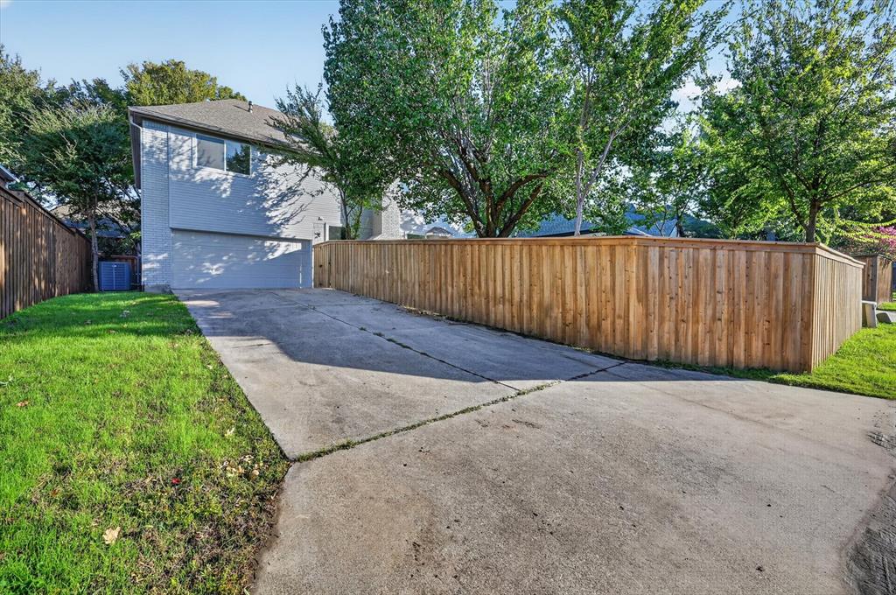
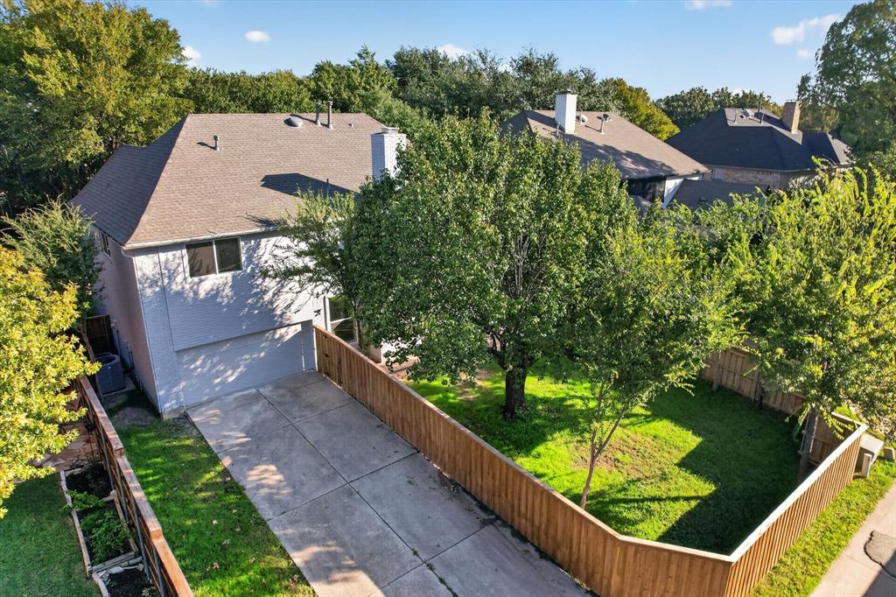
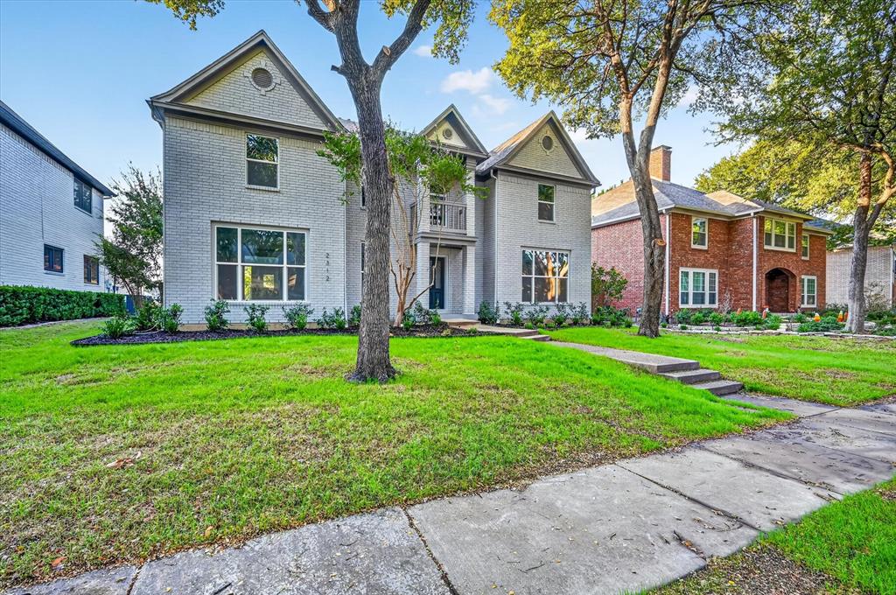
Updates include a new roof, two new HVAC systems, countertops, new windows, luxury plank flooring, plush new carpet, fresh interior paint and brick exterior paint, a new front door and more! Step outside to enjoy the new patio and a brand-new fence—perfect for entertaining. Ideally located just minutes from PGBT and 635, this home offers an easy, efficient commute to DFW Airport. Experience luxury living in a premier gated community!
| Listing Id: | 21418180 |
|---|---|
| List Price: | $650,000 |
| Property Type: | Residential |
| Property Sub Type: | Single Family Residence |
| Status: | Active |
| Bedrooms Total: | 4 |
| Bathrooms Full: | 2 |
| Bathrooms Half: | 1 |
| Living Area: | 3,053 |
| Association Fee: | $2,107 |
| Unexempt Taxes: | $12,656 |
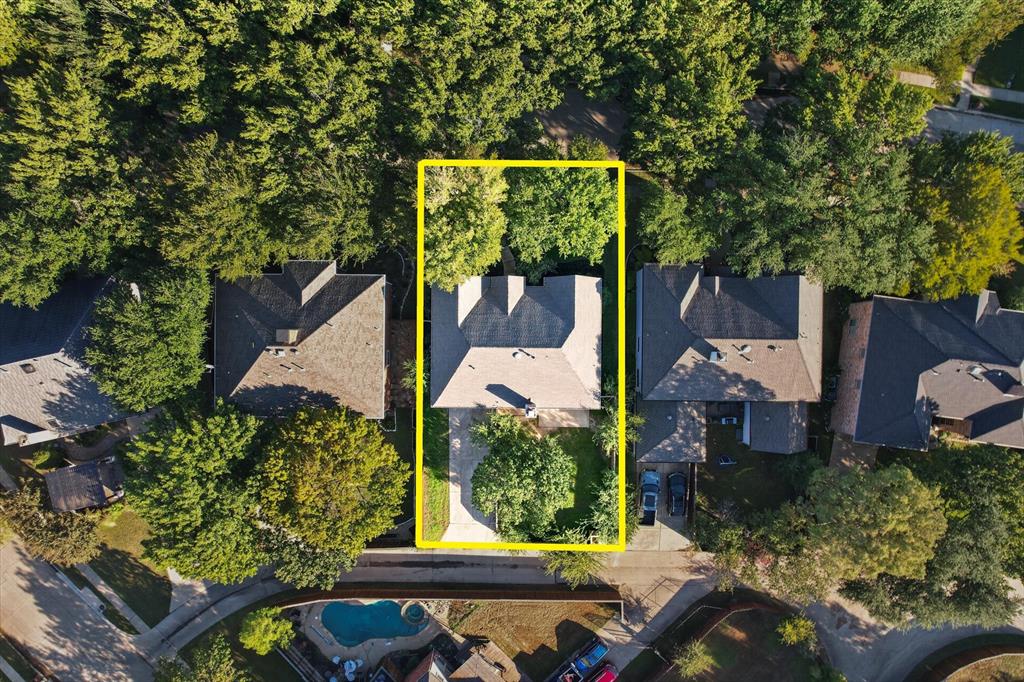
| Lot Size Square Feet: | 7,797.2400 |
| Lot Size Acres: | 0.179 |
| Architectural Style: | Traditional |
| Waterfront?: | No |
| City: | Irving |
| County Or Parish: | Dallas |
| Subdivision Name: | Hackberry Creek Estates |
| Postal Code: | 75063 |
| Year Built: | 1990 |
| Accessibility Features Yn: | No |
| Appliances: | Dishwasher,Electric Cooktop,Electric Oven |
| Association Fee Frequency: | Annually |
| Association Fee Includes: | Maintenance Grounds, Management Fees, Security |
| Association Type: | Mandatory |
| Attached Garage?: | Yes |
| Basement Yn: | No |
| Bathrooms Total Decimal: | 2.10 |
| Bathrooms Total Integer: | 3 |
| Community Features: | Gated, Greenbelt, Guarded Entrance, Park, Perimeter Fencing, Playground |
| Consent for Visitors to Record: | Audio, Video |
| Construction Materials: | Brick |
| Cooling: | Central Air, Electric |
| Covered Spaces: | 2 |
| Directions: | GPS Friendly |
| Easements: | None |
| Elementary School: | Lascolinas |
| Elementary School Name: | Lascolinas |
| Fencing: | Wood |
| Fireplace Features: | Living Room |
| Fireplaces Total: | 1 |
| Flooring: | Carpet, Luxury Vinyl Plank |
| Foundation Details: | Slab |
| Garage Height: | 1 |
| Garage Length: | 20 |
| Garage Spaces: | 2 |
| Garage Width: | 20 |
| Garage?: | Yes |
| High School Name: | Ranchview |
| Hoa Management Company: | Hackberry Creek and Las Colinas |
| Hoa Management Company Phone: | 972-401-4946 |
| Interior Features: | Cable TV Available, Decorative Lighting, Double Vanity, Eat-in Kitchen, Granite Counters, High Speed Internet Available, Kitchen Island |
| Laundry Features: | Full Size W/D Area |
| Levels: | Two |
| Listing Terms: | Cash, Conventional, VA Loan |
| Room Count: | 9 |
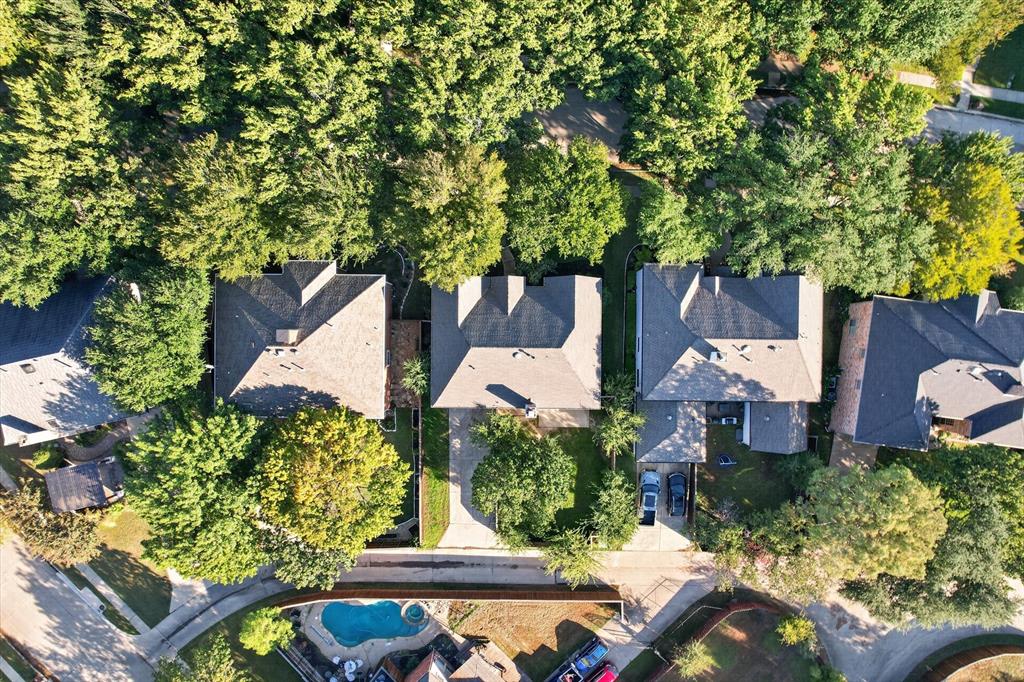
| Lot Features: | Few Trees, Interior Lot, Landscaped |
| Lot Size: | Less Than .5 Acre (not Zero) |
| Lot Size Area: | 0.1790 |
| Lot Size Units: | Acres |
| Middle School Name: | Bush |
| Multi Parcel ID: | No |
| Municipal Utility District?: | No |
| Notice Surveillance Devices Pres: | Audio, Video |
| Number Of Dining Areas: | 2 |
| Number Of Living Areas: | 2 |
| Number Of Parking Spaces: | 2 |
| Parking Features: | Garage, Garage Door Opener, Garage Faces Rear |
| Patio And Porch Features: | Patio |
| Pool?: | No |
| Possession: | Closing/Funding |
| Postal Code Plus 4: | 3472 |
| Property Attached?: | No |
| Restrictions: | Unknown Encumbrance(s) |
| Roof: | Composition |
| School District: | Carrollton-Farmers Branch ISD |
| Security Features: | Gated Community, Security Gate, Security Guard |
| Senior Community Yn: | No |
| Smart Home Features Appor Pass Y: | 0 |
| Soil Type: | Unknown |
| Structural Style: | Single Detached |
| Transaction Type: | For Sale |
| Utilities: | Alley, City Sewer, City Water, Electricity Connected |
| Will Subdivide: | No |
| Year Built Details: | Preowned |
Listing Courtesy of: Summit Residential Services, L
Listing Agent: Ken Bennett
469-364-9898
Mortgage Calculator
All listings featuring the  icon are provided courtesy of North Texas Real Estate Information Systems, Inc. (NTREIS), Copyright 2026. All rights reserved.
All information is believed accurate but not guaranteed. The properties displayed may not be all of the properties available through the IDX Program. Any use of this site other than by potential buyers or sellers is strictly prohibited.
North Texas Real Estate Information Systems, Inc. data last updated on October 23, 2026 02:29 AM - CT
Property Last Updated: October 23, 2026 02:29 AM - CT