2312 All Saints Lane
Plano, TX 75025
$3,750
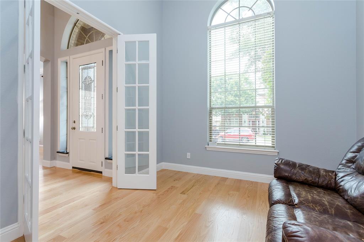
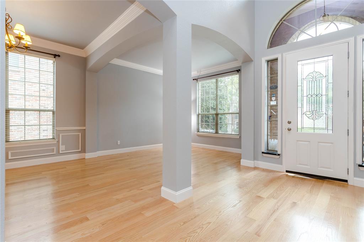
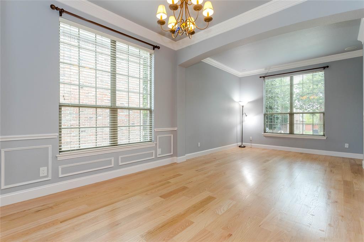
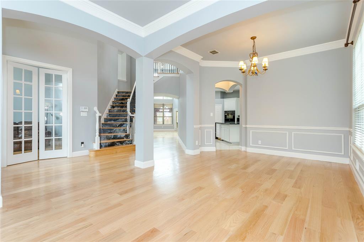
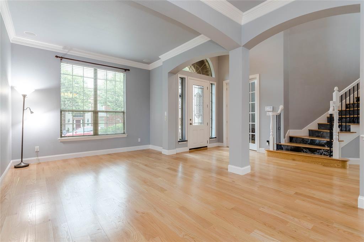
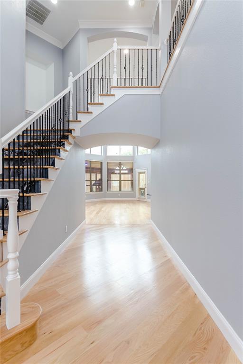
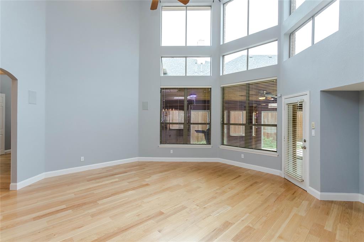
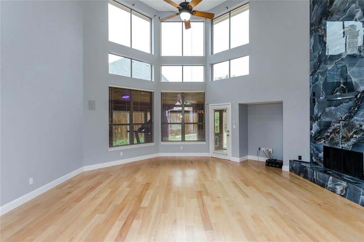
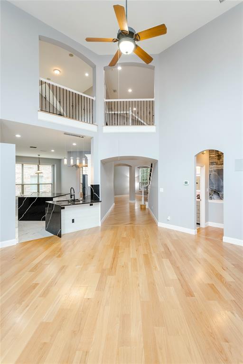
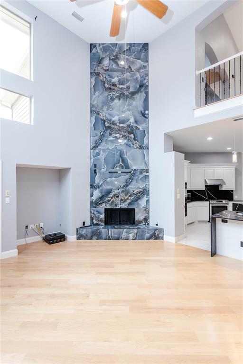
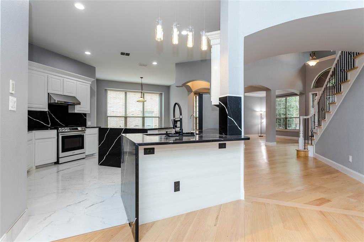
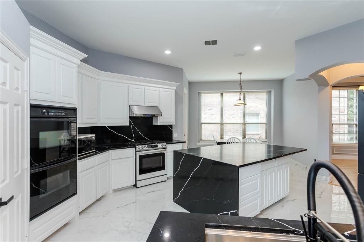
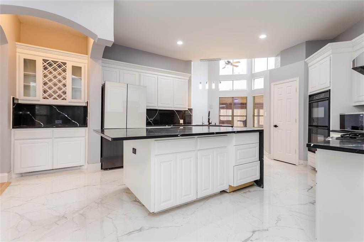
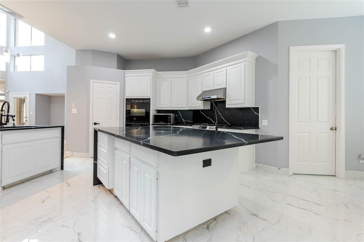
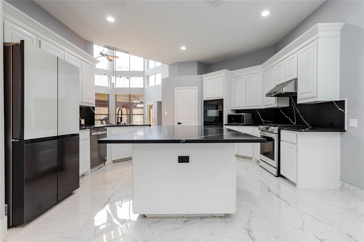
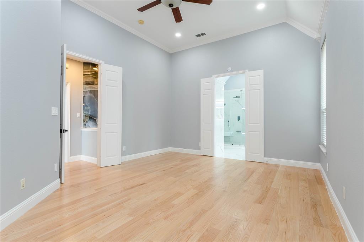
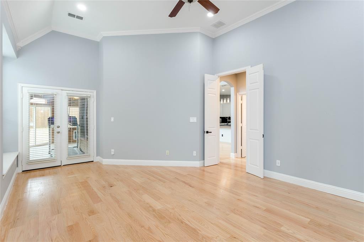
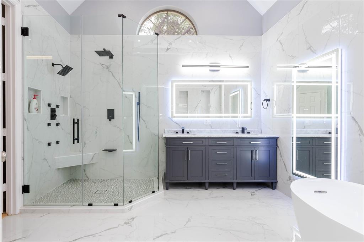
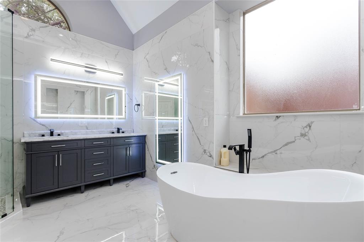
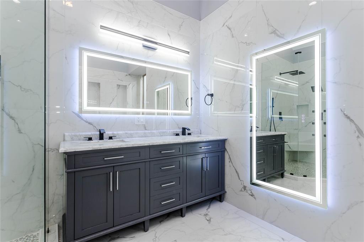
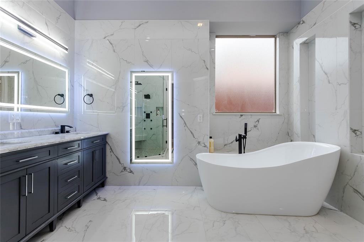
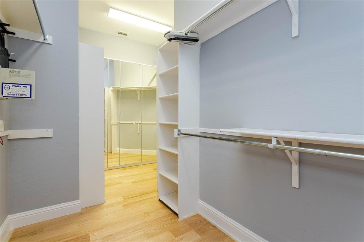
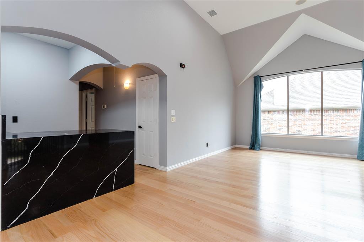
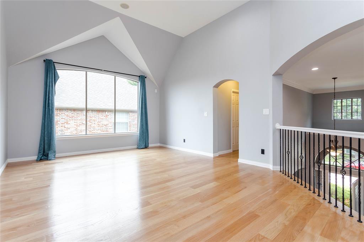
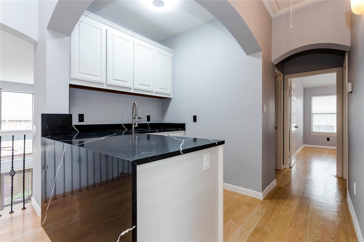
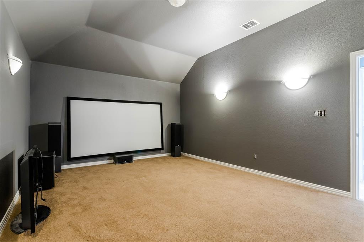
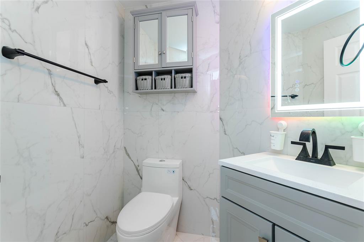
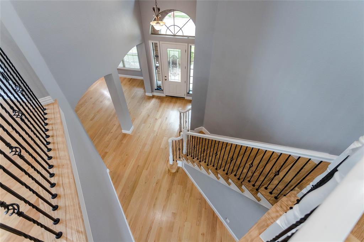
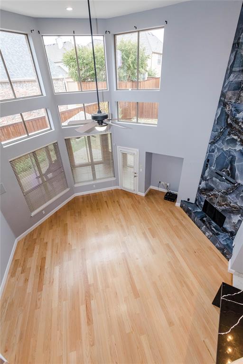
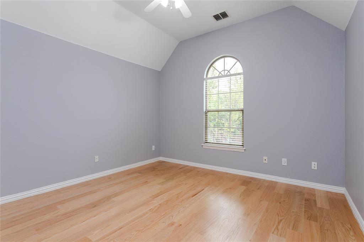
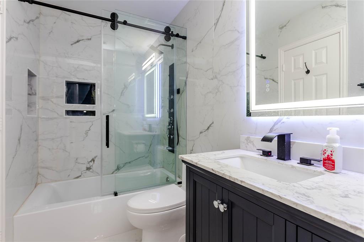
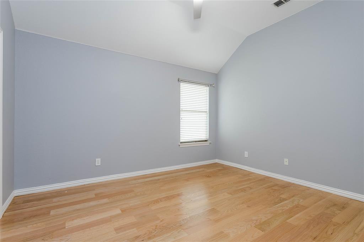
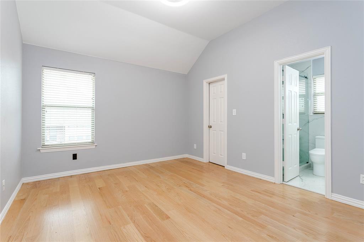
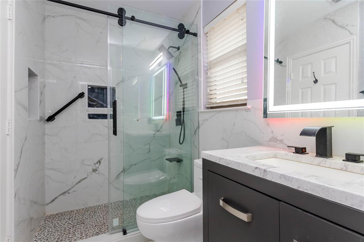
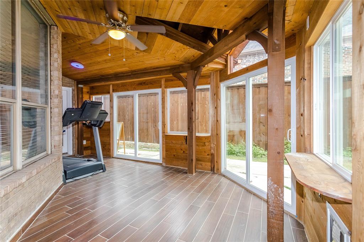
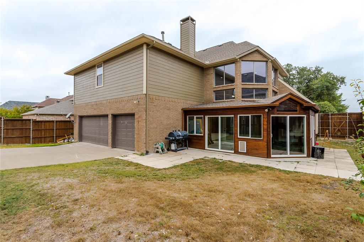
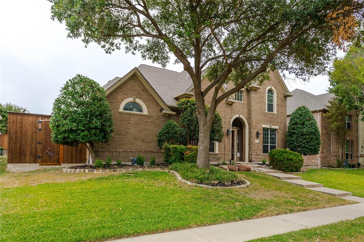
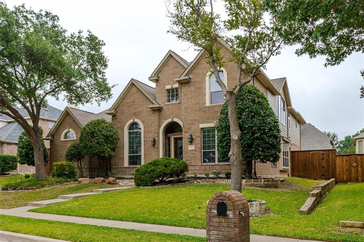
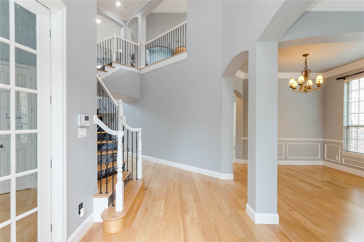
Stunning Executive Rental Now Avail! Fully Renovated in West Plano! Mins from 121, the Dallas Tollway, The Dallas Star & PGA HQ. This Low Maintenance 4-3.5-3 + Study+ Formals+ Game + Media includes - FREE Lawn Care, Great Drive up Appeal with Mature Trees & landscaping, Very Open Design with Vaulted Ceilings, Ton's of Windows for Natural Light, Wood Floors(No Carpet Downstairs), Oversized Family Room showcases Beautiful 20 Ft. FP, Chef's Kitchen Includes Quartz C-tops & BS, Oversized Island, Walk In Pantry, Stainless Steel App including Refrig, Gas Stove, Double Ovens, Micro & DW, Split Design for Master Bedroom Privacy, Spa Inspired Master Bath offers Quartz C-tops, Modern Sinks & Faucets, Garden Tub with Tile Surround, Huge Walk In Shower, Custom Lighting, Custom Mirrors, Hardware & Walk in Closet, Gameroom offers a Wet Bar with Quartz overlooking the Family Room, Media Room Equipment Included, Private Backyard with Covered Cedar Patio Enclosure, 8 Foot Cedar Fence & Electric Gate!
| Listing Id: | 21438215 |
|---|---|
| List Price: | $3,750 |
| Property Type: | Residential Lease |
| Property Sub Type: | Single Family Residence |
| Status: | Active |
| Bedrooms Total: | 4 |
| Bathrooms Full: | 3 |
| Bathrooms Half: | 1 |
| Living Area: | 3,653 |
| Lot Size Square Feet: | 8,712.0000 |
| Lot Size Acres: | 0.2 |
| Architectural Style: | Traditional |
| Waterfront?: | No |
| City: | Plano |
| County Or Parish: | Collin |
| Subdivision Name: | Cambridge Place At Russell Creek |
| Postal Code: | 75025 |
| Year Built: | 2003 |
| Accessibility Features Yn: | No |
| Appliances: | Dishwasher,Disposal,Electric Oven,Gas Cooktop,Microwave,Double Oven,Plumbed For Gas in Kitchen,Refrigerator,Tankless Water Heater |
| Application Fee Amount: | $45 |
| Association Fee Frequency: | Semi-Annual |
| Association Fee Includes: | Management Fees |
| Association Type: | Mandatory |
| Attached Garage?: | Yes |
| Availability Date: | 2026-12-01 |
| Basement Yn: | No |
| Bathrooms Total Decimal: | 3.10 |
| Bathrooms Total Integer: | 4 |
| Construction Materials: | Brick |
| Cooling: | Ceiling Fan(s), Central Air, Electric, Zoned |
| Covered Spaces: | 3 |
| Deposit Amount: | $3,750 |
| Deposit Pet: | $500 |
| Directions: | From Legacy & Custer, North on Custer, Left on Harrisburg, Left on Barrymore, Right on All Saints, down on your left, sign in yard |
| Elementary School: | Andrews |
| Elementary School Name: | Andrews |
| Exterior Features: | Covered Patio/Porch, Rain Gutters |
| Fencing: | Back Yard, Wood |
| Fireplace Features: | Decorative, Wood Burning |
| Fireplaces Total: | 1 |
| Flooring: | Carpet, Wood |
| Foundation Details: | Slab |
| Furnished?: | No |
| Garage Spaces: | 3 |
| Garage?: | Yes |
| Heating: | Central, Natural Gas, Zoned |
| High School Name: | Jasper |
| Hoa Management Company: | Cambridge Place HOA |
| Hoa Management Company Phone: | 123-123-1234 |
| Interior Features: | Cable TV Available, Chandelier, Decorative Lighting, Eat-in Kitchen, Flat Screen Wiring, Granite Counters, High Speed Internet Available, Kitchen Island, Open Floorplan, Sound System Wiring, Vaulted Ceiling(s), Walk-In Closet(s), Wet Bar |
| Lease Conditions: | Application Fee, Credit Report, Written Application (+) |
| Lease Term: | 12 Months |
| Lease Term Description: | 12 or 24 month lease |
| Lease Type: | Yearly |
| Levels: | Two |
| Room Count: | 12 |
| Lot Features: | Interior Lot, Landscaped, Sprinkler System, Subdivision |
| Lot Size: | Less Than .5 Acre (not Zero) |
| Lot Size Area: | 0.2000 |
| Lot Size Units: | Acres |
| Middle School Name: | Rice |
| Monies Required: | Pet Deposit, Security Deposit |
| Multi Parcel ID: | No |
| Municipal Utility District?: | No |
| Non Refundable Pet Fee?: | Yes |
| Number Of Days Guests Allowed: | 7 |
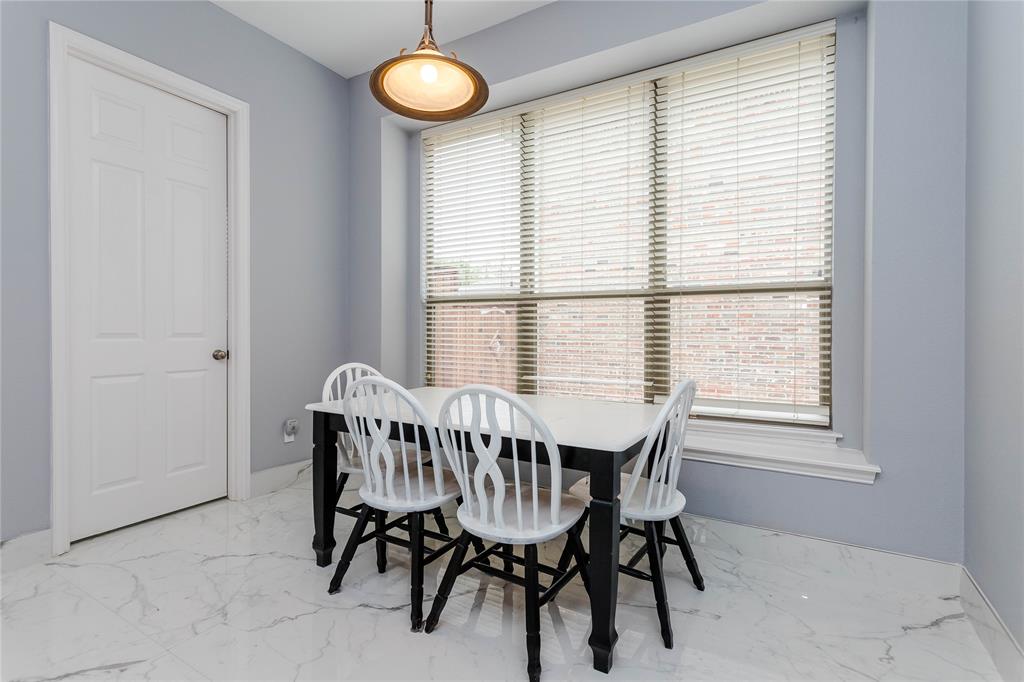
| Number Of Dining Areas: | 2 |
| Number Of Living Areas: | 3 |
| Number Of Parking Spaces: | 3 |
| Number Of Pets Allowed: | 1 |
| Number Of Vehicles: | 3 |
| Other Equipment: | Home Theater |
| Parking Features: | Alley Access, Driveway, Electric Gate, Garage, Garage Double Door, Garage Single Door |
| Pets Allowed: | Yes Pets Allowed, Breed Restrictions |
| Pool?: | No |
| Postal Code Plus 4: | 5536 |
| Property Attached?: | No |
| Restrictions: | No Smoking, No Sublease, No Waterbeds, Pet Restrictions |
| Roof: | Composition |
| School District: | Plano ISD |
| Security Features: | Security System, Smoke Detector(s) |
| Senior Community Yn: | No |
| Senior High School Name: | Plano Senior |
| Smart Home Features Appor Pass Y: | 0 |
| Stories Total: | 2 |
| Structural Style: | Single Detached |
| Tenant Pays: | All Utilities, Electricity, Gas, Insurance, Sewer, Trash Collection, Water |
| Transaction Type: | For Lease |
| Utilities: | Alley, City Sewer, City Water, Concrete, Curbs, Natural Gas Available, Sidewalk, Underground Utilities |
| Will Subdivide: | No |
| Year Built Details: | Preowned |
Listing Courtesy of: Carrasco Real Estate Co.
Listing Agent: Rafael Carrasco
469-774-2703
All listings featuring the  icon are provided courtesy of North Texas Real Estate Information Systems, Inc. (NTREIS), Copyright 2026. All rights reserved.
All information is believed accurate but not guaranteed. The properties displayed may not be all of the properties available through the IDX Program. Any use of this site other than by potential buyers or sellers is strictly prohibited.
North Texas Real Estate Information Systems, Inc. data last updated on November 18, 2026 02:42 AM - CT
Property Last Updated: November 18, 2026 02:42 AM - CT