2305 Silver Maple Drive
St. Paul, TX 75098
$684,900
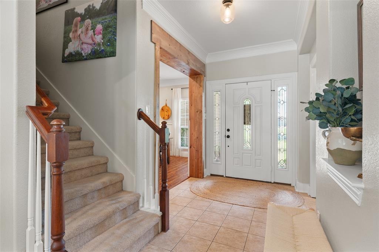
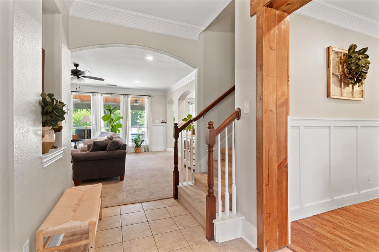
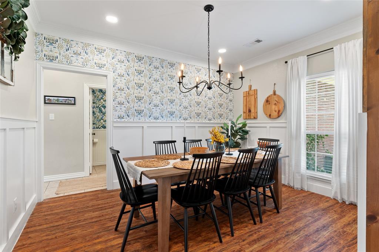
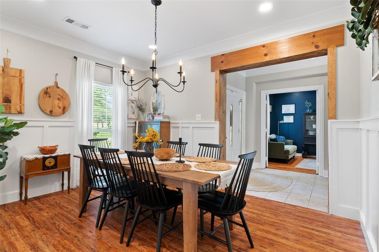
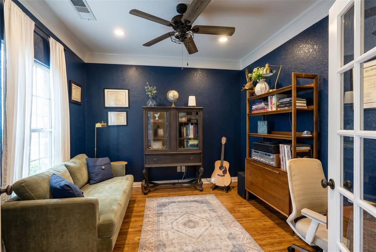
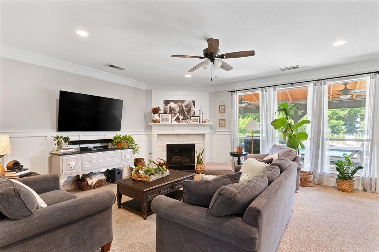
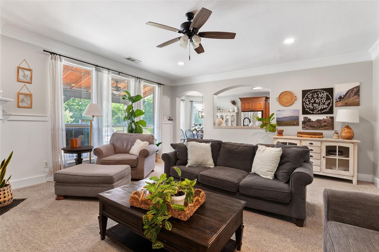
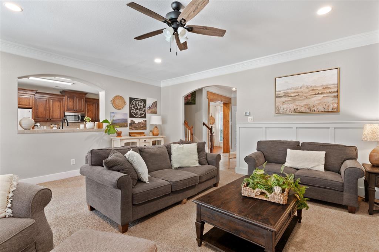
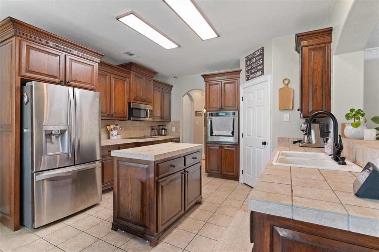
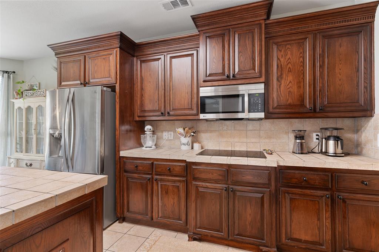
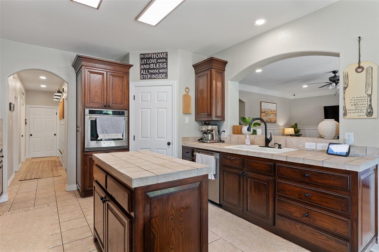
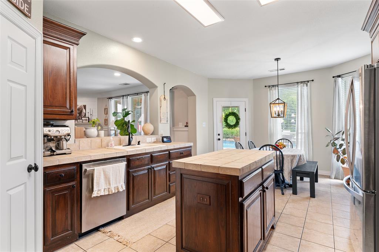
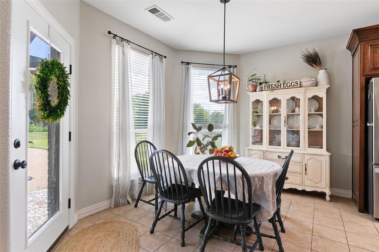
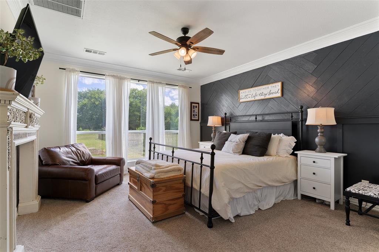
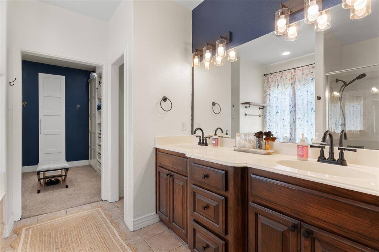
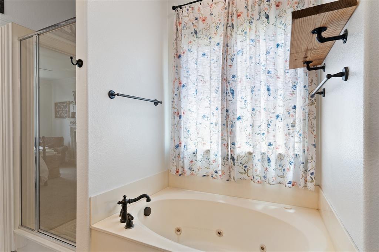
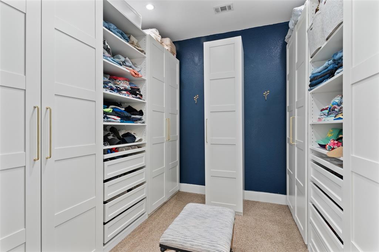
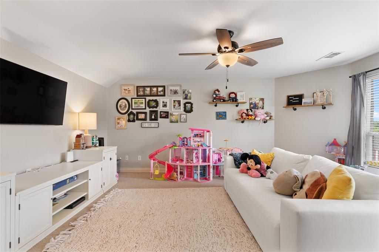
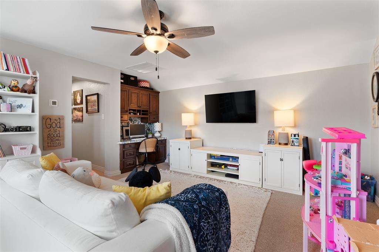
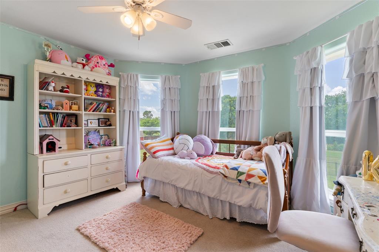
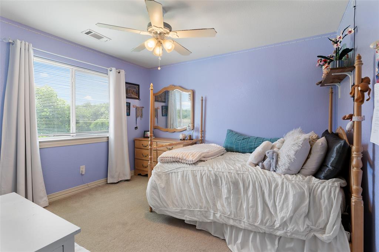
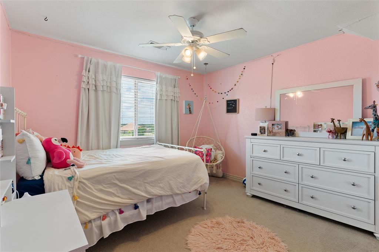
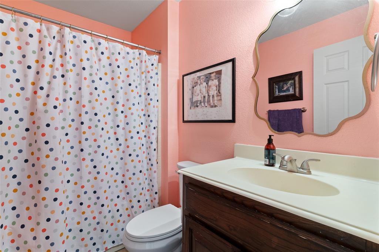
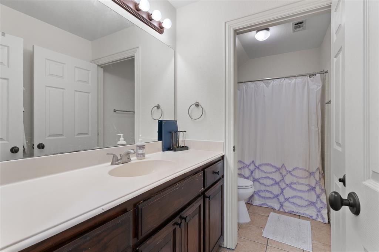
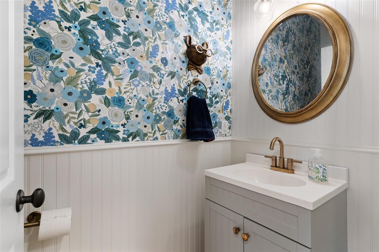
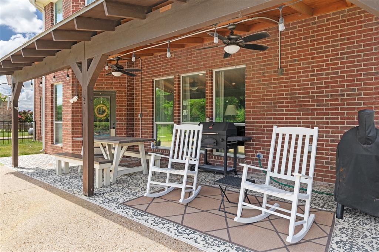
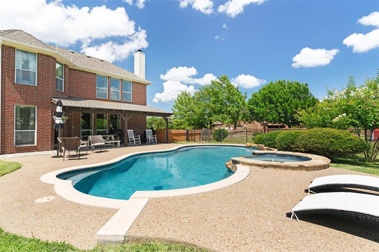
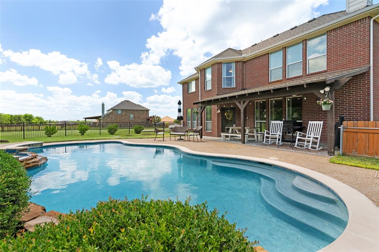
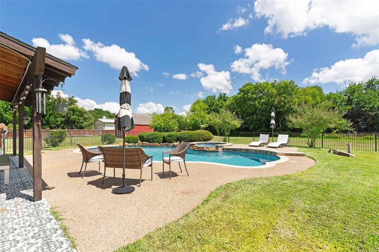
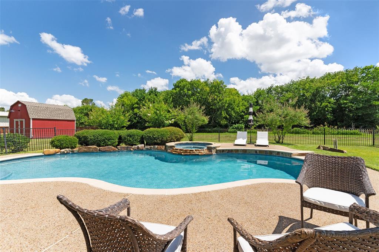
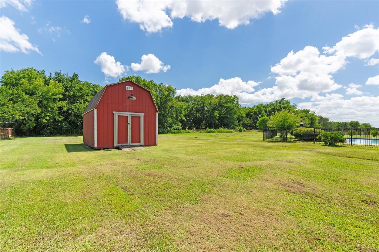
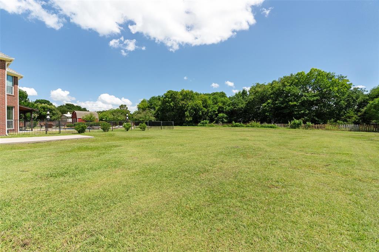
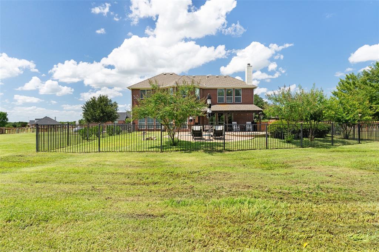
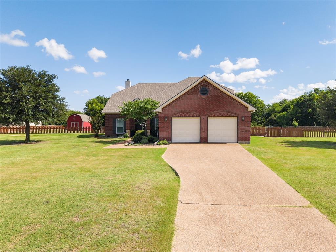
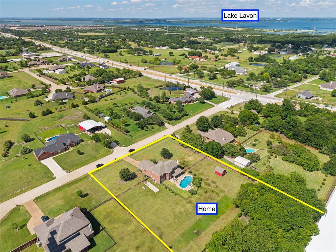
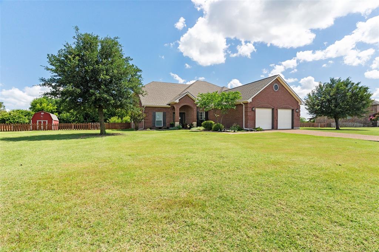
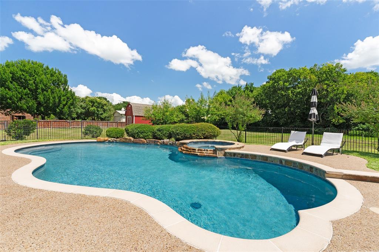
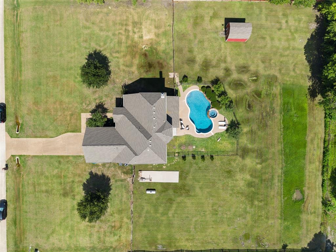
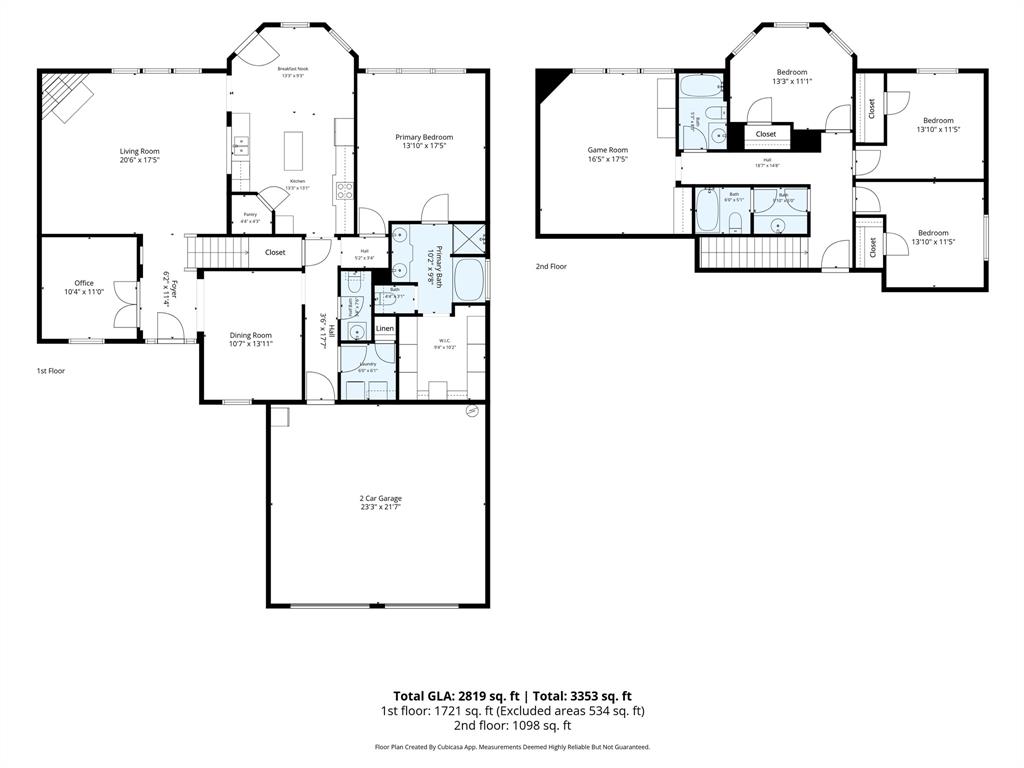
Escape to the perfect blend of privacy, space, and convenience on 1.55 beautiful acres with NO HOA! RV parking pad with full hookups! Surrounded by mature trees and a tree-lined rear property line, this exceptional property offers the peaceful setting you've been searching for while remaining just minutes from shopping, dining, Lake Lavon, and SH 78. Designed for both everyday living and entertaining, the open-concept floorplan centers around a spacious Living Room featuring a cozy fireplace and a wall of windows overlooking the backyard retreat. The Kitchen is well-appointed with stainless steel appliances, abundant cabinetry, generous counter space, a center island, walk-in pantry, and sunny Breakfast Nook with picturesque backyard views. The private Primary Suite provides a true escape, complete with a spa-like bath featuring dual vanities, a walk-in shower, jetted tub, and an impressive custom closet. Downstairs also offers a dedicated Study w french doors, Formal Dining Room, and convenient Powder Bath. Upstairs, you'll find three generously-sized secondary bedrooms AND an oversized Game Room with built-ins, creating endless possibilities for a media room, playroom, or flex space tailored to your needs. Step outside and experience your own backyard OASIS! The sparkling heated pool and spa are separately fenced for added safety and peace of mind, while the expansive Covered Patio provides the perfect setting for outdoor dining, entertaining, or simply relaxing while enjoying the serene surroundings. A 12x16 storage building-workshop offers additional space for hobbies, tools, equipment, or extra ...
+ Read More| Listing Id: | 21298833 |
|---|---|
| List Price: | $684,900 |
| Property Type: | Residential |
| Property Sub Type: | Single Family Residence |
| Status: | Closed |
| Bedrooms Total: | 4 |
| Bathrooms Full: | 3 |
| Bathrooms Half: | 1 |
| Living Area: | 2,850 |
| Unexempt Taxes: | $10,035 |
| Lot Size Square Feet: | 66,646.8000 |
| Lot Size Acres: | 1.53 |
| Architectural Style: | Traditional |
| Waterfront?: | No |
| City: | St. Paul |
| County Or Parish: | Collin |
| Subdivision Name: | Vista Oaks Ph One |
| Postal Code: | 75098 |
| Year Built: | 2003 |
| Accessibility Features Yn: | No |
| Appliances: | Dishwasher,Disposal,Electric Cooktop,Electric Oven,Microwave |
| Association Type: | None |
| Attached Garage?: | Yes |
| Basement Yn: | No |
| Bathrooms Total Decimal: | 3.10 |
| Bathrooms Total Integer: | 4 |
| Buyer Financing: | VA |
| Consent for Visitors to Record: | None |
| Construction Materials: | Brick |
| Cooling: | Ceiling Fan(s), Central Air |
| Covered Spaces: | 2 |
| Directions: | Use GPS. |
| Elementary School: | Smith |
| Elementary School Name: | Smith |
| Exclusions: | mantle in primary bedroom. Zero turn mower is for sale. Septic tanks recently pumped, and 250 gallon propane recently filled. |
| Exterior Features: | Covered Patio/Porch, Rain Gutters, Lighting, Private Yard |
| Fencing: | Wood, Wrought Iron |
| Fireplace Features: | Living Room |
| Fireplaces Total: | 1 |
| Flooring: | Carpet, Ceramic Tile, Engineered Wood |
| Foundation Details: | Slab |
| Garage Spaces: | 2 |
| Garage?: | Yes |
| Heating: | Central, Fireplace(s) |
| High School Name: | Wylie |
| Interior Features: | Built-in Features, Decorative Lighting, Eat-in Kitchen, Granite Counters, Kitchen Island, Open Floorplan, Pantry, Walk-In Closet(s) |
| Intermediate School Name: | Davis |
| Junior High School Name: | Mcmillan |
| Laundry Features: | Utility Room, Full Size W/D Area |
| Levels: | Two |
| Listing Terms: | Cash, Conventional, FHA, VA Loan |
| Room Count: | 15 |
| Lot Features: | Acreage, Interior Lot, Landscaped, Level, Lrg. Backyard Grass, Sprinkler System |
| Lot Size: | 1 to < 3 Acres |
| Lot Size Area: | 1.5300 |
| Lot Size Source: | Public Records |
| Lot Size Units: | Acres |
| Multi Parcel ID: | No |
| Municipal Utility District?: | No |
| Notice Surveillance Devices Pres: | Audio |
| Number Of Dining Areas: | 2 |
| Number Of Living Areas: | 3 |
| Number Of Parking Spaces: | 2 |
| Other Structures: | Outbuilding, Storage, Workshop |
| Parking Features: | Driveway, Garage, Garage Faces Front |
| Patio And Porch Features: | Covered, Front Porch, Patio |
| Pool Features: | Fenced, Gunite, In Ground, Pool/Spa Combo |
| Pool?: | Yes |
| Possession: | Closing/Funding |
| Postal Code Plus 4: | 8443 |
| Property Attached?: | No |
| Roof: | Composition |
| School District: | Wylie ISD |
| Security Features: | Smoke Detector(s) |
| Smart Home Features Appor Pass Y: | 0 |
| Structural Style: | Single Detached |
| Transaction Type: | For Sale |
| Utilities: | Electricity Connected, Individual Water Meter, Propane, Septic |
| Waterbody Name: | Lavon |
| Will Subdivide: | No |
| Window Features: | Bay Window(s), Window Coverings |
| Year Built Details: | Preowned |
Listing Courtesy of: Keller Williams Realty DPR
Listing Agent: Jocelyn Mills
972-922-6690
Mortgage Calculator
All listings featuring the  icon are provided courtesy of North Texas Real Estate Information Systems, Inc. (NTREIS), Copyright 2026. All rights reserved.
All information is believed accurate but not guaranteed. The properties displayed may not be all of the properties available through the IDX Program. Any use of this site other than by potential buyers or sellers is strictly prohibited.
North Texas Real Estate Information Systems, Inc. data last updated on November 19, 2026 11:01 PM - CT
Property Last Updated: November 19, 2026 11:01 PM - CT