2300 Zaide Way
Celina, TX 75009
$8,495
Tradition Homes build • 2022 construction • Multiple flex spaces
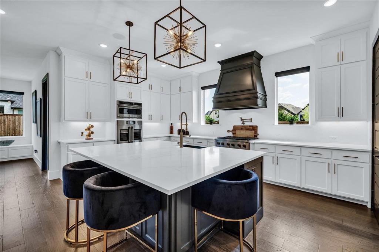
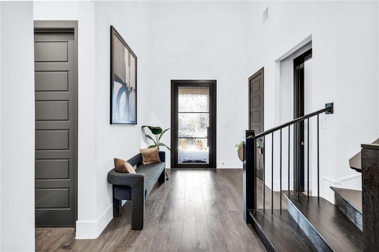
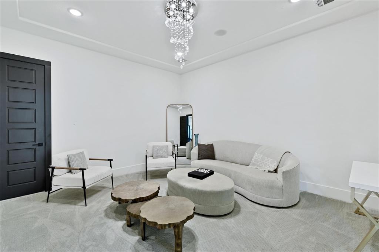
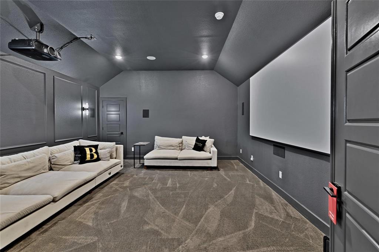
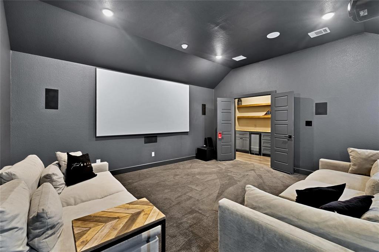
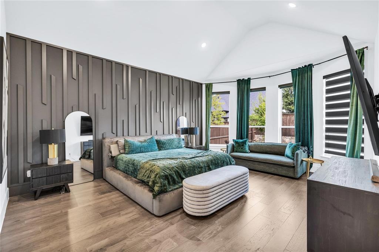
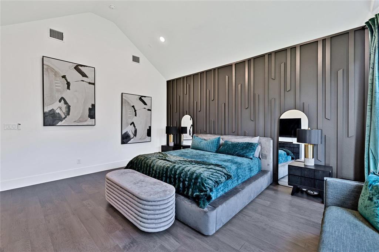
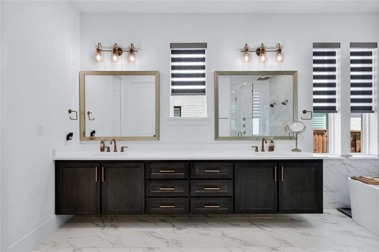
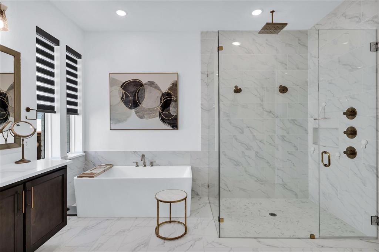
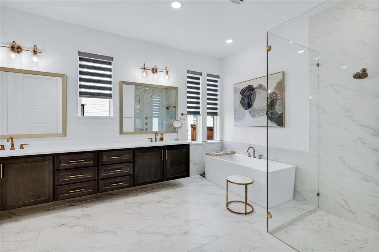
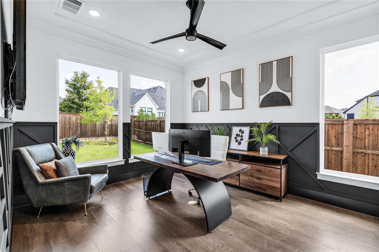
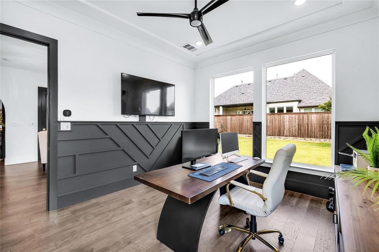
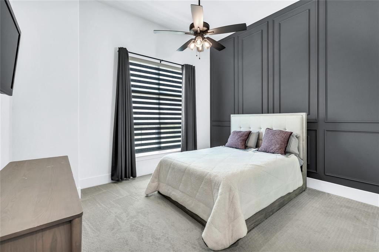
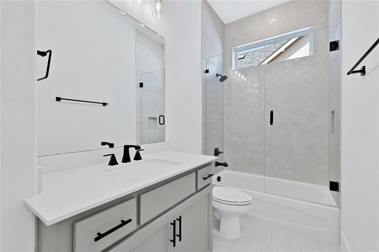
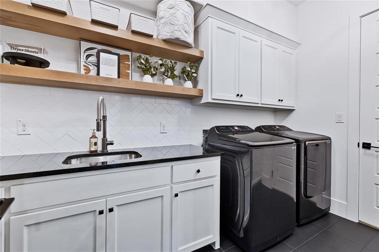
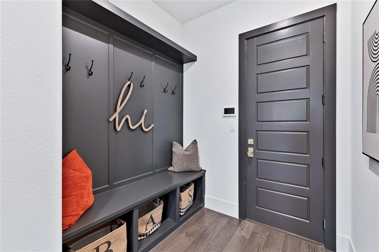
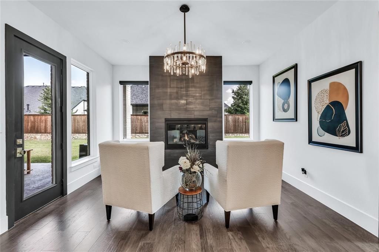
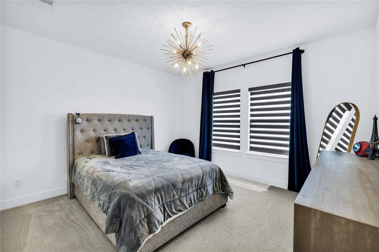
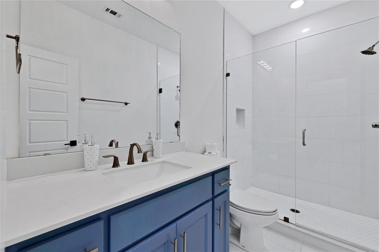
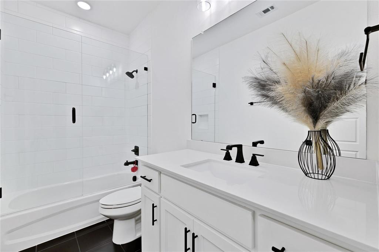
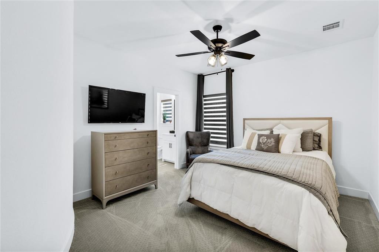
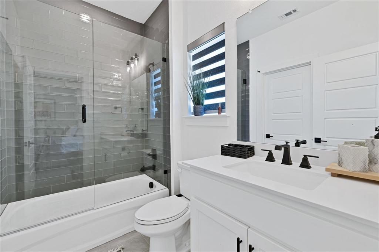
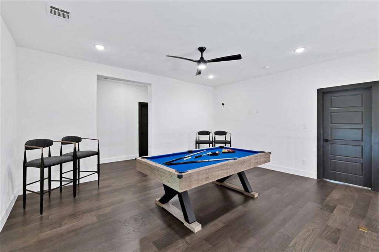
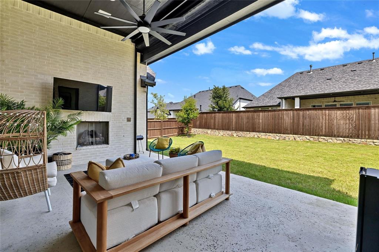
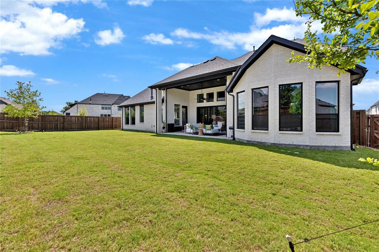
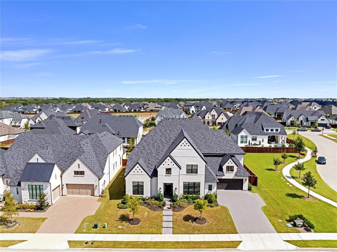
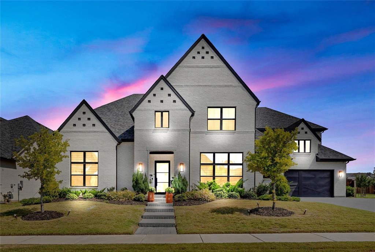
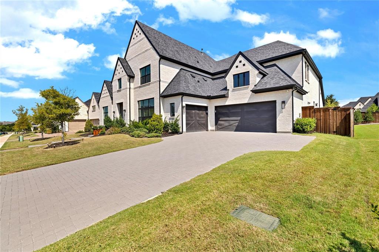
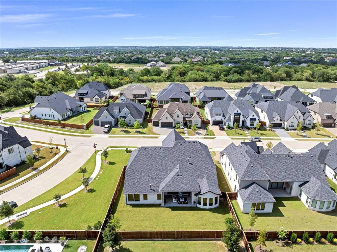
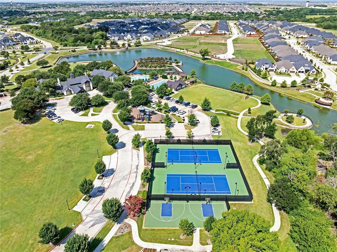
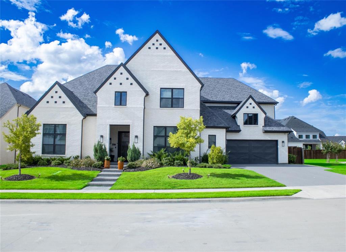
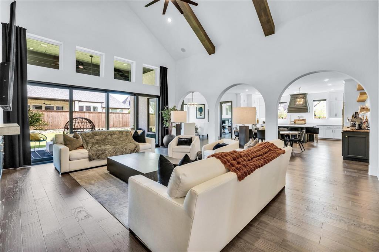
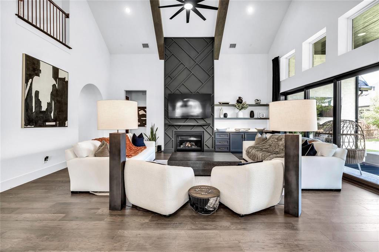
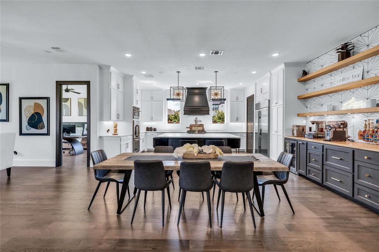
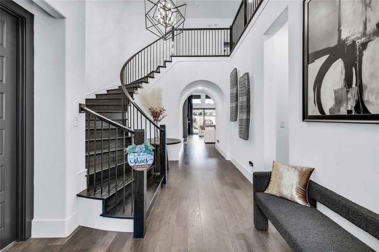
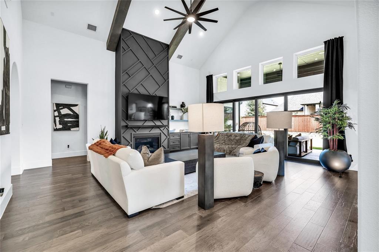
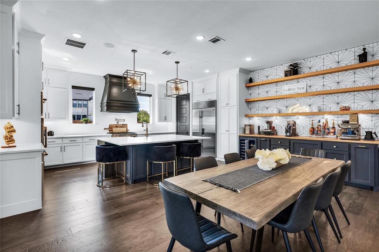
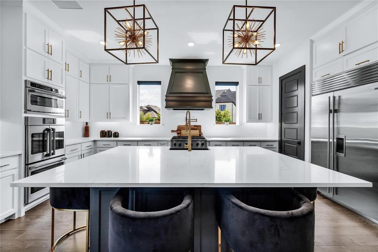
This 5,736 sq ft residence in Mustang Lakes offers 6 bedrooms, 8 bathrooms, and a versatile luxury floor plan. The home includes a built-in coffee bar, a custom primary closet, motorized shades in the primary suite and common areas, two flex rooms, a hearth room, and a dedicated movie theater with an additional flex space. The kitchen and living areas provide generous room for entertaining and daily functions. Exterior highlights include a 3-car garage and proximity to community lakes and green spaces. Mustang Lakes amenities include a large amenity center, fitness center, multiple pools, lakes, walking trails, parks, and on-site schools, with nearby access to major routes toward Celina, Prosper, and McKinney.
| Listing Id: | 21434350 |
|---|---|
| List Price: | $8,495 |
| Property Type: | Residential Lease |
| Property Sub Type: | Single Family Residence |
| Status: | Active |
| Bedrooms Total: | 6 |
| Bathrooms Full: | 6 |
| Bathrooms Half: | 2 |
| Living Area: | 5,736 |
| Association Fee: | $176 |
| Lot Size Square Feet: | 11,761.2000 |
| Lot Size Acres: | 0.27 |
| Architectural Style: | Traditional |
| Waterfront?: | No |
| City: | Celina |
| County Or Parish: | Collin |
| Subdivision Name: | Mustang Lakes Ph Five |
| Postal Code: | 75009 |
| Year Built: | 2022 |
| Accessibility Features Yn: | No |
| Appliances: | Built-in Refrigerator,Dishwasher,Disposal,Gas Range,Microwave,Refrigerator,Tankless Water Heater,Vented Exhaust Fan |
| Application Fee Amount: | $50 |
| Association Fee Frequency: | Monthly |
| Association Fee Includes: | Full Use of Facilities, Maintenance Grounds, Management Fees |
| Association Type: | Mandatory |
| Attached Garage?: | Yes |
| Availability Date: | 2026-12-01 |
| Basement Yn: | No |
| Bathrooms Total Decimal: | 6.20 |
| Bathrooms Total Integer: | 8 |
| Carport Spaces: | 3 |
| Consent for Visitors to Record: | None |
| Construction Materials: | Brick |
| Cooling: | Central Air |
| Covered Spaces: | 3 |
| Deposit Amount: | $8,495 |
| Directions: | From McKinney, go north on Custer past 380. Turn left on Frontier Parkway, then turn right into Mustang Lakes on Waterview Trail. Take a left on Churchill Drive, then turn right on Zaide Way. Home is on the right. |
| Easements: | None |
| Elementary School: | Sam Johnson |
| Elementary School Name: | Sam Johnson |
| Exclusions: | wall mounts, wall mounted tvs, cameras |
| Fireplace Features: | Great Room, Living Room, Outside |
| Fireplaces Total: | 3 |
| Flooring: | Carpet, Wood |
| Foundation Details: | Slab |
| Furnished?: | No |
| Garage Dimensions: | 20x24 |
| Garage Spaces: | 3 |
| Garage?: | Yes |
| Green Energy Efficient: | 12 inch+ Attic Insulation, Appliances, Construction, Doors, HVAC, Insulation, Lighting, Roof, Windows |
| Heating: | Central |
| High School Name: | Walnut Grove |
| Hoa Management Company: | Insight Association Managment |
| Hoa Management Company Phone: | 214-494-6002 |
| Interior Features: | Built-in Features, Cable TV Available, Double Vanity, High Speed Internet Available, Kitchen Island, Open Floorplan, Pantry, Smart Home System, Sound System Wiring, Vaulted Ceiling(s), Walk-In Closet(s) |
| Lease Conditions: | Application Fee |
| Lease Term: | 12 Months |
| Lease Type: | Yearly |
| Levels: | Two |
| Room Count: | 11 |
| Lot Size: | Less Than .5 Acre (not Zero) |
| Lot Size Area: | 0.2700 |
| Lot Size Source: | Assessor |
| Lot Size Units: | Acres |
| Middle School Name: | Lorene Rogers |
| Monies Required: | First Months Rent, Security Deposit |
| Multi Parcel ID: | No |
| Municipal Utility District?: | No |
| Notice Surveillance Devices Pres: | Audio, Video |
| Number Of Days Guests Allowed: | 7 |
| Number Of Dining Areas: | 1 |
| Number Of Living Areas: | 1 |
| Number Of Parking Spaces: | 3 |
| Number Of Vehicles: | 4 |
| Other Equipment: | Home Theater |
| Parking Features: | Garage, Garage Faces Front, Garage Faces Side |
| Pets Allowed: | No Pets Allowed |
| Pool?: | No |
| Postal Code Plus 4: | 2236 |
| Property Attached?: | Yes |
| Restrictions: | None |
| Roof: | Composition |
| School District: | Prosper ISD |
| Security Features: | Burglar, Carbon Monoxide Detector(s), Prewired, Security System, Smoke Detector(s) |
| Smart Home Features Appor Pass Y: | 1 |
| Special Taxing Entities: | 0 |
| Structural Style: | Single Detached |
| Tenant Pays: | All Utilities, Cable TV, Electricity, Exterior Maintenance, Water |
| Transaction Type: | For Lease |
| Utilities: | Cable Available, City Sewer, City Water, Individual Gas Meter, Natural Gas Available, Sidewalk |
| Will Subdivide: | No |
| Year Built Details: | Preowned |
Listing Courtesy of: Local Pro Realty LLC
Listing Agent: Marques Johnson
469-993-3121
All listings featuring the  icon are provided courtesy of North Texas Real Estate Information Systems, Inc. (NTREIS), Copyright 2026. All rights reserved.
All information is believed accurate but not guaranteed. The properties displayed may not be all of the properties available through the IDX Program. Any use of this site other than by potential buyers or sellers is strictly prohibited.
North Texas Real Estate Information Systems, Inc. data last updated on November 13, 2026 11:01 AM - CT
Property Last Updated: November 13, 2026 11:01 AM - CT