230 Everly Way
Venus, TX 76084
$715,990
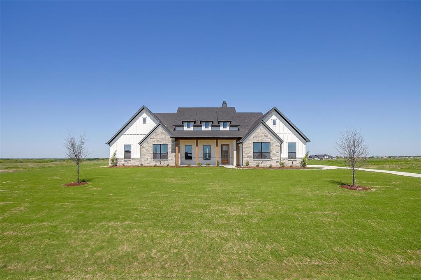
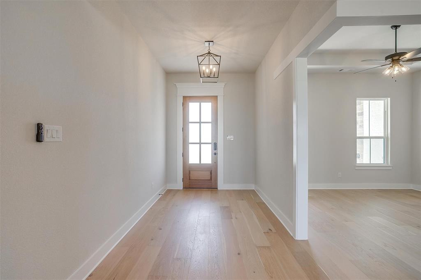
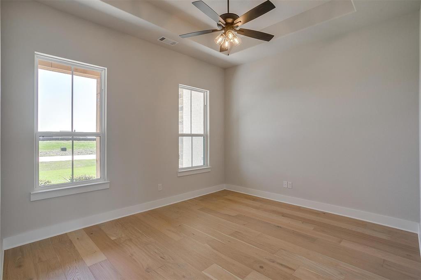
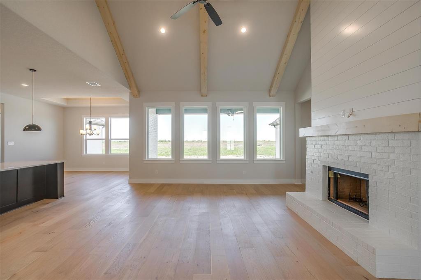
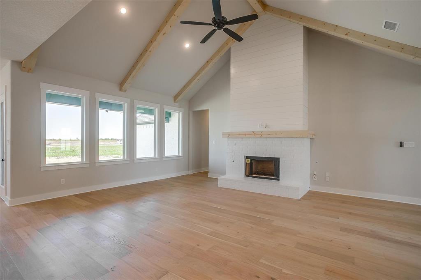
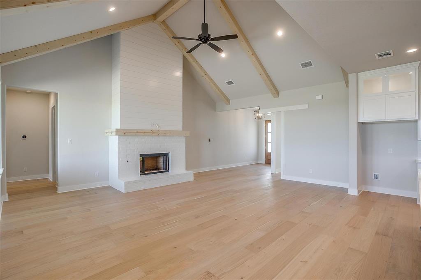
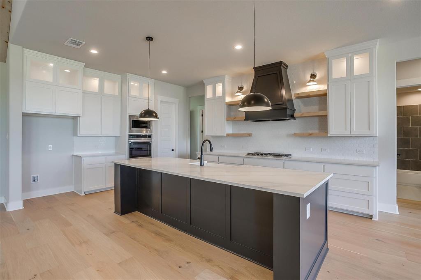
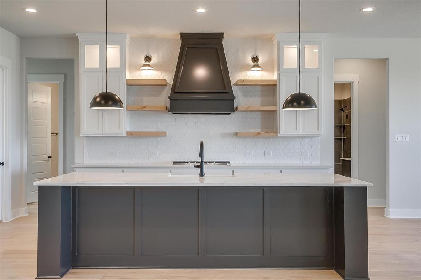
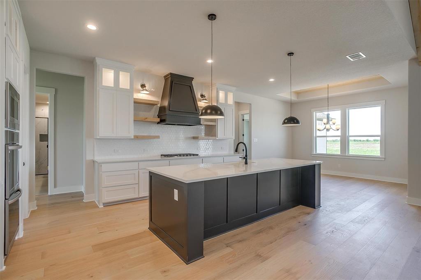
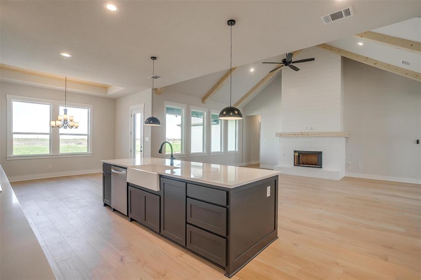
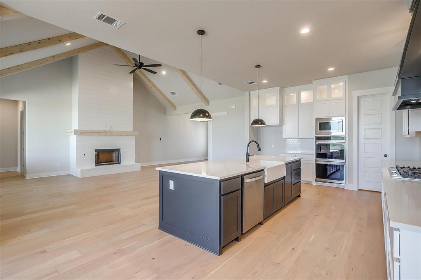
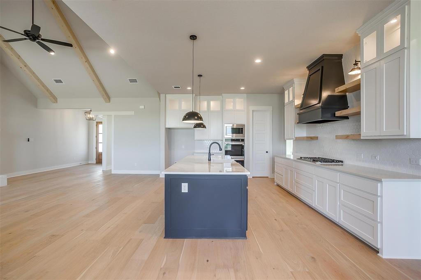
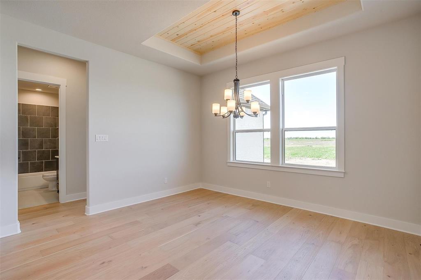
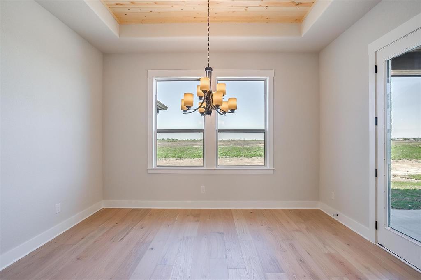
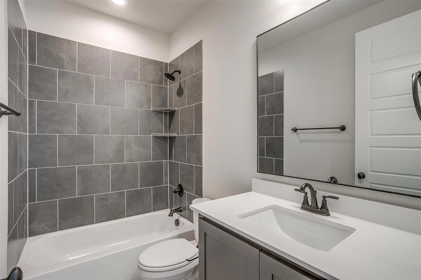
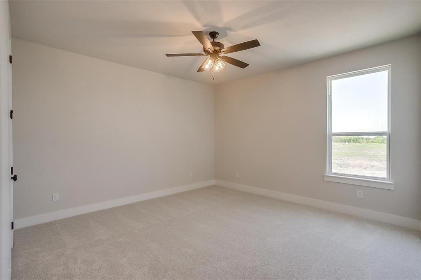
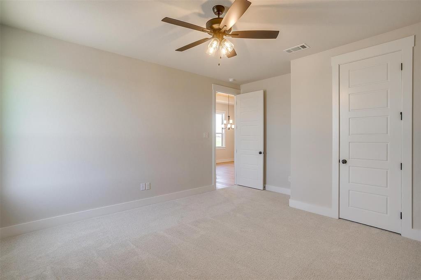
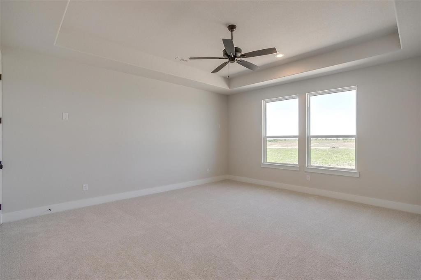
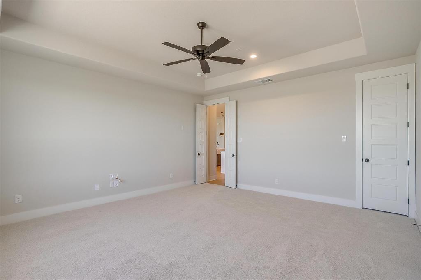
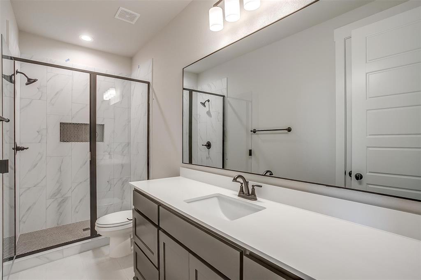
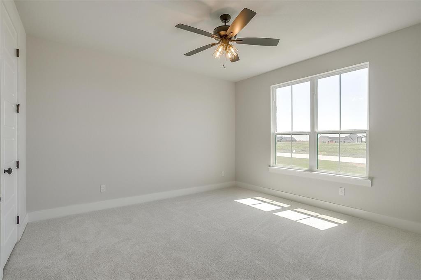
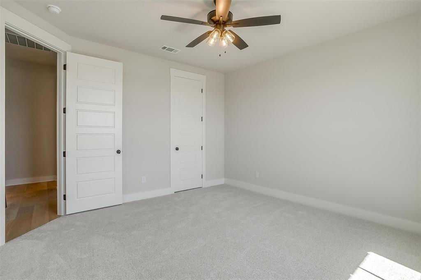
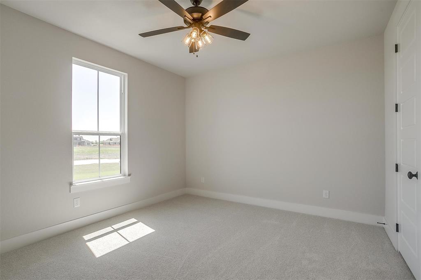
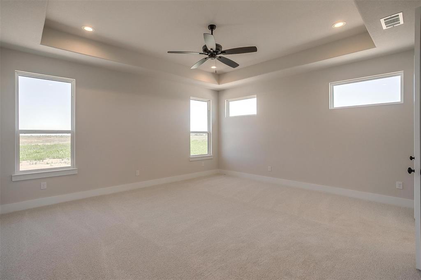
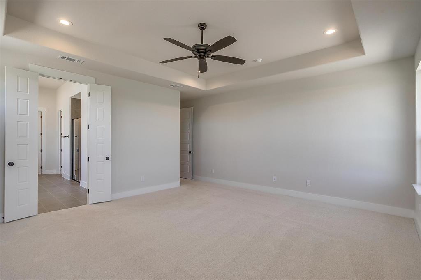
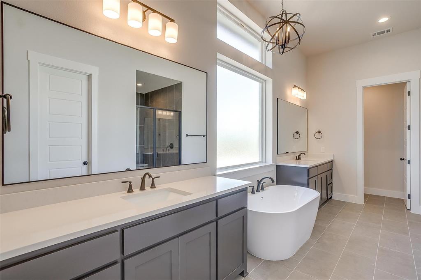
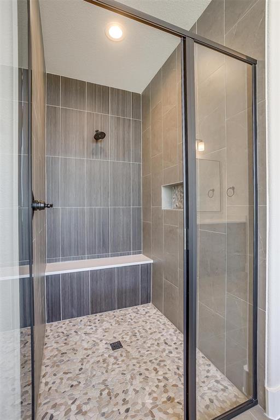
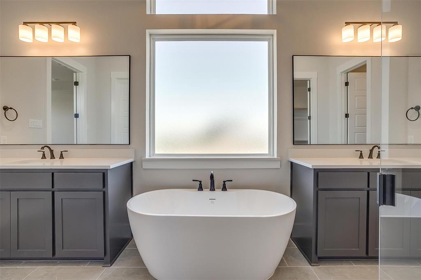
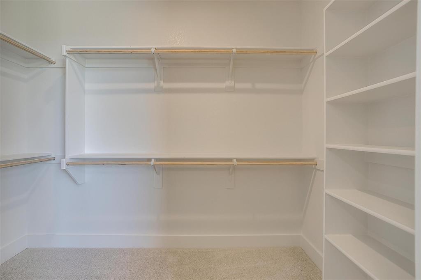
Welcome to this stunning new build Elmwood home featuring the sought-after Luke floor plan. This thoughtfully designed home boasts an impressive chef's kitchen with a propane cooktop, double oven, and a large pantry, all highlighted by gorgeous quartz countertops, upgraded cabinetry, and stylish tile backsplash. The spacious vaulted family room creates a bright and airy atmosphere, complete with a cozy wood-burning fireplace, making it the perfect spot for family gatherings or quiet evenings in. With high-end finishes throughout, including upgraded countertops and cabinetry, this home combines elegance with functionality. The luxurious master suite offers a private retreat, complete with his and hers walk-in closets for ample storage. Enjoy modern conveniences with a tankless water heater, ensuring endless hot water, as well as a video doorbell and pre-wired camera system for added security. Every detail has been carefully crafted with quality and style in mind, from the upgraded finishes to the thoughtfully designed spaces. This home offers the perfect blend of comfort, functionality, and luxury—don't miss the opportunity to make it yours!
| Listing Id: | 20820978 |
|---|---|
| List Price: | $715,990 |
| Property Type: | Residential |
| Property Sub Type: | Single Family Residence |
| Status: | Closed |
| Bedrooms Total: | 4 |
| Bathrooms Full: | 3 |
| Living Area: | 3,223 |
| Association Fee: | $650 |
| Lot Size Square Feet: | 46,173.6000 |
| Lot Size Acres: | 1.06 |
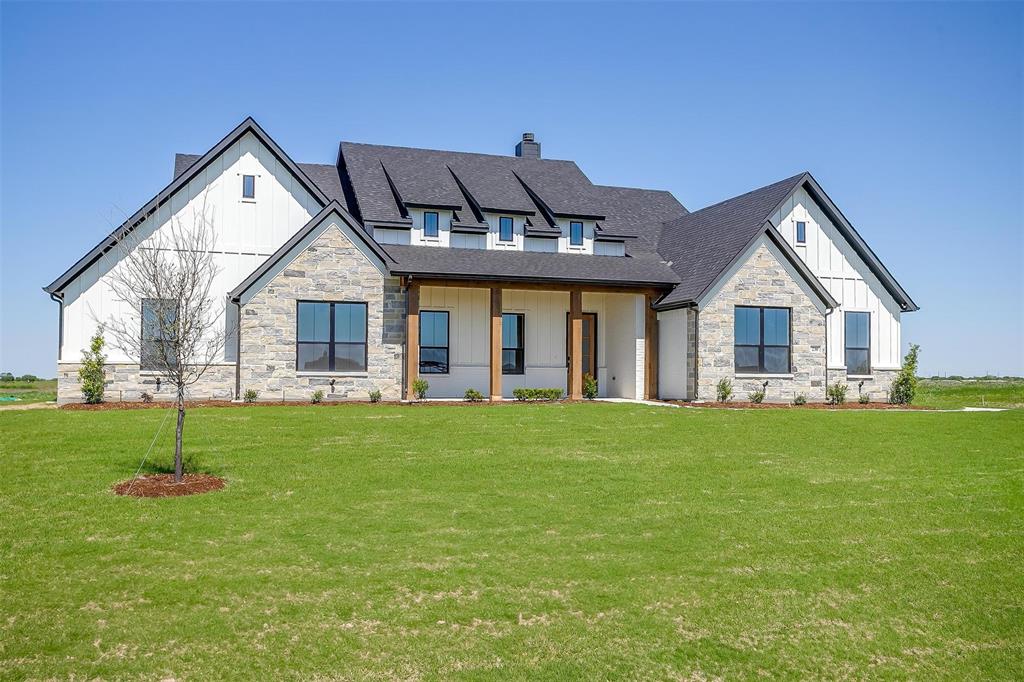
| Architectural Style: | Modern Farmhouse |
| Waterfront?: | No |
| City: | Venus |
| County Or Parish: | Ellis |
| Subdivision Name: | Byrum Ranch Ph 1 |
| Postal Code: | 76084 |
| Year Built: | 2025 |
| Accessibility Features Yn: | No |
| Appliances: | Dishwasher,Disposal,Gas Cooktop,Microwave,Double Oven |
| Association Fee Frequency: | Annually |
| Association Fee Includes: | Management Fees |
| Association Type: | Mandatory |
| Attached Garage?: | Yes |
| Basement Yn: | No |
| Bathrooms Total Decimal: | 3.00 |
| Bathrooms Total Integer: | 3 |
| Buyer Financing: | Cash |
| Consent for Visitors to Record: | None |
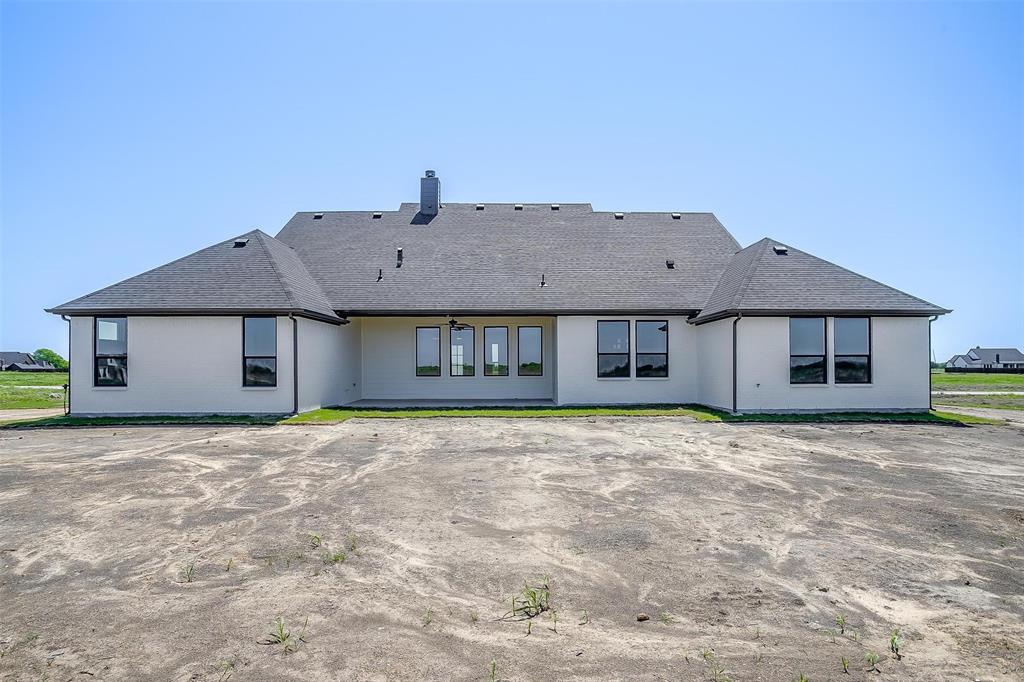
| Construction Materials: | Brick, Rock/Stone, Siding |
| Cooling: | Ceiling Fan(s), Central Air, Electric |
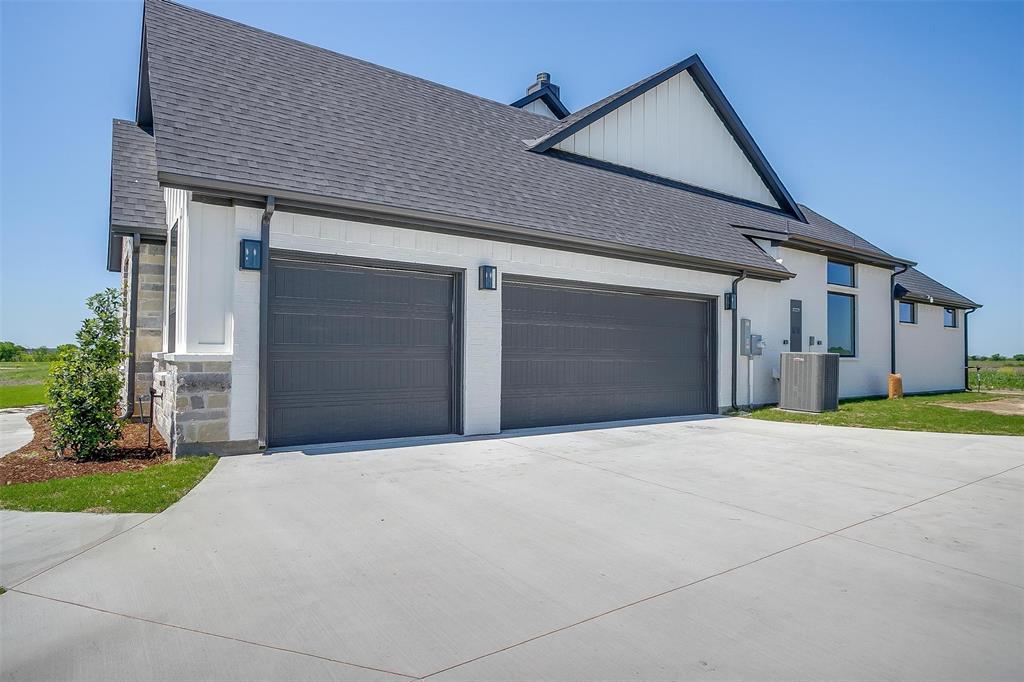
| Covered Spaces: | 3 |
| Directions: | See Attached |
| Elementary School: | Maypearl |
| Elementary School Name: | Maypearl |
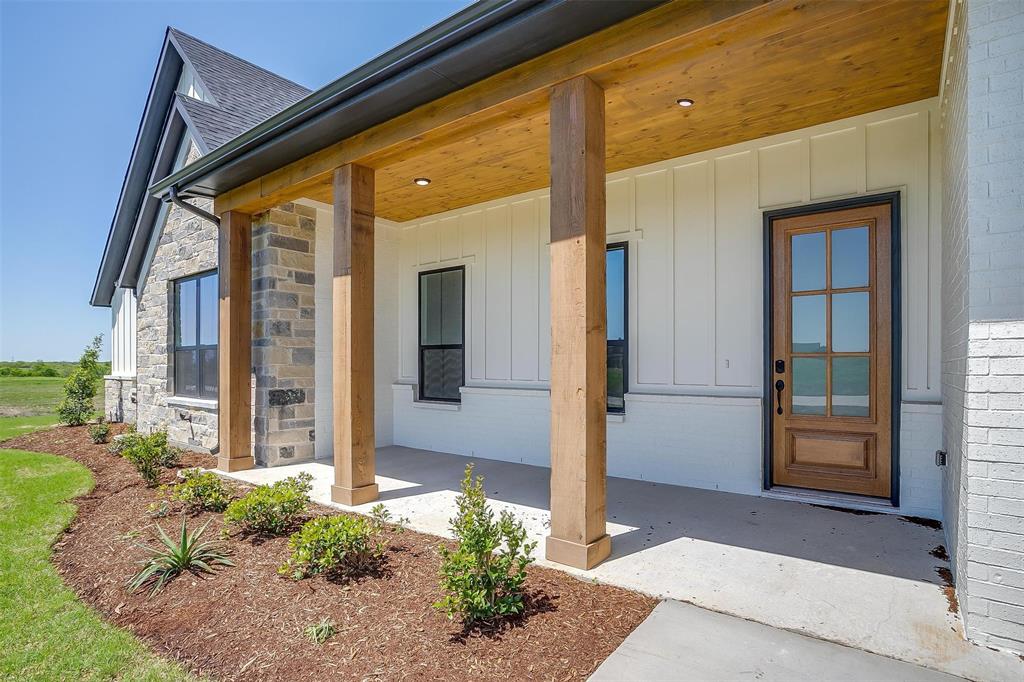
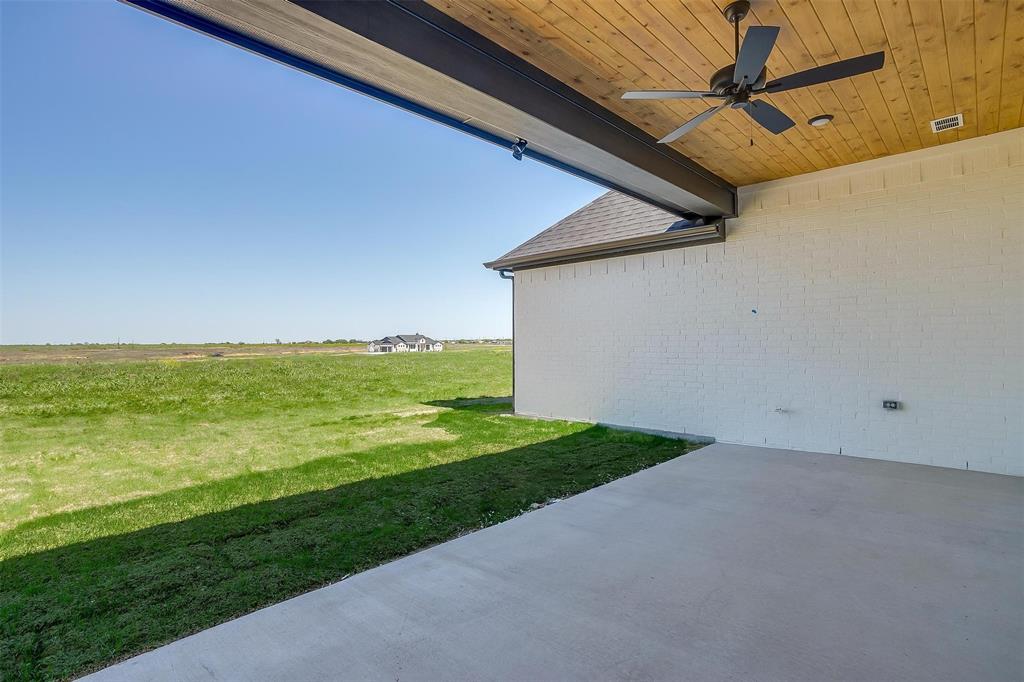
| Exterior Features: | Covered Patio/Porch |
| Fireplace Features: | Living Room, Wood Burning |
| Fireplaces Total: | 1 |
| Flooring: | Carpet, Tile |
| Foundation Details: | Slab |
| Garage Dimensions: | 23x32 |
| Garage Spaces: | 3 |
| Garage?: | Yes |
| Heating: | Central, Electric |
| High School Name: | Maypearl |
| Hoa Management Company: | ask builder |
| Hoa Management Company Phone: | ask builder |
| Interior Features: | Cable TV Available, Decorative Lighting, Eat-in Kitchen, High Speed Internet Available, Kitchen Island, Open Floorplan, Pantry, Vaulted Ceiling(s) |
| Junior High School Name: | Maypearl |
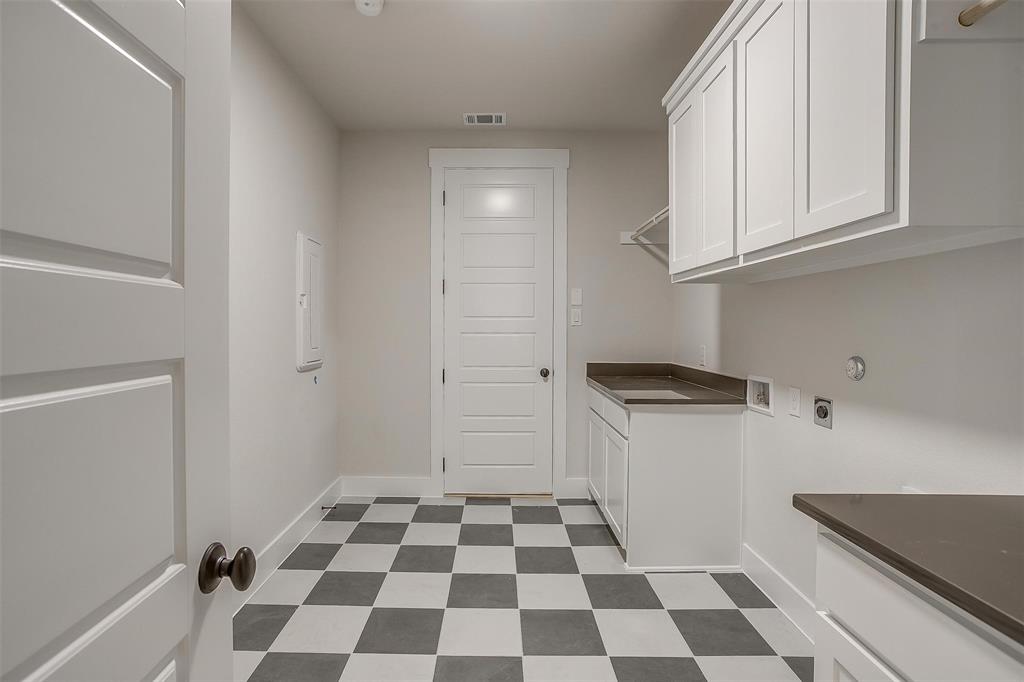
| Laundry Features: | Utility Room, Full Size W/D Area |
| Levels: | One |
| Listing Terms: | Cash, Conventional, FHA, VA Loan |
| Room Count: | 10 |
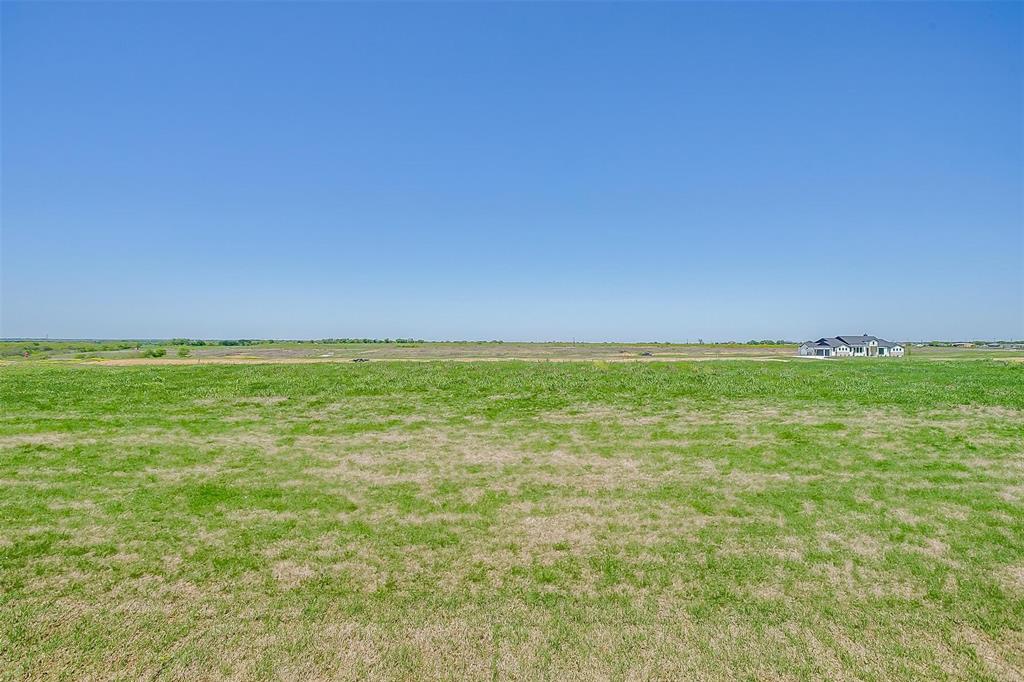
| Lot Features: | Acreage, Subdivision |
| Lot Size: | 1 to < 3 Acres |
| Lot Size Area: | 1.0600 |
| Lot Size Source: | Builder |
| Lot Size Units: | Acres |
| Multi Parcel ID: | No |
| Municipal Utility District?: | No |
| Notice Surveillance Devices Pres: | None |
| Number Of Dining Areas: | 1 |
| Number Of Living Areas: | 1 |
| Number Of Parking Spaces: | 3 |
| Parking Features: | Garage |
| Patio And Porch Features: | Covered |
| Pool?: | No |
| Possession: | Closing/Funding |
| Property Attached?: | No |
| Roof: | Composition |
| School District: | Maypearl ISD |
| Smart Home Features Appor Pass Y: | 0 |
| Structural Style: | Single Detached |
| Transaction Type: | For Sale |
| Utilities: | Aerobic Septic, Co-op Electric |
| Will Subdivide: | No |
| Year Built Details: | New Construction - Incomplete |
Listing Courtesy of: eXp Realty
Listing Agent: Brandee Escalante
214-675-8545
Mortgage Calculator
All listings featuring the  icon are provided courtesy of North Texas Real Estate Information Systems, Inc. (NTREIS), Copyright 2026. All rights reserved.
All information is believed accurate but not guaranteed. The properties displayed may not be all of the properties available through the IDX Program. Any use of this site other than by potential buyers or sellers is strictly prohibited.
North Texas Real Estate Information Systems, Inc. data last updated on November 03, 2026 08:59 AM - CT
Property Last Updated: November 03, 2026 08:59 AM - CT