227 Hackney Street
Waxahachie, TX 75165
$350,000
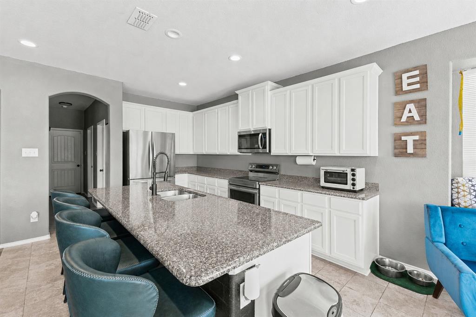
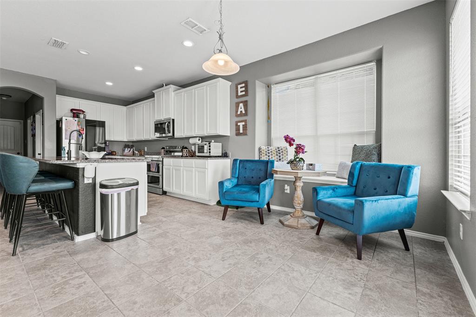
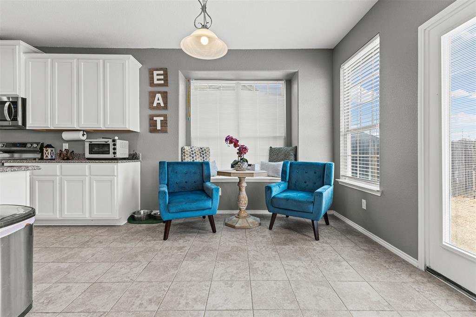
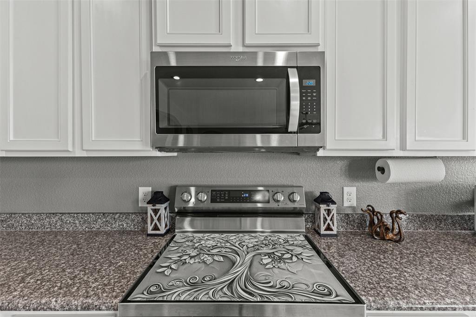
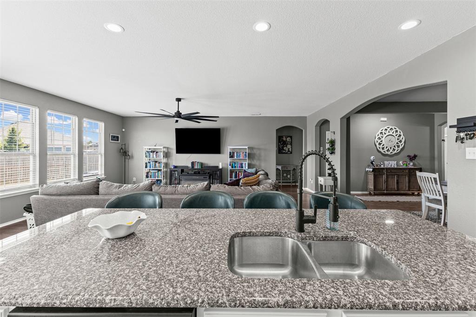
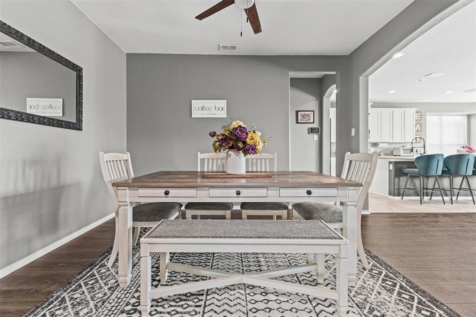
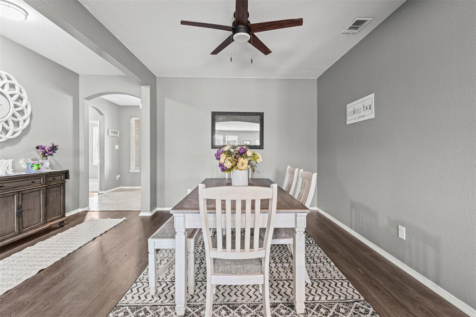
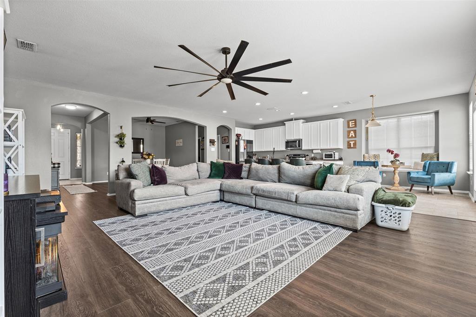
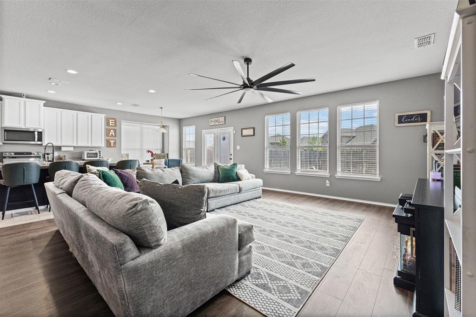
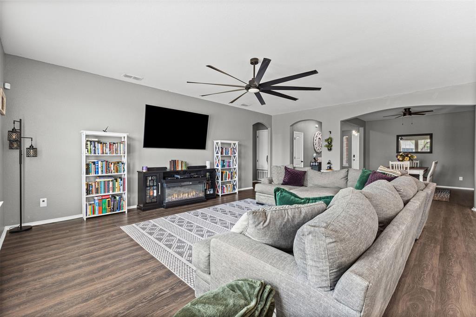
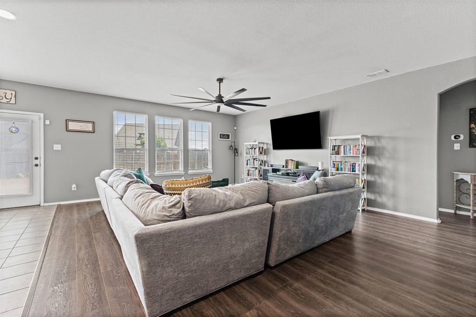
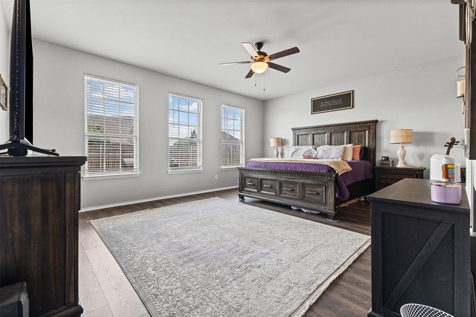
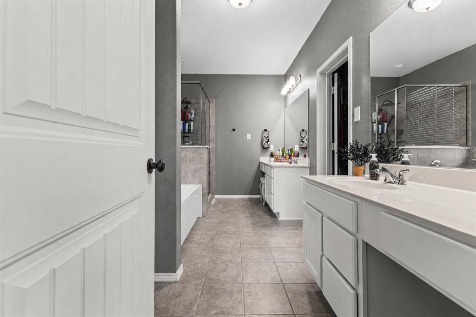
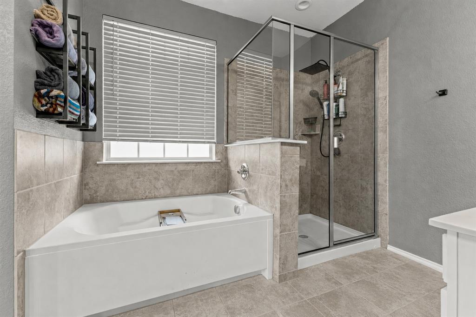
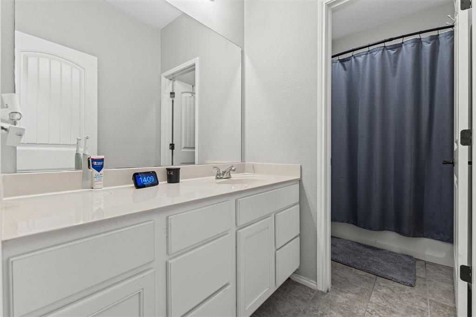
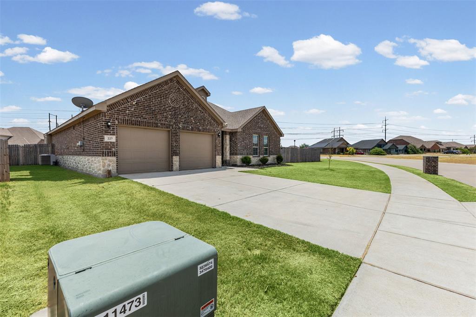
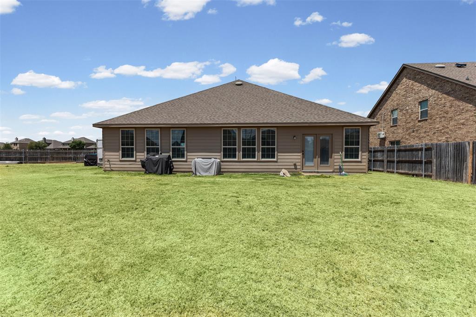
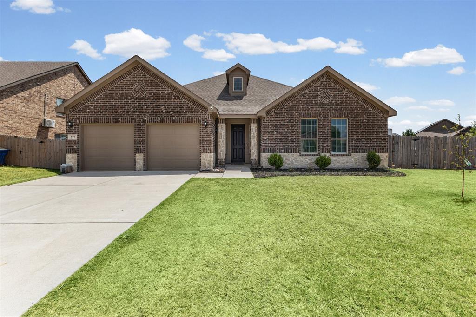
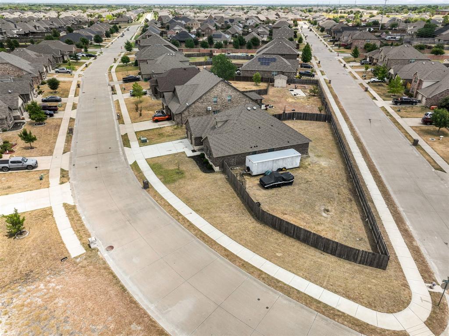
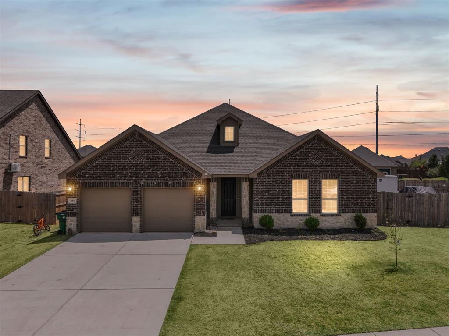
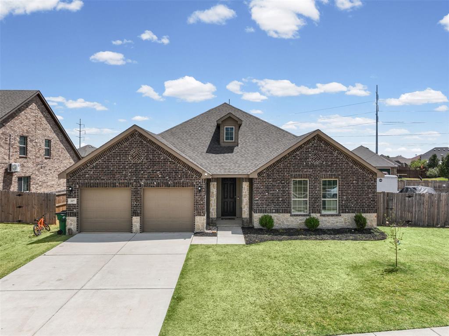
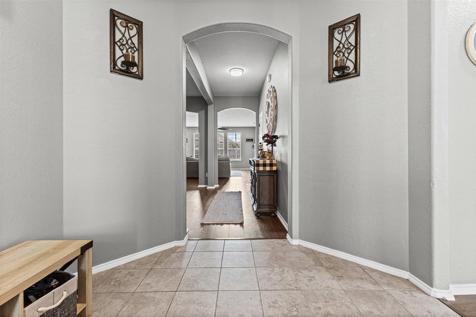
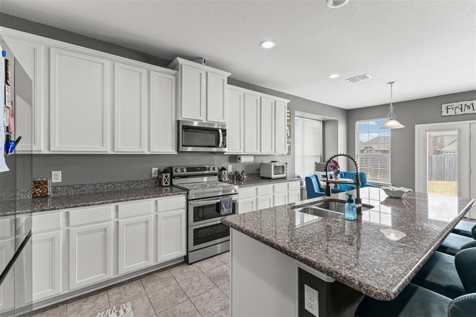
Welcome home to this inviting 3-bedroom, 2-bath home in Waxahachie, Texas, where spacious living, a functional layout, and everyday comfort come together. Situated on a large corner lot, this home offers plenty of room both inside and out. Step inside to an open-concept floor plan featuring beautiful wood flooring, recessed lighting, and a generously sized living area that creates the perfect space for relaxing or entertaining. The kitchen is designed to stay connected to the heart of the home and features granite countertops, ample workspace, and an eat-in kitchen area for casual meals. When it’s time to gather, the large separate dining area provides plenty of space for holidays, celebrations, and family dinners.
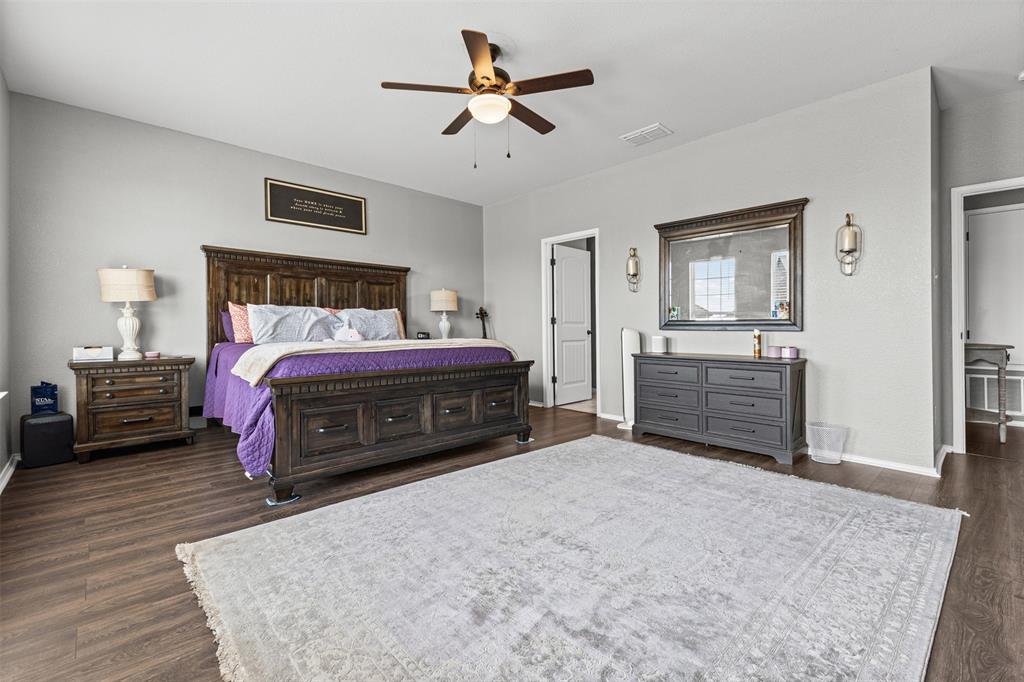
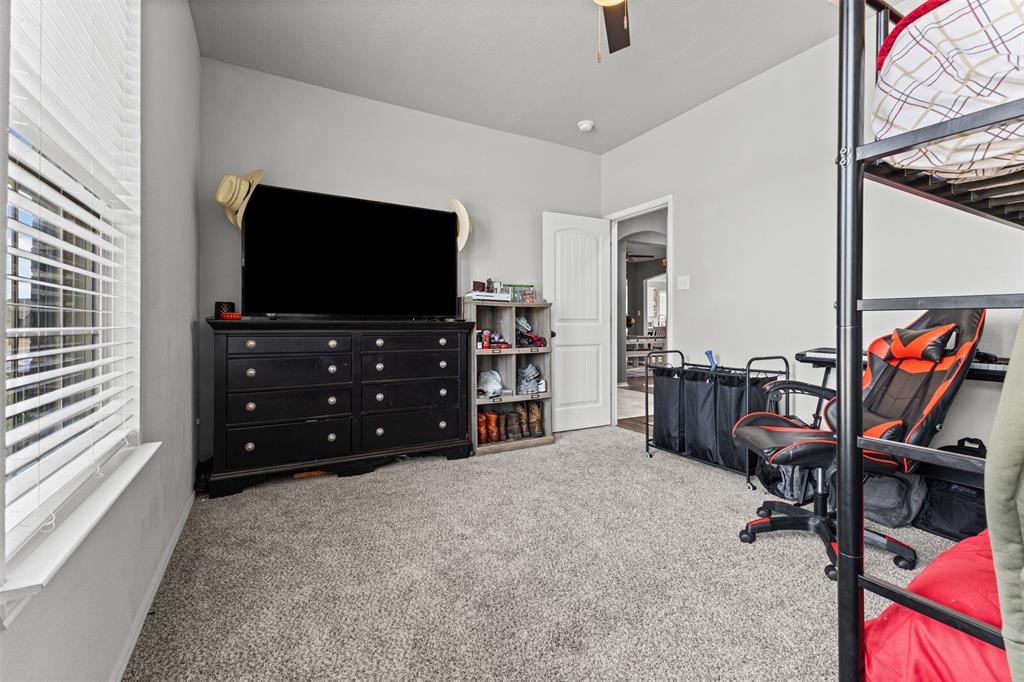
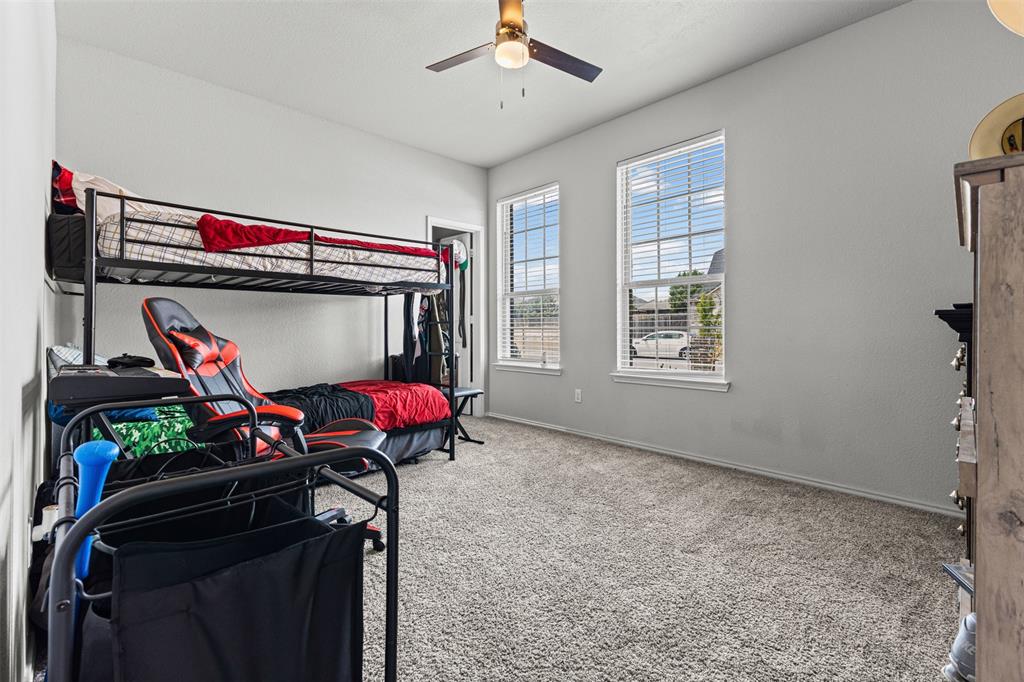
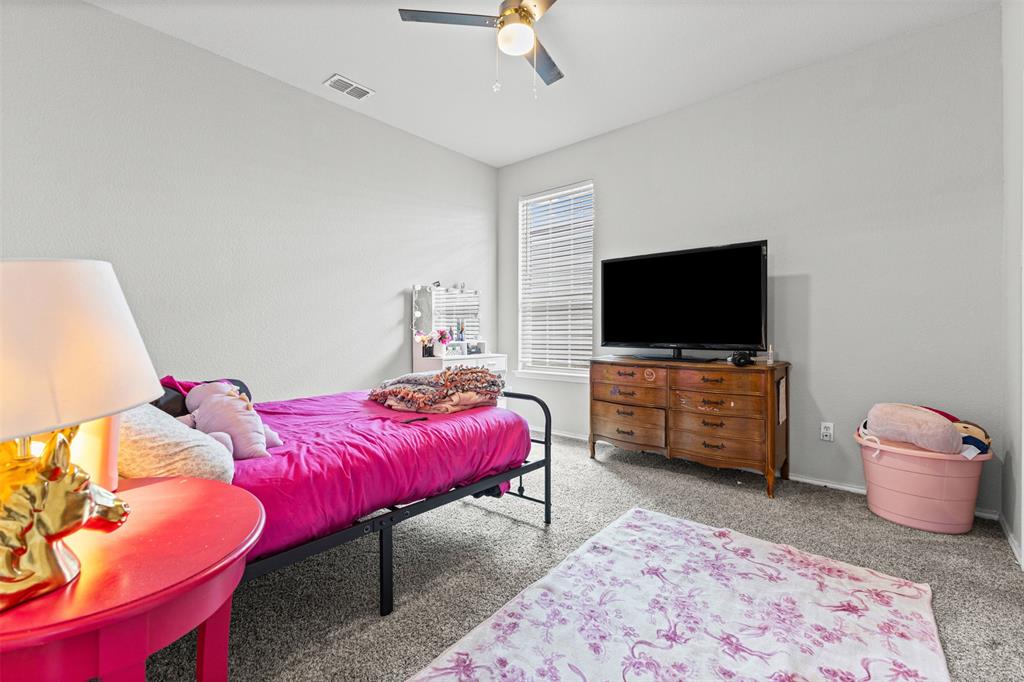
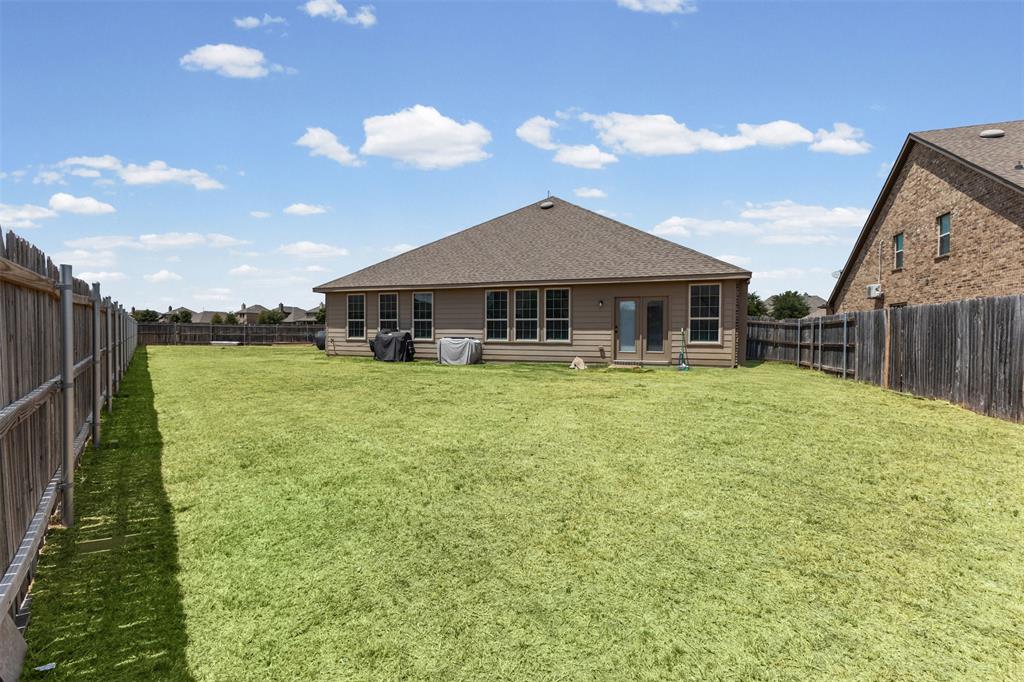
The thoughtfully designed split-bedroom floor plan offers added privacy, while the oversized bedrooms provide flexibility for guests, a home office, hobbies, or growing households. Outside, enjoy a spacious fenced backyard with room for pets, play, gardening, entertaining, or creating your own outdoor retreat. With its desirable corner-lot setting, generous room sizes, and convenient Waxahachie location, this property delivers the space and versatility today’s buyers are searching for. Fresh paint throughout and new carpet in 2 bedrooms.
| Listing Id: | 21356406 |
|---|---|
| List Price: | $350,000 |
| Property Type: | Residential |
| Property Sub Type: | Single Family Residence |
| Status: | Closed |
| Bedrooms Total: | 3 |
| Bathrooms Full: | 2 |
| Living Area: | 2,360 |
| Association Fee: | $250 |
| Unexempt Taxes: | $8,487 |
| Lot Size Square Feet: | 13,590.7200 |
| Lot Size Acres: | 0.312 |
| Architectural Style: | Traditional |
| Waterfront?: | No |
| City: | Waxahachie |
| County Or Parish: | Ellis |
| Subdivision Name: | Mustang Creek Ph 4 |
| Postal Code: | 75165 |
| Year Built: | 2018 |
| Accessibility Features Yn: | No |
| Appliances: | Dishwasher,Disposal,Electric Range,Electric Water Heater,Microwave,Vented Exhaust Fan |
| Association Fee Frequency: | Annually |
| Association Fee Includes: | Management Fees |
| Association Type: | Mandatory |
| Attached Garage?: | Yes |
| Basement Yn: | No |
| Bathrooms Total Decimal: | 2.00 |
| Bathrooms Total Integer: | 2 |
| Buyer Financing: | Conventional |
| Community Features: | Playground |
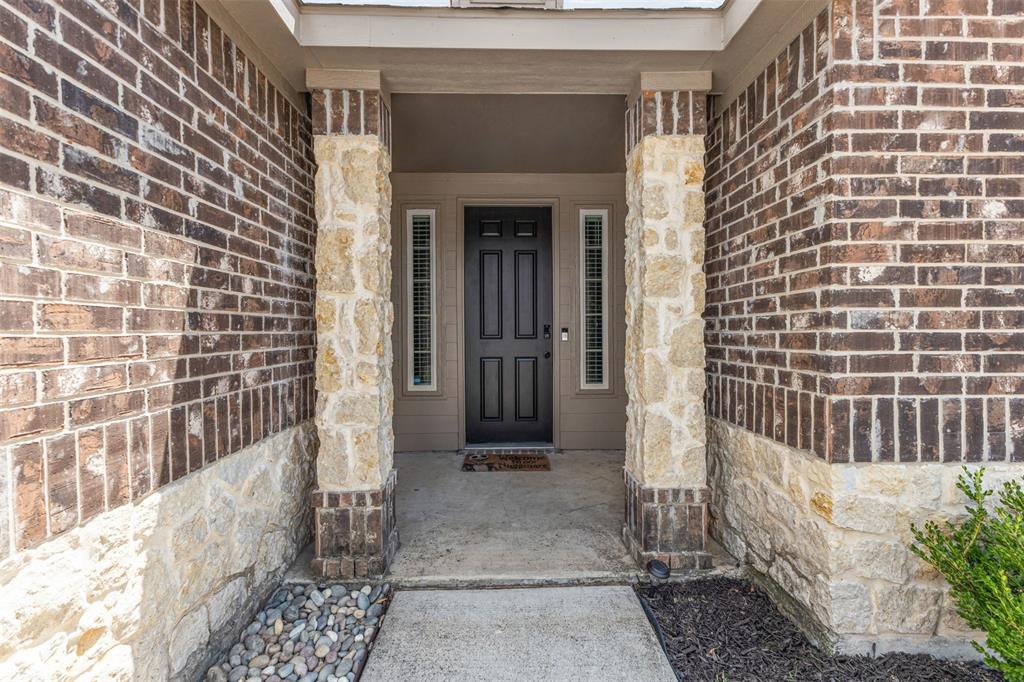
| Construction Materials: | Brick, Rock/Stone, Siding |
| Cooling: | Ceiling Fan(s), Central Air, Electric |
| Covered Spaces: | 2 |
| Directions: | From Brown Street turn left onto Dean Box, then left on Hackney SOP |
| Elementary School: | Max H Simpson |
| Elementary School Name: | Max H Simpson |
| Exclusions: | Ring cameras |
| Fencing: | Back Yard, Wood |
| Flooring: | Carpet, Ceramic Tile, Luxury Vinyl Plank |
| Foundation Details: | Slab |
| Garage Spaces: | 2 |
| Garage?: | Yes |
| Heating: | Central, Electric |
| High School Name: | Waxahachie |
| Hoa Management Company: | Legacy Southwest |
| Hoa Management Company Phone: | 214-705-1615 |
| Interior Features: | Decorative Lighting, Eat-in Kitchen, Granite Counters, High Speed Internet Available, Kitchen Island, Open Floorplan, Pantry, Walk-In Closet(s) |
| Junior High School Name: | Finley |
| Laundry Features: | Utility Room, Full Size W/D Area |
| Levels: | One |
| Listing Terms: | 1031 Exchange, Cash, Conventional, FHA, VA Loan |
| Room Count: | 5 |
| Lot Features: | Corner Lot |
| Lot Size: | Less Than .5 Acre (not Zero) |
| Lot Size Area: | 0.3120 |
| Lot Size Units: | Acres |
| Multi Parcel ID: | No |
| Municipal Utility District?: | No |
| Number Of Dining Areas: | 2 |
| Number Of Living Areas: | 1 |
| Number Of Parking Spaces: | 2 |
| Parking Features: | Concrete, Driveway, Garage, Garage Door Opener, Garage Faces Front |
| Pool?: | No |
| Possession: | Closing/Funding |
| Property Attached?: | No |
| Roof: | Composition |
| School District: | Waxahachie ISD |
| Smart Home Features Appor Pass Y: | 0 |
| Special Taxing Entities: | 0 |
| Structural Style: | Single Detached |
| Transaction Type: | For Sale |
| Utilities: | City Sewer, City Water |
| Will Subdivide: | No |
| Year Built Details: | Preowned |
Listing Courtesy of: Keller Williams Realty
Listing Agent: Amy Mcdaniel
214-498-5066
Mortgage Calculator
All listings featuring the  icon are provided courtesy of North Texas Real Estate Information Systems, Inc. (NTREIS), Copyright 2026. All rights reserved.
All information is believed accurate but not guaranteed. The properties displayed may not be all of the properties available through the IDX Program. Any use of this site other than by potential buyers or sellers is strictly prohibited.
North Texas Real Estate Information Systems, Inc. data last updated on November 19, 2026 07:56 PM - CT
Property Last Updated: November 19, 2026 07:56 PM - CT