225 California Drive
Glenn Heights, TX 75154
$290,000
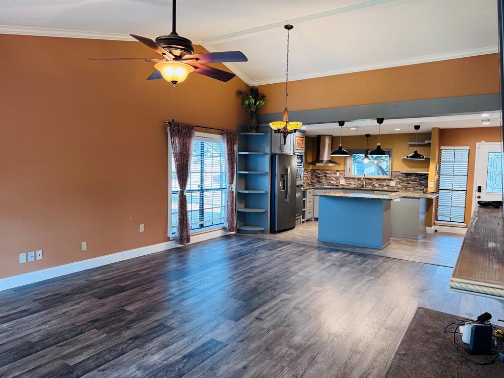
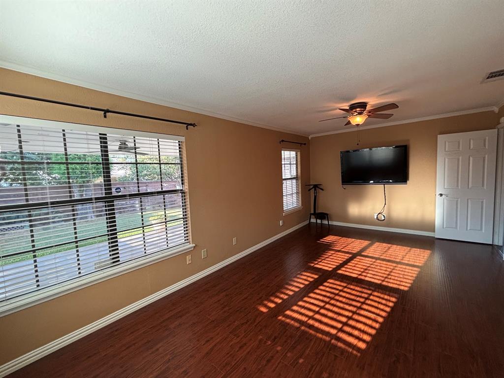
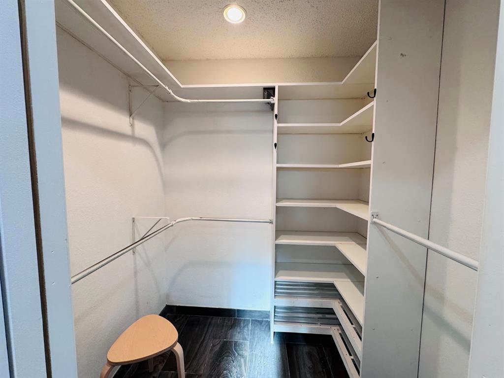
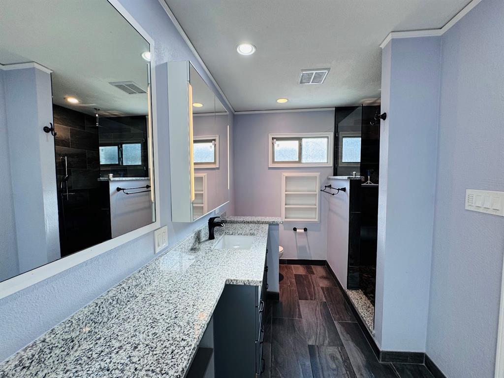
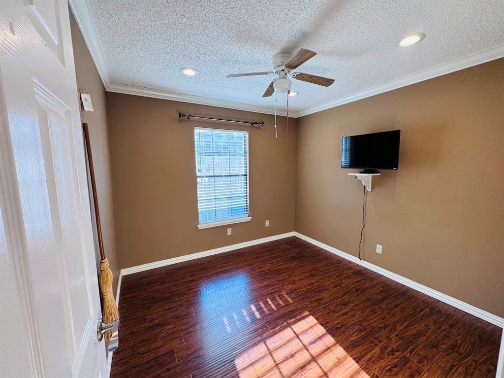
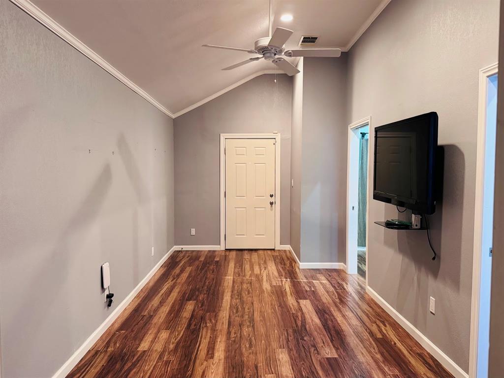
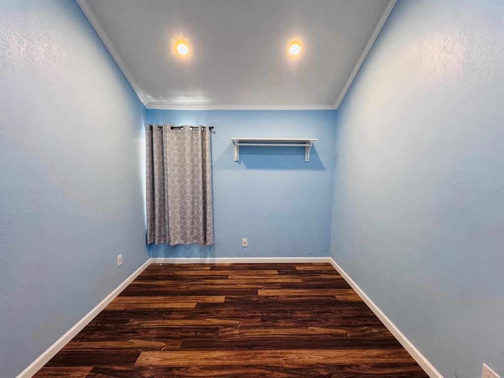
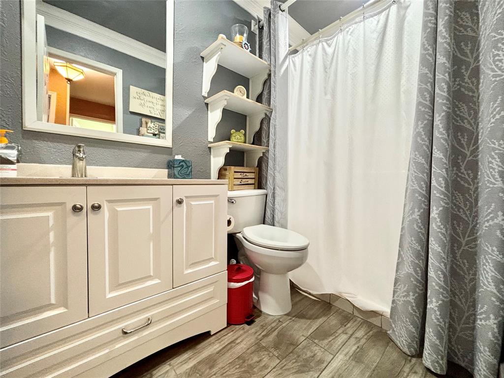
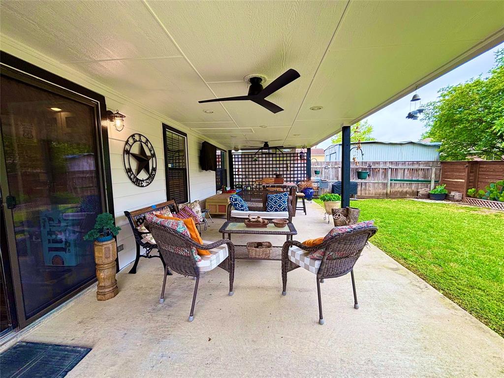
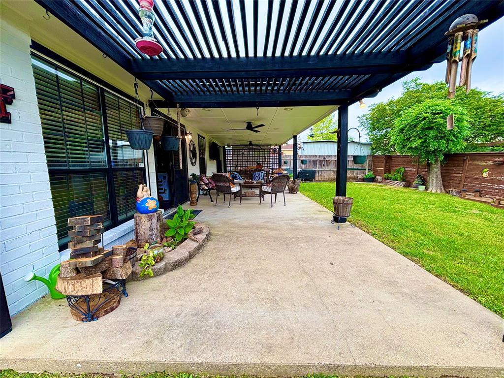
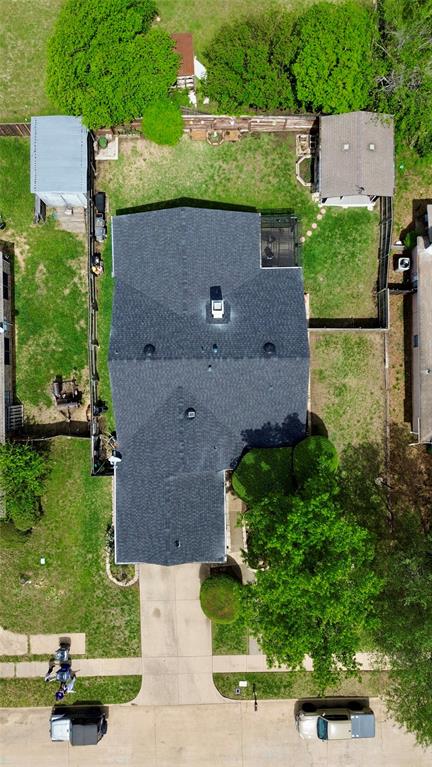
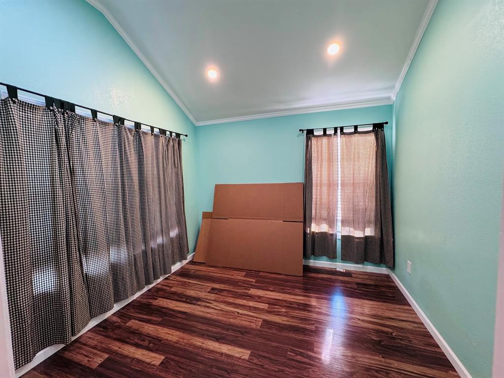
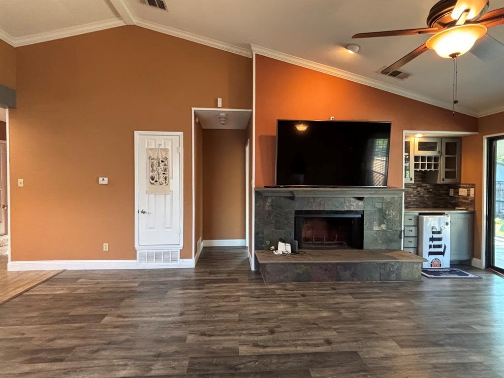
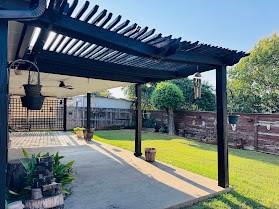
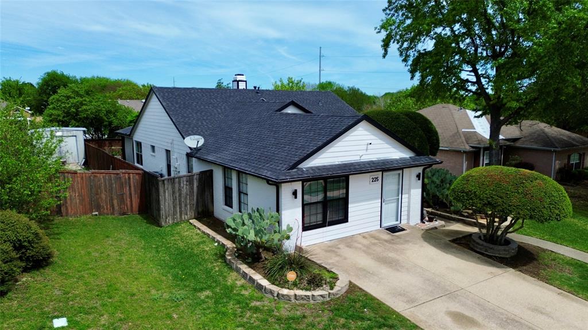
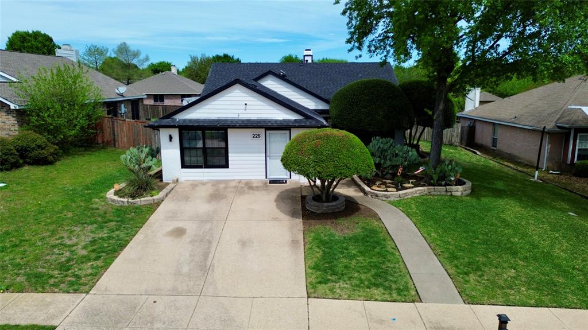
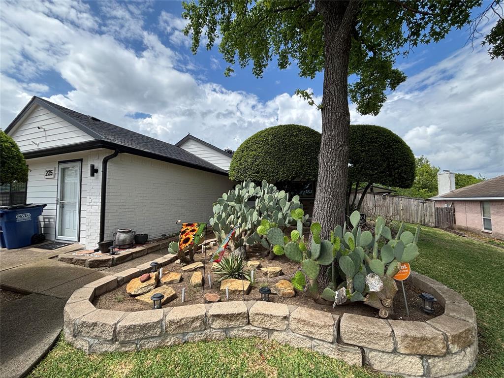
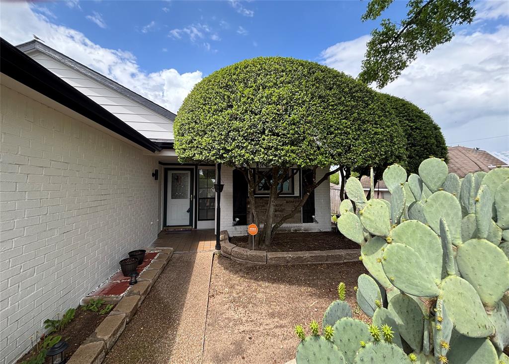
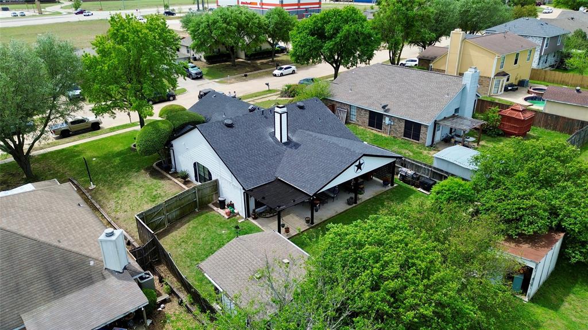
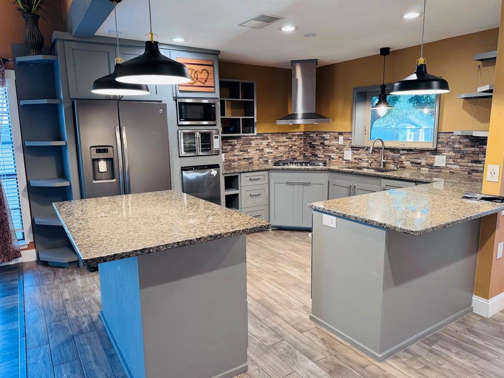
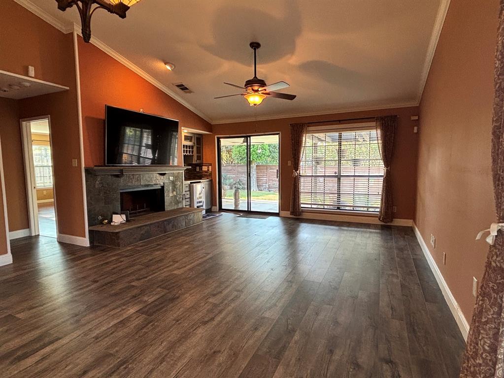
From the moment you arrive, you’ll notice the charming front landscaping that enhances the home’s curb appeal and sets a warm, inviting tone. Welcoming you to this beautiful home offering 3 bedrooms, 2 bathrooms, plus 2 additional flexible rooms perfect for a home office, gym, or guest space. This was the model home, garage with the flex rooms were already built before seller purchased. The open-concept layout creates a seamless flow between the living, dining, and kitchen areas—ideal for both everyday living and entertainment. Step outside to enjoy a covered back patio, for relaxing or entertaining. Including a shed- sized workshop with electricity for all your projects.
| Listing Id: | 21231579 |
|---|---|
| List Price: | $290,000 |
| Property Type: | Residential |
| Property Sub Type: | Single Family Residence |
| Status: | Closed |
| Bedrooms Total: | 3 |
| Bathrooms Full: | 2 |
| Living Area: | 1,869 |
| Unexempt Taxes: | $4,827 |
| Lot Size Square Feet: | 7,797.2400 |
| Lot Size Acres: | 0.179 |
| Architectural Style: | Traditional |
| Waterfront?: | No |
| City: | Glenn Heights |
| County Or Parish: | Ellis |
| Subdivision Name: | Hollywood Add |
| Postal Code: | 75154 |
| Year Built: | 1986 |
| Accessibility Features Yn: | No |
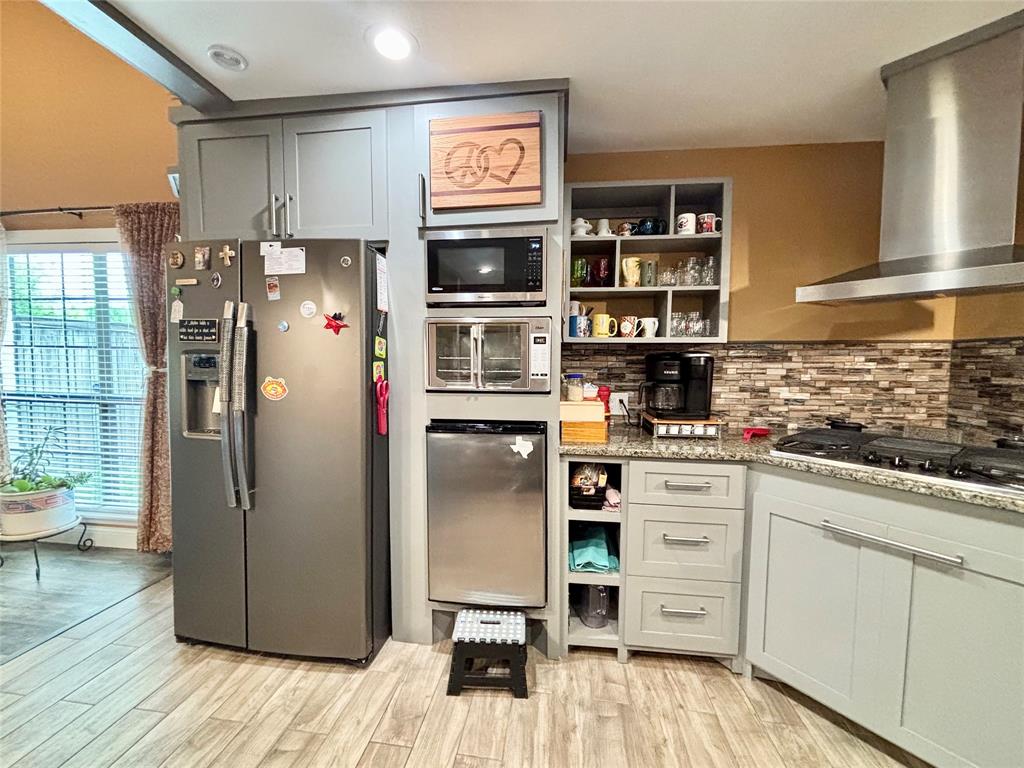
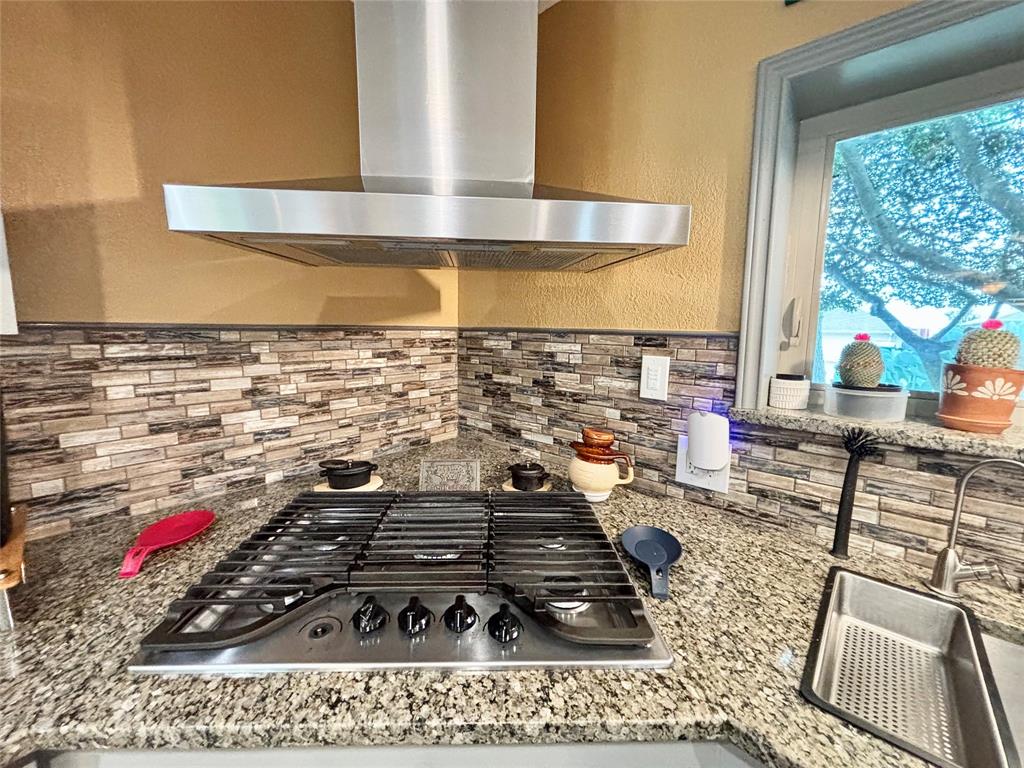
| Appliances: | Dishwasher,Disposal,Gas Cooktop,Convection Oven |
| Association Type: | None |
| Basement Yn: | No |
| Bathrooms Total Decimal: | 2.00 |
| Bathrooms Total Integer: | 2 |
| Buyer Financing: | FHA |
| Construction Materials: | Brick, Siding |
| Cooling: | Ceiling Fan(s), Central Air, Electric |
| Directions: | From I-35 Exit E Ovilla rd. Turn right on to Sunset Strip Dr and Left on California Dr. House will be on the right side. |
| Elementary School: | Shields |
| Elementary School Name: | Shields |
| Exclusions: | tv's, personal property |
| Exterior Features: | Covered Patio/Porch, Rain Gutters, Storage |
| Fencing: | Back Yard, Fenced, Wood |
| Fireplace Features: | Brick, Gas Starter, Wood Burning |
| Fireplaces Total: | 1 |
| Flooring: | Ceramic Tile, Laminate |
| Foundation Details: | Slab |
| Garage?: | No |
| Heating: | Central, Natural Gas |
| High School Name: | Red Oak |
| Interior Features: | Cable TV Available, Decorative Lighting, Kitchen Island, Open Floorplan |
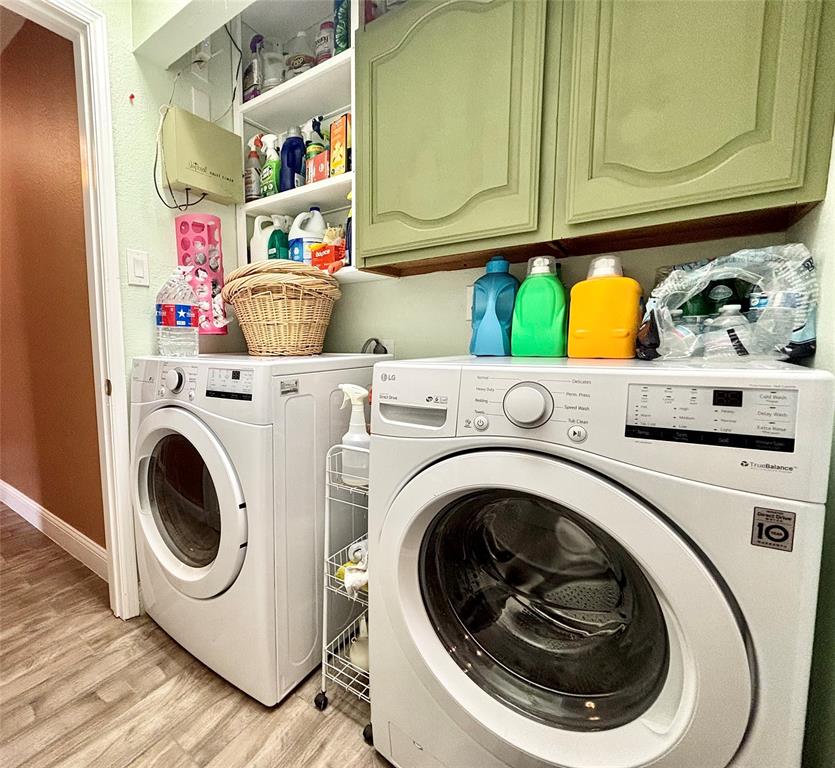
| Laundry Features: | Electric Dryer Hookup, Utility Room, Washer Hookup |
| Levels: | One |
| Listing Terms: | Cash, Conventional, FHA |
| Room Count: | 7 |
| Lot Features: | Few Trees, Interior Lot, Landscaped |
| Lot Size: | Less Than .5 Acre (not Zero) |
| Lot Size Area: | 0.1790 |
| Lot Size Units: | Acres |
| Middle School Name: | Dr. Joy Shaw |
| Multi Parcel ID: | No |
| Municipal Utility District?: | No |
| Number Of Dining Areas: | 1 |
| Number Of Living Areas: | 1 |
| Other Equipment: | Satellite Dish |
| Other Structures: | Workshop w/Electric |
| Parking Features: | Concrete, Driveway |
| Patio And Porch Features: | Covered |
| Pool?: | No |
| Possession: | Closing/Funding |
| Postal Code Plus 4: | 2001 |
| Property Attached?: | Yes |
| School District: | Red Oak ISD |
| Security Features: | Security System, Smoke Detector(s) |
| Smart Home Features Appor Pass Y: | 0 |
| Soil Type: | Unknown |
| Structural Style: | Single Detached |
| Transaction Type: | For Sale |
| Utilities: | City Sewer, City Water, Co-op Electric, Sidewalk |
| Will Subdivide: | No |
| Window Features: | Window Coverings |
| Year Built Details: | Preowned |
Listing Courtesy of: eXp Realty LLC
Listing Agent: Marisol Leon
469-386-1261
Mortgage Calculator
All listings featuring the  icon are provided courtesy of North Texas Real Estate Information Systems, Inc. (NTREIS), Copyright 2026. All rights reserved.
All information is believed accurate but not guaranteed. The properties displayed may not be all of the properties available through the IDX Program. Any use of this site other than by potential buyers or sellers is strictly prohibited.
North Texas Real Estate Information Systems, Inc. data last updated on October 21, 2026 02:14 AM - CT
Property Last Updated: October 21, 2026 02:14 AM - CT