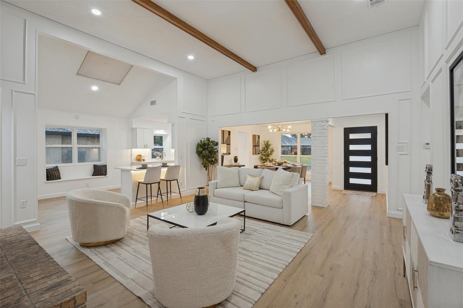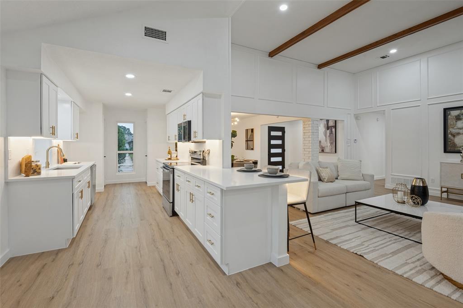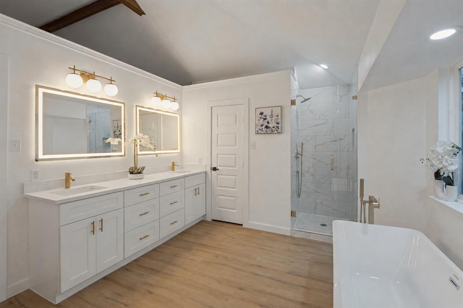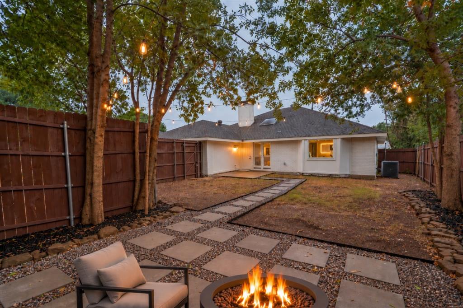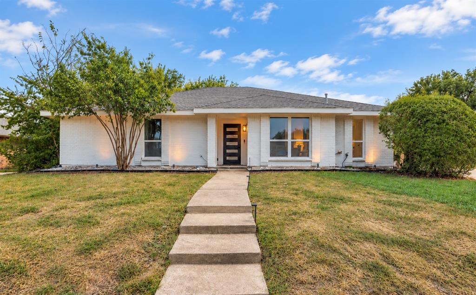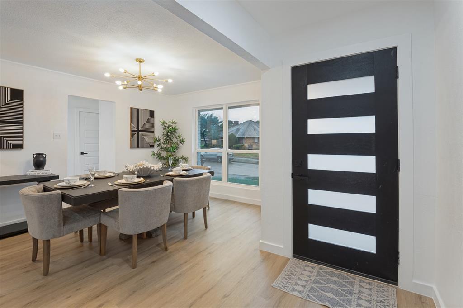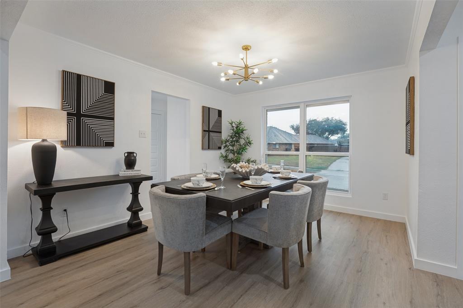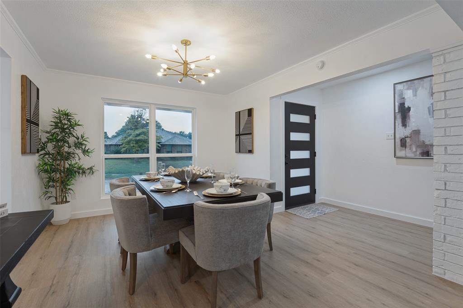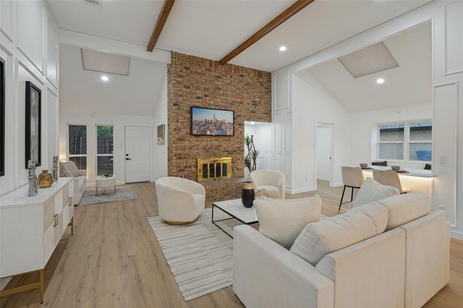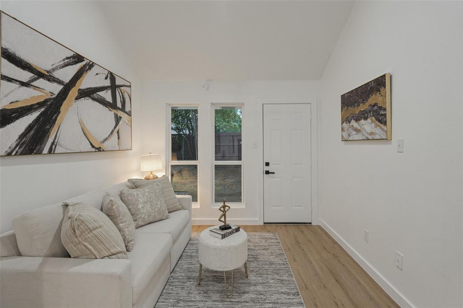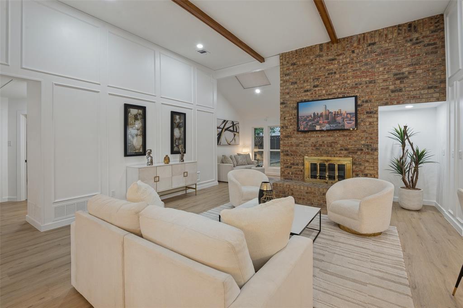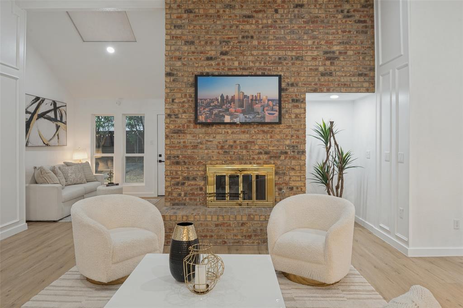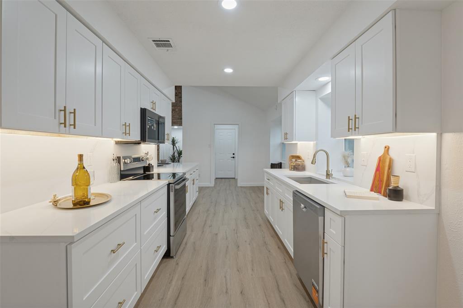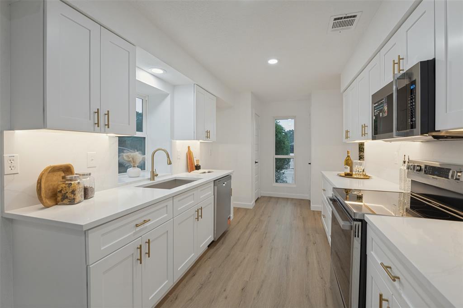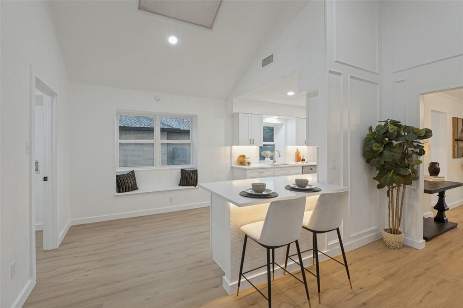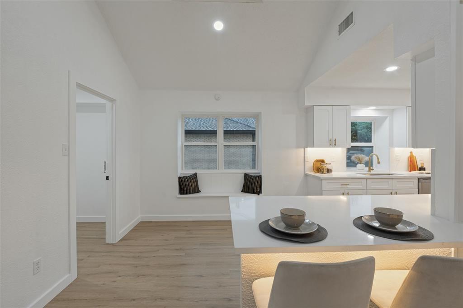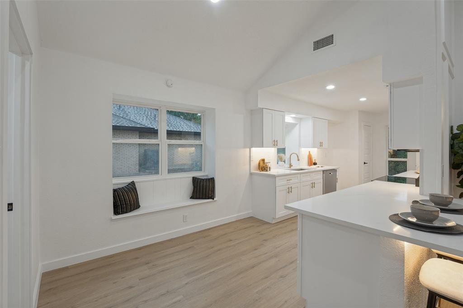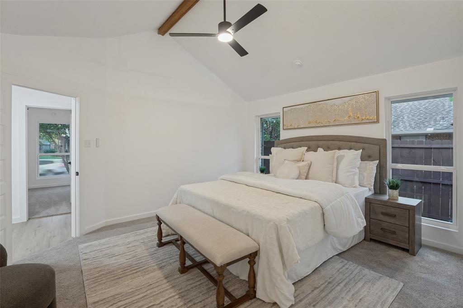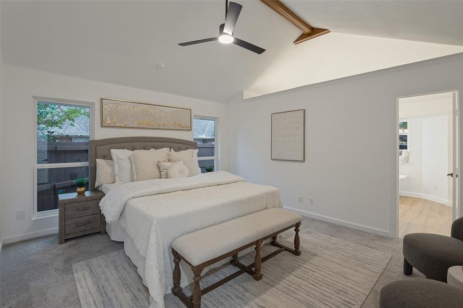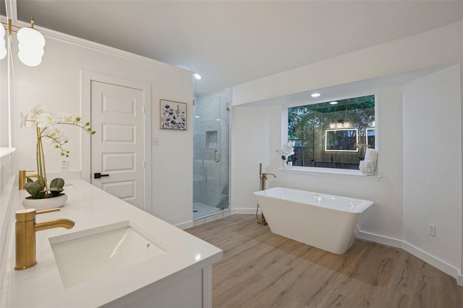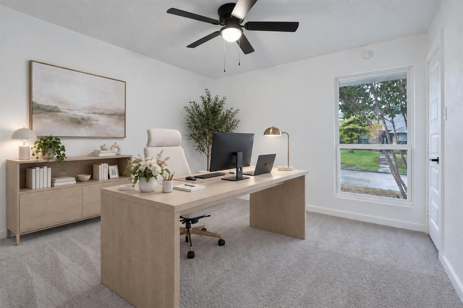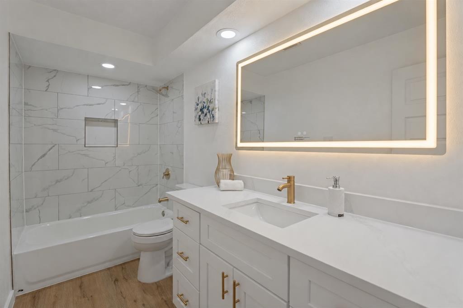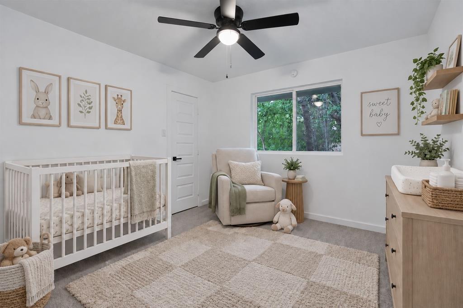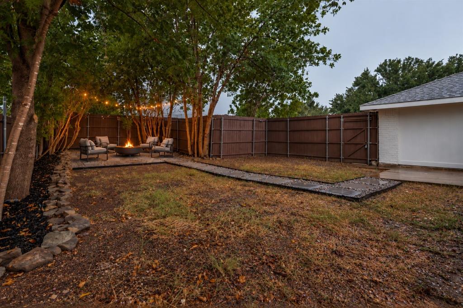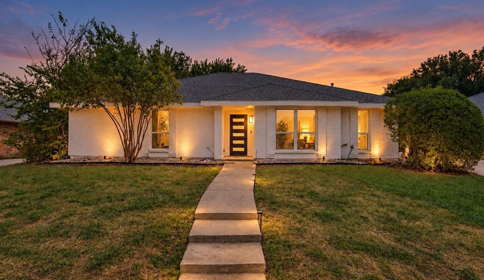
$10,000 SELLER CONCESSION AVAILABLE WITH ACCEPTABLE OFFER! Use toward allowable closing costs or an interest-rate buy down. Light, bright, and beautifully updated, this move-in-ready home offers thoughtful upgrades throughout. Recent improvements include new flooring, windows, HVAC, electrical panel, appliances, fencing, garage door, and more. The spacious kitchen is designed for both everyday living and entertaining, featuring an eat-in bar, full pantry, charming window seating, stainless steel appliances, and beautiful under-cabinet lighting. Retreat to the primary suite, where the bathroom delivers a spa-like feel with a luxurious soaking tub, separate shower, dual walk-in closets, LED anti-fog mirrors, and waterproof LVP flooring. Outside, enjoy a spacious backyard enclosed by privacy fencing, complete with a paver walkway leading to a garden-lit sitting area—an ideal setting for a fire pit, outdoor entertaining, or relaxing on cool fall evenings. No survey on file; buyer to purchase if required. Schools and measurements should be independently verified by buyer and buyer’s agent. Listing agent has a vested interest in the property.
| Listing Id: | 21401674 |
|---|---|
| List Price: | $435,000 |
| Property Type: | Residential |
| Property Sub Type: | Single Family Residence |
| Status: | Closed |
| Bedrooms Total: | 3 |
| Bathrooms Full: | 2 |
| Living Area: | 1,859 |
| Unexempt Taxes: | $4,692 |
| Lot Size Square Feet: | 9,365.4000 |
| Lot Size Acres: | 0.215 |
| Waterfront?: | No |
| City: | Carrollton |
| County Or Parish: | Dallas |
| Subdivision Name: | Mill Valley Ph 02 |
| Postal Code: | 75006 |
| Year Built: | 1984 |
| Accessibility Features Yn: | No |
| Appliances: | Dishwasher,Electric Cooktop,Electric Oven,Microwave |
| Association Type: | None |
| Attached Garage?: | Yes |
| Basement Yn: | No |
| Bathrooms Total Decimal: | 2.00 |
| Bathrooms Total Integer: | 2 |
| Buyer Financing: | Conventional |
| Carport Spaces: | 2 |
| Cooling: | Central Air, Electric |
| Covered Spaces: | 2 |
| Directions: | Headed east on Keller Springs, turn left onto Carmel Dr and right onto Nob Hill |
| Elementary School: | Blanton |
| Elementary School Name: | Blanton |
| Exclusions: | All staging items throughout the home. |
| Fencing: | Wood |
| Fireplace Features: | Wood Burning |
| Fireplaces Total: | 1 |
| Flooring: | Carpet, Luxury Vinyl Plank |
| Foundation Details: | Slab |
| Garage Spaces: | 1 |
| Garage?: | Yes |
| Heating: | Central, Electric |
| High School Name: | Smith |
| Interior Features: | Decorative Lighting, Eat-in Kitchen, High Speed Internet Available, Open Floorplan, Paneling, Pantry, Tile Counters, Walk-In Closet(s) |
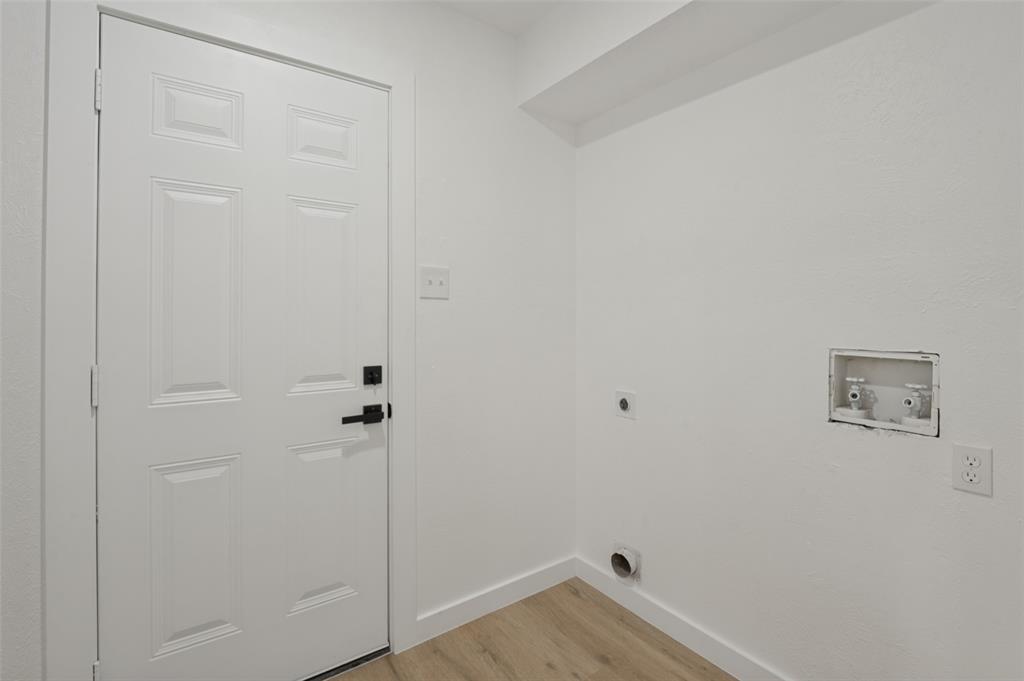
| Laundry Features: | Utility Room, Full Size W/D Area, Dryer Hookup, Washer Hookup |
| Levels: | One |
| Room Count: | 5 |
| Lot Size: | Less Than .5 Acre (not Zero) |
| Lot Size Area: | 0.2150 |
| Lot Size Units: | Acres |
| Middle School Name: | Polk |
| Multi Parcel ID: | No |
| Municipal Utility District?: | No |
| Number Of Dining Areas: | 1 |
| Number Of Living Areas: | 2 |
| Number Of Parking Spaces: | 1 |
| Parking Features: | Additional Parking, Driveway, Garage Faces Rear, Garage Single Door |
| Pool?: | No |
| Possession: | Closing/Funding |
| Postal Code Plus 4: | 2822 |
| Property Attached?: | No |
| Roof: | Composition |
| School District: | Carrollton-Farmers Branch ISD |
| Smart Home Features Appor Pass Y: | 0 |
| Structural Style: | Single Detached |
| Transaction Type: | For Sale |
| Utilities: | City Sewer, City Water |
| Will Subdivide: | No |
Listing Courtesy of: Keller Williams Frisco Stars
Listing Agent: Courtney Lawless
571-230-6923
Mortgage Calculator
All listings featuring the  icon are provided courtesy of North Texas Real Estate Information Systems, Inc. (NTREIS), Copyright 2026. All rights reserved.
All information is believed accurate but not guaranteed. The properties displayed may not be all of the properties available through the IDX Program. Any use of this site other than by potential buyers or sellers is strictly prohibited.
North Texas Real Estate Information Systems, Inc. data last updated on November 10, 2026 11:06 AM - CT
Property Last Updated: November 10, 2026 11:06 AM - CT