2240 Tarpley Road, #393
Carrollton, TX 75006
$220,000
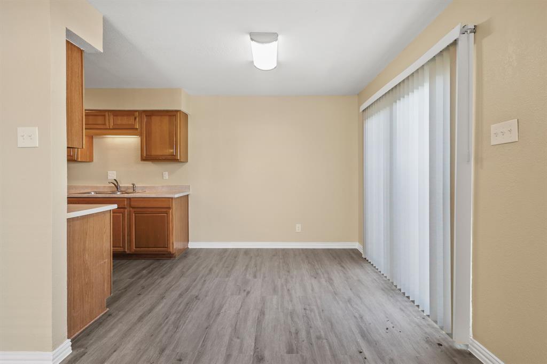
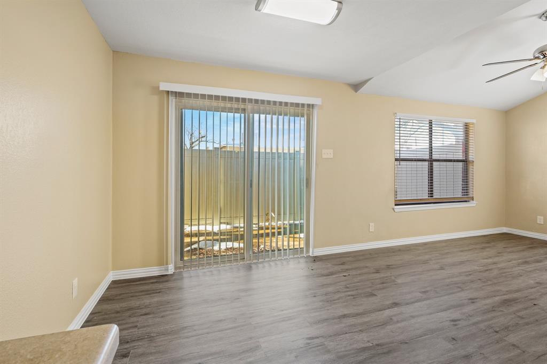
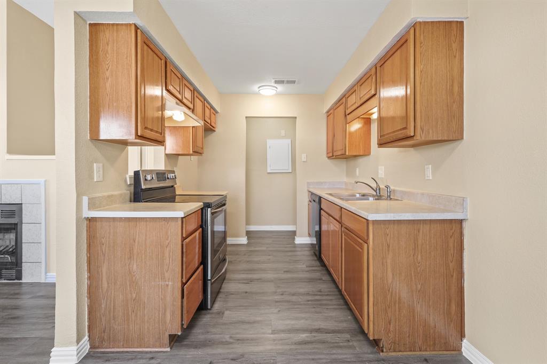
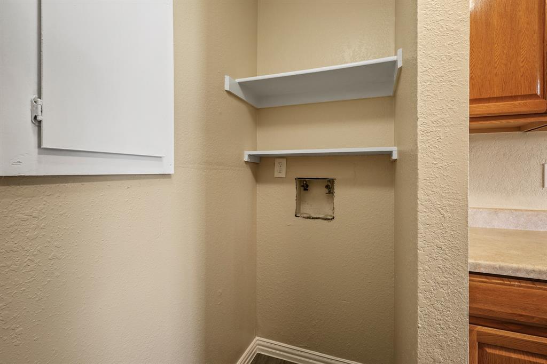
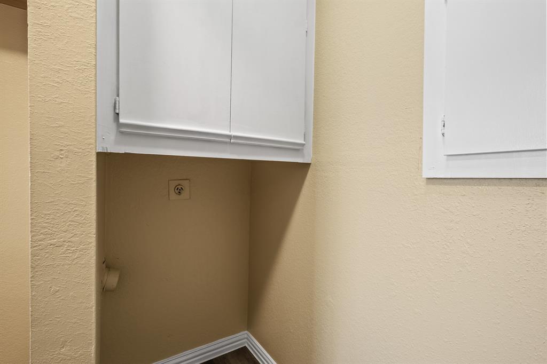
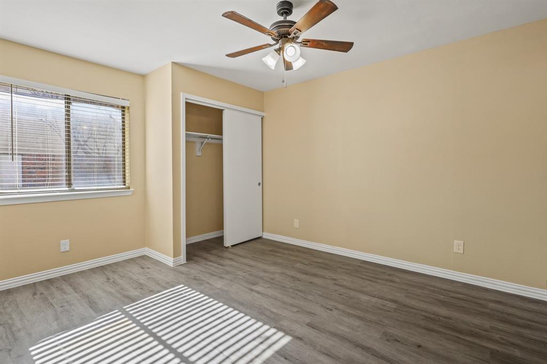
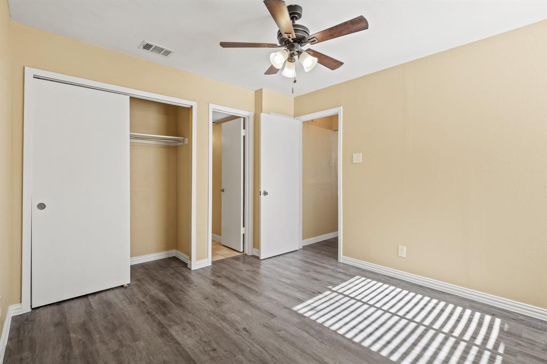
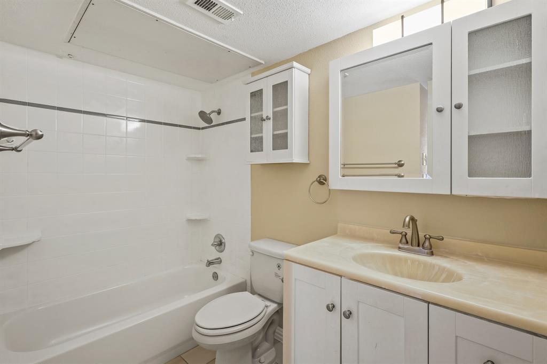
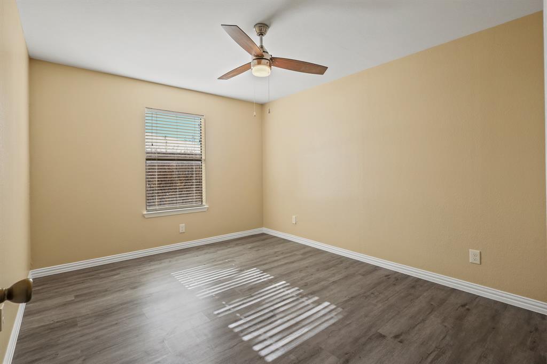
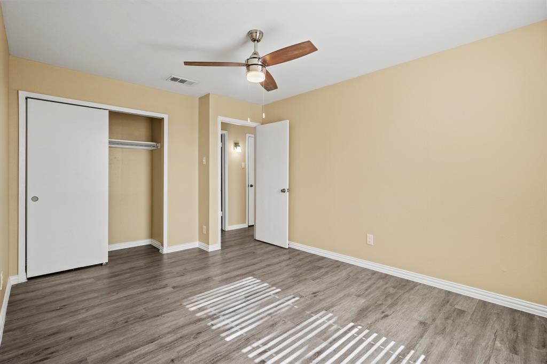
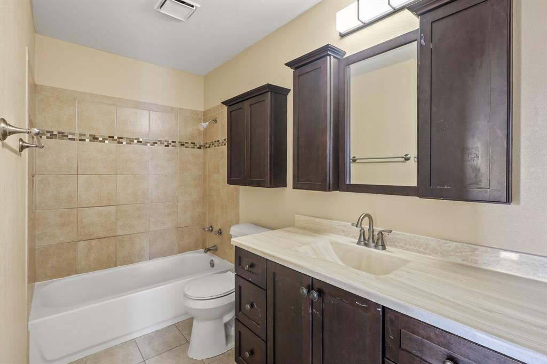
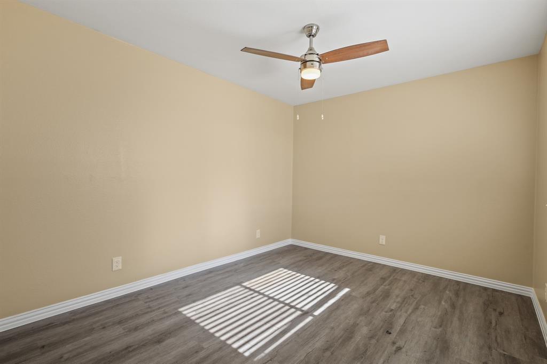
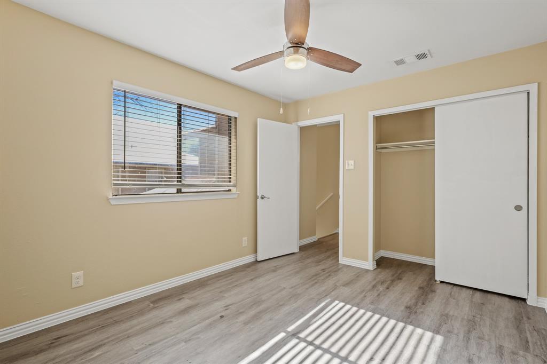
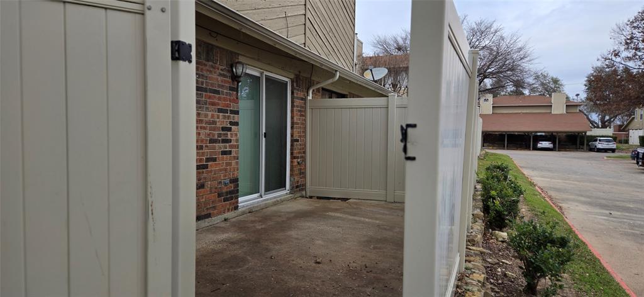
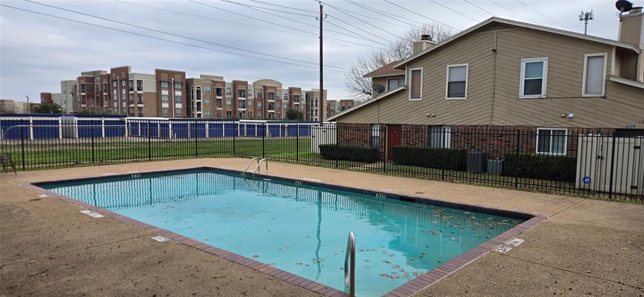
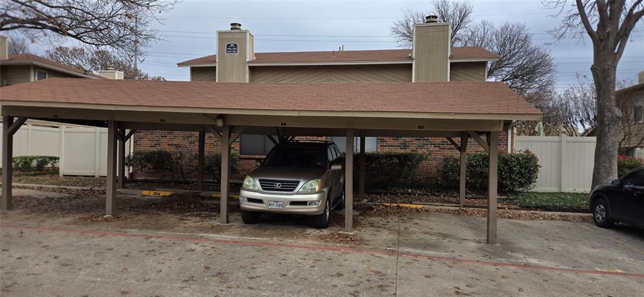
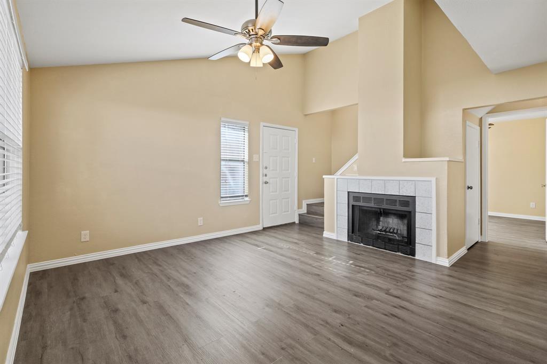
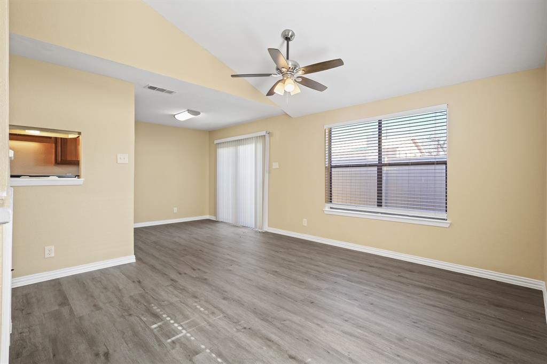
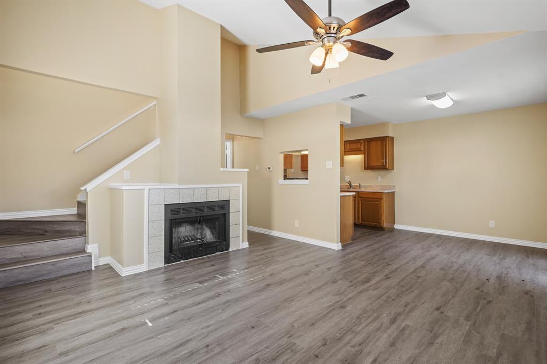
Well-maintained three-bedroom condo in Ridgeline Townhomes! The master bedroom is downstairs with a full bath, and two bedrooms are upstairs with another full bath. Spacious living room with vaulted ceilings and a wood-burning fireplace. Nice-sized kitchen with plenty of cabinets. Dining area that opens to an enclosed patio area! Utility room with connections for full-size washer and dryer. Covered parking area. Two community pools. All electric, central air & heat. Tile or laminate wood flooring throughout the home. It is located just minutes from Addison Airport and North Dallas Toll Rd. It is in an excellent location close to offices, restaurants, and shopping.
| Listing Id: | 21437059 |
|---|---|
| List Price: | $220,000 |
| Property Type: | Residential |
| Property Sub Type: | Condominium |
| Status: | Active |
| Bedrooms Total: | 3 |
| Bathrooms Full: | 2 |
| Living Area: | 1,083 |
| Association Fee: | $412 |
| Lot Size Square Feet: | 480,031.2000 |
| Lot Size Acres: | 11.02 |
| Architectural Style: | Traditional |
| Waterfront?: | No |
| City: | Carrollton |
| County Or Parish: | Dallas |
| Subdivision Name: | Ridgeline Townhome Condo |
| Postal Code: | 75006 |
| Year Built: | 1982 |
| Floor Location Number: | 1 |
| Accessibility Features Yn: | No |
| Appliances: | Dishwasher,Disposal,Electric Range,Vented Exhaust Fan |
| Association Fee Frequency: | Monthly |
| Association Fee Includes: | Full Use of Facilities, Insurance, Maintenance Structure, Management Fees, Sewer, Water |
| Association Type: | Mandatory |
| Basement Yn: | No |
| Bathrooms Total Decimal: | 2.00 |
| Bathrooms Total Integer: | 2 |
| Building Number: | 39 |
| Carport Spaces: | 1 |
| Complex Name: | Ridgeline Twonhomes |
| Consent for Visitors to Record: | Audio, Video |
| Construction Materials: | Brick |
| Cooling: | Central Air, Electric |
| Covered Spaces: | 1 |
| Directions: | GPS to complex. From the South Entrance, go straight to the end, take a left, and look for Building 39 unit 393C on the left. |
| Elementary School: | Jerry Junkins |
| Elementary School Name: | Jerry Junkins |
| Exterior Features: | Balcony |
| Fencing: | Fenced, Vinyl |
| Fireplace Features: | Decorative, Wood Burning |
| Fireplaces Total: | 1 |
| Flooring: | Ceramic Tile, Tile, Vinyl |
| Floor Location Number: | 1 |
| Foundation Details: | Slab |
| Garage Spaces: | 0 |
| Garage?: | No |
| Heating: | Central, Electric |
| High School Name: | White |
| Hoa Management Company: | Touchstone Management |
| Hoa Management Company Phone: | 469-656-4735 |
| Interior Features: | Cable TV Available, High Speed Internet Available |
| Levels: | Two |
| Listing Terms: | Cash, Conventional, FHA, VA Loan |
| Room Count: | 7 |
| Lot Features: | Corner Lot |
| Lot Size: | Condo/Townhome Lot |
| Lot Size Area: | 11.0200 |
| Lot Size Units: | Acres |
| Middle School Name: | Edison |
| Multi Parcel ID: | No |
| Municipal Utility District?: | No |
| Number Of Dining Areas: | 1 |
| Number Of Living Areas: | 1 |
| Parking Features: | Assigned, Common, Covered |
| Pool Features: | Fenced |
| Pool?: | Yes |
| Possession: | Closing/Funding |
| Property Attached?: | Yes |
| Restrictions: | Other |
| Roof: | Shingle |
| School District: | Dallas ISD |
| Security Features: | Security System, Smoke Detector(s) |
| Smart Home Features Appor Pass Y: | 0 |
| Stories Total: | 2 |
| Structural Style: | Condo/Townhome |
| Transaction Type: | For Sale |
| Utilities: | City Sewer, City Water |
| Will Subdivide: | No |
| Year Built Details: | Preowned |
Listing Courtesy of: eXp Realty LLC
Listing Agent: Elias Zewdu
214-364-3879
Mortgage Calculator
All listings featuring the  icon are provided courtesy of North Texas Real Estate Information Systems, Inc. (NTREIS), Copyright 2026. All rights reserved.
All information is believed accurate but not guaranteed. The properties displayed may not be all of the properties available through the IDX Program. Any use of this site other than by potential buyers or sellers is strictly prohibited.
North Texas Real Estate Information Systems, Inc. data last updated on November 19, 2026 11:01 PM - CT
Property Last Updated: November 19, 2026 11:01 PM - CT