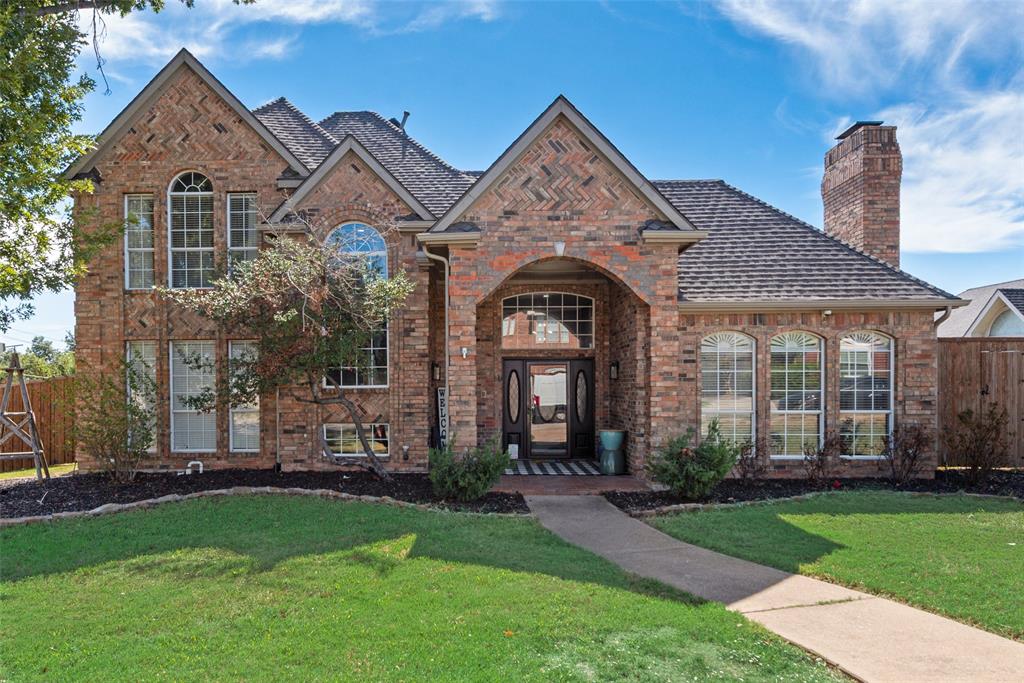
 1 / 33
2228 Lorraine Drive
Carrollton, TX 75006
$620,000
Beautiful natural light, generous living spaces, and an inviting backyard retreat make this 3,140 square foot home a wonderful place to call home. Featuring four bedrooms, three living areas, and two dining areas, there is plenty of room for everyday comfort and effortless entertaining.
Abundant natural light enhances the home’s warm atmosphere, while two cozy fireplaces—including one in the primary suite—create welcoming retreats. The spacious layout offers flexibility for hosting guests, enjoying quiet evenings, or creating spaces that suit your lifestyle.
Step onto the screened-in porch to enjoy peaceful mornings and poolside views, or spend sunny afternoons in the saltwater pool. Conveniently located near dining, shopping, and the airport, this home brings together space, comfort, and wonderful outdoor living.
| Listing Id: | 21419390 |
|---|---|
| List Price: | $620,000 |
| Property Type: | Residential |
| Property Sub Type: | Single Family Residence |
| Status: | Active |
| Bedrooms Total: | 4 |
| Bathrooms Full: | 3 |
| Living Area: | 3,140 |
| Association Fee: | $150 |
| Unexempt Taxes: | $12,763 |
| Lot Size Square Feet: | 12,763.0800 |
| Lot Size Acres: | 0.293 |
| Architectural Style: | Traditional |
| Waterfront?: | No |
| City: | Carrollton |
| County Or Parish: | Dallas |
| Subdivision Name: | Josey Ranch Sec.1 |
| Postal Code: | 75006 |
| Year Built: | 1989 |
| Accessibility Features Yn: | No |
| Appliances: | Dishwasher,Disposal,Electric Cooktop,Gas Water Heater,Microwave |
| Association Fee Frequency: | Annually |
| Association Type: | Voluntary |
| Attached Garage?: | Yes |
| Basement Yn: | No |
| Bathrooms Total Decimal: | 3.00 |
| Bathrooms Total Integer: | 3 |
| Carport Spaces: | 2 |
| Consent for Visitors to Record: | Audio, Video |
| Construction Materials: | Brick, Siding |
| Cooling: | Attic Fan, Ceiling Fan(s), Central Air |
| Covered Spaces: | 4 |
| Directions: | George Bush: East to Exit Trinity Mills, Kelly Blvd. Turn right on Kelly Blvd. Take Kelly Blvd. to Lorraine. Turn right. House is on the left. |
| Easements: | Utilities |
| Elementary School: | Countrypla |
| Elementary School Name: | Countrypla |
| Exclusions: | video and audio equipment, refrigerator, washer, dryer, televisions and mounts |
| Exterior Features: | Covered Patio/Porch |
| Fencing: | Wood |
| Fireplace Features: | Gas Logs, Living Room, Primary Bedroom |
| Fireplaces Total: | 2 |
| Garage Length: | 20 |
| Garage Spaces: | 2 |
| Garage Width: | 20 |
| Garage?: | Yes |
| Heating: | Central, Fireplace(s), Natural Gas |
| High School Name: | Smith |
| Hoa Management Company: | Josey Ranch |
| Hoa Management Company Phone: | 972-395-0363 |
| Interior Features: | Decorative Lighting, Double Vanity, Eat-in Kitchen, Granite Counters, Kitchen Island, Open Floorplan, Pantry, Vaulted Ceiling(s), Walk-In Closet(s) |
| Laundry Features: | Electric Dryer Hookup, Gas Dryer Hookup, Utility Room |
| Levels: | Two |
| Listing Terms: | Cash, Conventional, FHA, VA Loan |
| Room Count: | 13 |
| Lot Size: | Less Than .5 Acre (not Zero) |
| Lot Size Area: | 0.2930 |
| Lot Size Units: | Acres |
| Middle School Name: | Polk |
| Multi Parcel ID: | No |
| Municipal Utility District?: | No |
| Notice Surveillance Devices Pres: | Audio, Video |
| Number Of Dining Areas: | 2 |
| Number Of Living Areas: | 3 |
| Number Of Parking Spaces: | 2 |
| Parking Features: | Alley Access, Attached Carport, Covered |
| Patio And Porch Features: | Covered |
| Pool Features: | Gunite |
| Pool?: | Yes |
| Possession: | Closing/Funding |
| Postal Code Plus 4: | 4322 |
| Property Attached?: | No |
| Restrictions: | Deed |
| School District: | Carrollton-Farmers Branch ISD |
| Senior Community Yn: | No |
| Smart Home Features Appor Pass Y: | 0 |
| Soil Type: | Unknown |
| Structural Style: | Single Detached |
| Transaction Type: | For Sale |
| Utilities: | City Sewer, City Water, Electricity Available, Individual Gas Meter |
| Will Subdivide: | No |
| Window Features: | Window Coverings |
| Year Built Details: | Preowned |
Listing Courtesy of: Lily Moore Realty
Listing Agent: Lily Moore
817-344-7034
Mortgage Calculator
All listings featuring the  icon are provided courtesy of North Texas Real Estate Information Systems, Inc. (NTREIS), Copyright 2026. All rights reserved.
All information is believed accurate but not guaranteed. The properties displayed may not be all of the properties available through the IDX Program. Any use of this site other than by potential buyers or sellers is strictly prohibited.
North Texas Real Estate Information Systems, Inc. data last updated on October 24, 2026 02:39 AM - CT
Property Last Updated: October 24, 2026 02:39 AM - CT
