
2220 Prickly Cactus Street
Forney, TX 75126
$578,900
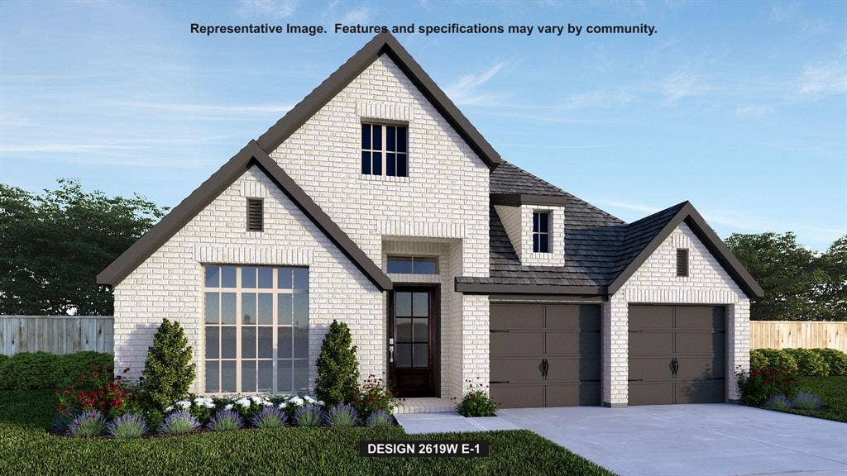
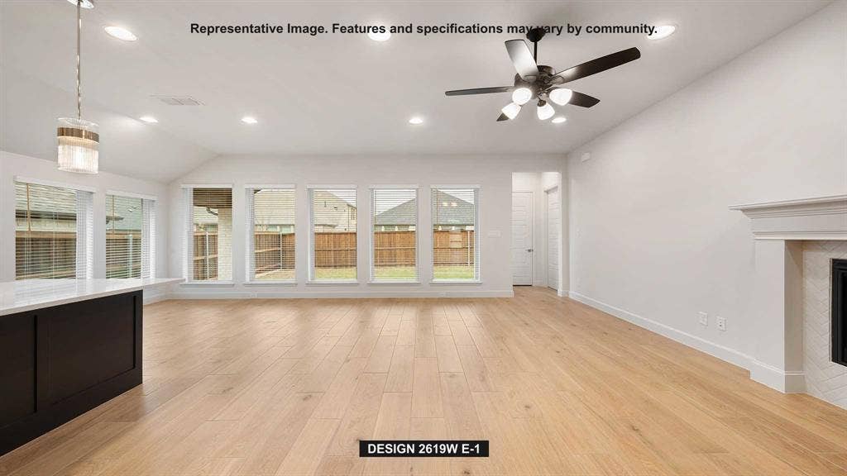
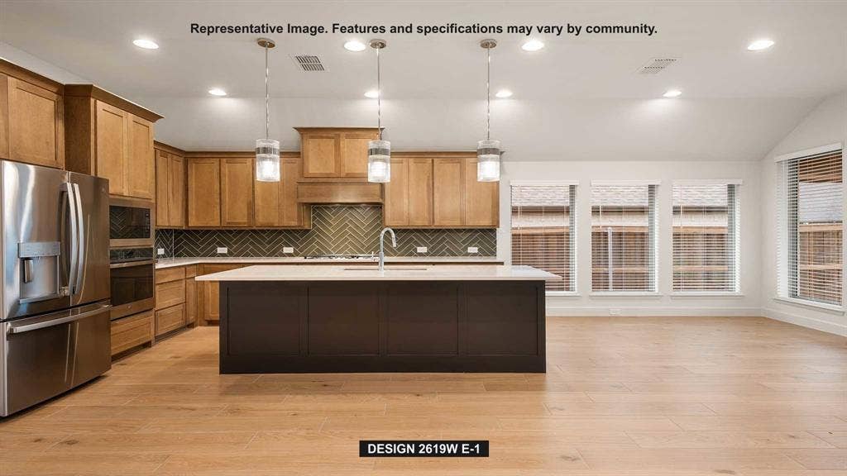
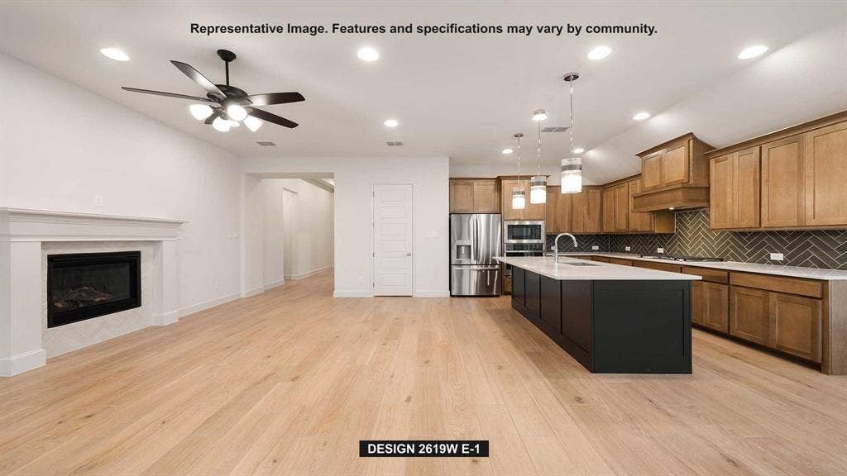
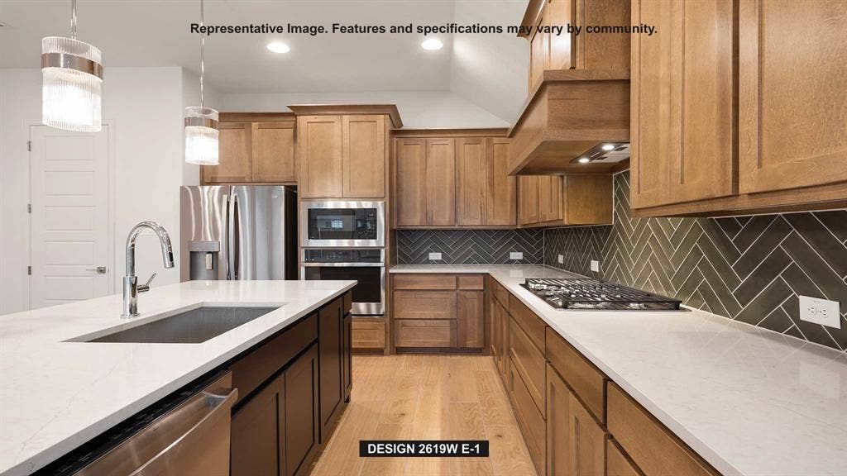
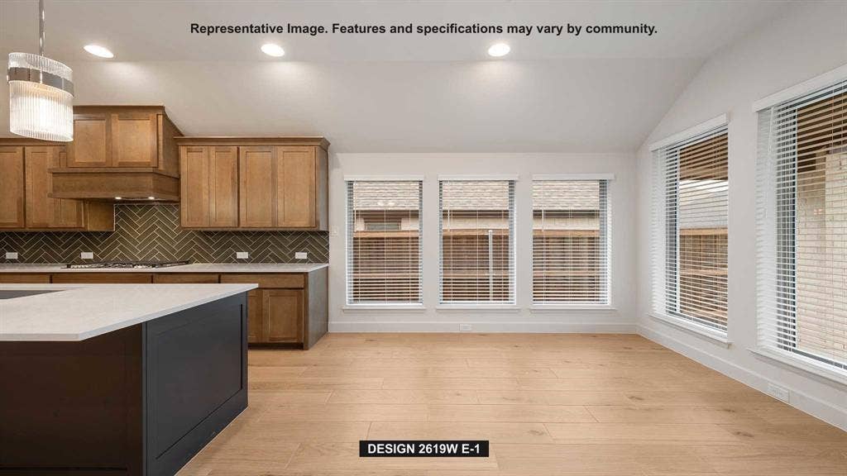
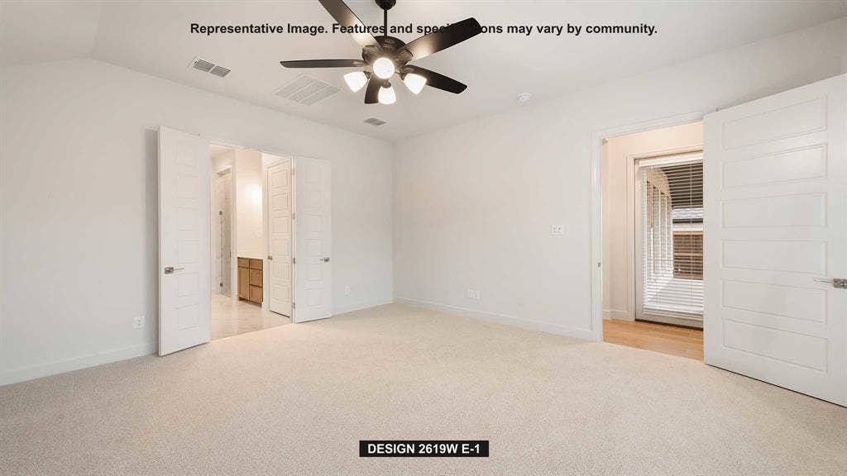
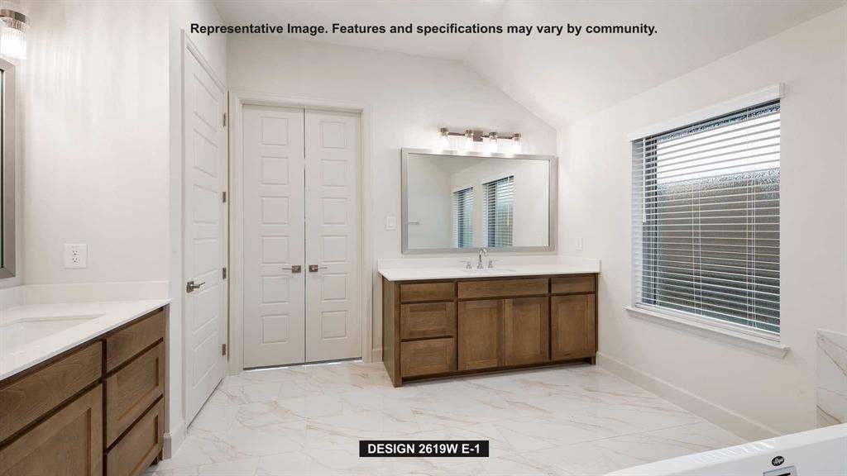
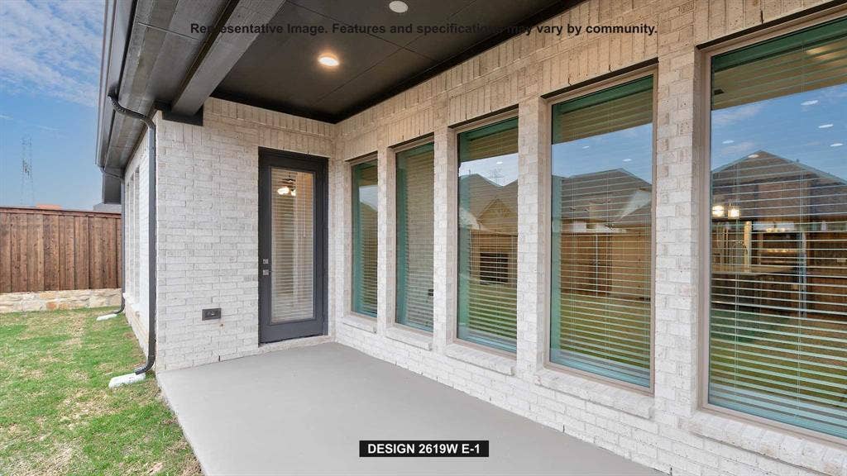
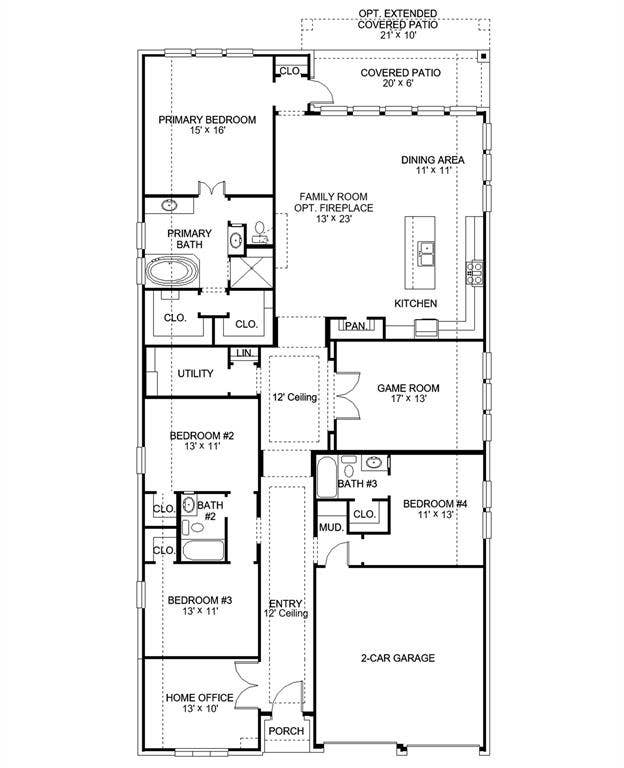
Welcoming front porch opens into an extended entryway with 12-foot ceilings. French doors open into the private home office, located just off the entrance. Down the hallway are secondary bedrooms, each featuring walk-in closets and a shared full bathroom. Adjacent to the hallway, French doors open to the inviting game room, complete with three large windows. The open family room with a wood mantel fireplace and a wall of windows seamlessly leads into the designated dining area. The corner kitchen offers a 5-burner gas cooktop, an inviting island with built-in seating space, and a walk-in pantry. The primary suite highlights a wall of windows in the bedroom. Double doors lead to the primary bath with dual vanities, a garden tub, a glass-enclosed shower, and two walk-in closets. A guest suite with a walk-in closet and a private full bath is located off the main hallway. A utility room and linen closet are conveniently located adjacent to the game room. Outside includes a covered backyard patio. Completing the home is a two-car garage.
| Listing Id: | 21440319 |
|---|---|
| List Price: | $578,900 |
| Property Type: | Residential |
| Property Sub Type: | Single Family Residence |
| Status: | Active |
| Bedrooms Total: | 4 |
| Bathrooms Full: | 3 |
| Living Area: | 2,619 |
| Association Fee: | $780 |
| Unexempt Taxes: | $992 |
| Lot Size Square Feet: | 7,274.5200 |
| Lot Size Acres: | 0.167 |
| Architectural Style: | Traditional |
| Waterfront?: | No |
| City: | Forney |
| County Or Parish: | Kaufman |
| Subdivision Name: | Meraki-Phase 1a & 1b |
| Postal Code: | 75126 |
| Year Built: | 2026 |
| Accessibility Features Yn: | No |
| Appliances: | Dishwasher,Disposal,Gas Cooktop,Gas Oven,Microwave,Tankless Water Heater |
| Association Fee Frequency: | Annually |
| Association Fee Includes: | Maintenance Grounds, Management Fees |
| Association Type: | Mandatory |
| Attached Garage?: | Yes |
| Basement Yn: | No |
| Bathrooms Total Decimal: | 3.00 |
| Bathrooms Total Integer: | 3 |
| Community Features: | Club House, Greenbelt, Jogging Path/Bike Path, Park, Playground, Other |
| Construction Materials: | Brick |
| Cooling: | Electric |
| Covered Spaces: | 2 |
| Directions: | Take US-80 East toward Forney. From US-80 E Exit Broad St - Pinson Rd. Turn left at light for FM 548. Turn left at Meraki Parkway to enter the community. At the traffic circle, stay to the right onto Meraki Parkway. The 50' Model Home will be ahead on your left at 2013 Meraki Parkway. |
| Elementary School: | Dewberry |
| Elementary School Name: | Dewberry |
| Fireplace Features: | Decorative |
| Fireplaces Total: | 1 |
| Flooring: | Carpet, Tile |
| Foundation Details: | Slab |
| Garage Dimensions: | 20x18 |
| Garage Spaces: | 2 |
| Garage?: | Yes |
| Green Energy Efficient: | Insulation, Low Flow Commode, Mechanical Fresh Air, Thermostat |
| Green Water Conservation: | Low-Flow Fixtures |
| Heating: | Central |
| High School Name: | North Forney |
| Hoa Management Company: | Meraki Master Community Association, Inc. |
| Hoa Management Company Phone: | 000-000-0000 |
| Interior Features: | Cable TV Available, Decorative Lighting, High Speed Internet Available, Smart Home System |
| Intermediate School Name: | Smith |
| Laundry Features: | Electric Dryer Hookup, Utility Room, Full Size W/D Area |
| Levels: | One |
| Listing Terms: | Cash, Conventional, FHA, VA Loan |
| Room Count: | 13 |
| Lot Features: | Interior Lot, Subdivision |
| Lot Size: | Less Than .5 Acre (not Zero) |
| Lot Size Area: | 0.1670 |
| Lot Size Dimensions: | 50x145 |
| Lot Size Units: | Acres |
| Middle School Name: | Brown |
| Multi Parcel ID: | No |
| Municipal Utility District?: | No |
| Number Of Dining Areas: | 1 |
| Number Of Living Areas: | 2 |
| Number Of Parking Spaces: | 2 |
| Parking Features: | Garage, Garage Door Opener, Garage Double Door, Garage Faces Front |
| Patio And Porch Features: | Covered |
| Pool?: | No |
| Possession: | Closing/Funding |
| Postal Code Plus 4: | 1123 |
| Property Attached?: | No |
| Restrictions: | Deed |
| Roof: | Composition |
| School District: | Forney ISD |
| Security Features: | Carbon Monoxide Detector(s), Smoke Detector(s) |
| Smart Home Features Appor Pass Y: | 1 |
| Structural Style: | Single Detached |
| Transaction Type: | For Sale |
| Utilities: | City Sewer, City Water, Community Mailbox, Concrete, Curbs, Individual Gas Meter, Sidewalk, Underground Utilities |
| Will Subdivide: | No |
Listing Courtesy of: Perry Homes Realty LLC
Listing Agent: Lee Jones
713-948-6666
Mortgage Calculator
All listings featuring the  icon are provided courtesy of North Texas Real Estate Information Systems, Inc. (NTREIS), Copyright 2026. All rights reserved.
All information is believed accurate but not guaranteed. The properties displayed may not be all of the properties available through the IDX Program. Any use of this site other than by potential buyers or sellers is strictly prohibited.
North Texas Real Estate Information Systems, Inc. data last updated on November 19, 2026 11:01 PM - CT
Property Last Updated: November 19, 2026 11:01 PM - CT
