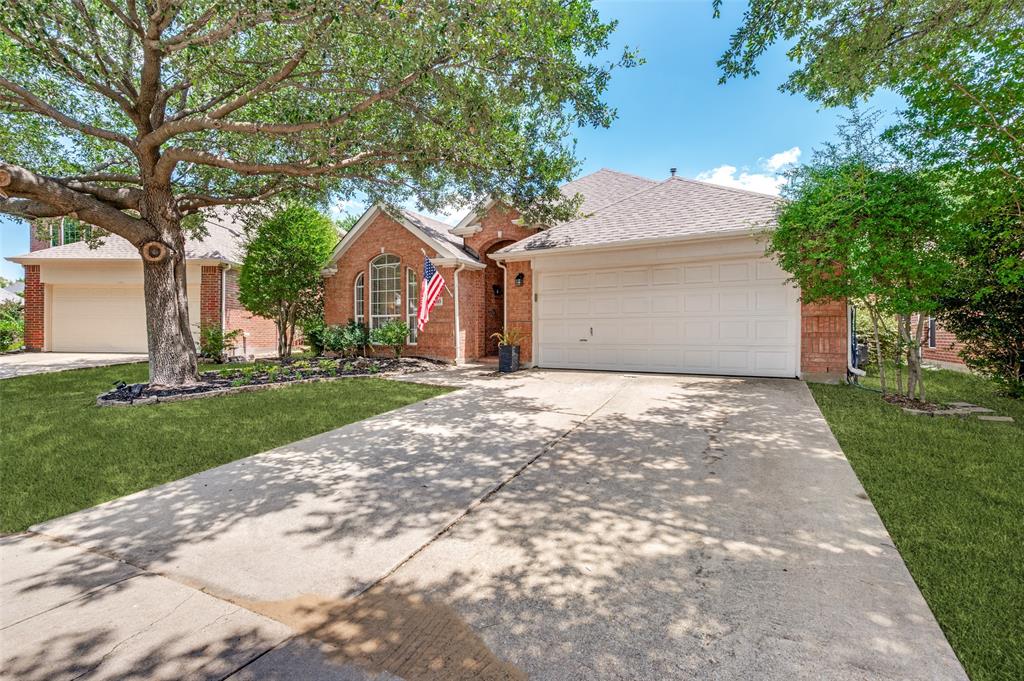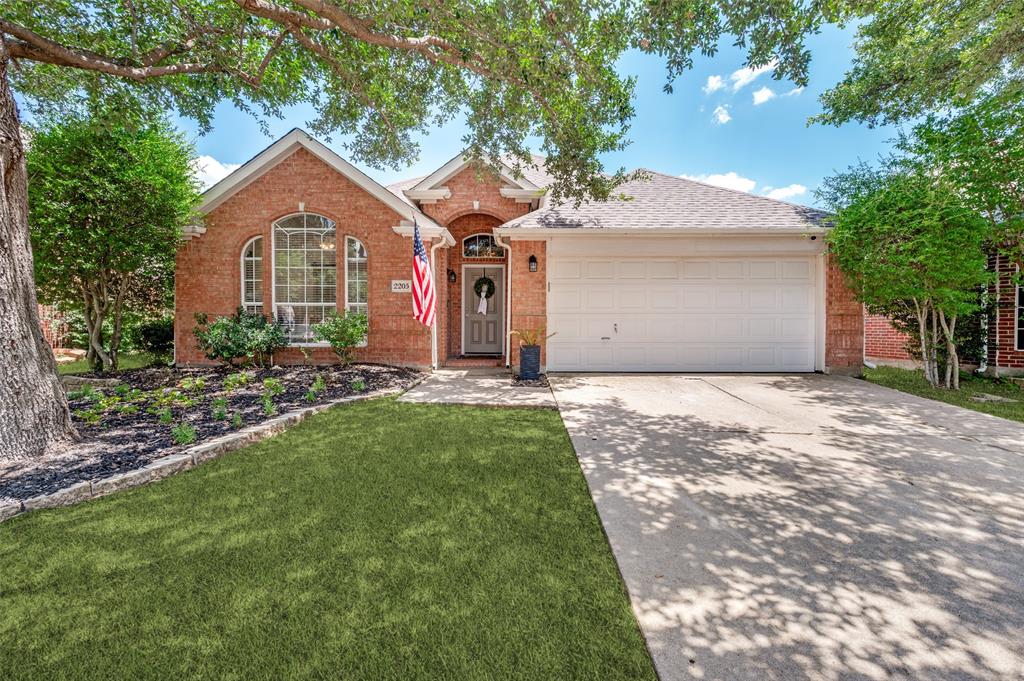
2205 Killarney Drive
McKinney, TX 75072
$465,000
Open Houses
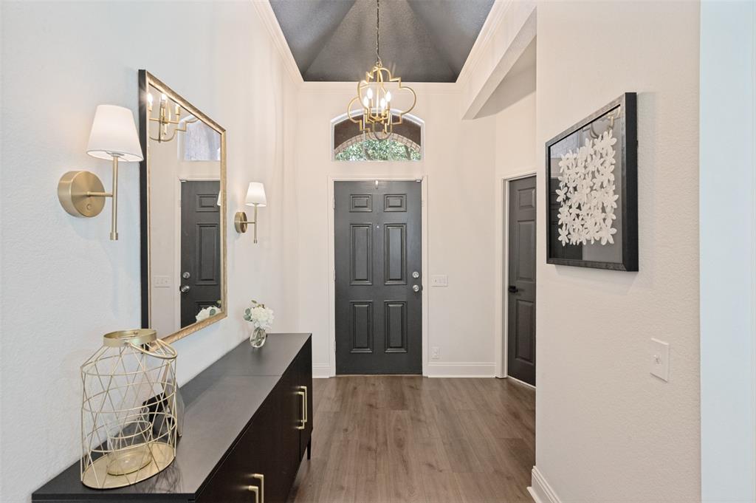
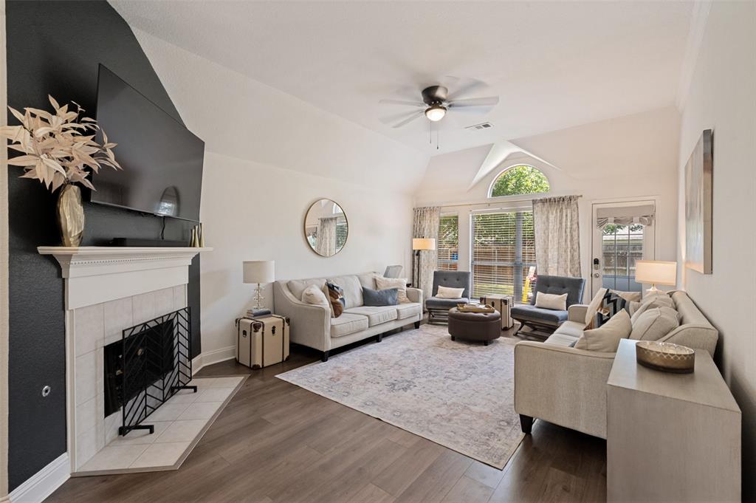
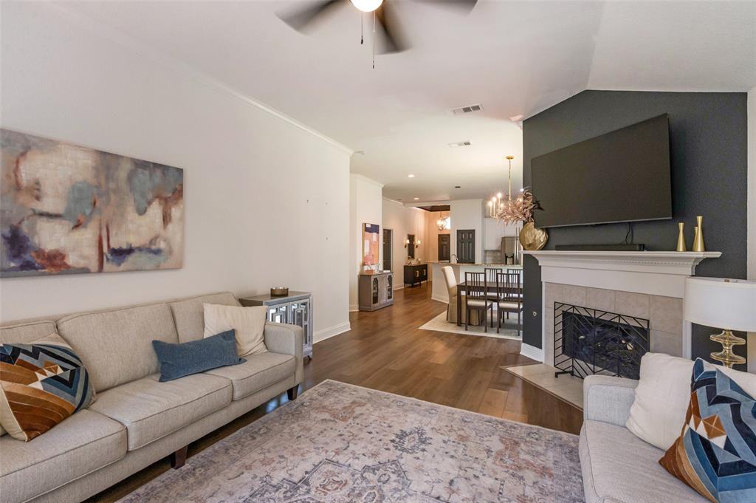
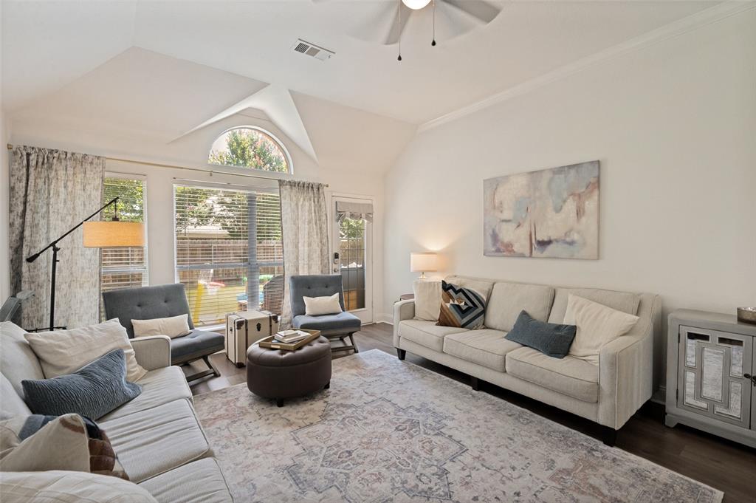
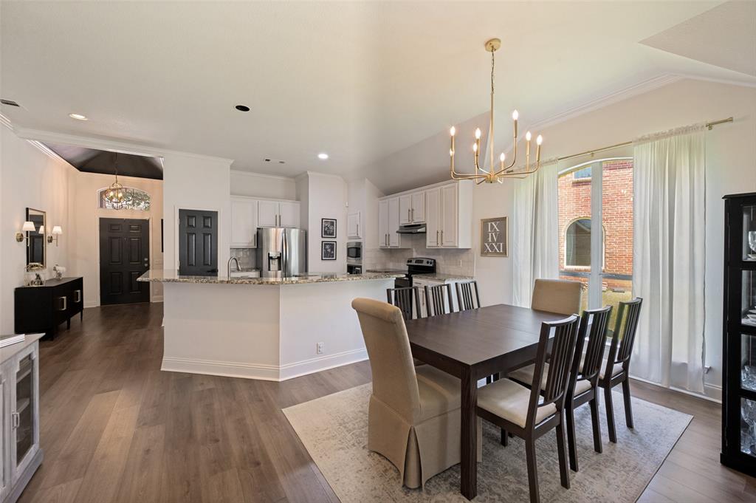
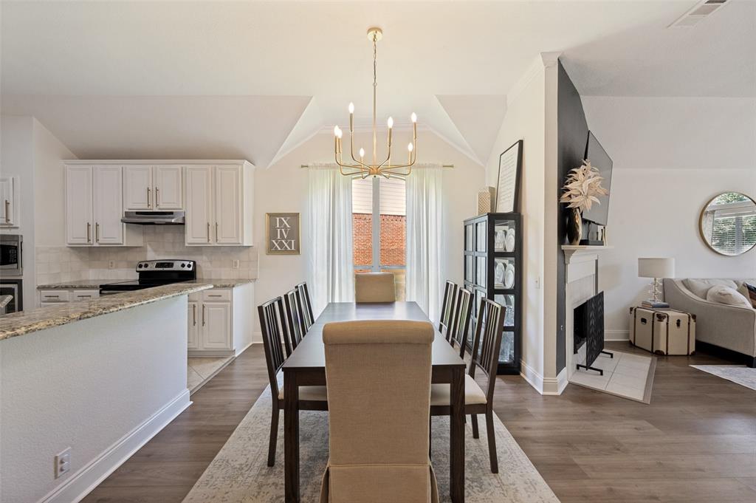
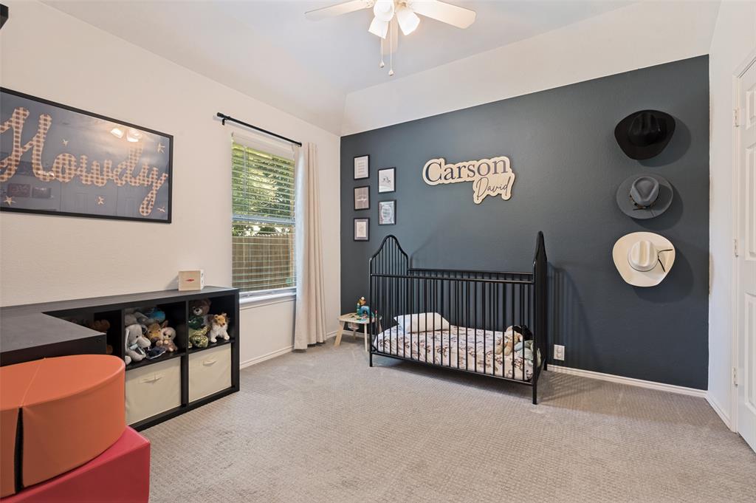
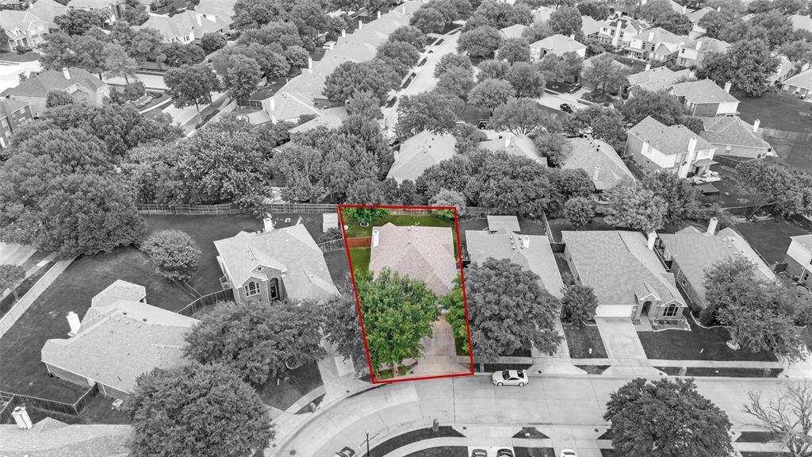
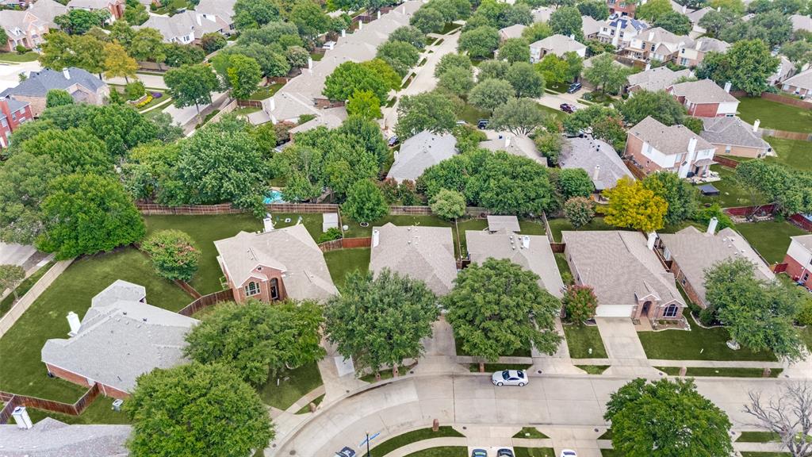
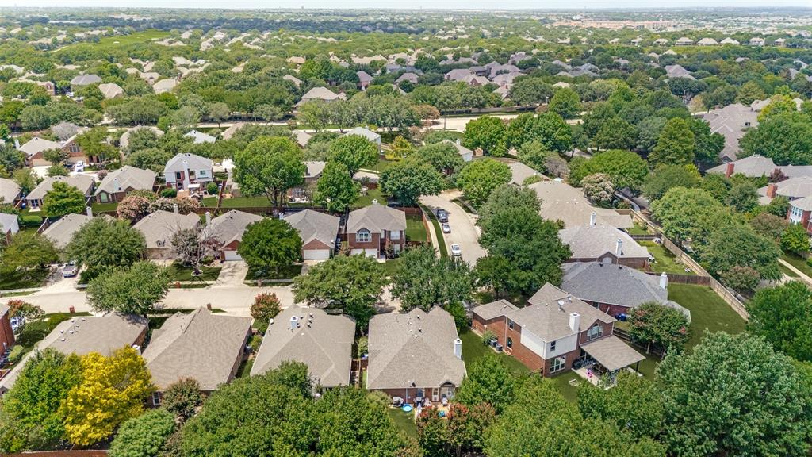
Welcome to 2205 Killarney Drive, a beautifully updated 4-bedroom, 3-bath traditional home nestled on a tree-lined cul-de-sac in Stonebridge Ranch. Thoughtfully designed for everyday living and entertaining, the interior features an inviting dining room and a light-filled living room anchored by a gas fireplace and a wall of windows.
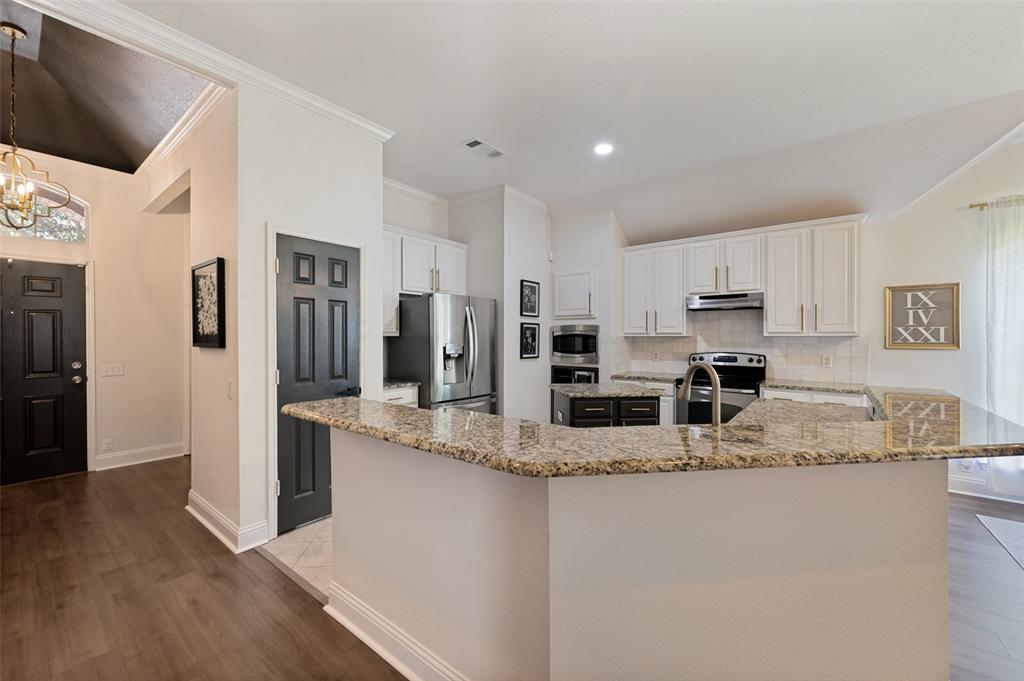
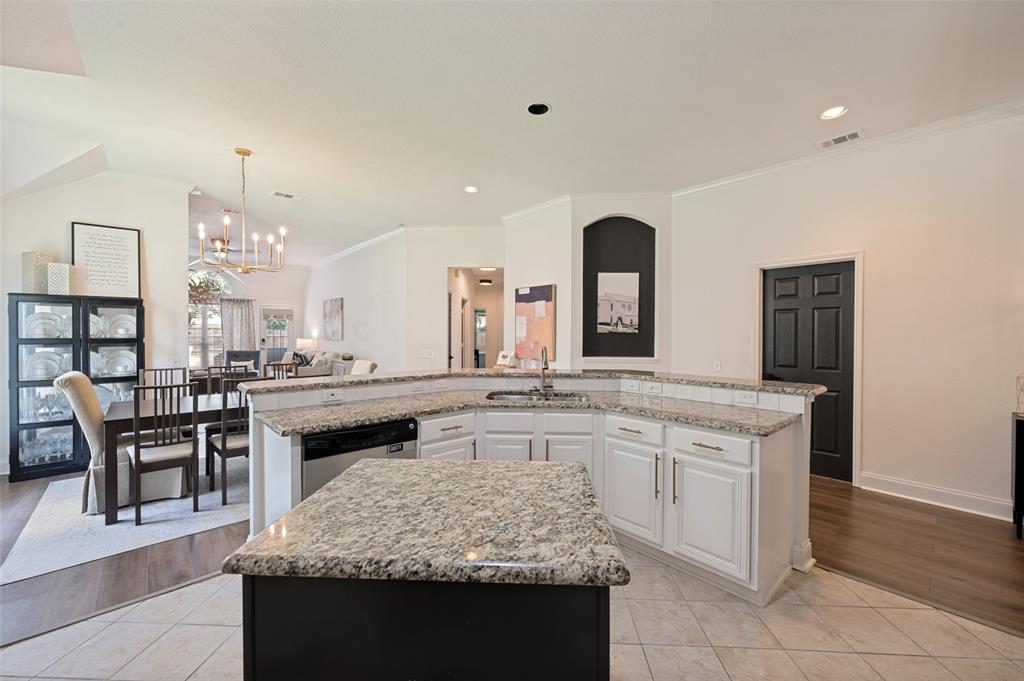
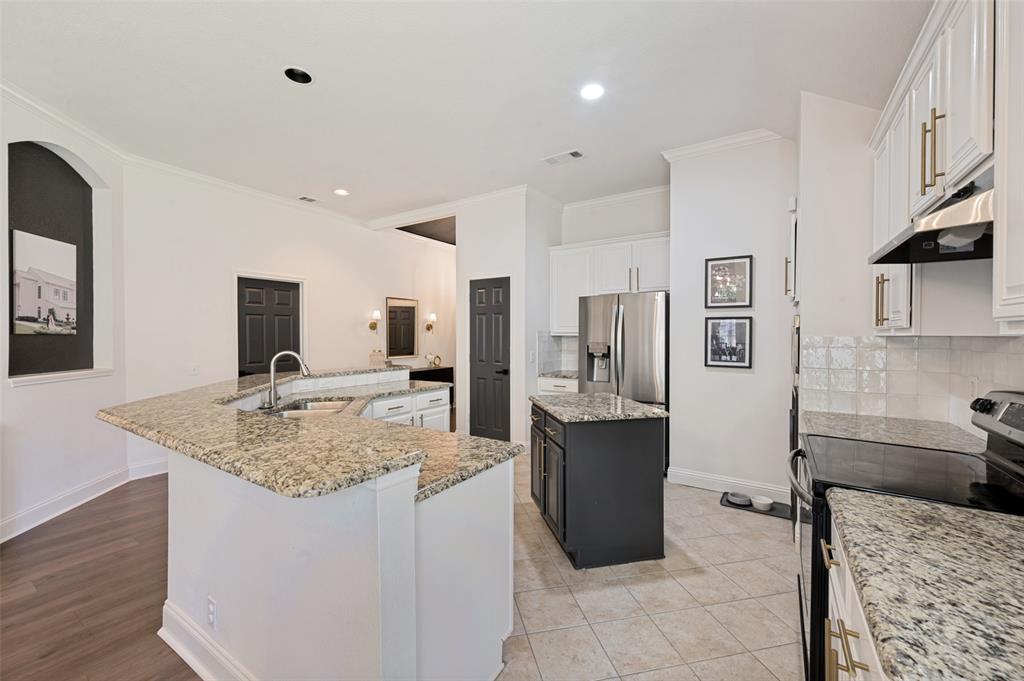
The updated kitchen is the heart of the home, showcasing granite countertops, custom-painted cabinetry, and a built-in wine cooler. Recent improvements add even more value and peace of mind, including a new water heater installed in April 2024, a replaced AC unit in August 2024, and updated flooring completed in October 2024.
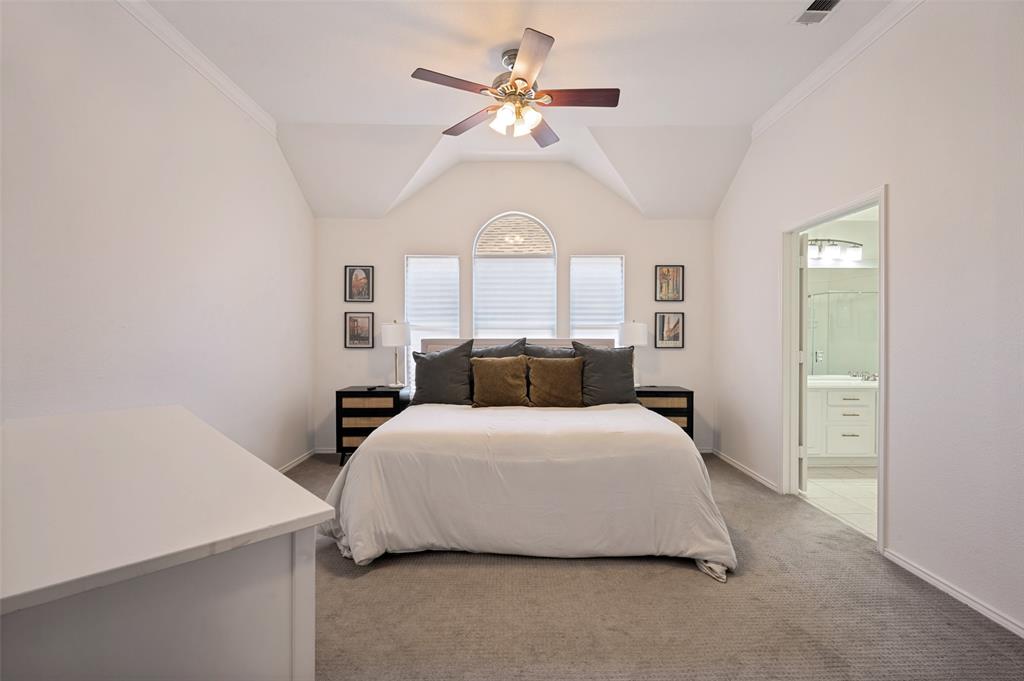
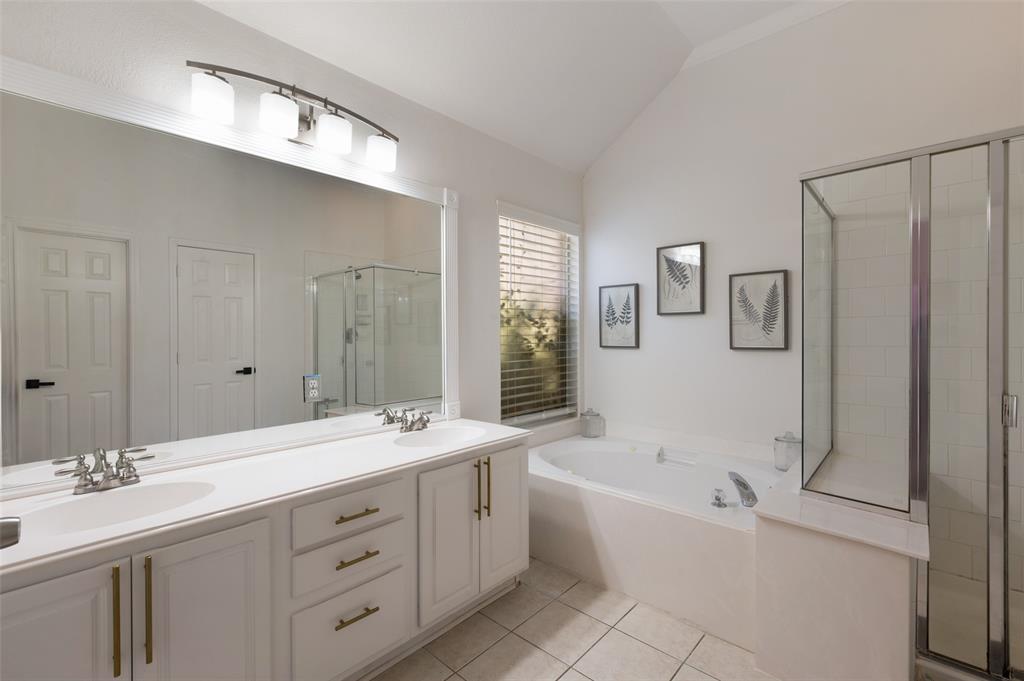
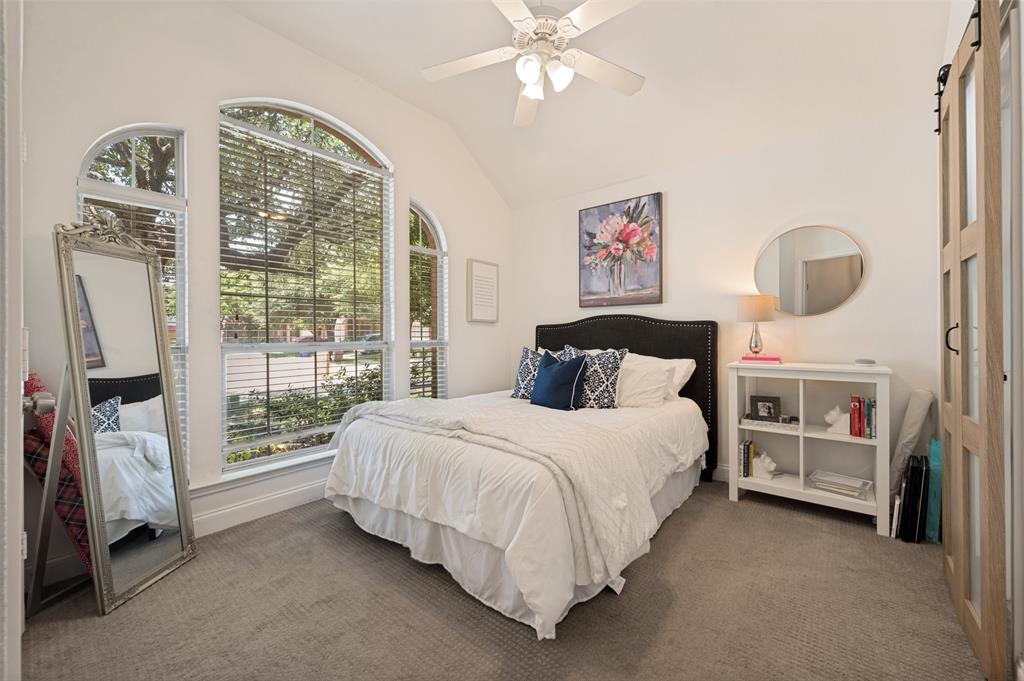
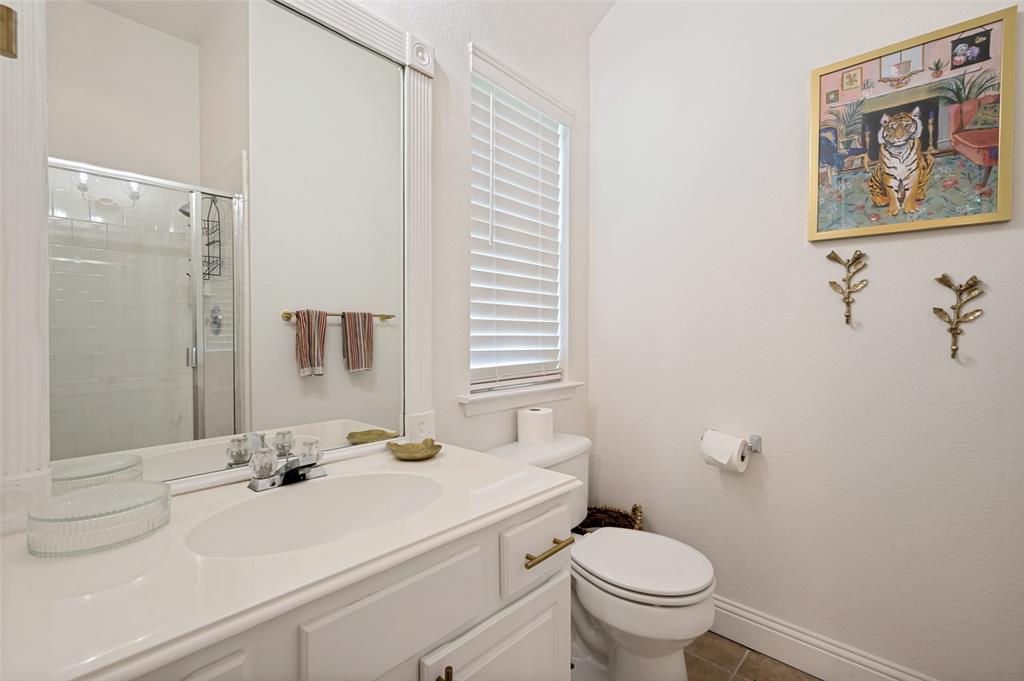
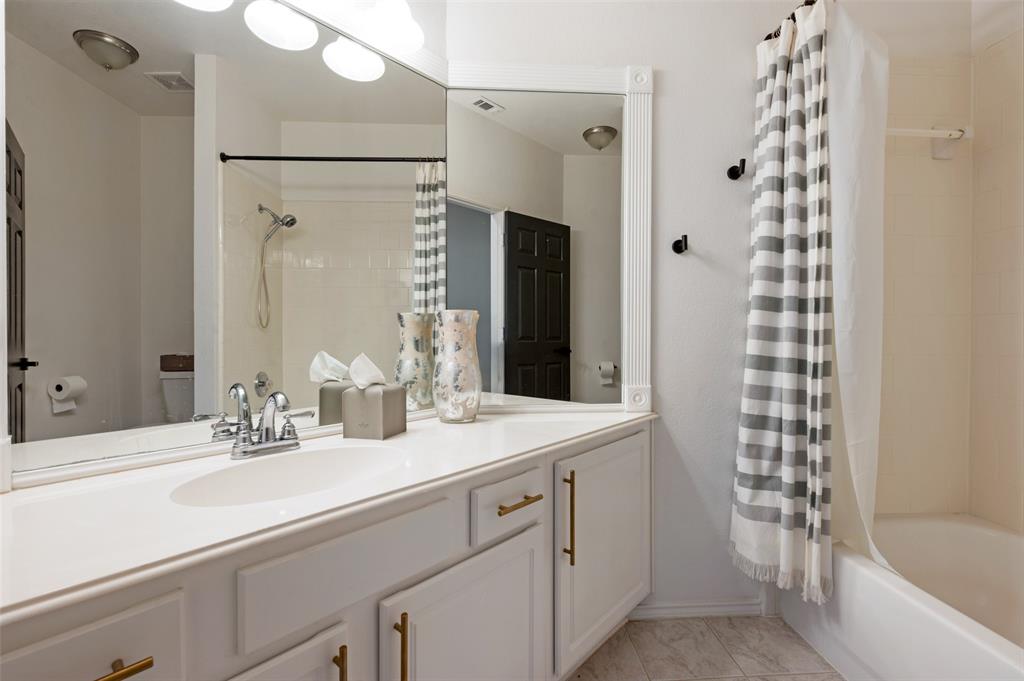
Retreat to the private primary suite, complete with a garden tub, separate shower, dual-sink vanity, and generous walk-in closet. A secondary bedroom with an ensuite bath offers flexible space for guests, a home office, or multigenerational living.
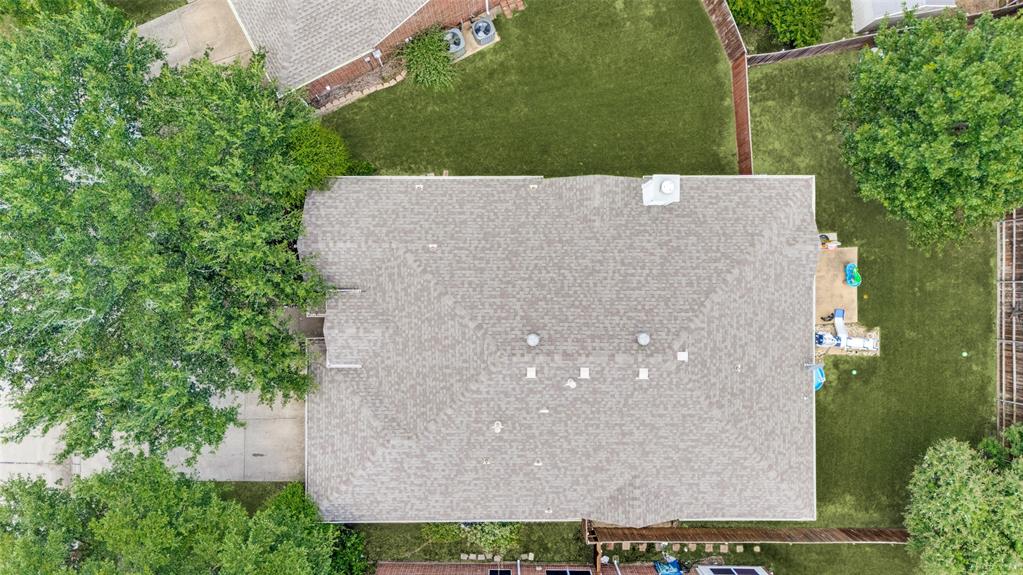
Outside, enjoy a fenced backyard with mature shade trees, an extended patio, and plenty of lawn space for play, relaxing, or entertaining.
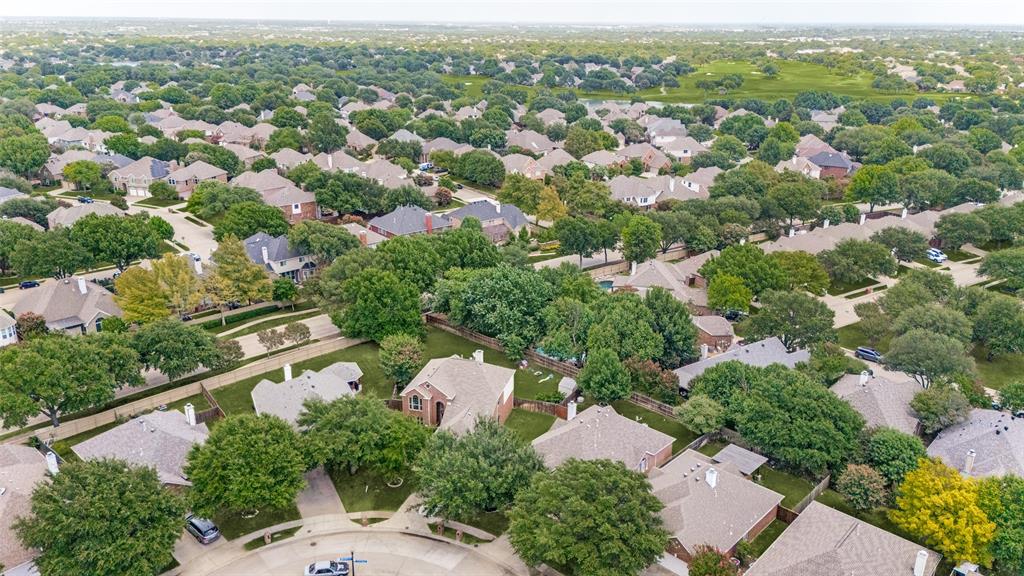
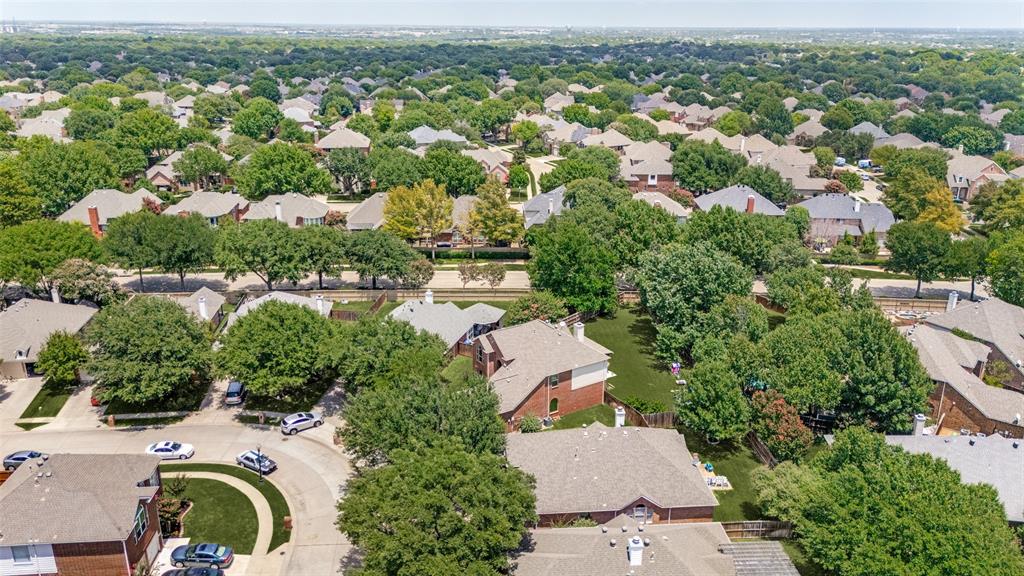
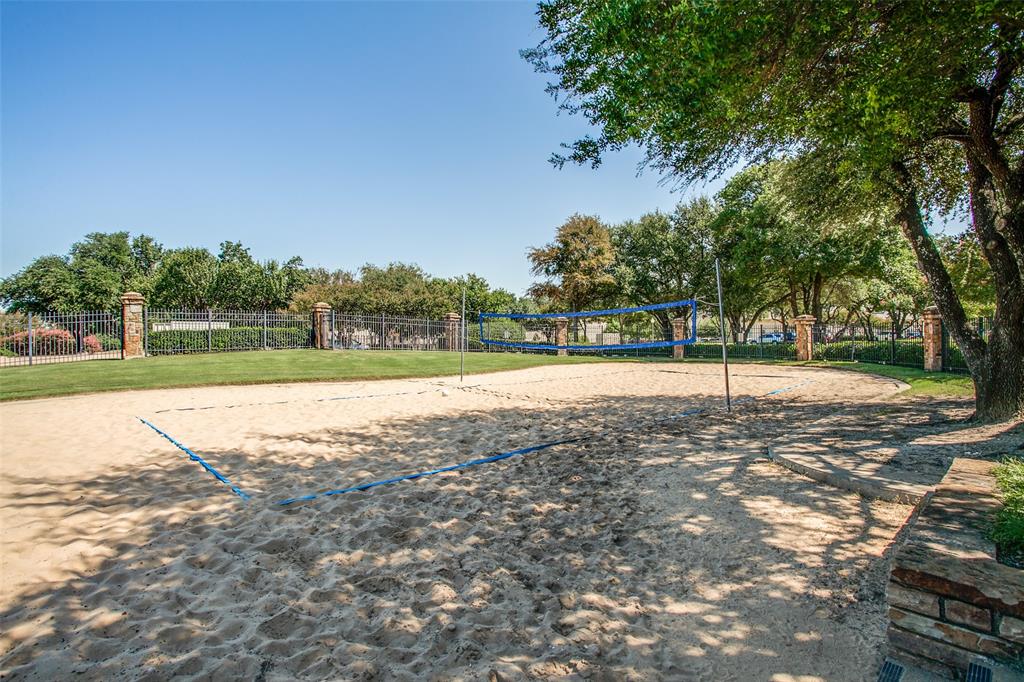
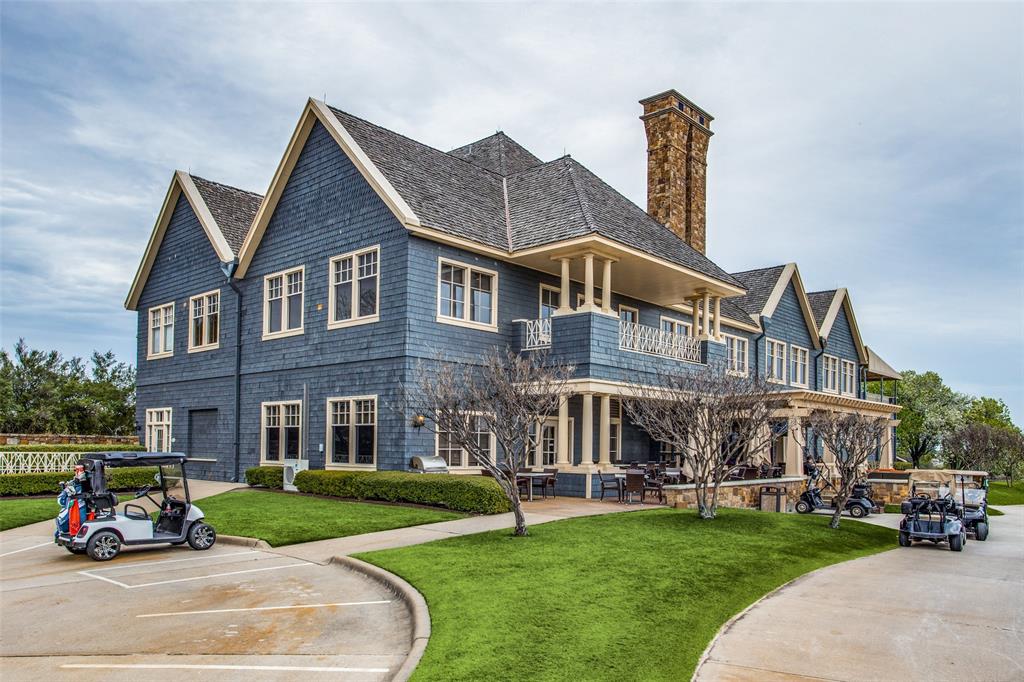
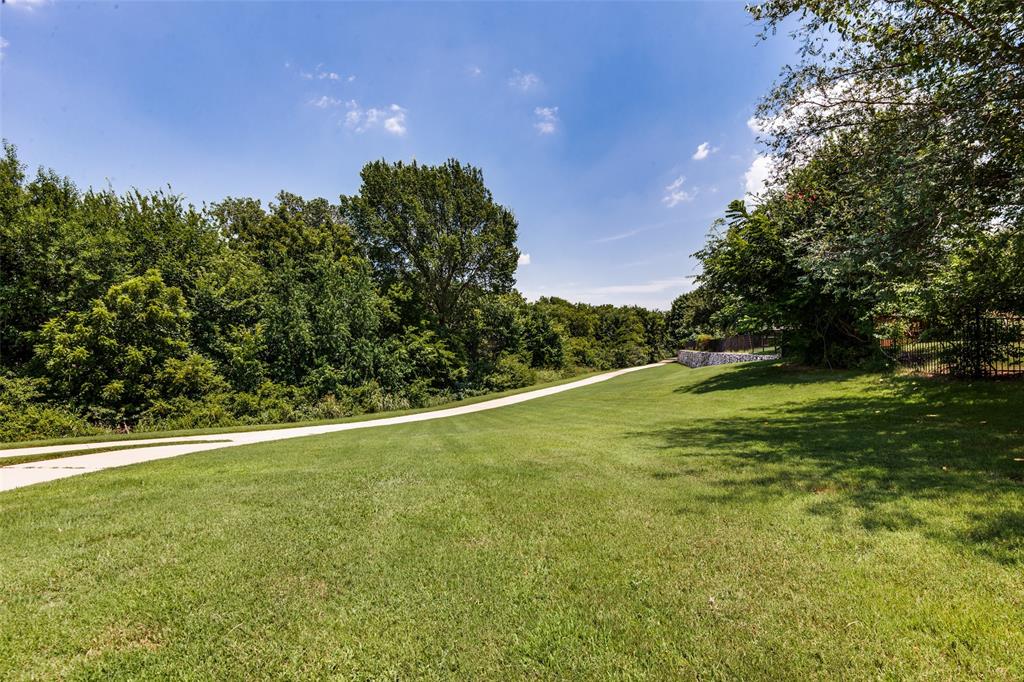
Life in Stonebridge Ranch brings the benefits of an established McKinney master-planned community, with scenic hike-and-bike trails, lakes and ponds, parks and playgrounds, an aquatic center, tennis and pickleball courts, and Stonebridge Plaza’s splash pad, pavilion, and recreation spaces. Enjoy the comfort of a well-connected community setting with abundant opportunities for outdoor recreation and neighborhood enjoyment.
Buyer to verify all information, including schools, HOA details, amenities, and availability.
| Listing Id: | 21378675 |
|---|---|
| List Price: | $465,000 |
| Property Type: | Residential |
| Property Sub Type: | Single Family Residence |
| Status: | Active |
| Bedrooms Total: | 4 |
| Bathrooms Full: | 3 |
| Living Area: | 1,945 |
| Association Fee: | $1,053 |
| Unexempt Taxes: | $7,604 |
| Lot Size Square Feet: | 6,534.0000 |
| Lot Size Acres: | 0.15 |
| Architectural Style: | Traditional |
| Waterfront?: | No |
| City: | McKinney |
| County Or Parish: | Collin |
| Subdivision Name: | Stonebridge Ranch |
| Postal Code: | 75072 |
| Year Built: | 2000 |
| Accessibility Features Yn: | No |
| Appliances: | Dishwasher,Disposal |
| Association Fee Frequency: | Annually |
| Association Fee Includes: | Full Use of Facilities |
| Association Type: | Mandatory |
| Attached Garage?: | Yes |
| Basement Yn: | No |
| Bathrooms Total Decimal: | 3.00 |
| Bathrooms Total Integer: | 3 |
| Consent for Visitors to Record: | None |
| Construction Materials: | Brick |
| Cooling: | Ceiling Fan(s), Central Air, Electric |
| Covered Spaces: | 2 |
| Directions: | From Eldorado Pkwy, go North on Ridge Rd, Right on Berkshire, left on Killarney, home is on the right |
| Elementary School: | Glenoaks |
| Elementary School Name: | Glenoaks |
| Fireplace Features: | Family Room |
| Fireplaces Total: | 1 |
| Garage Spaces: | 2 |
| Garage?: | Yes |
| Heating: | Central |
| High School Name: | Mckinney Boyd |
| Hoa Management Company: | Stonebridge Ranch |
| Hoa Management Company Phone: | 214-733-5800 |
| Interior Features: | Cable TV Available, Decorative Lighting, Granite Counters, Open Floorplan, Pantry |
| Levels: | One |
| Listing Terms: | Cash, Conventional, FHA, VA Loan |
| Room Count: | 2 |
| Lot Size: | Less Than .5 Acre (not Zero) |
| Lot Size Area: | 0.1500 |
| Lot Size Units: | Acres |
| Middle School Name: | Evans |
| Multi Parcel ID: | No |
| Municipal Utility District?: | No |
| Notice Surveillance Devices Pres: | Audio, Video |
| Number Of Dining Areas: | 1 |
| Number Of Living Areas: | 1 |
| Number Of Parking Spaces: | 2 |
| Parking Features: | Garage Faces Front |
| Pool?: | No |
| Possession: | Negotiable |
| Postal Code Plus 4: | 9113 |
| Property Attached?: | No |
| School District: | McKinney ISD |
| Senior Community Yn: | No |
| Smart Home Features Appor Pass Y: | 1 |
| Structural Style: | Single Detached |
| Transaction Type: | For Sale |
| Utilities: | City Sewer, City Water |
| Will Subdivide: | No |
| Year Built Details: | Preowned |
Listing Courtesy of: Hip Realty Group
Listing Agent: Tammie Slay
469-585-0665
Mortgage Calculator
All listings featuring the  icon are provided courtesy of North Texas Real Estate Information Systems, Inc. (NTREIS), Copyright 2026. All rights reserved.
All information is believed accurate but not guaranteed. The properties displayed may not be all of the properties available through the IDX Program. Any use of this site other than by potential buyers or sellers is strictly prohibited.
North Texas Real Estate Information Systems, Inc. data last updated on November 09, 2026 11:00 AM - CT
Property Last Updated: November 09, 2026 11:00 AM - CT