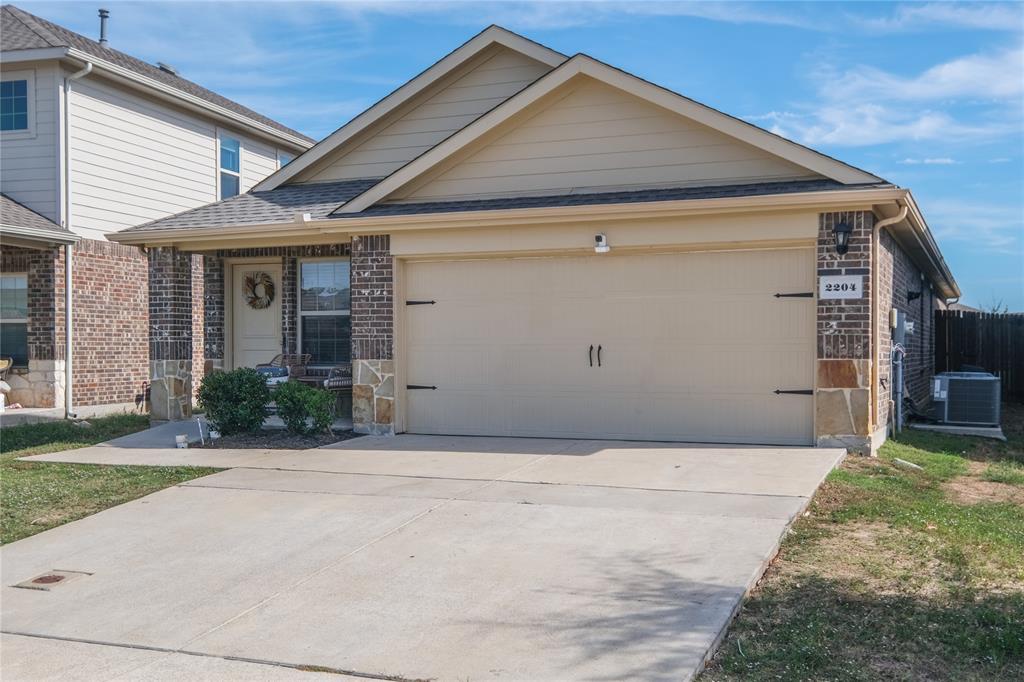
2204 Nightgrove Circle
Crandall, TX 75114
$245,000
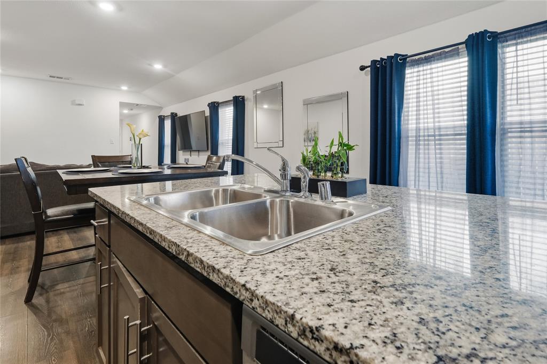
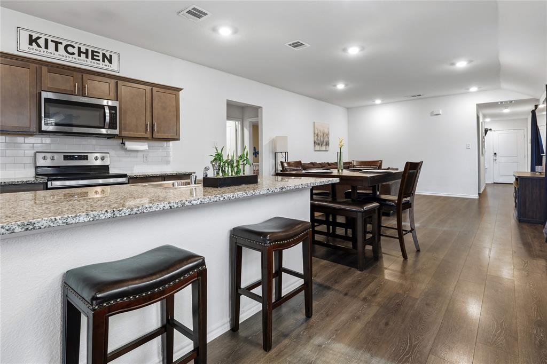
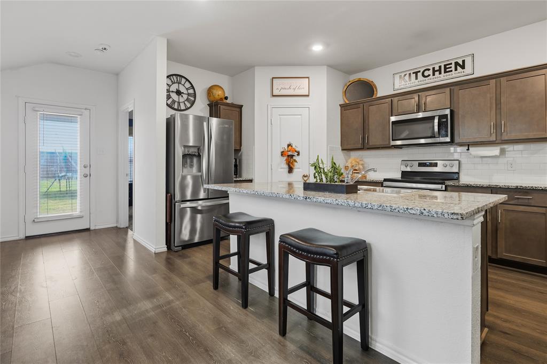
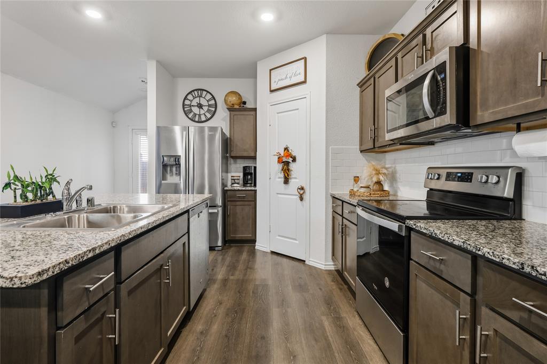
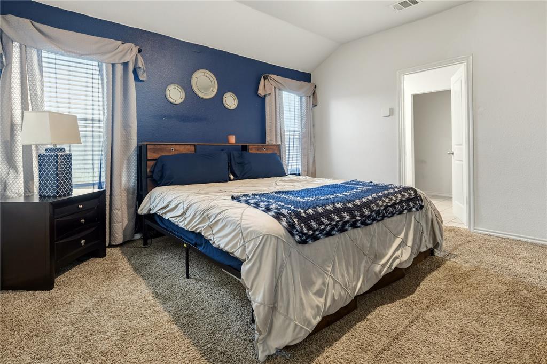
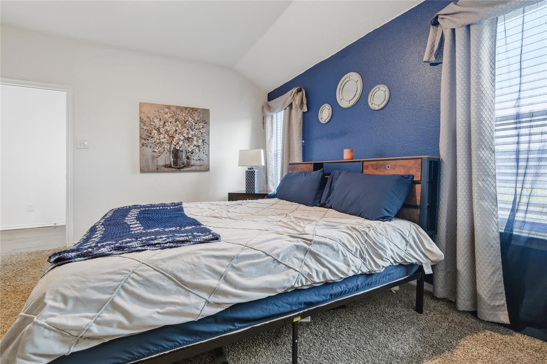
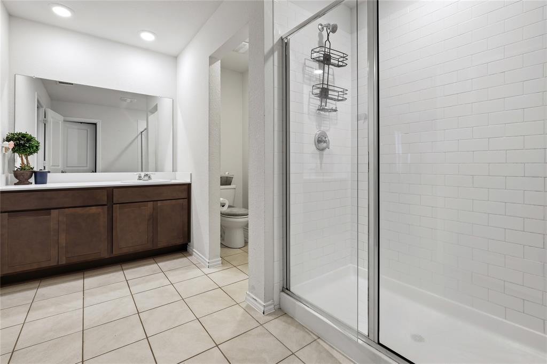
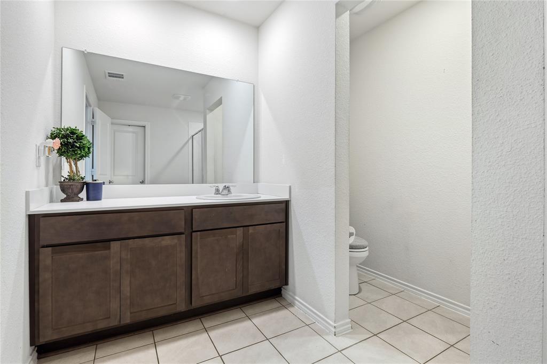
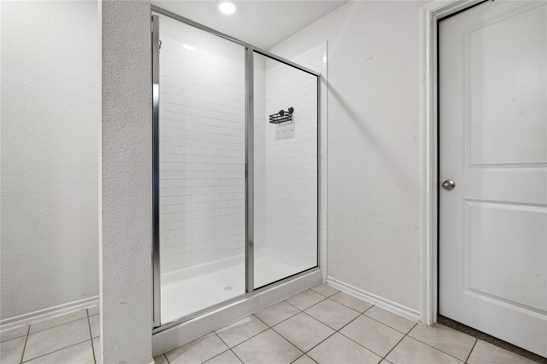
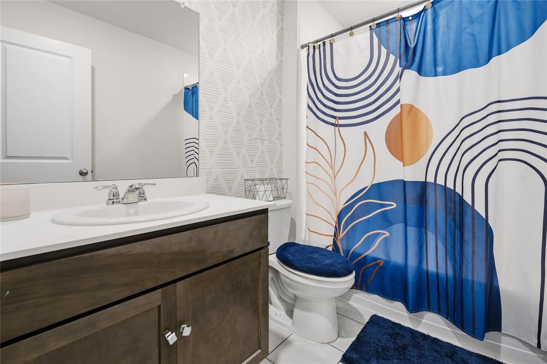
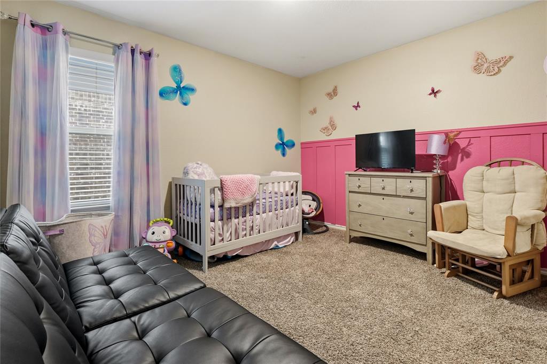
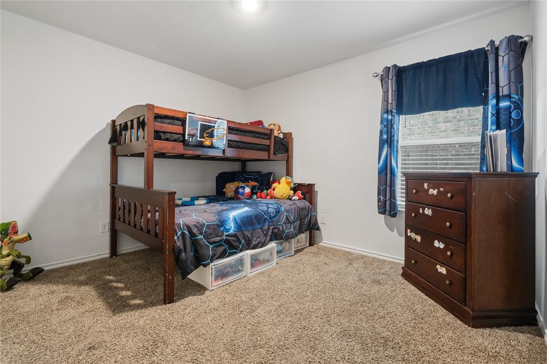
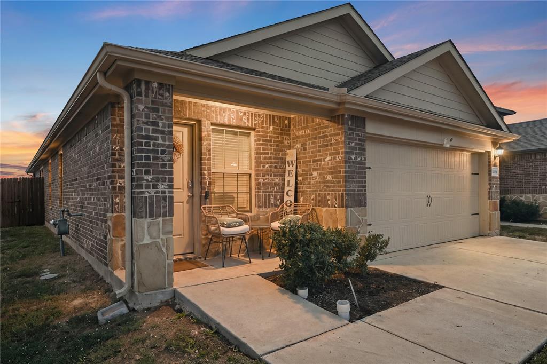
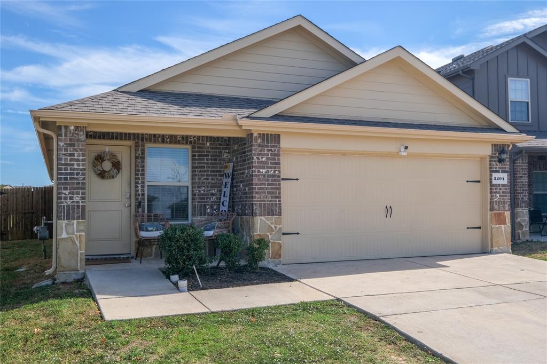
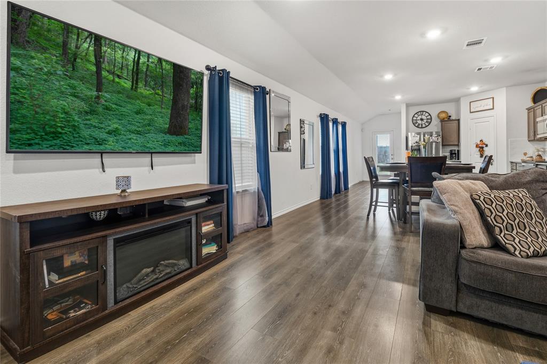
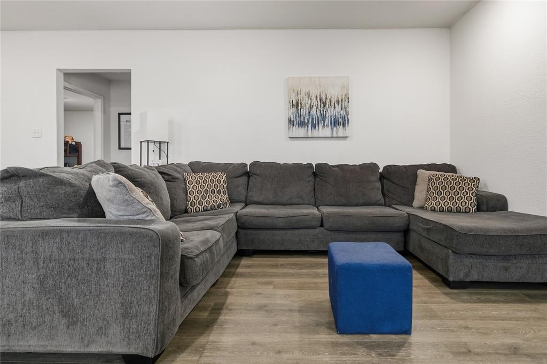
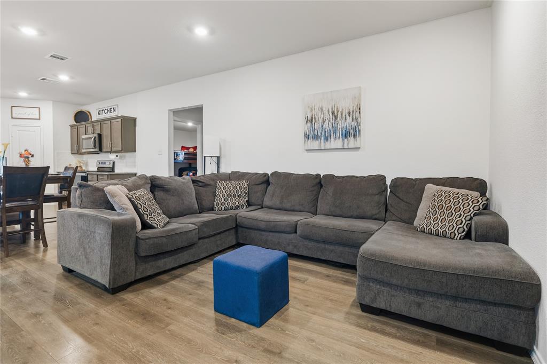
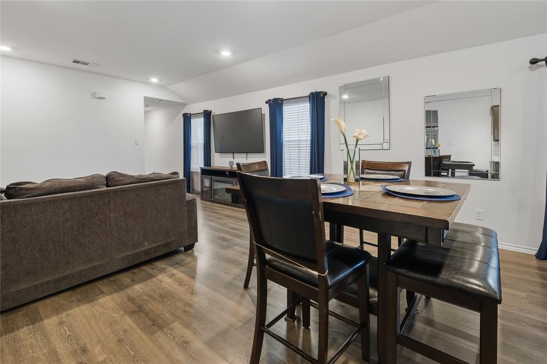
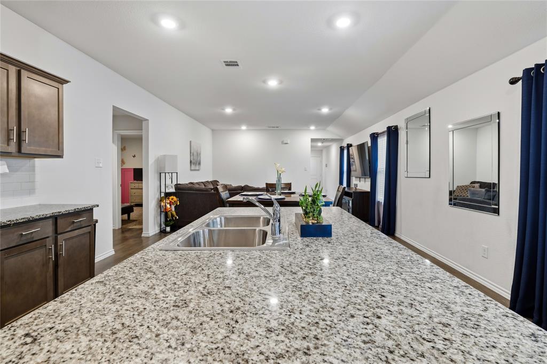
Welcome home to easy living in the sought-after Wildcat Ranch community in Crandall! This inviting 3-bedroom, 2-bath home offers a comfortable layout designed for everyday living, entertaining, and making memories. The open-concept design creates a welcoming flow between the living, dining, and kitchen areas, making it easy to gather with friends or enjoy a relaxing night at home.
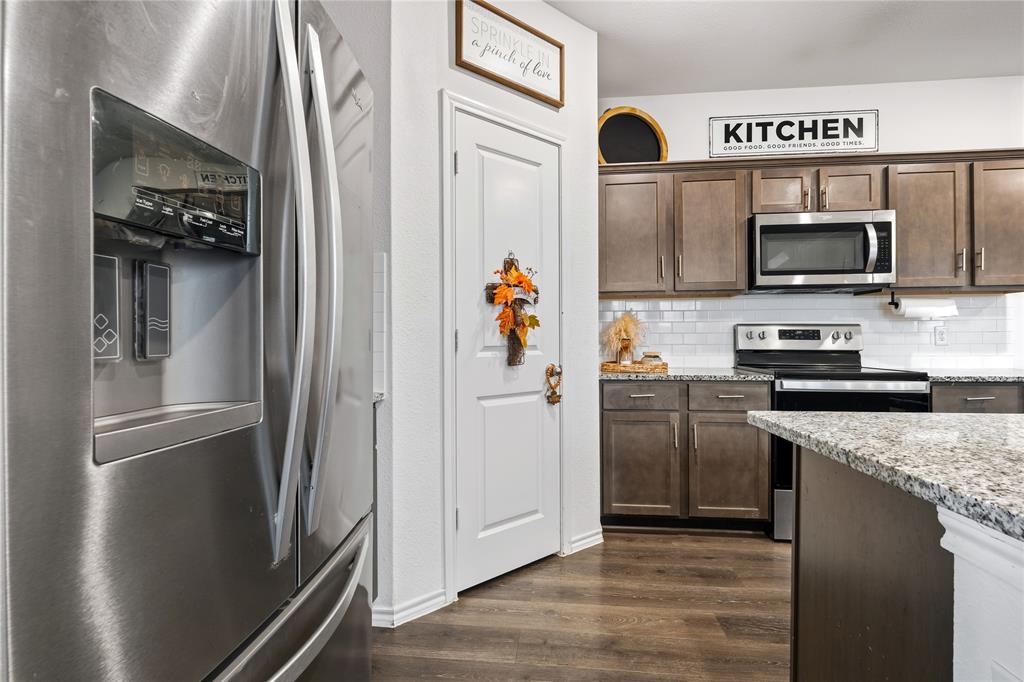
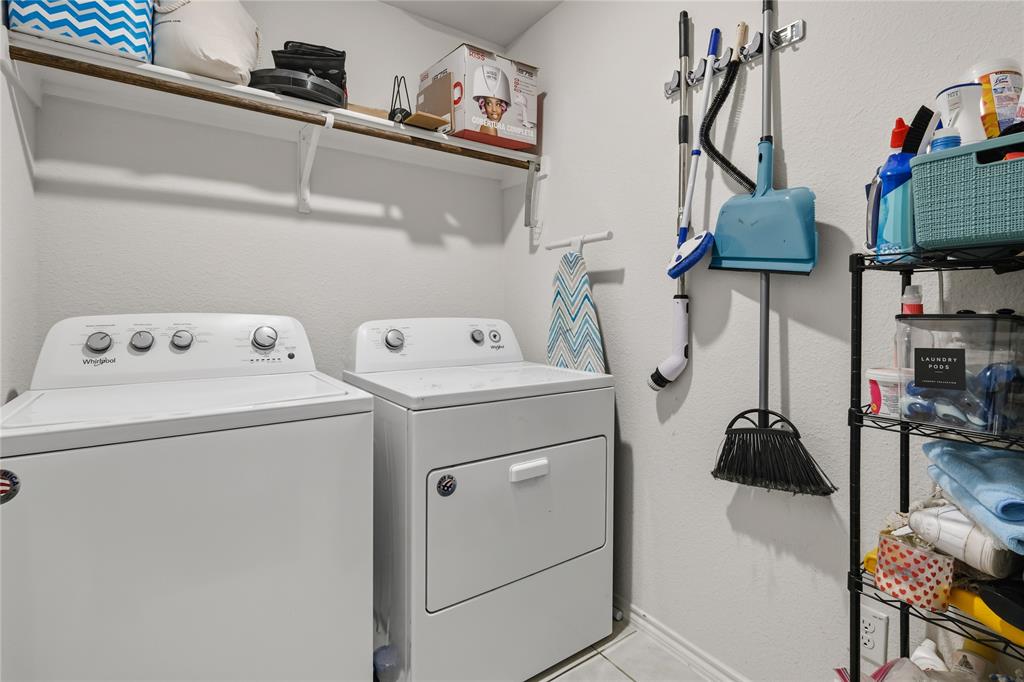
This home offers convenient access to schools, community amenities, and nearby conveniences. An elementary school is located within the subdivision, adding an extra level of convenience for residents. Residents can also enjoy community amenities including a clubhouse and multiple community pools. The functional floor plan features spacious bedrooms and a layout designed to fit your everyday needs. The washer and dryer will convey with the home, and the refrigerator and ALL furniture are negotiable for added convenience.
Whether you’re starting a new chapter, growing your family, or looking for a place to call home, 2204 Nightgrove Circle is ready to welcome you!
| Listing Id: | 21415429 |
|---|---|
| List Price: | $245,000 |
| Property Type: | Residential |
| Property Sub Type: | Single Family Residence |
| Status: | Active |
| Bedrooms Total: | 3 |
| Bathrooms Full: | 2 |
| Living Area: | 1,535 |
| Association Fee: | $330 |
| Unexempt Taxes: | $3,337 |
| Lot Size Square Feet: | 6,141.9600 |
| Lot Size Acres: | 0.141 |
| Waterfront?: | No |
| City: | Crandall |
| County Or Parish: | Kaufman |
| Subdivision Name: | Wildcat Ranch Ph 2 |
| Postal Code: | 75114 |
| Year Built: | 2020 |
| Accessibility Features Yn: | No |
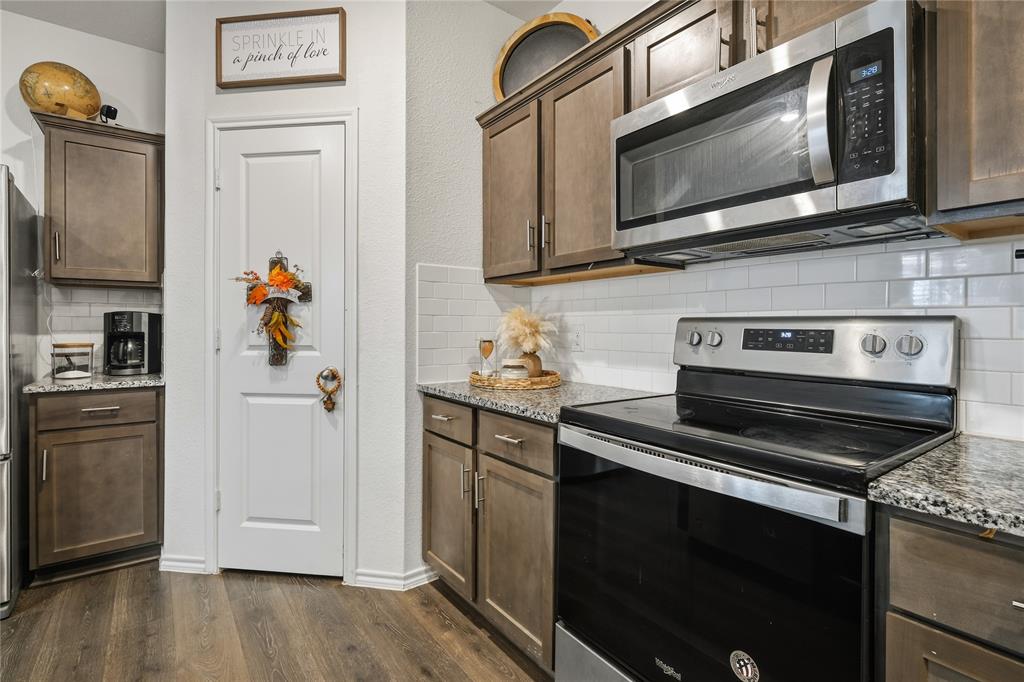
| Appliances: | Dishwasher,Dryer,Electric Oven,Microwave,Washer |
| Association Fee Frequency: | Semi-Annual |
| Association Fee Includes: | Maintenance Grounds |
| Association Type: | Mandatory |
| Attached Garage?: | Yes |
| Basement Yn: | No |
| Bathrooms Total Decimal: | 2.00 |
| Bathrooms Total Integer: | 2 |
| Community Features: | Club House, Community Pool |
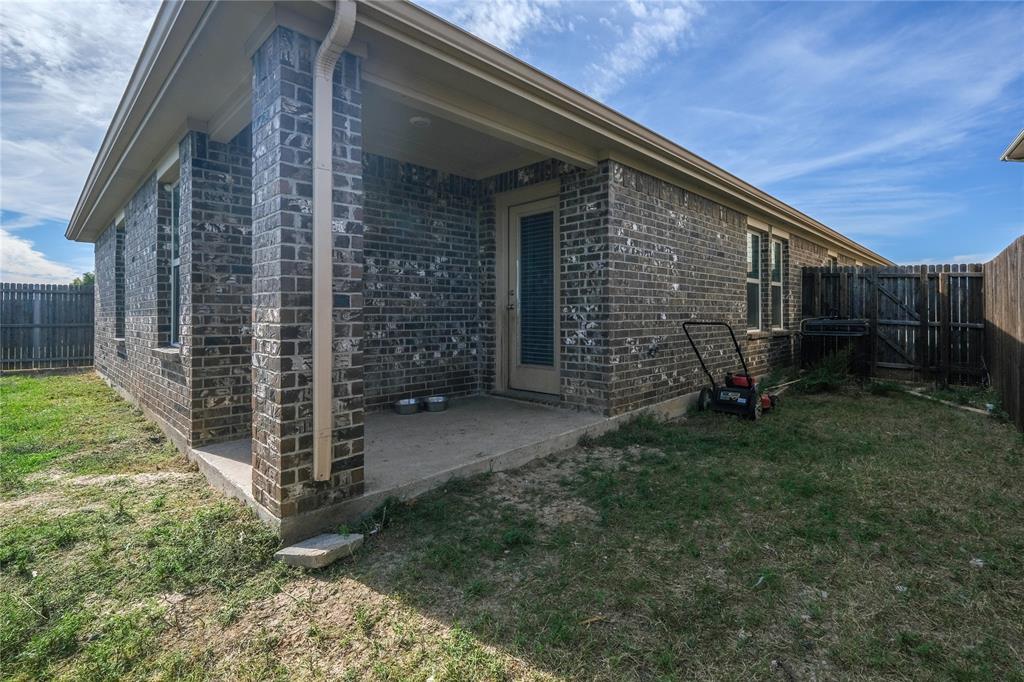
| Construction Materials: | Brick |
| Cooling: | Central Air |
| Covered Spaces: | 2 |
| Directions: | Head toward Edgepine Dr. Turn left onto Edgepine Dr, then turn right onto Puma St. Continue to Nightgrove Cir and turn right. The property will be on your right. |
| Elementary School: | Noble Reed |
| Elementary School Name: | Noble Reed |
| Exclusions: | The refrigerator is negotiable |
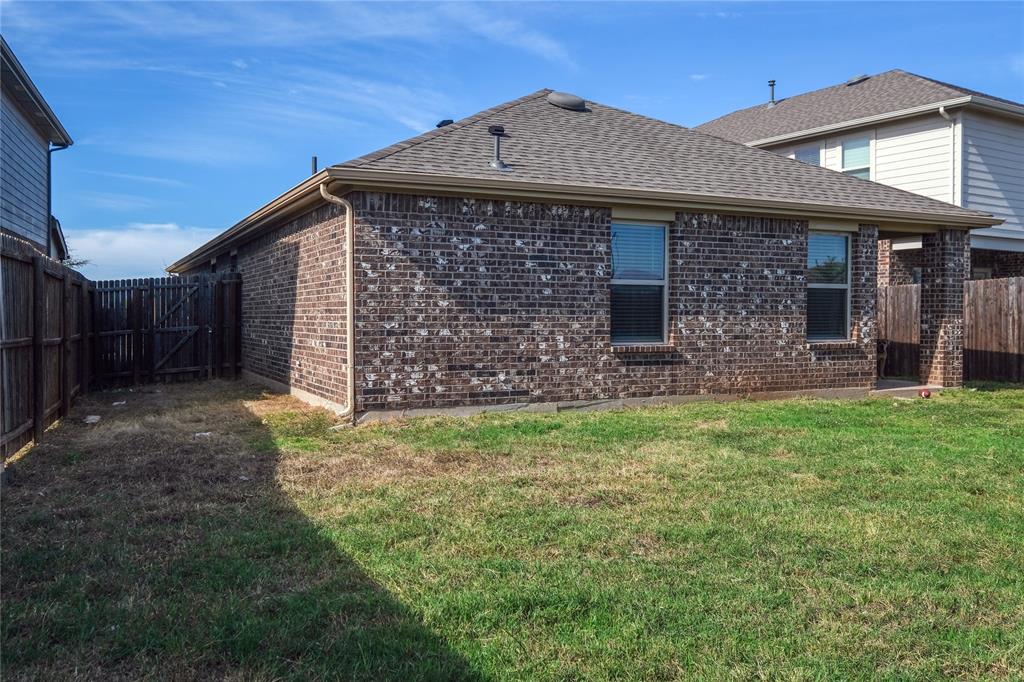
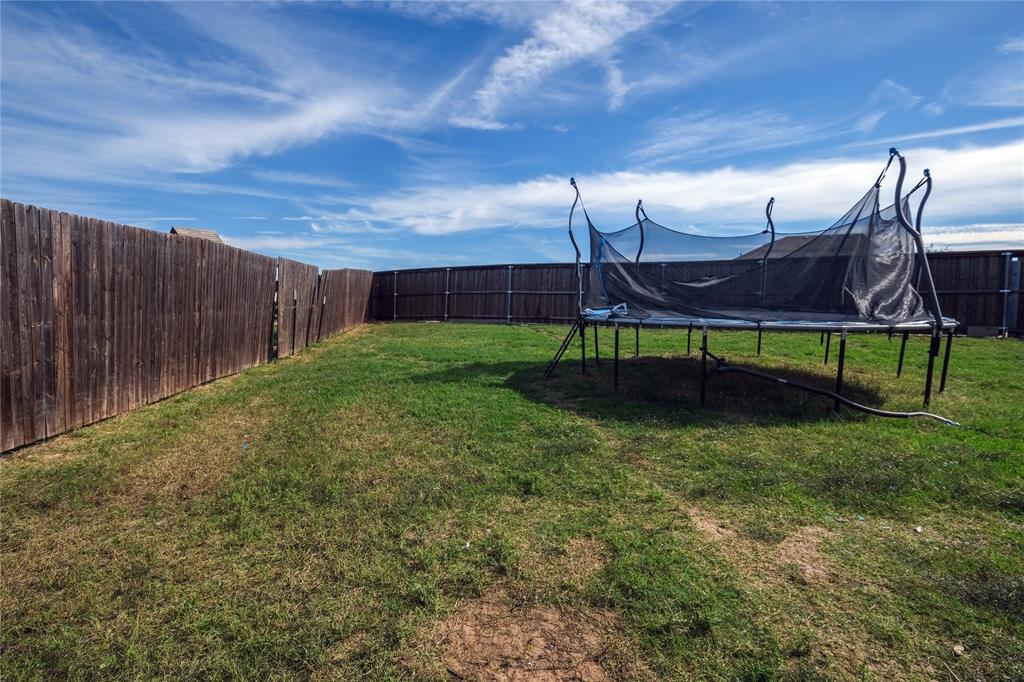
| Fencing: | Back Yard, Wood |
| Flooring: | Carpet, Laminate |
| Foundation Details: | Slab |
| Garage Spaces: | 2 |
| Garage?: | Yes |
| Heating: | Central |
| High School Name: | Crandall |
| Hoa Management Company: | Principal Management Group |
| Hoa Management Company Phone: | 833-462-3627 |
| Interior Features: | Kitchen Island, Open Floorplan |
| Levels: | One |
| Listing Terms: | Cash, Conventional, FHA |
| Room Count: | 2 |
| Lot Size: | Less Than .5 Acre (not Zero) |
| Lot Size Area: | 0.1410 |
| Lot Size Units: | Acres |
| Middle School Name: | Crandall |
| Multi Parcel ID: | No |
| Municipal Utility District?: | No |
| Number Of Dining Areas: | 1 |
| Number Of Living Areas: | 1 |
| Number Of Parking Spaces: | 2 |
| Parking Features: | Garage |
| Pool?: | No |
| Possession: | Closing/Funding |
| Postal Code Plus 4: | 0046 |
| Property Attached?: | No |
| School District: | Crandall ISD |
| Smart Home Features Appor Pass Y: | 0 |
| Structural Style: | Single Detached |
| Transaction Type: | For Sale |
| Utilities: | City Sewer, City Water |
| Will Subdivide: | No |
| Year Built Details: | Preowned |
Listing Courtesy of: Regal, REALTORS
Listing Agent: Dakelah Guishard
972-771-6970
Mortgage Calculator
All listings featuring the  icon are provided courtesy of North Texas Real Estate Information Systems, Inc. (NTREIS), Copyright 2026. All rights reserved.
All information is believed accurate but not guaranteed. The properties displayed may not be all of the properties available through the IDX Program. Any use of this site other than by potential buyers or sellers is strictly prohibited.
North Texas Real Estate Information Systems, Inc. data last updated on October 20, 2026 04:05 AM - CT
Property Last Updated: October 20, 2026 04:05 AM - CT