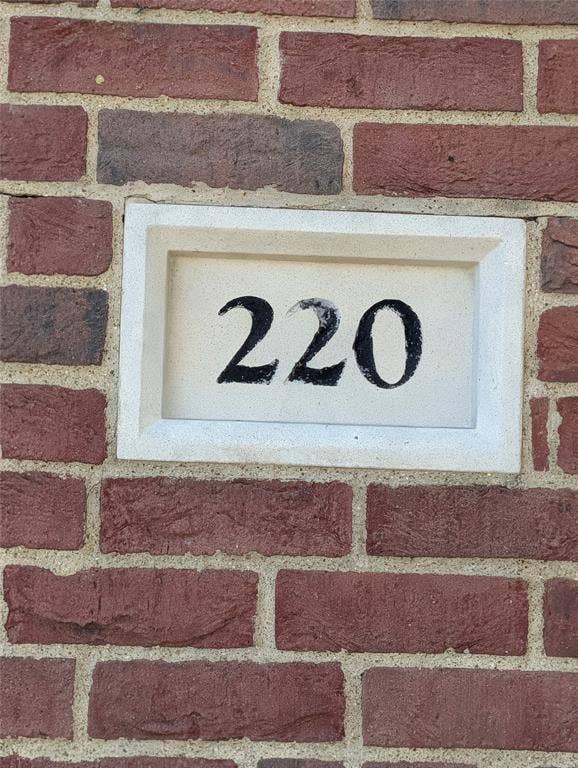
220 Shady Oaks Lane
Red Oak, TX 75154
$2,400
Open Houses
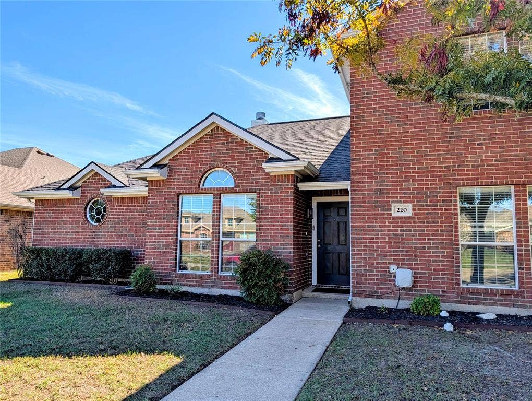
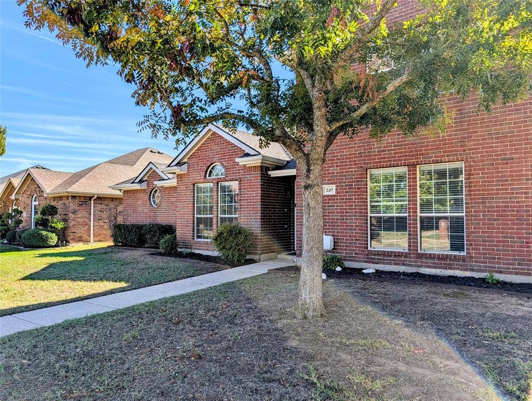
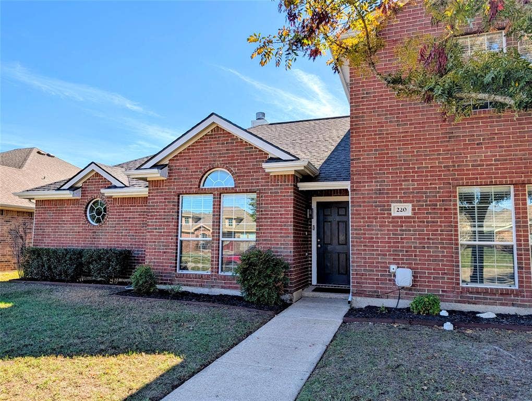
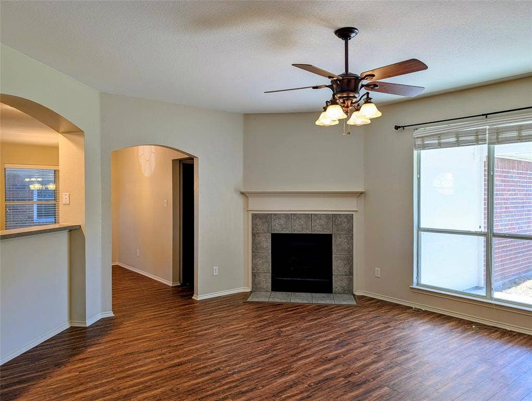
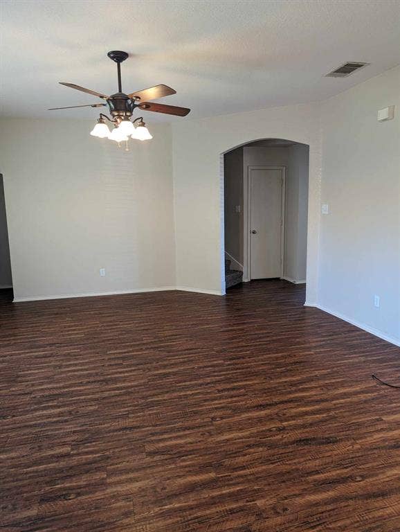
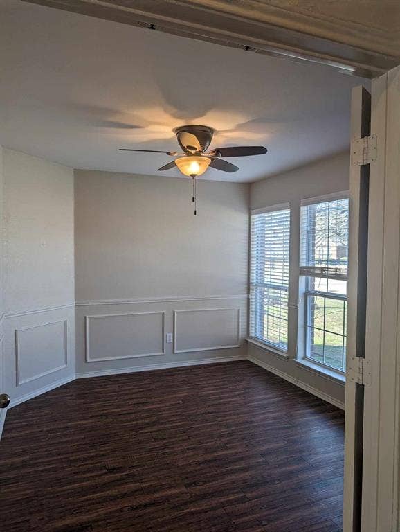
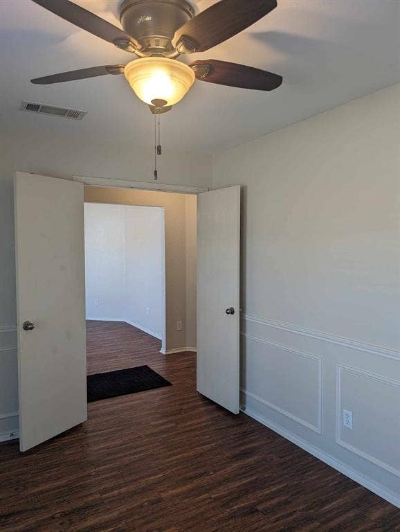
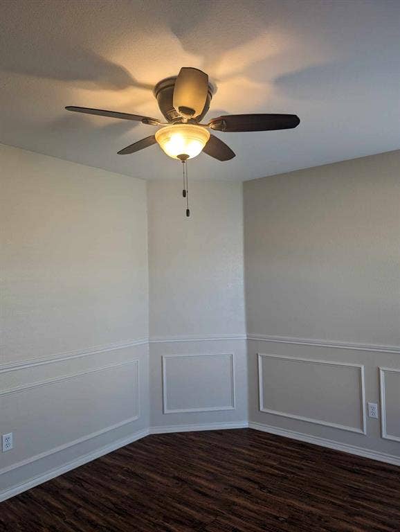
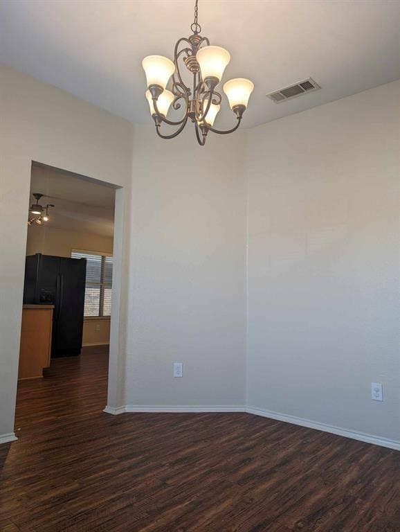
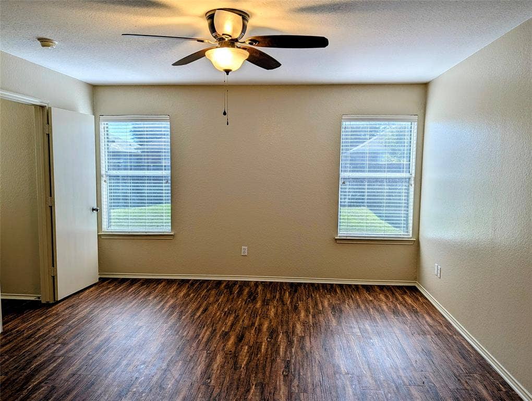
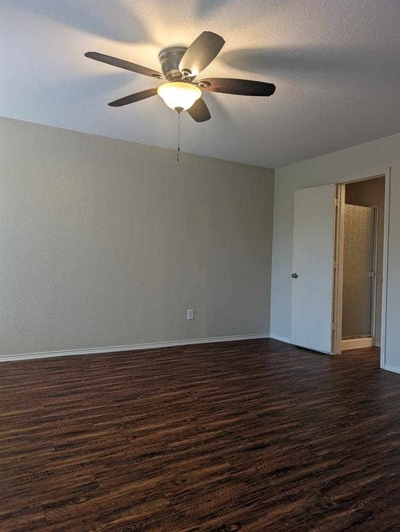
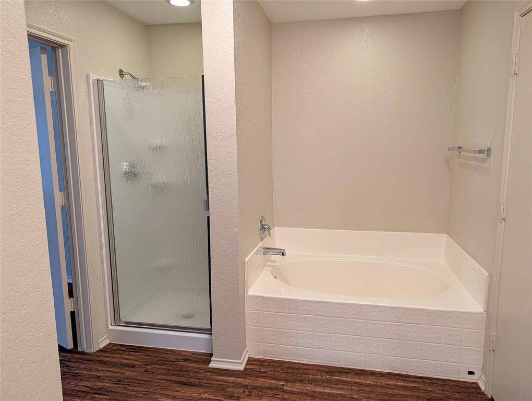
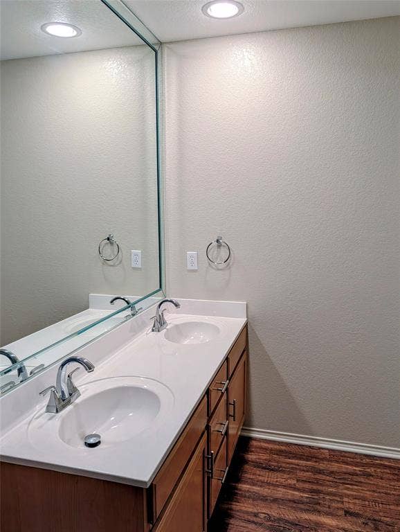
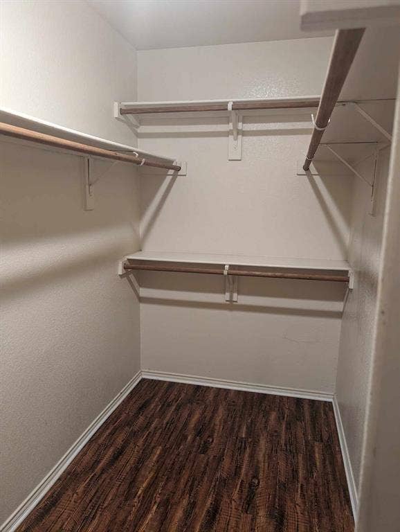
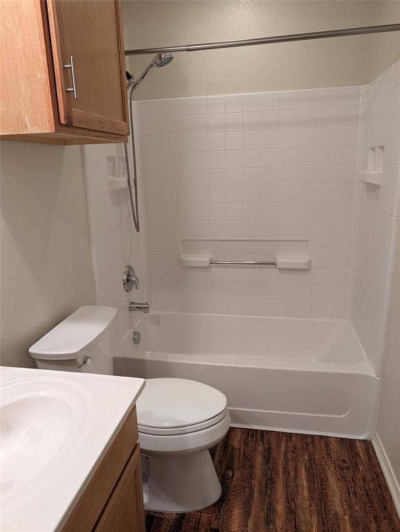
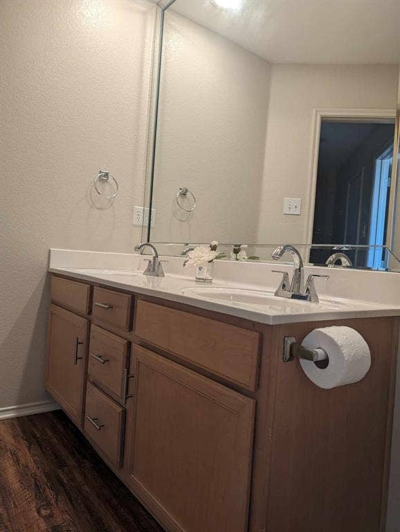
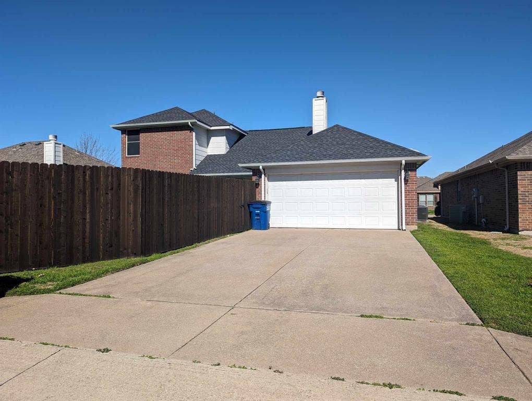
Open House Sunday Nov 8th 12p-3pm. Welcome home to this spacious two-story residence featuring 4 bedrooms, 2.5 baths, and a thoughtfully designed floor plan! Fresh interior paint, updated lighting, newer bathroom fixtures and mirrors, and ceiling fans throughout add to the home's appeal. The primary bedroom is conveniently located on the first floor, offering a private retreat with three additional bedrooms upstairs. A half bath on the first floor is perfect for guests.
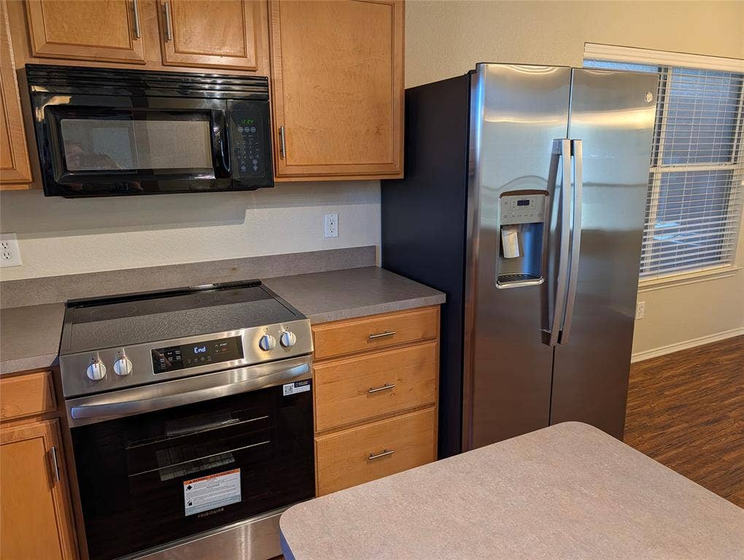
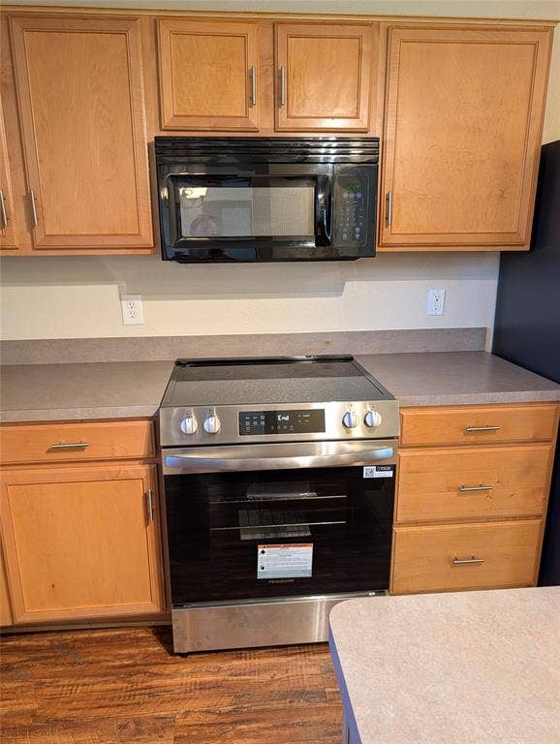
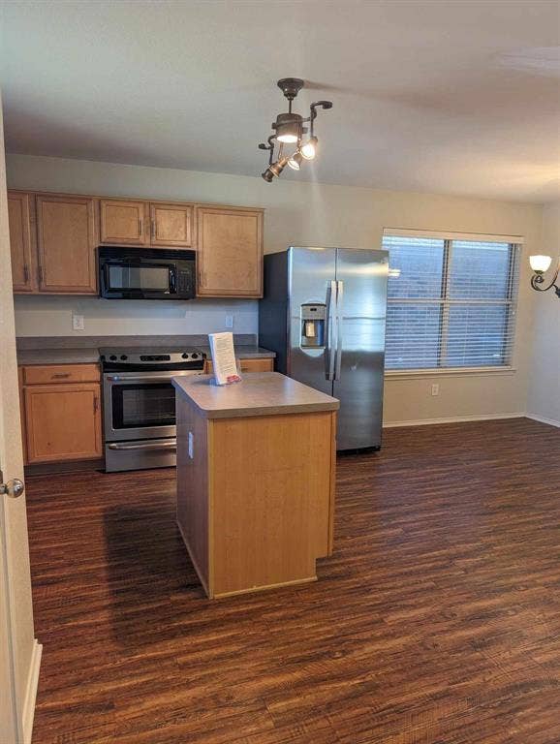
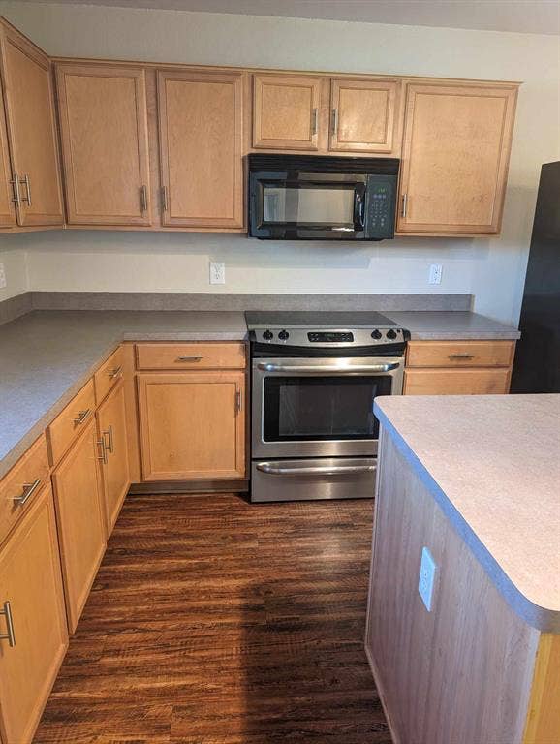
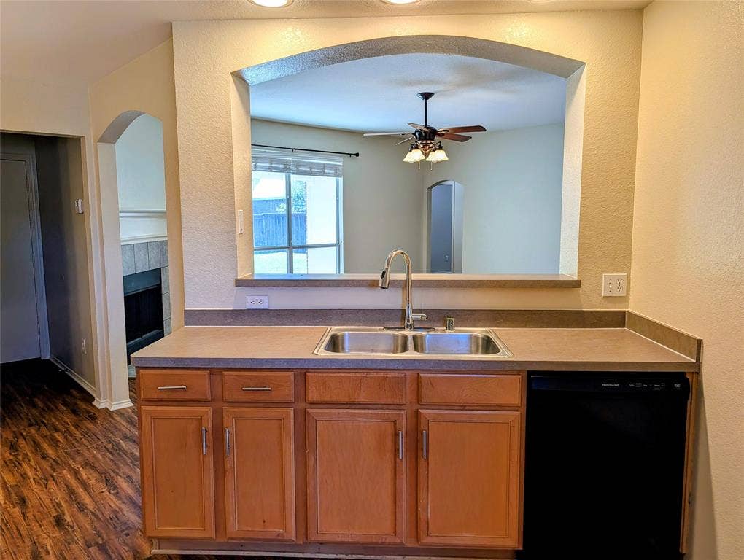
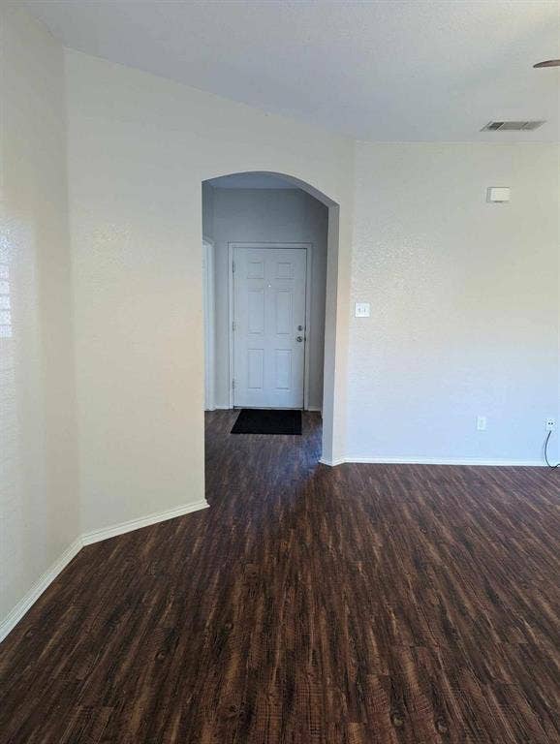
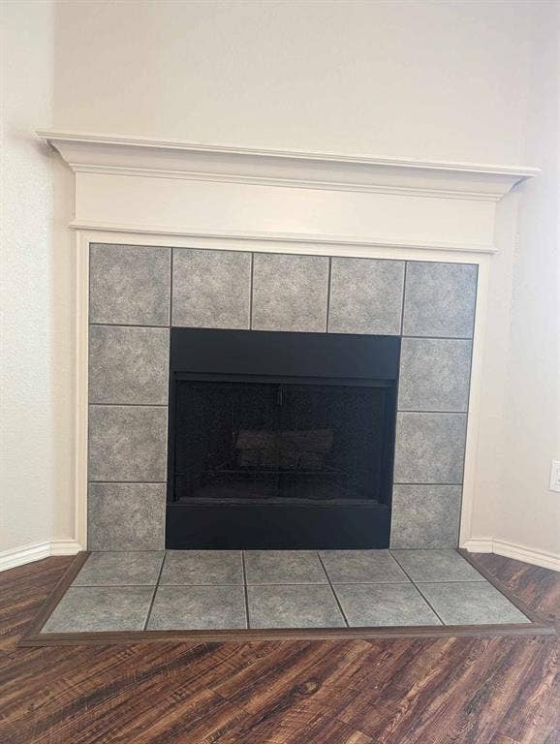
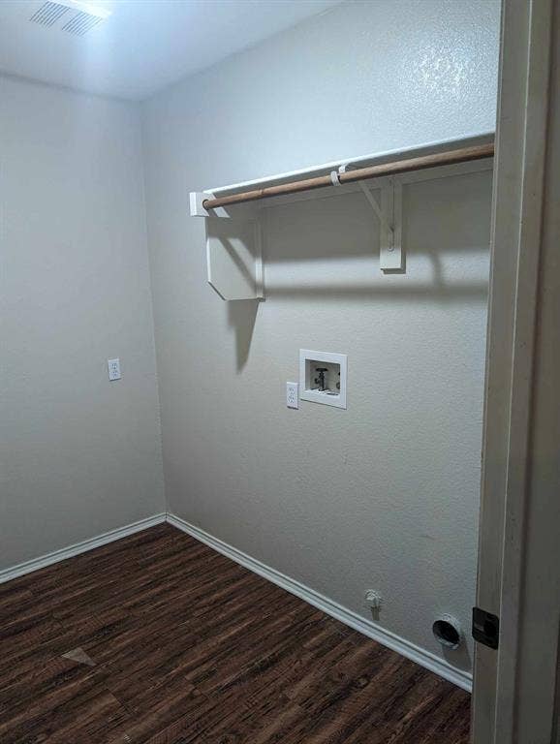
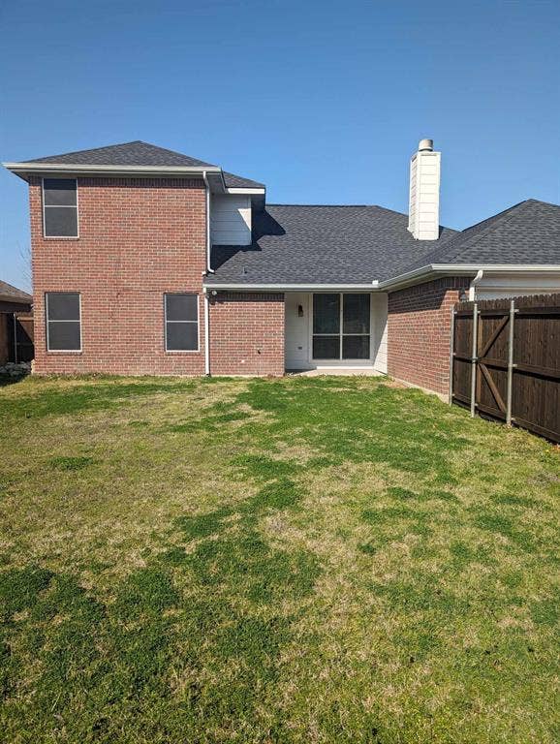
The welcoming entry features a versatile second living area that makes an ideal home office, sitting room, or flex space. Enjoy cozy evenings by the wood-burning fireplace in the main living area. The kitchen offers a center island, breakfast area, and a stainless-steel refrigerator, making it a great space for everyday living and entertaining. Additional highlights include a large laundry room, garage door openers, and a backyard with a covered patio and privacy fence. The front landscaping has been refreshed.
This home offers space, functionality, and comfort in a desirable HOA community.
Rental Requirements & Important Information:
*Pets are restricted. 1 pet only
*Yard maintenance is a MUST! Tenant is responsible for maintaining the yard.
*Each applicant must have an individual email address to authorize the required background and credit screening.
*Minimum credit score of 580 required.
*Verifiable, positive rental history required.
*Combined gross monthly income must equal at least 3 times the monthly rent.
*No evictions or outstanding judgements for broken leases.
*Renters insurance required.
**Government subsidies or housing vouchers are NOT accepted.
**A non-refundable $45 application fee is ...
| Listing Id: | 21427496 |
|---|---|
| List Price: | $2,400 |
| Property Type: | Residential Lease |
| Property Sub Type: | Single Family Residence |
| Status: | Active |
| Bedrooms Total: | 4 |
| Bathrooms Full: | 2 |
| Bathrooms Half: | 1 |
| Living Area: | 2,191 |
| Association Fee: | $0 |
| Lot Size Square Feet: | 6,577.5600 |
| Lot Size Acres: | 0.151 |
| Architectural Style: | Traditional |
| Waterfront?: | No |
| City: | Red Oak |
| County Or Parish: | Ellis |
| Subdivision Name: | Fox Hollow Estates II Ph I |
| Postal Code: | 75154 |
| Year Built: | 2004 |
| Accessibility Features Yn: | No |
| Appliances: | Dishwasher,Disposal,Electric Range,Electric Water Heater,Refrigerator |
| Application Fee Amount: | $45 |
| Association Fee Frequency: | Annually |
| Association Fee Includes: | Management Fees |
| Association Type: | Mandatory |
| Attached Garage?: | Yes |
| Availability Date: | 2026-11-18 |
| Basement Yn: | No |
| Bathrooms Total Decimal: | 2.10 |
| Bathrooms Total Integer: | 3 |
| Consent for Visitors to Record: | Video |
| Construction Materials: | Brick |
| Cooling: | Central Air, Electric |
| Covered Spaces: | 2 |
| Deposit Amount: | $2,150 |
| Deposit Pet: | $350 |
| Directions: | East FM 664, rt on Hwy 342, left on Valley Ridge, left on Shadow Bend, rt on Shady Oaks. On right. From Pierce Rd, to Fox Hollow, left Shady Oaks |
| Elementary School: | Red Oak |
| Elementary School Name: | Red Oak |
| Exterior Features: | Covered Patio/Porch |
| Fencing: | Fenced, Privacy, Wood |
| Fireplace Features: | Living Room, Stone, Wood Burning |
| Fireplaces Total: | 1 |
| Flooring: | Carpet, Laminate |
| Foundation Details: | Slab |
| Furnished?: | No |
| Garage Dimensions: | 20x20 |
| Garage Spaces: | 2 |
| Garage?: | Yes |
| Heating: | Central, Electric |
| High School Name: | Red Oak |
| Hoa Management Company: | Fox Hollow |
| Hoa Management Company Phone: | xxx-xxx-xxxx |
| Interior Features: | Cable TV Available, Decorative Lighting, High Speed Internet Available, Kitchen Island, Pantry, Walk-In Closet(s) |
| Lease Conditions: | Application Fee, Credit Report, Prior Residence Info., Written Application (+) |
| Lease Term: | 12 Months |
| Lease Term Description: | 12-24 months |
| Lease Type: | 1 Year Plus |
| Levels: | Two |
| Room Count: | 9 |
| Lot Features: | Interior Lot, Landscaped, Subdivision |
| Lot Size: | Less Than .5 Acre (not Zero) |
| Lot Size Area: | 0.1510 |
| Lot Size Source: | Assessor |
| Lot Size Units: | Acres |
| Middle School Name: | Red Oak |
| Monies Required: | First Months Rent, Pet Deposit, Security Deposit |
| Multi Parcel ID: | No |
| Municipal Utility District?: | No |
| Notice Surveillance Devices Pres: | None |
| Number Of Days Guests Allowed: | 10 |
| Number Of Dining Areas: | 2 |
| Number Of Living Areas: | 1 |
| Number Of Parking Spaces: | 2 |
| Number Of Pets Allowed: | 1 |
| Number Of Vehicles: | 3 |
| Parking Features: | Garage Single Door, Garage Door Opener, Garage Faces Rear |
| Pets Allowed: | Breed Restrictions |
| Pool?: | No |
| Postal Code Plus 4: | 4723 |
| Property Attached?: | No |
| Restrictions: | No Smoking, No Sublease, No Waterbeds, Pet Restrictions |
| Roof: | Composition |
| School District: | Red Oak ISD |
| Security Features: | Prewired, Smoke Detector(s) |
| Senior Community Yn: | No |
| Smart Home Features Appor Pass Y: | 0 |
| Soil Type: | Unknown |
| Structural Style: | Single Detached |
| Tenant Pays: | All Utilities, Grounds Care, Insurance |
| Transaction Type: | For Lease |
| Utilities: | Alley, City Sewer, City Water, Curbs, Individual Water Meter |
| Will Subdivide: | No |
| Year Built Details: | Preowned |
Listing Courtesy of: RE/MAX Best
Listing Agent: Patty Jordan
972-617-9888
All listings featuring the  icon are provided courtesy of North Texas Real Estate Information Systems, Inc. (NTREIS), Copyright 2026. All rights reserved.
All information is believed accurate but not guaranteed. The properties displayed may not be all of the properties available through the IDX Program. Any use of this site other than by potential buyers or sellers is strictly prohibited.
North Texas Real Estate Information Systems, Inc. data last updated on November 05, 2026 12:10 AM - CT
Property Last Updated: November 05, 2026 12:10 AM - CT
