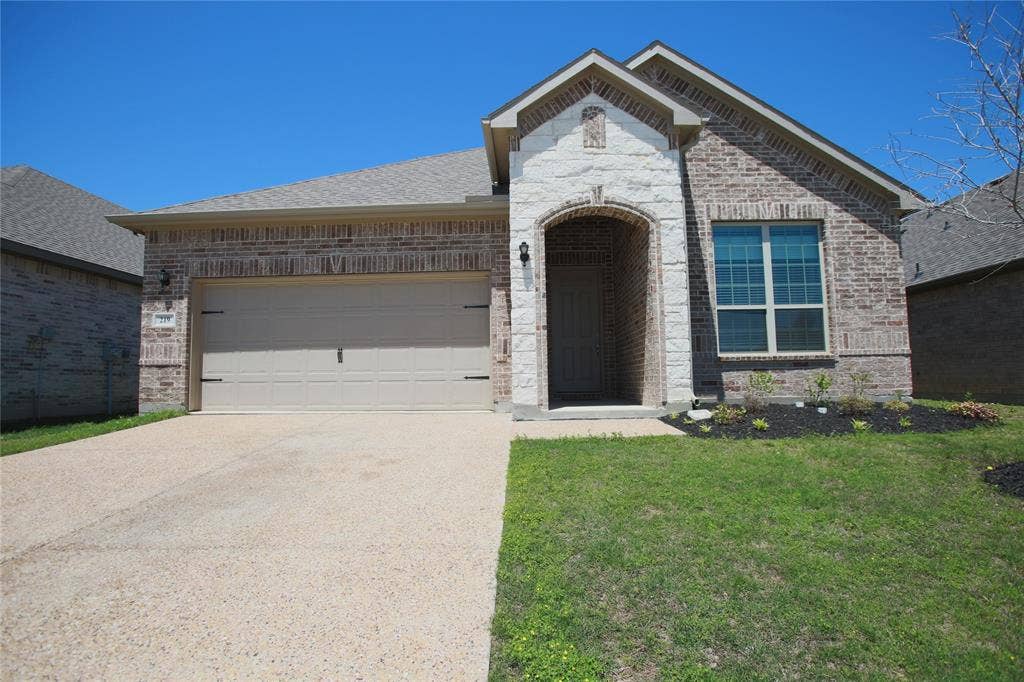
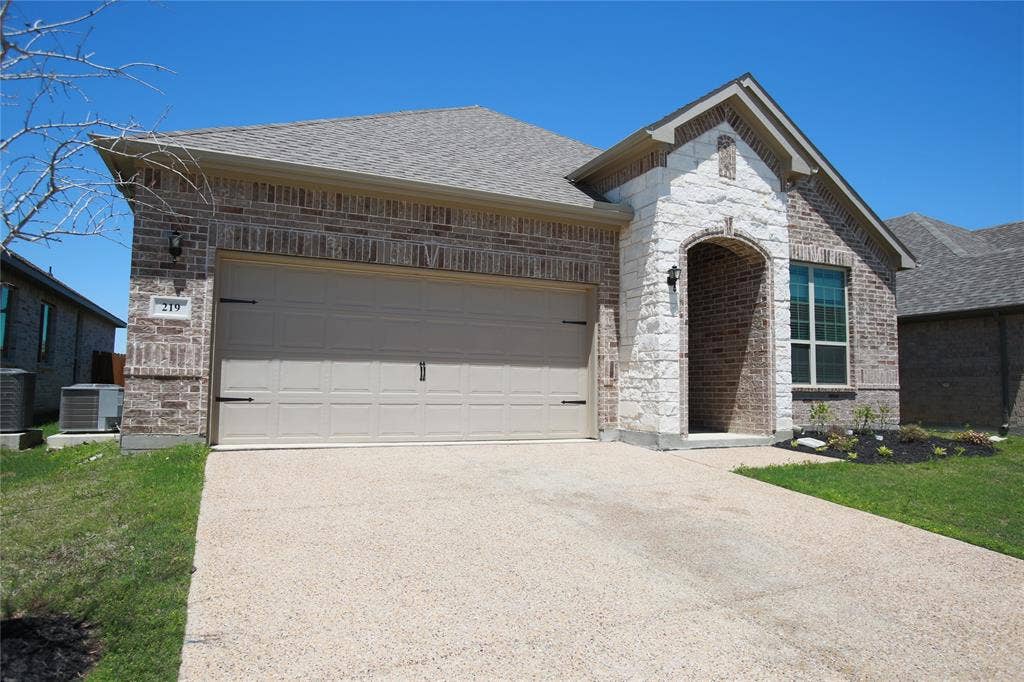
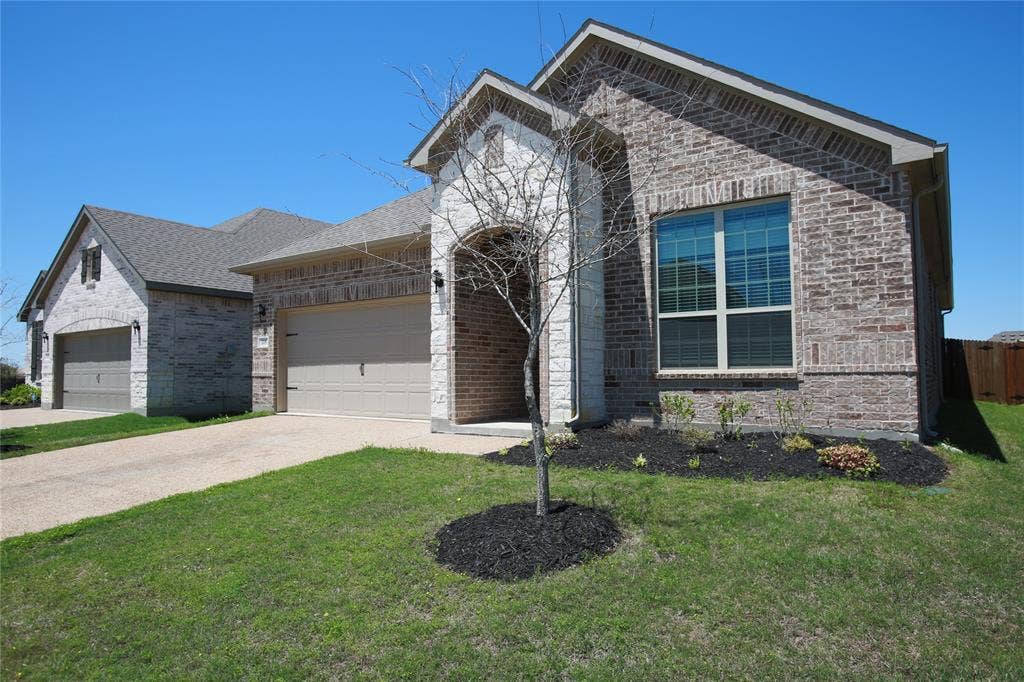
219 Lexington Avenue
Melissa, TX 75454
$2,300
Welcome to 219 Lexington Ave in Melissa an excellent lease opportunity in a fast-growing community known for its welcoming neighborhoods and strong schools. Located in the highly rated Melissa ISD, this home offers the space, layout, and everyday convenience today’s tenants are looking for plus the added benefit of being in a developing area with expanding amenities and long-term appeal.
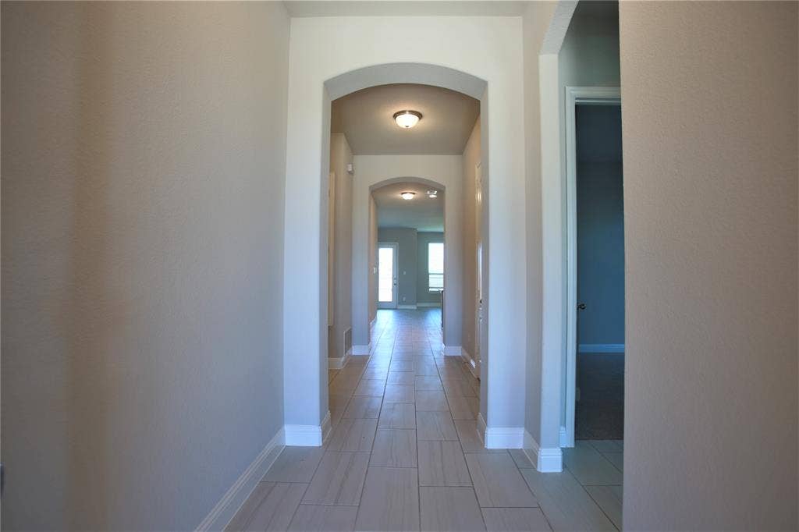
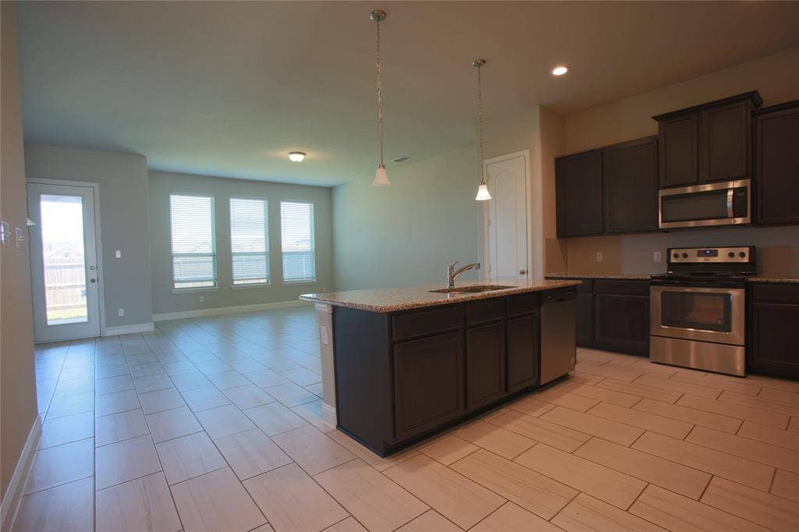
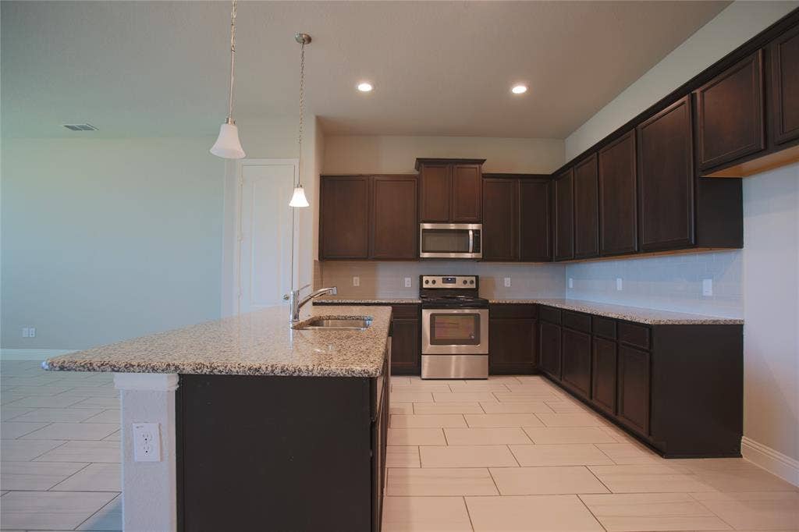
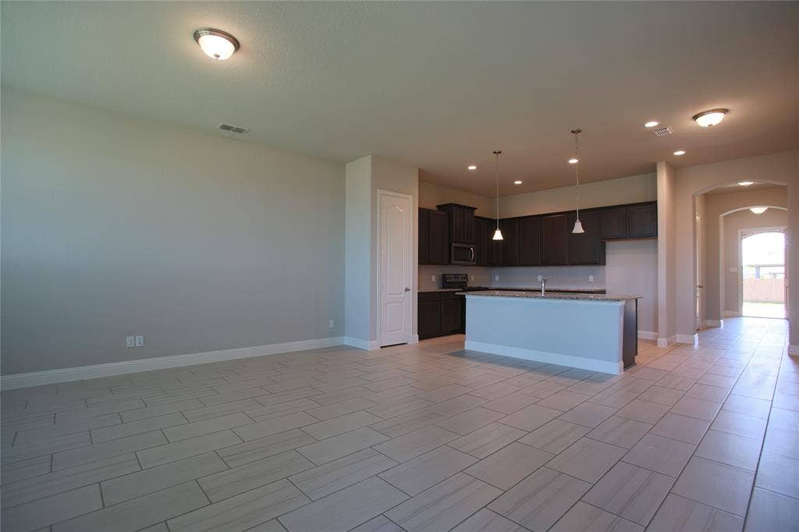
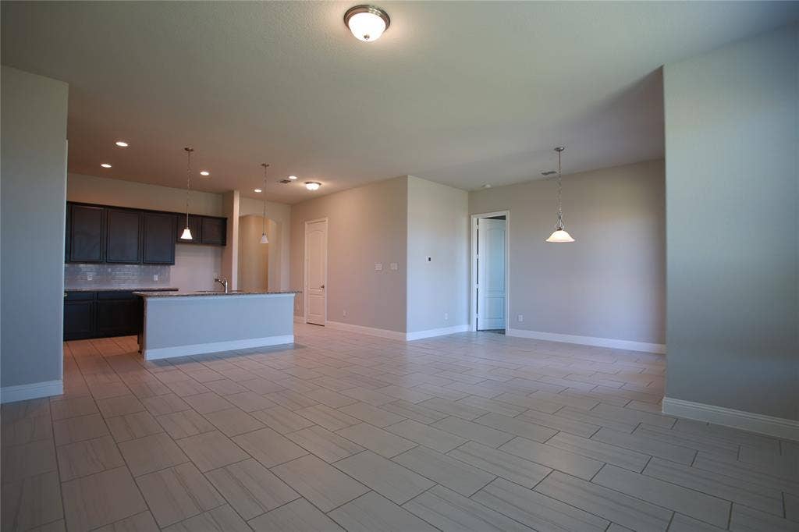
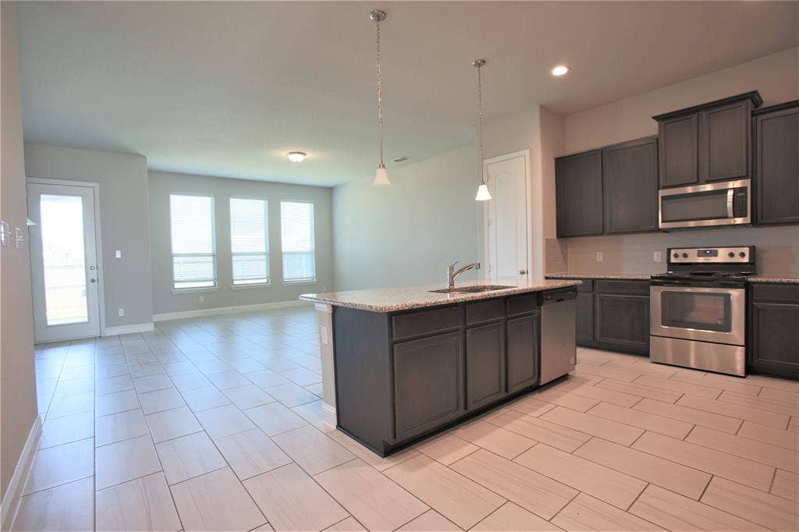
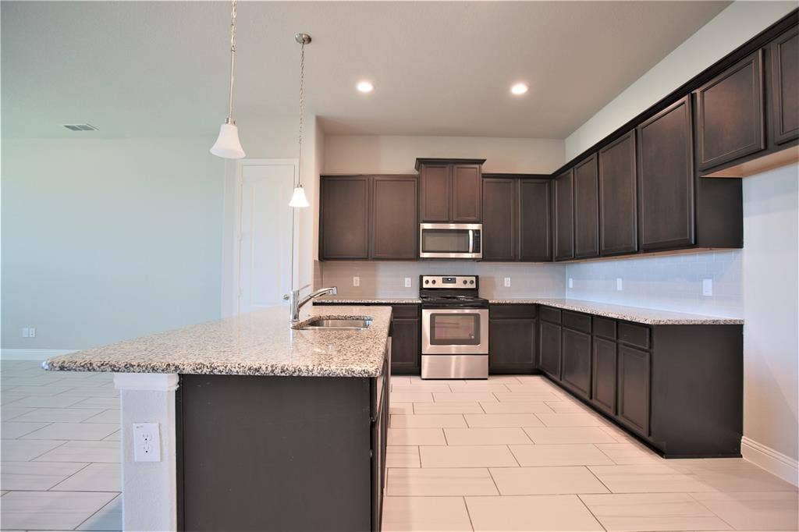
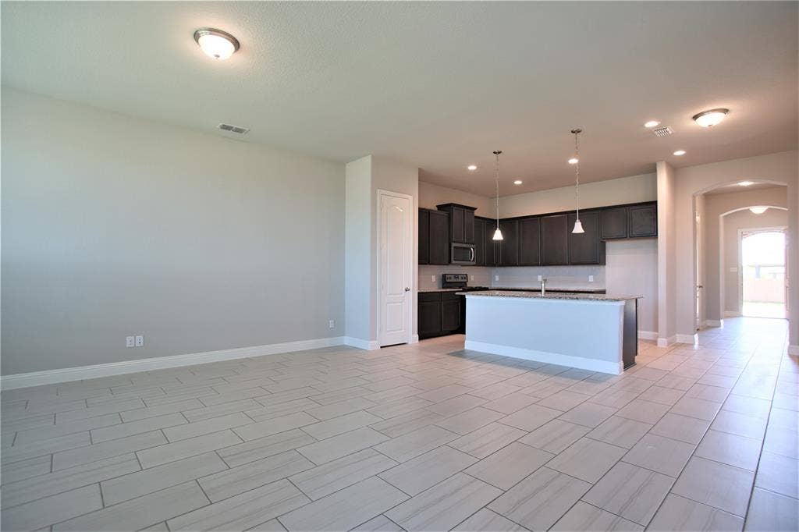
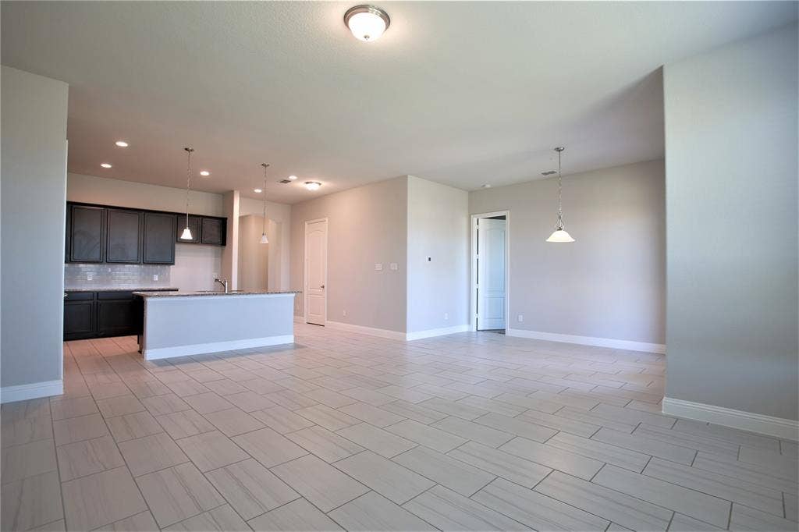
Step inside to an open floor plan designed for modern living. The main living area flows easily into the kitchen and dining spaces, making it perfect for entertaining, family time, or simply enjoying a bright, connected layout. Large windows bring in natural light and help the home feel airy and inviting.
Out back, you’ll find a big backyard with a covered patio ideal for grilling, relaxing in the shade, or creating your own outdoor hangout space. Whether you enjoy weekend barbecues, a play area, or extra room for pets, this backyard delivers the flexibility and space that’s hard to find.
Location is a major advantage. You’re close to shopping centers, grocery stores, restaurants, and everyday essentials, with convenient access to hospitals and medical services nearby. Commuters will appreciate quick access to major freeways, making it easy to travel to McKinney, Frisco, Plano, and surrounding business hubs. And when you want big-city dining, events, or entertainment, you’re within a comfortable drive to the central city areas of the Metroplex while still enjoying the quieter pace of Melissa living.
If you’re looking for a well-located rental ...
+ Read More| Listing Id: | 21344409 |
|---|---|
| List Price: | $2,300 |
| Property Type: | Residential Lease |
| Property Sub Type: | Single Family Residence |
| Status: | Closed |
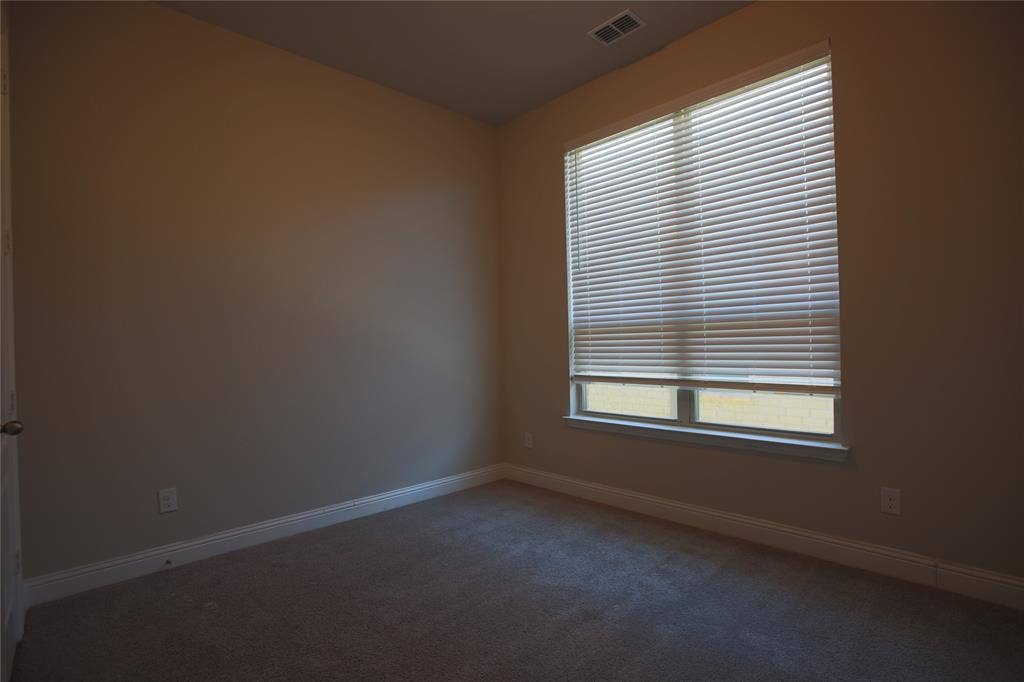
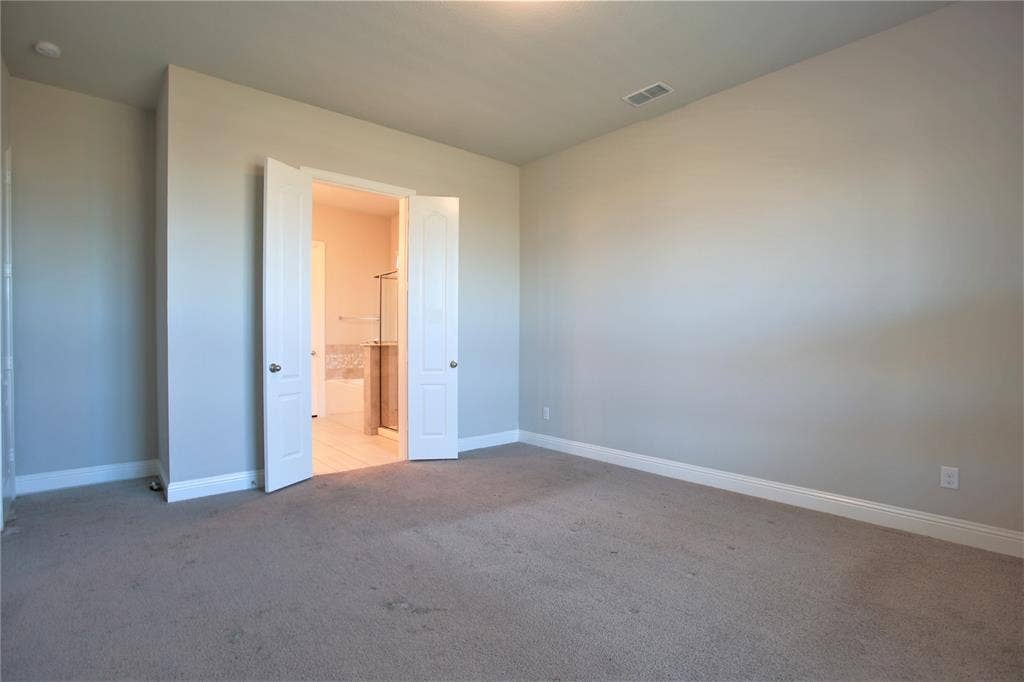
| Bedrooms Total: | 4 |
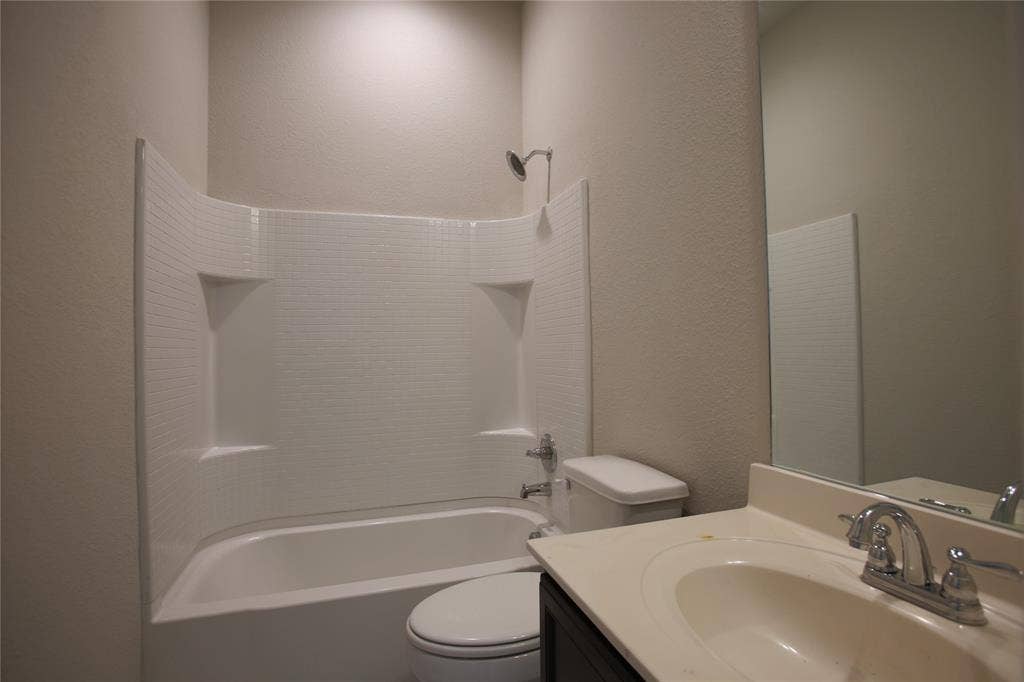
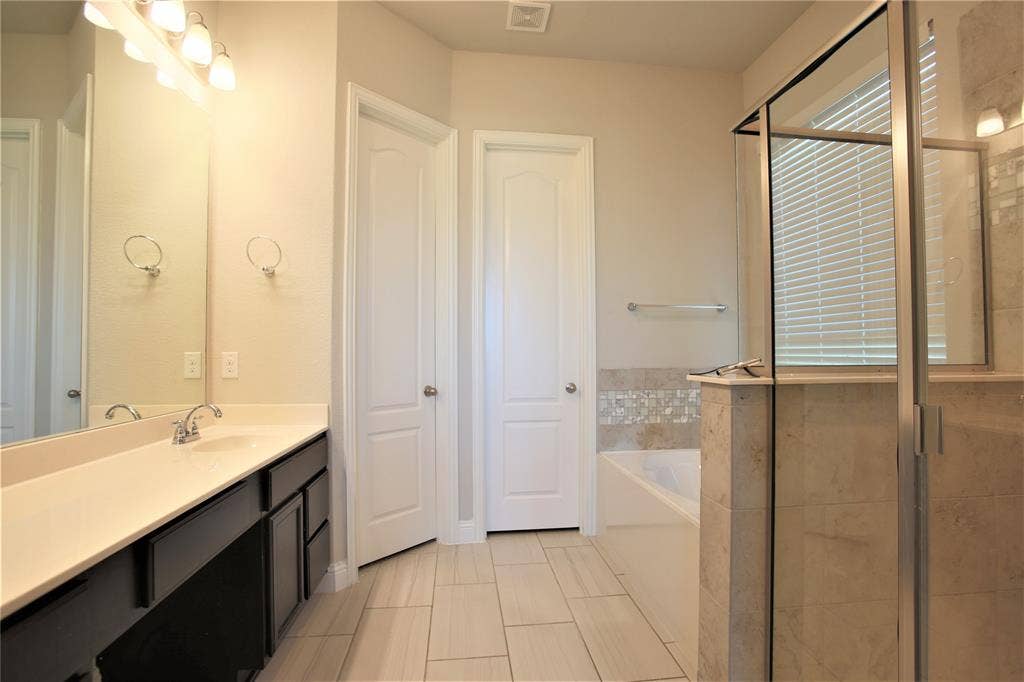
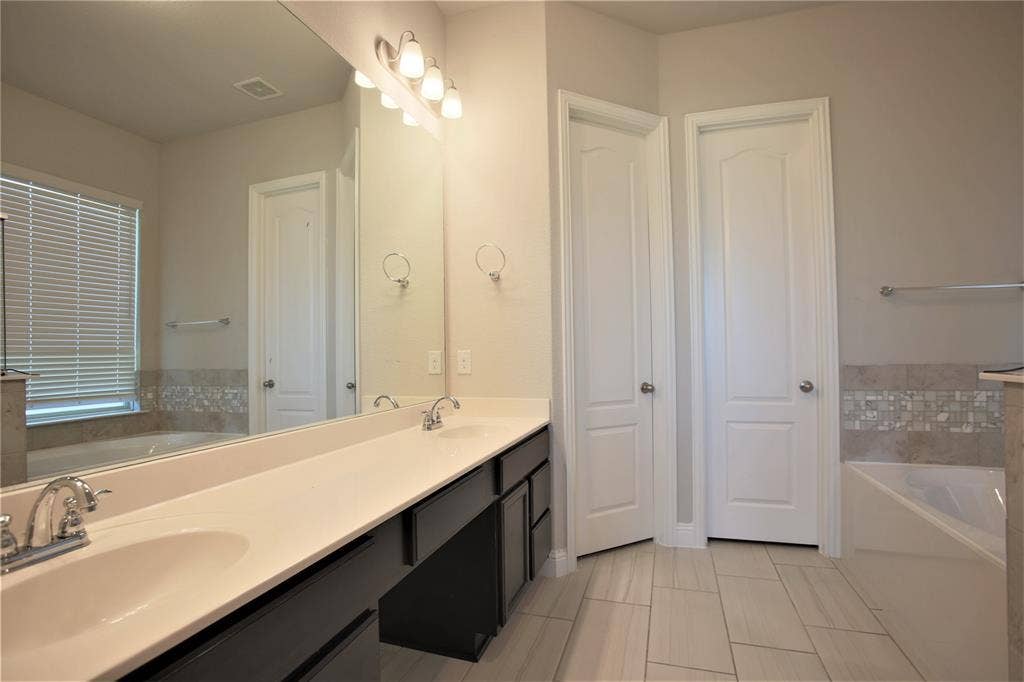
| Bathrooms Full: | 2 |
| Living Area: | 1,948 |
| Association Fee: | $375 |
| Lot Size Square Feet: | 5,488.5600 |
| Lot Size Acres: | 0.126 |
| Architectural Style: | Traditional |
| Waterfront?: | No |
| City: | Melissa |
| County Or Parish: | Collin |
| Subdivision Name: | Auburndale Ph 1 |
| Postal Code: | 75454 |
| Year Built: | 2018 |
| Accessibility Features Yn: | No |
| Appliances: | Dishwasher,Disposal,Electric Oven,Gas Range,Gas Water Heater,Microwave,Convection Oven,Plumbed For Gas in Kitchen,Tankless Water Heater,Vented Exhaust Fan |
| Application Fee Amount: | $50 |
| Association Fee Frequency: | Annually |
| Association Fee Includes: | Full Use of Facilities, Management Fees |
| Association Type: | Mandatory |
| Attached Garage?: | Yes |
| Availability Date: | 2026-07-29 |
| Basement Yn: | No |
| Bathrooms Total Decimal: | 2.00 |
| Bathrooms Total Integer: | 2 |
| Consent for Visitors to Record: | None |
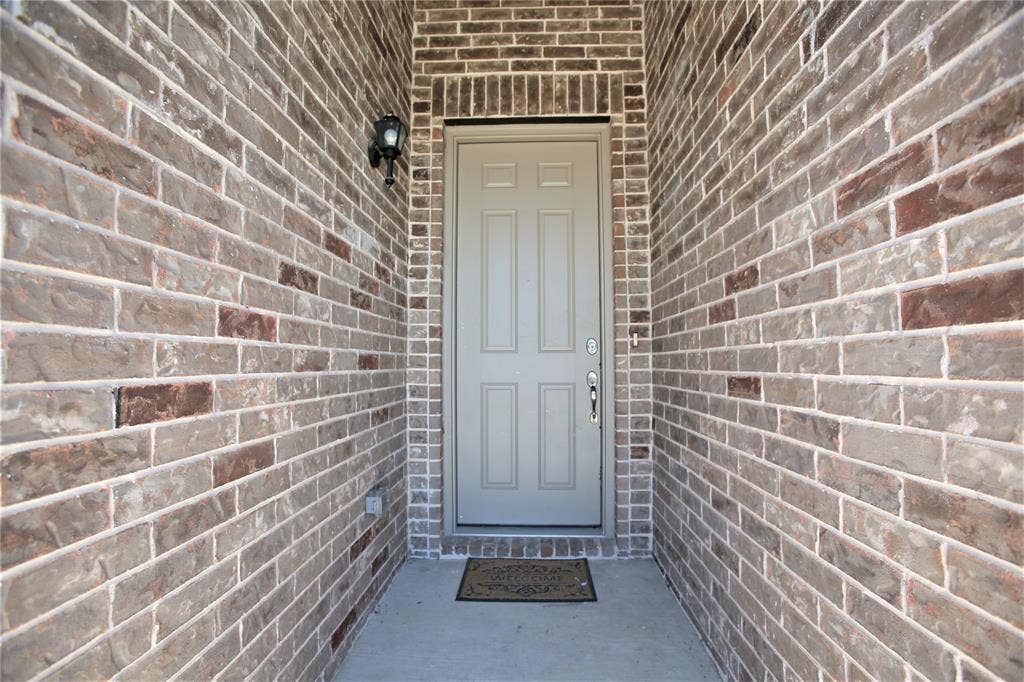
| Construction Materials: | Brick |
| Cooling: | Ceiling Fan(s), Central Air, Electric |
| Covered Spaces: | 2 |
| Deposit Amount: | $2,400 |
| Deposit Pet: | $500 |
| Directions: | See GPS |
| Elementary School: | Highland |
| Elementary School Name: | Highland |
| Exterior Features: | Covered Patio/Porch, Rain Gutters, Lighting |
| Fencing: | Back Yard, Fenced, Wood |
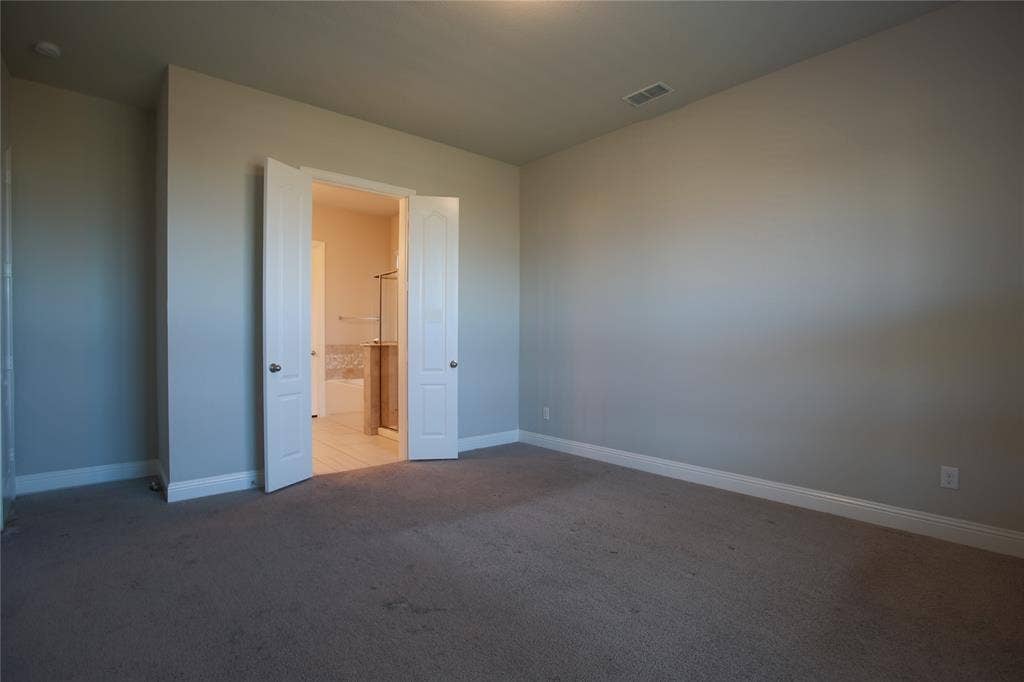
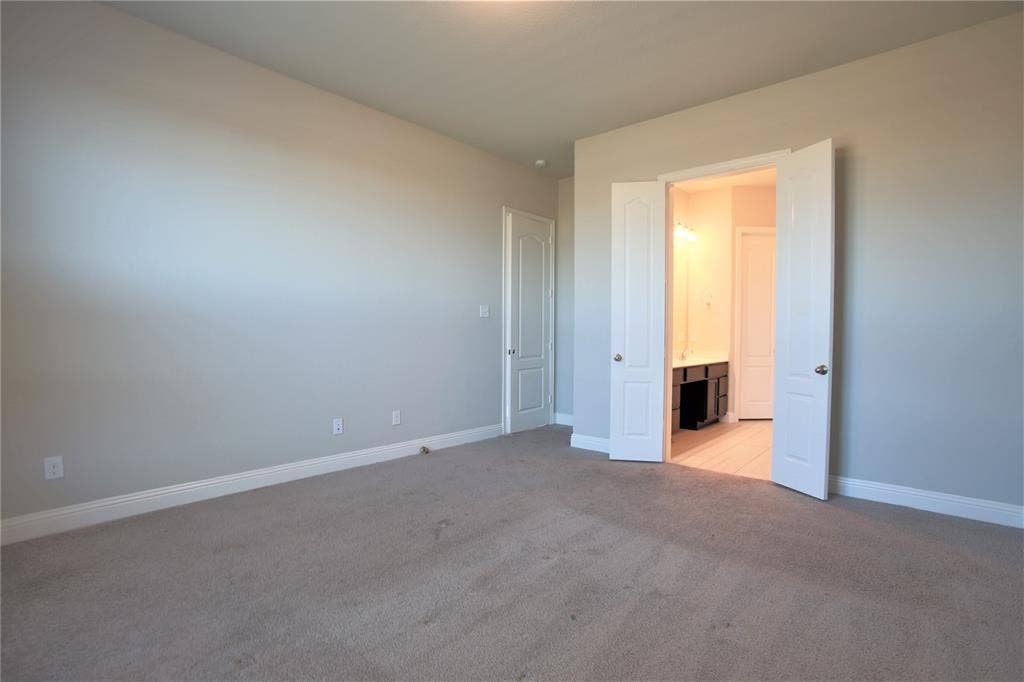
| Flooring: | Carpet, Ceramic Tile, Luxury Vinyl Plank |
| Foundation Details: | Slab |
| Furnished?: | No |
| Garage Dimensions: | 20x20 |
| Garage Spaces: | 2 |
| Garage?: | Yes |
| Heating: | Central, Natural Gas |
| High School Name: | Melissa |
| Hoa Management Company: | Legacy Southwest |
| Hoa Management Company Phone: | 214-705-1615 |
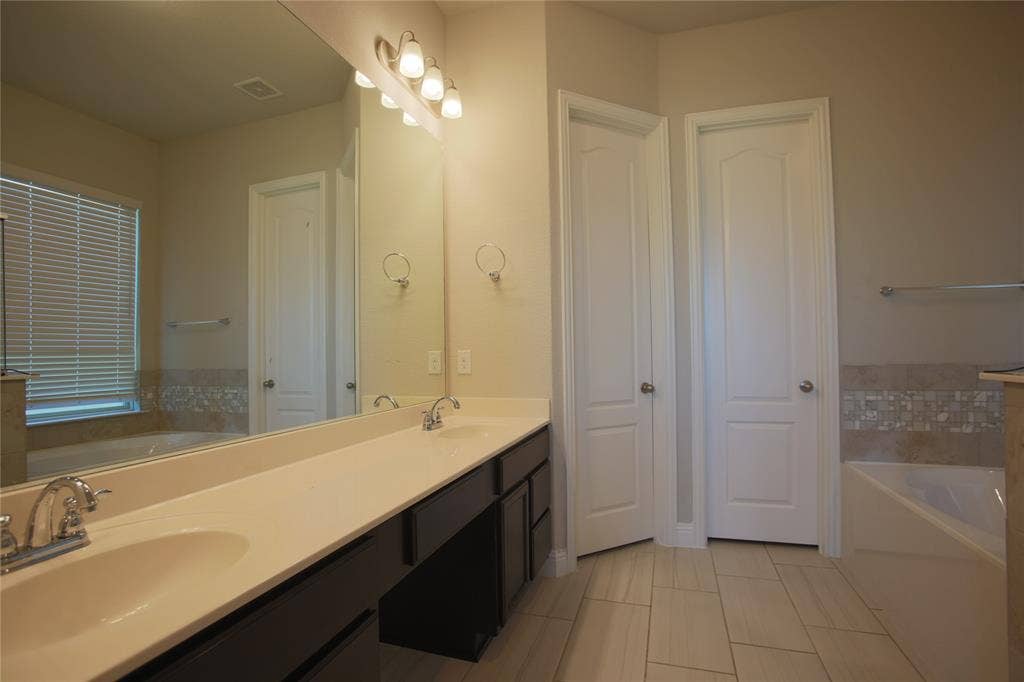
| Interior Features: | Decorative Lighting, Double Vanity, Eat-in Kitchen, Granite Counters, High Speed Internet Available, Kitchen Island, Open Floorplan, Pantry, Walk-In Closet(s) |
| Intermediate School Name: | Melissa Ridge |
| Laundry Features: | Utility Room, Dryer Hookup, Washer Hookup |
| Lease Conditions: | Application Fee, Credit Report, Prior Residence Info., Written Application (+) |
| Lease Term: | 12 Months |
| Lease Type: | Yearly |
| Levels: | One |
| Room Count: | 2 |
| Lot Features: | Interior Lot, Landscaped, Lrg. Backyard Grass |
| Lot Size Area: | 0.1260 |
| Lot Size Units: | Acres |
| Middle School Name: | East Cardinal |
| Monies Required: | First Months Rent, Pet Deposit, Security Deposit |
| Move In Date: | 11/12/2026 |
| Multi Parcel ID: | No |
| Municipal Utility District?: | No |
| Notice Surveillance Devices Pres: | None |
| Number Of Dining Areas: | 1 |
| Number Of Living Areas: | 1 |
| Number Of Parking Spaces: | 2 |
| Number Of Pets Allowed: | 2 |
| Number Of Vehicles: | 4 |
| Parking Features: | Driveway, Garage, Garage Door Opener, Garage Double Door, Garage Faces Front, On Street |
| Patio And Porch Features: | Covered, Patio |
| Pets Allowed: | Call, Number Limit, Size Limit |
| Pool?: | No |
| Postal Code Plus 4: | 2941 |
| Property Attached?: | Yes |
| Restrictions: | Deed |
| Roof: | Composition |
| School District: | Melissa ISD |
| Security Features: | Carbon Monoxide Detector(s), Fire Alarm, Prewired, Smoke Detector(s) |
| Senior Community Yn: | No |
| Smart Home Features Appor Pass Y: | 0 |
| Soil Type: | Clay |
| Structural Style: | Single Detached |
| Tenant Pays: | All Utilities, Cable TV, Exterior Maintenance, Insurance, Janitorial Service, Security |
| Transaction Type: | For Lease |
| Utilities: | Asphalt, Cable Available, City Sewer, City Water, Community Mailbox, Electricity Available, Electricity Connected, Individual Gas Meter, Individual Water Meter, Natural Gas Available, Sidewalk, Underground Utilities |
| Will Subdivide: | No |
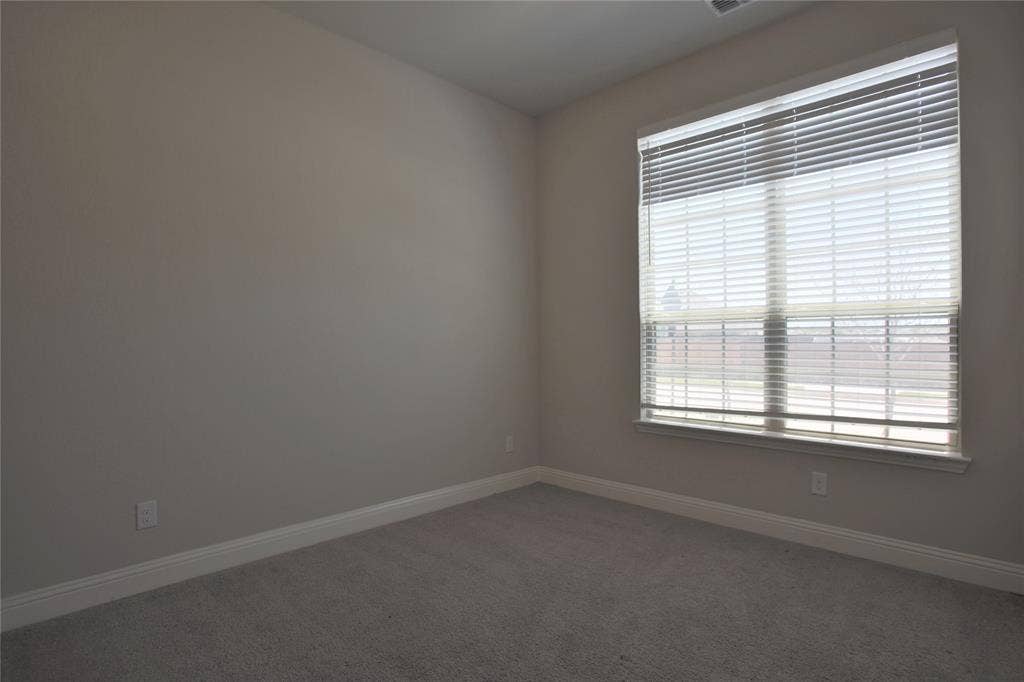
| Window Features: | Window Coverings |
| Year Built Details: | Preowned |
Listing Courtesy of: LANDMARK LEGACY REALTY
Listing Agent: Diana Pham
(469) 531-7624
All listings featuring the  icon are provided courtesy of North Texas Real Estate Information Systems, Inc. (NTREIS), Copyright 2026. All rights reserved.
All information is believed accurate but not guaranteed. The properties displayed may not be all of the properties available through the IDX Program. Any use of this site other than by potential buyers or sellers is strictly prohibited.
North Texas Real Estate Information Systems, Inc. data last updated on November 13, 2026 11:01 AM - CT
Property Last Updated: November 13, 2026 11:01 AM - CT
