2175 Cattle Street
Celina, TX 75009
$915,000
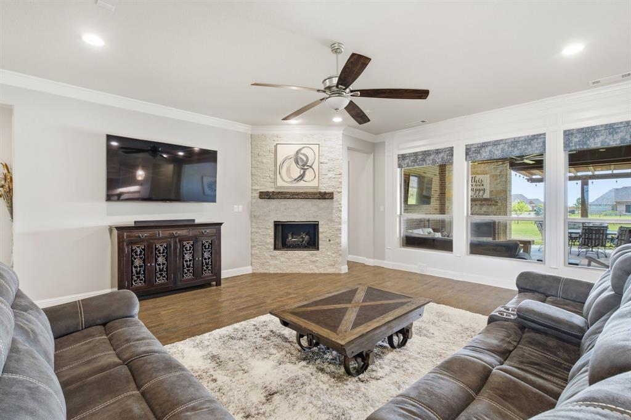
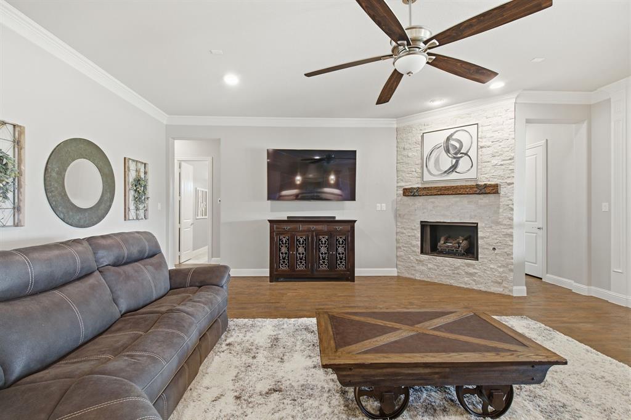
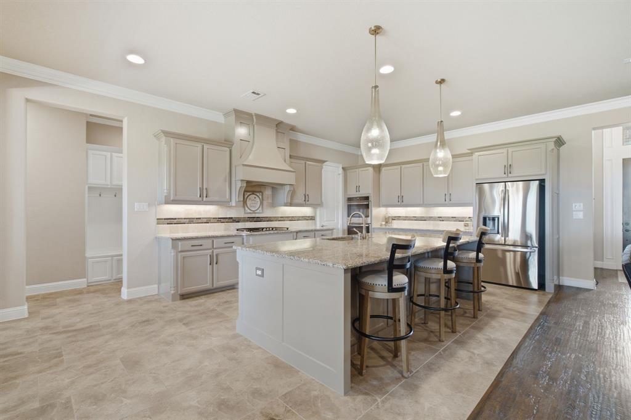
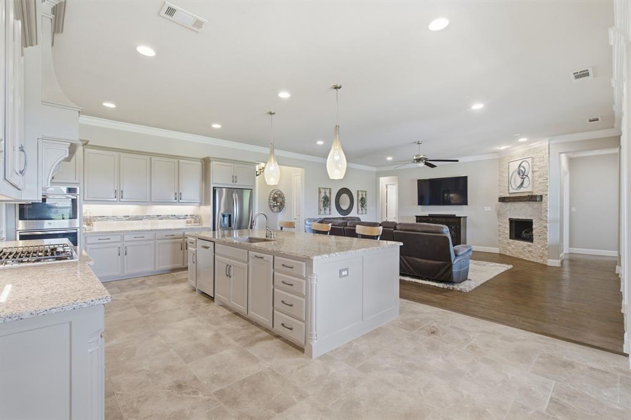
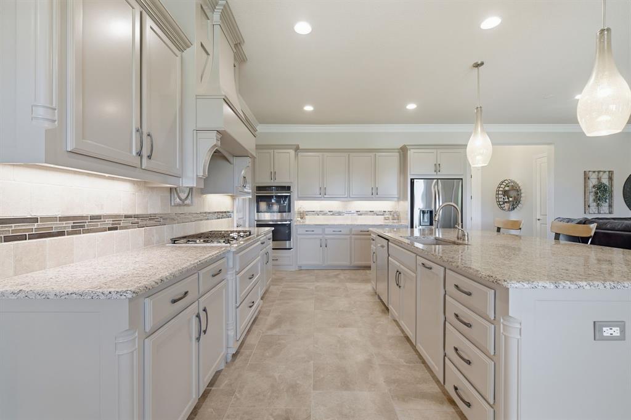
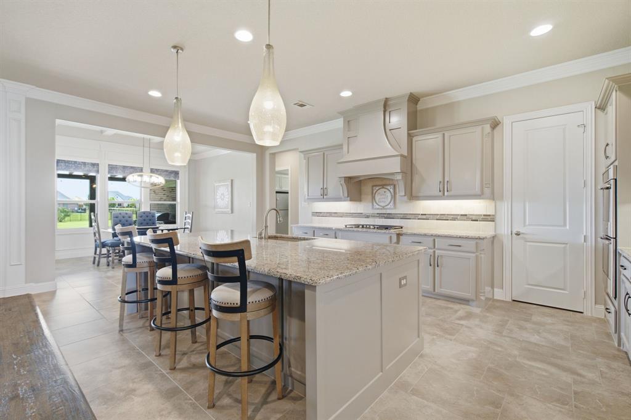
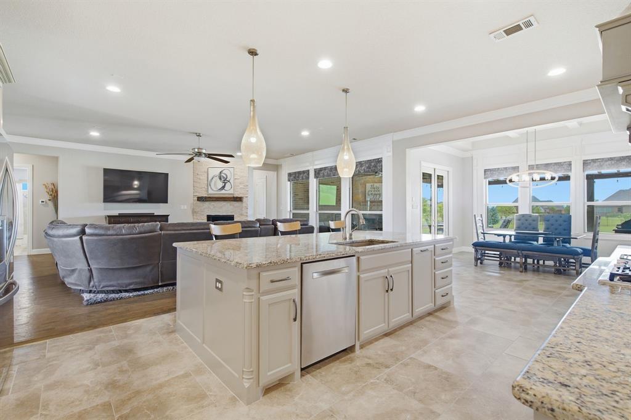
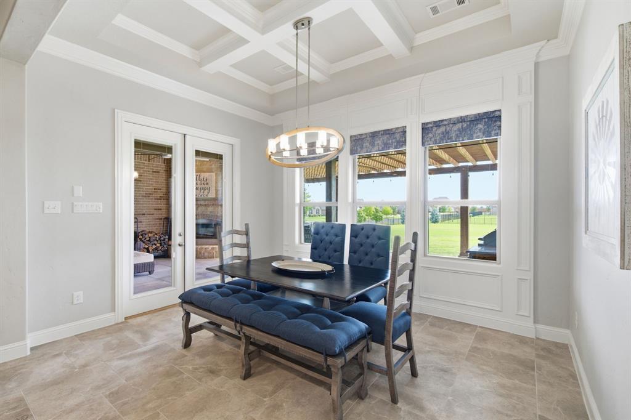
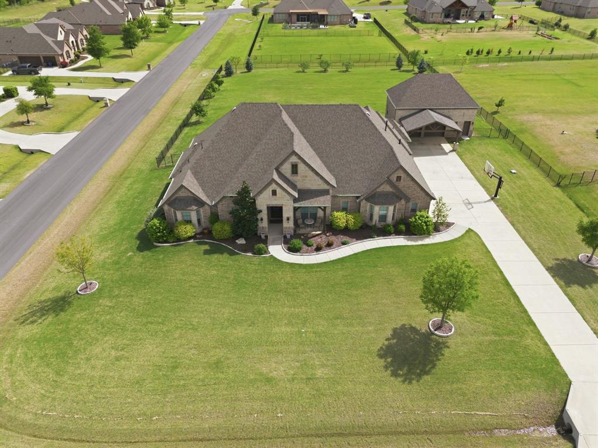
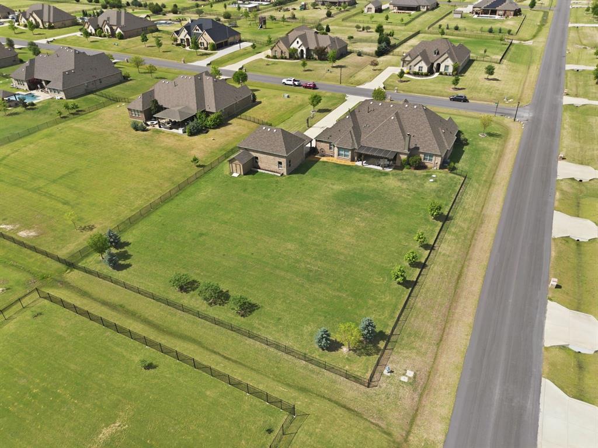
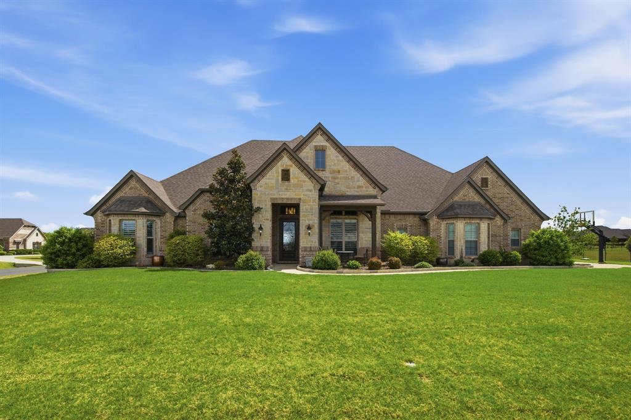
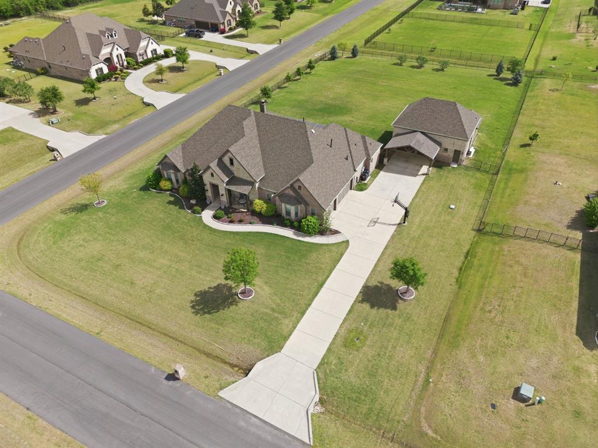
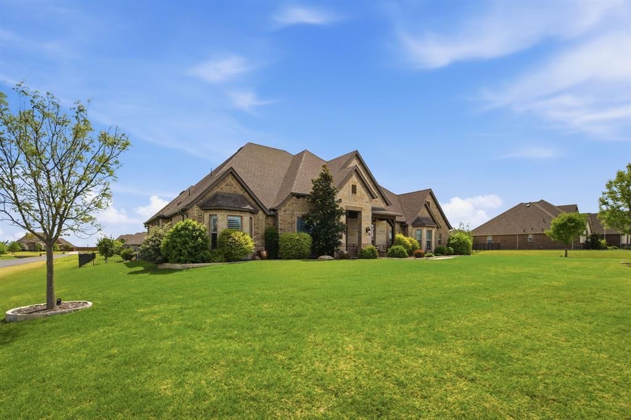
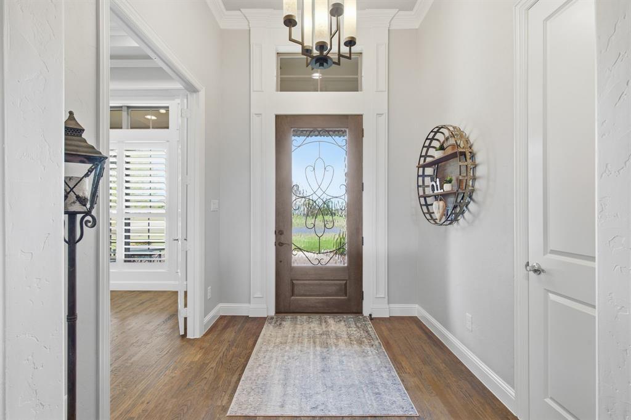
Motivated Sellers! Custom built home in sought-after DC Ranch in Celina situated on over an acre corner lot! This stunning property welcomes you with a charming covered front porch and showcases beautiful wood floors, custom woodwork, plantation shutters and detailed molding throughout. The oversized kitchen is a chef’s dream featuring custom cabinetry, walk-in pantry with built-in bar, and spacious dining area overlooking the extended back patio. The spacious living room offers a stacked stone gas fireplace with a custom-made mantle designed exclusively for this home.
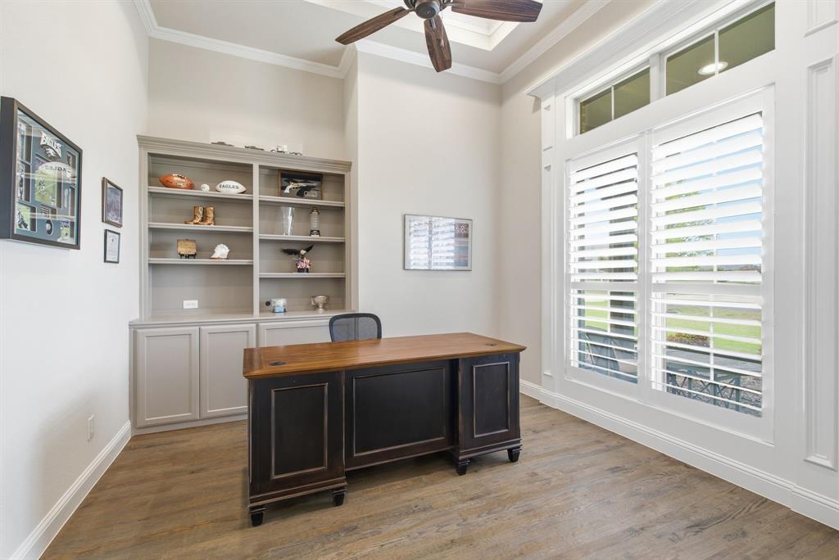
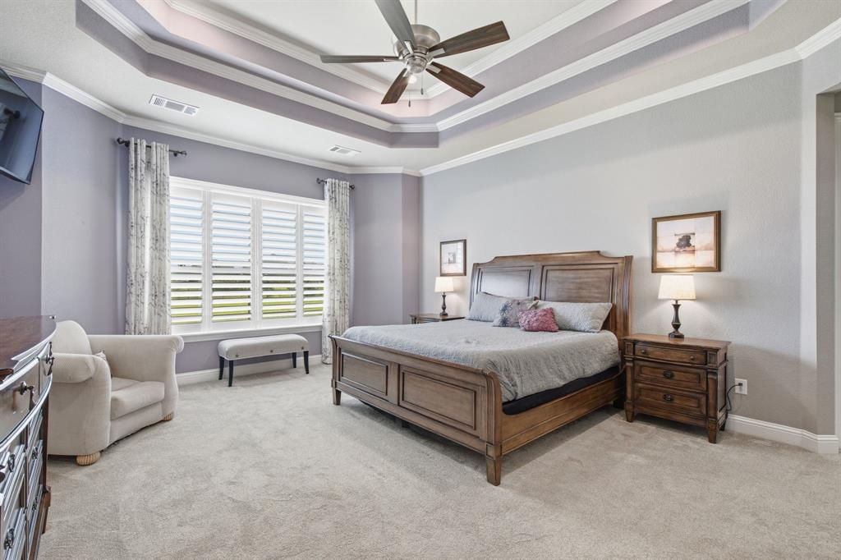
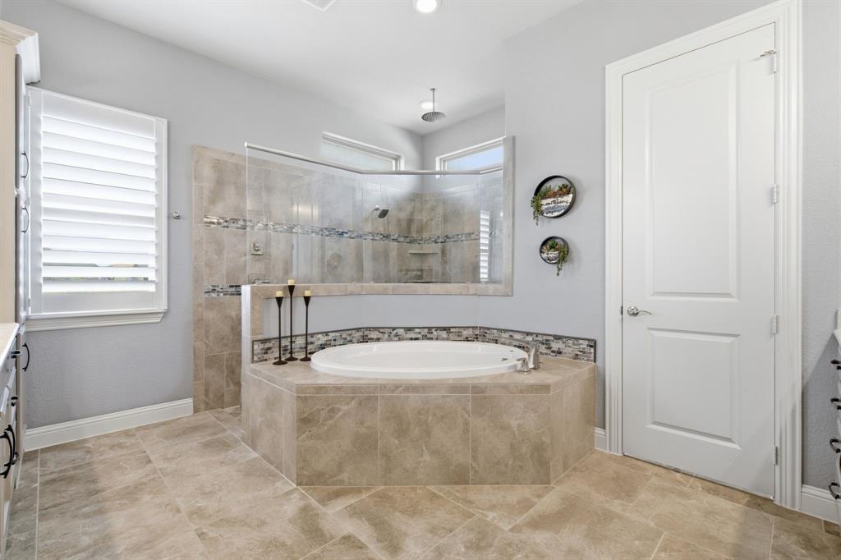
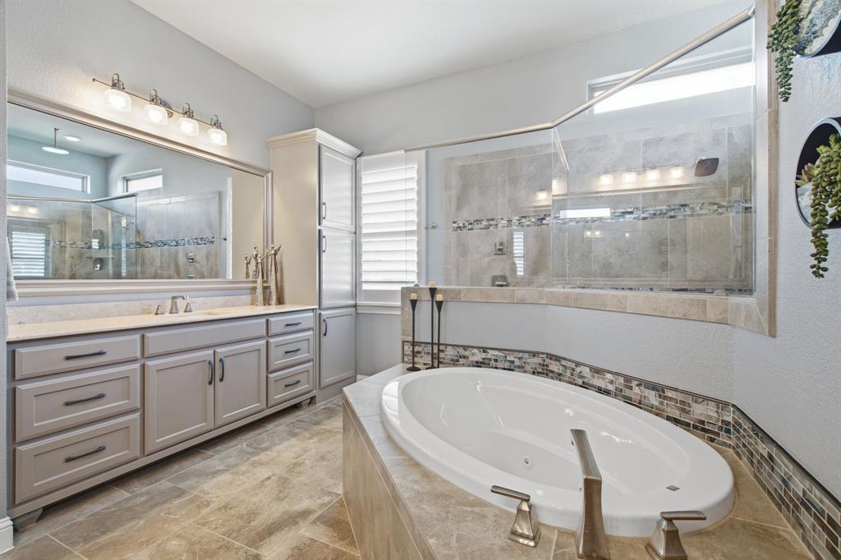
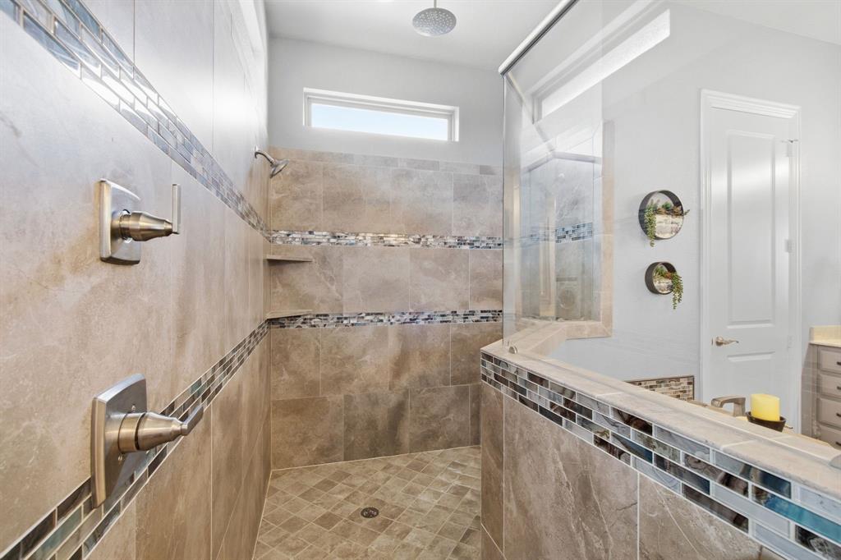
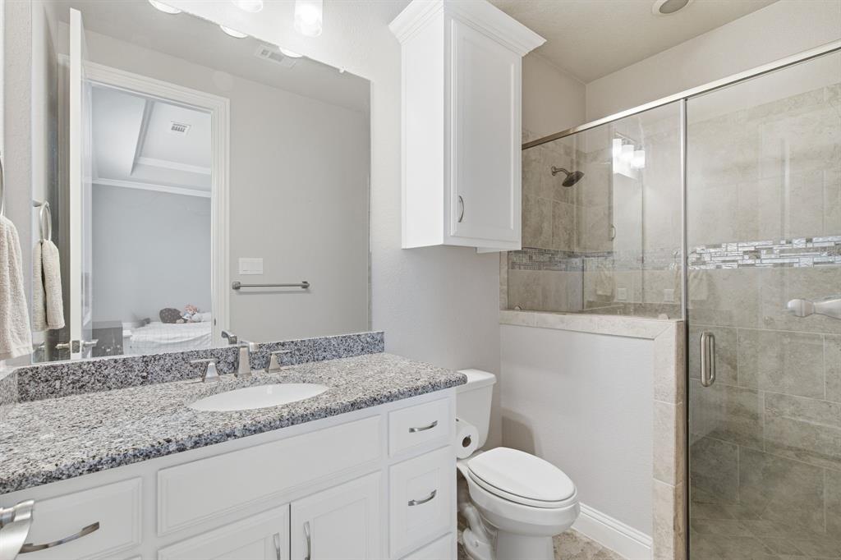
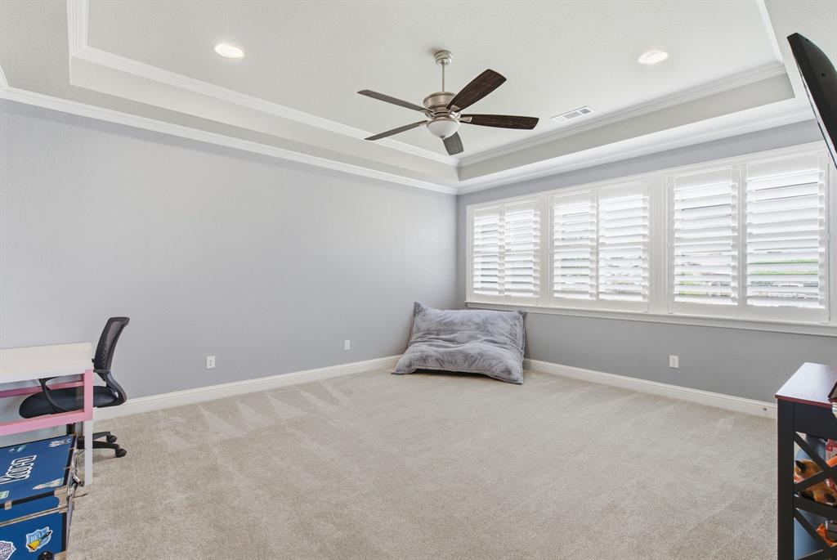
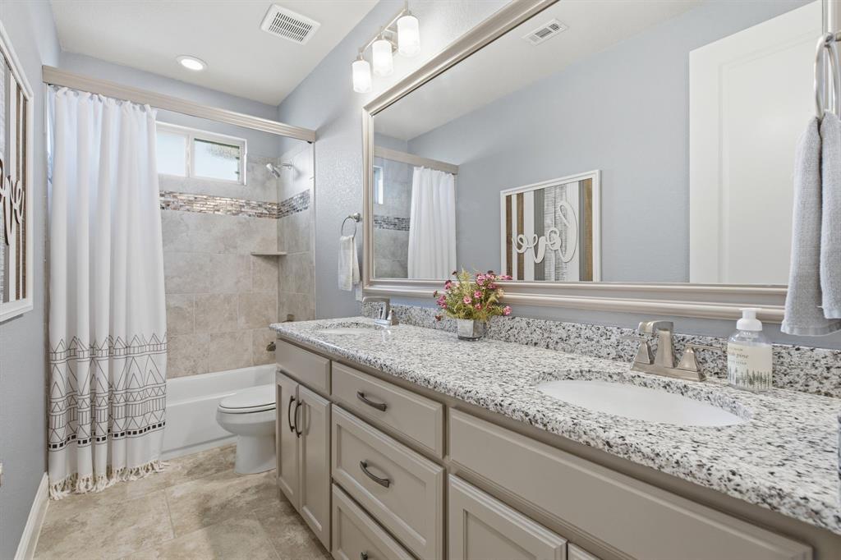
Private office with built-in cabinets and shelving provides the perfect work-from-home space. A unique niche area includes a bedroom with ensuite bath and bonus game or media room, ideal for guests or multigenerational living. The luxurious primary suite features tray ceilings, sitting area, and spa-like bath with large walk-in shower and jetted tub.
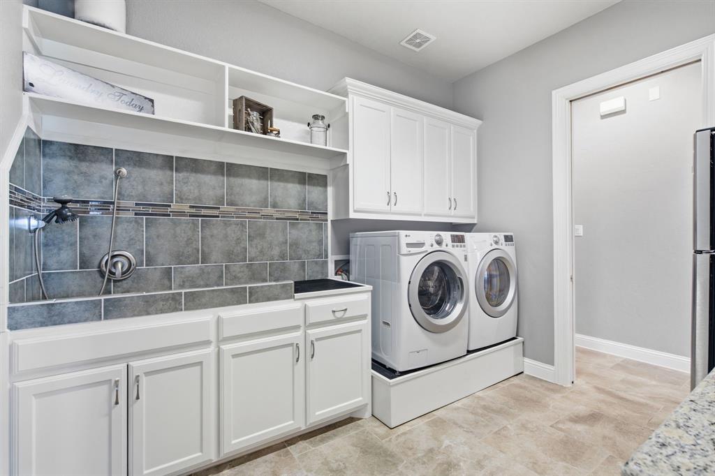
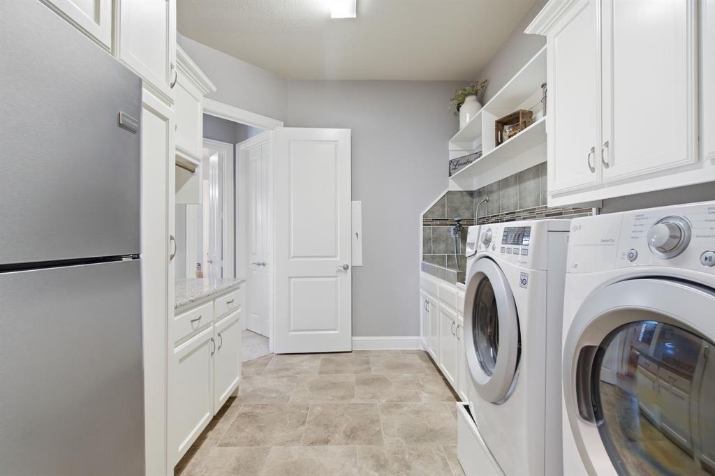
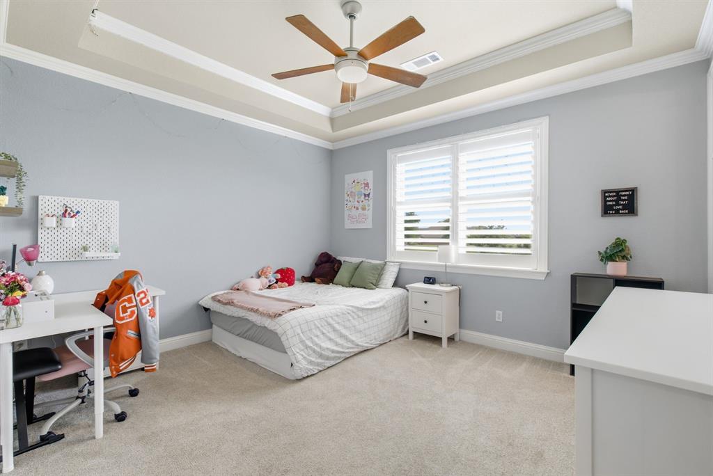
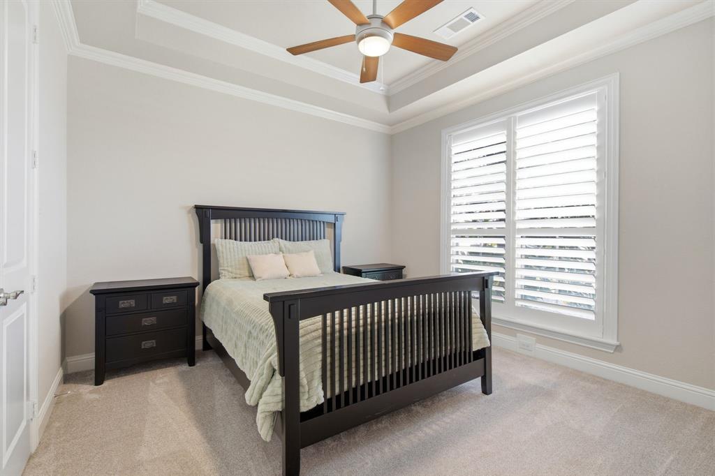
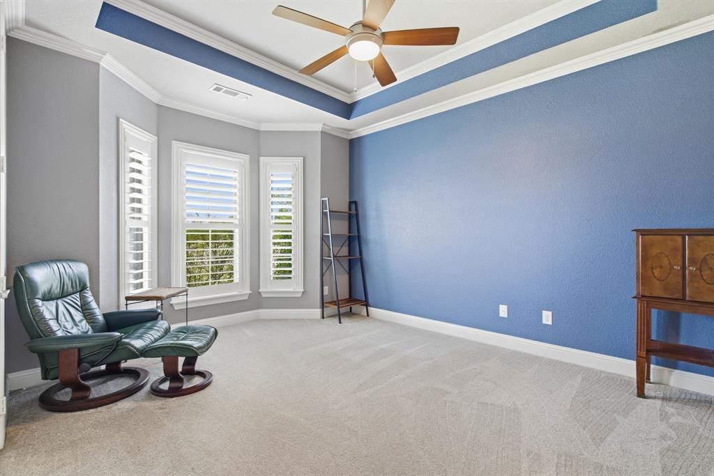
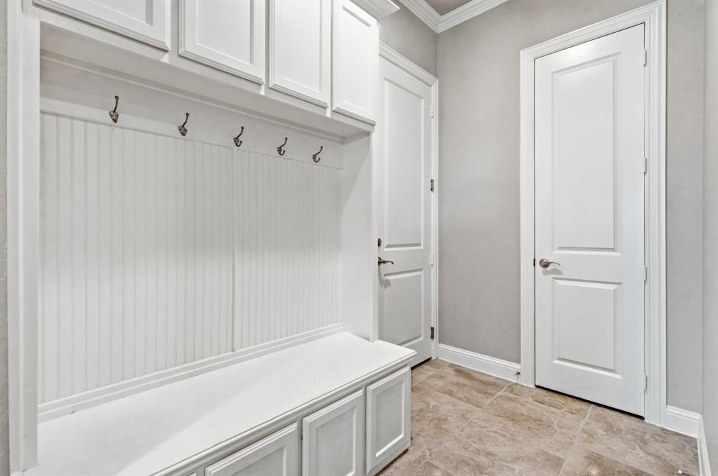
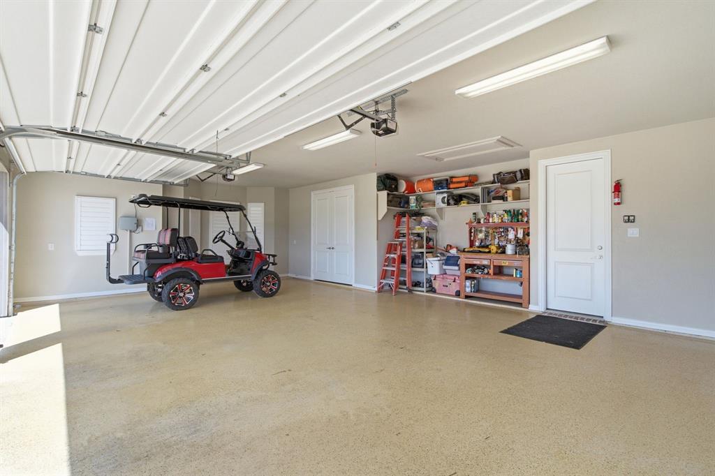
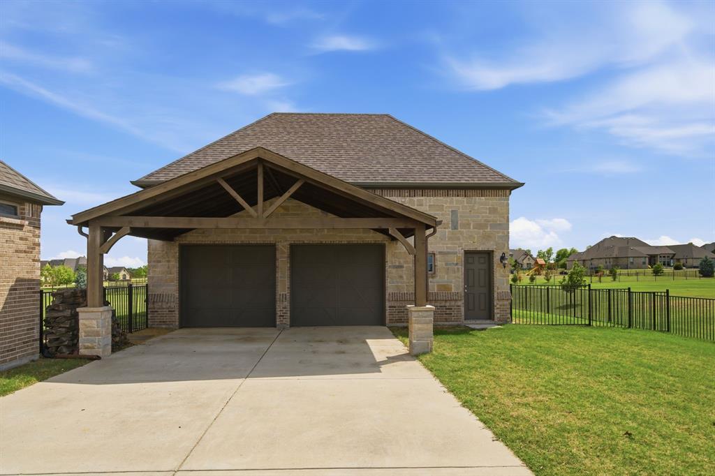
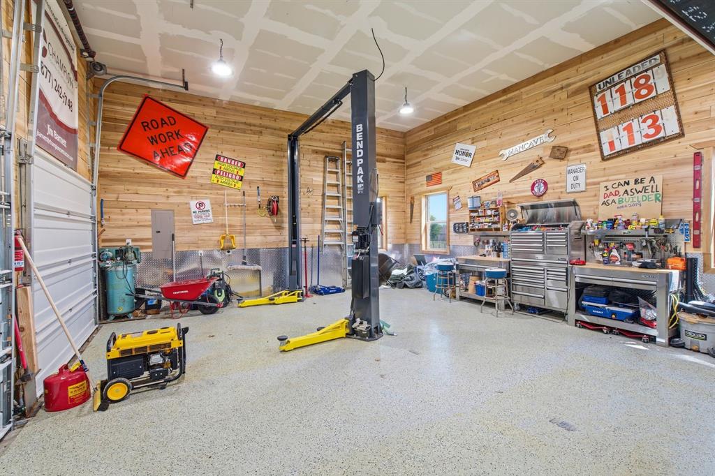
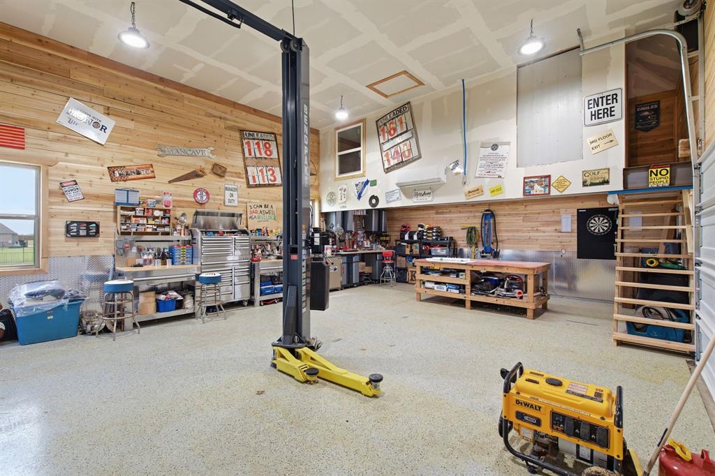
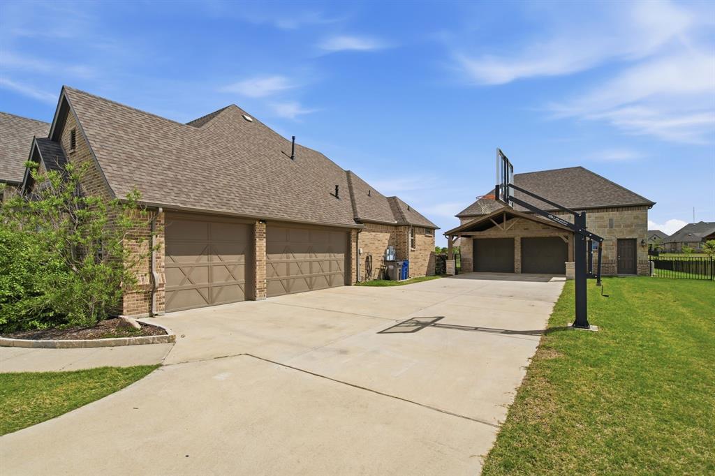
Oversized laundry room offers abundant storage, built-ins, space for refrigerator, and custom dog wash area. Custom molding and tray ceilings continue throughout secondary bedrooms. Functional mudroom and oversized 3-car garage with epoxy flooring and large storage room complete the interior. 2 extra garage spaces in shop with additional carport cover.
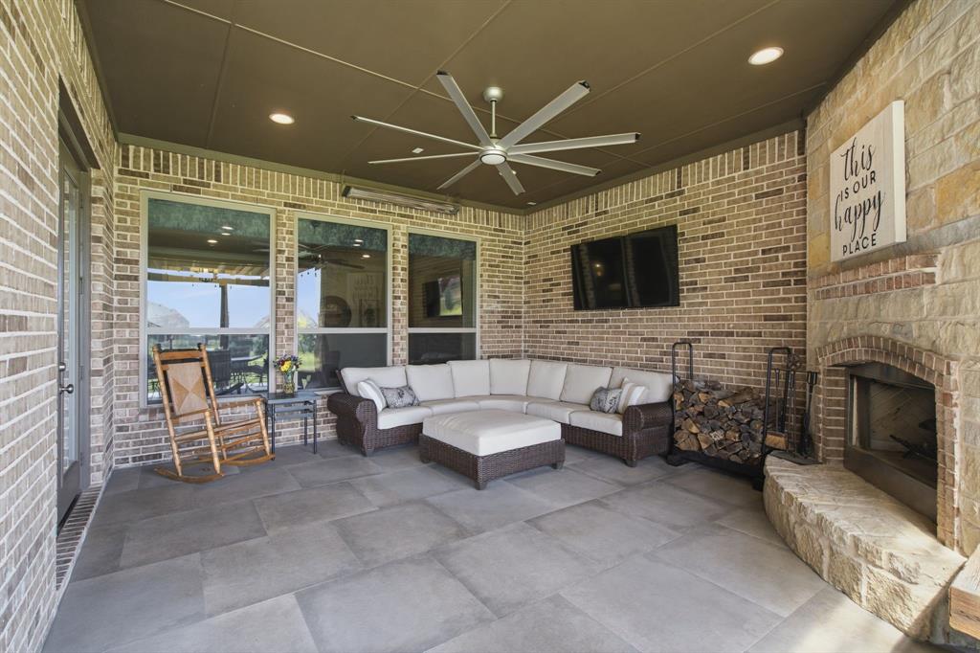
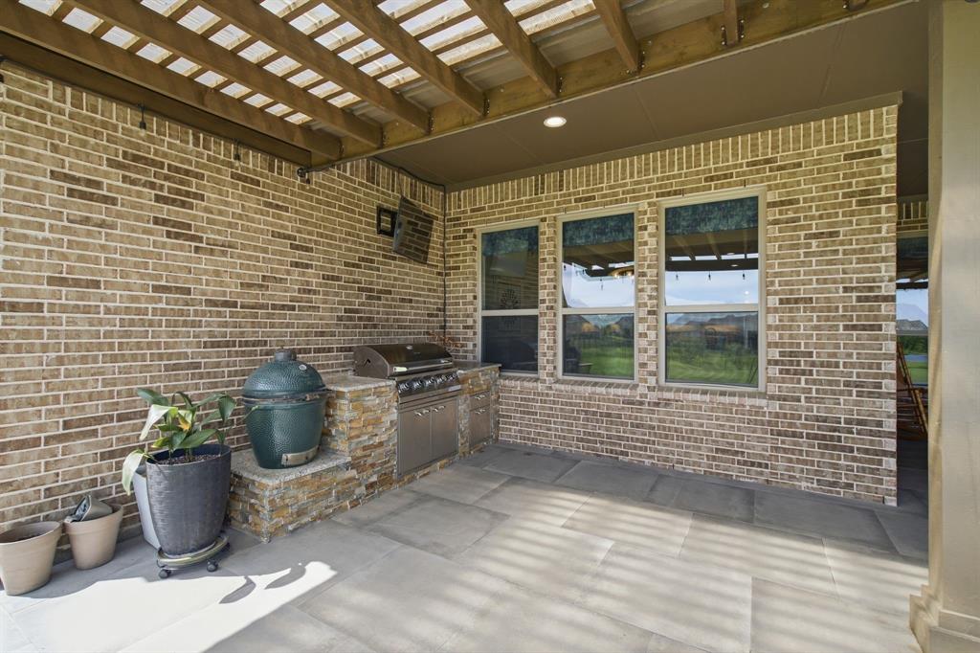
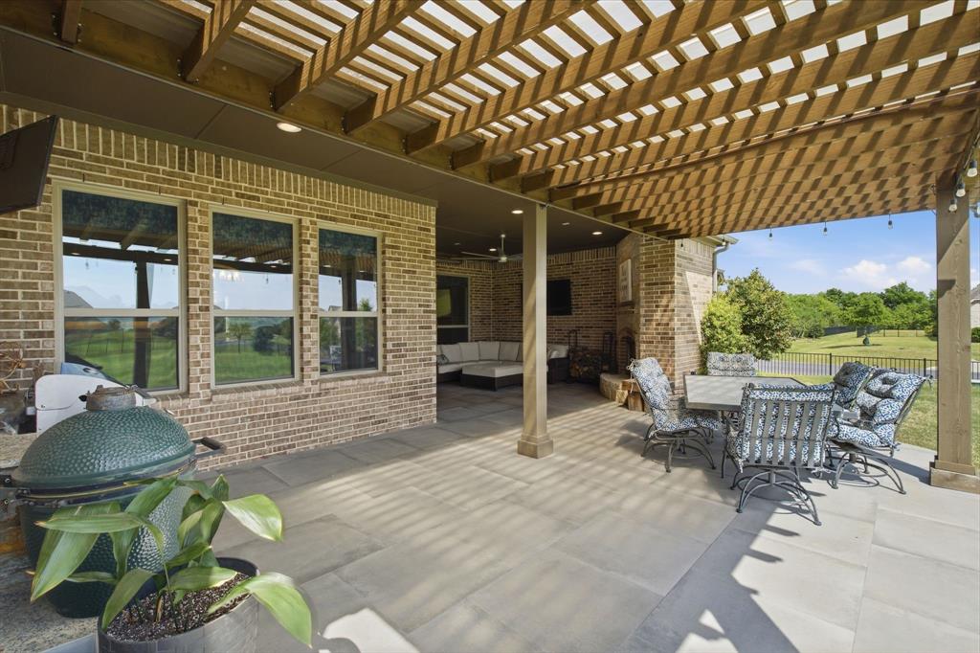
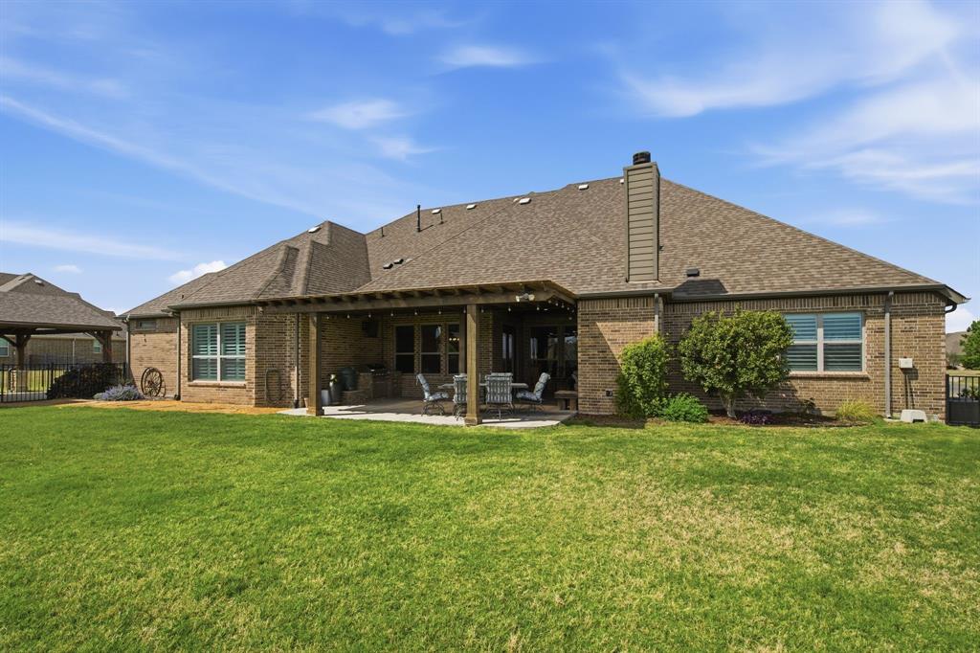
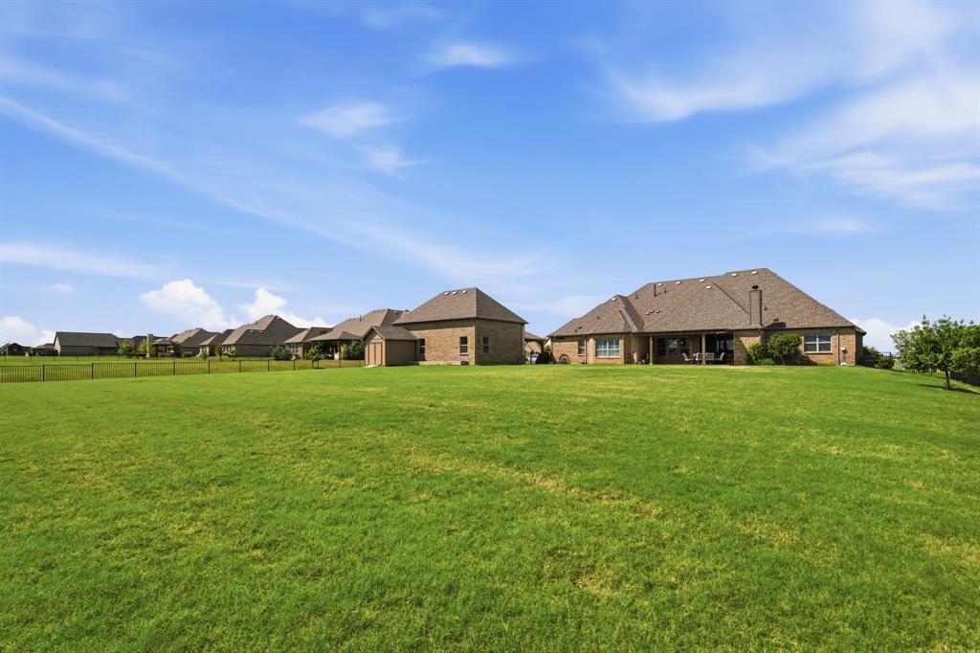
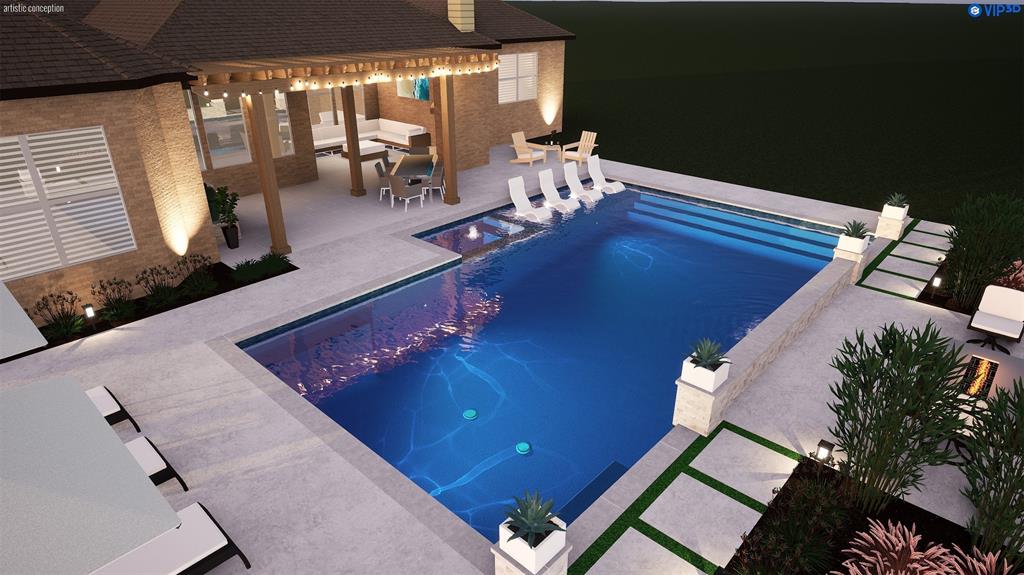
Step outside to your backyard entertainment dream featuring stone wood-burning fireplace, outdoor kitchen with built-in grill, and extended covered patio. Enjoy the expansive backyard with endless room to run, play, or design your dream pool oasis.
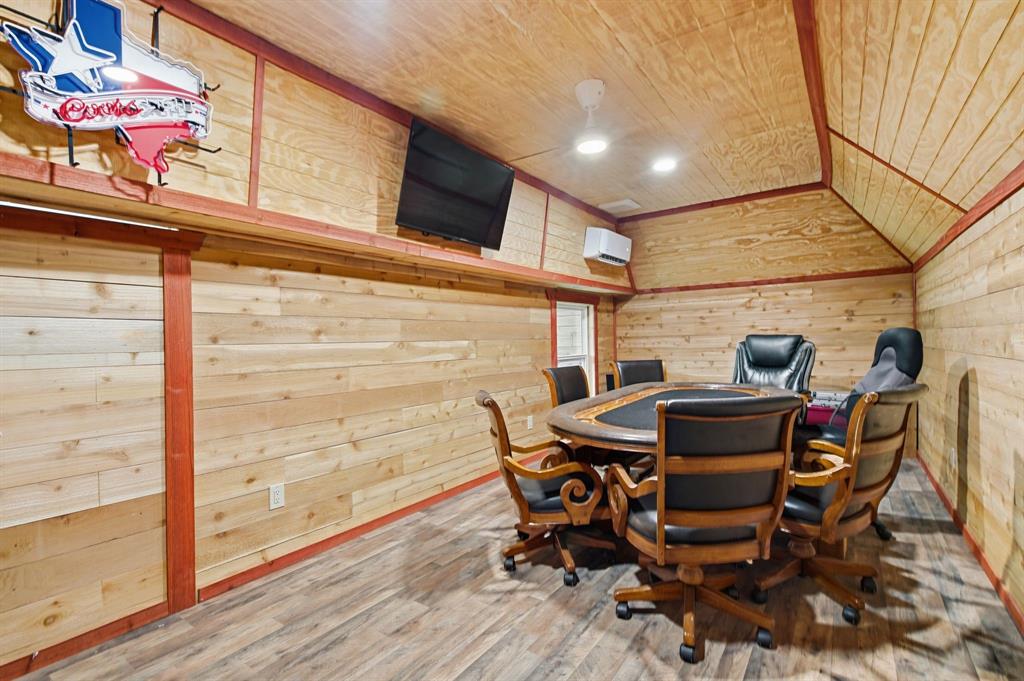
The custom built, air-conditioned shop is a standout feature with awning, two large bay doors, and ample space for ...
+ Read More| Listing Id: | 21365918 |
|---|---|
| List Price: | $915,000 |
| Property Type: | Residential |
| Property Sub Type: | Single Family Residence |
| Status: | Closed |
| Bedrooms Total: | 4 |
| Bathrooms Full: | 3 |
| Living Area: | 3,449 |
| Association Fee: | $960 |
| Unexempt Taxes: | $17,781 |
| Lot Size Square Feet: | 48,351.6000 |
| Lot Size Acres: | 1.11 |
| Architectural Style: | Traditional |
| Waterfront?: | No |
| City: | Celina |
| County Or Parish: | Collin |
| Subdivision Name: | Dc Ranch Ph 2 |
| Postal Code: | 75009 |
| Year Built: | 2018 |
| Accessibility Features Yn: | No |
| Appliances: | Dishwasher,Disposal,Gas Cooktop,Gas Oven,Gas Water Heater,Double Oven,Plumbed For Gas in Kitchen |
| Association Fee Frequency: | Annually |
| Association Fee Includes: | Management Fees |
| Association Type: | Mandatory |
| Attached Garage?: | Yes |
| Basement Yn: | No |
| Bathrooms Total Decimal: | 3.00 |
| Bathrooms Total Integer: | 3 |
| Buyer Financing: | Cash |
| Carport Spaces: | 2 |
| Construction Materials: | Brick, Rock/Stone |
| Cooling: | Ceiling Fan(s), Central Air, Electric |
| Covered Spaces: | 5 |
| Directions: | Please use GPS. |
| Elementary School: | Celina |
| Exclusions: | Living Room TV, Car lift in Shop, gun safe |
| Exterior Features: | Attached Grill, Awning(s), Built-in Barbecue, Covered Patio/Porch, Garden(s), Rain Gutters, Lighting, Outdoor Grill, Outdoor Kitchen, Outdoor Living Center, Private Yard, Storage, Other |
| Fencing: | Wrought Iron |
| Fireplace Features: | Family Room, Gas, Gas Logs, Gas Starter, Outside |
| Fireplaces Total: | 2 |
| Flooring: | Carpet, Ceramic Tile, Wood |
| Foundation Details: | Slab |
| Garage Length: | 22 |
| Garage Spaces: | 5 |
| Garage Width: | 31 |
| Garage?: | Yes |
| Heating: | Central, Fireplace(s), Natural Gas |
| High School Name: | Celina |
| Hoa Management Company: | Guardian Management |
| Hoa Management Company Phone: | 972-458-2200 |
| Interior Features: | Decorative Lighting, Flat Screen Wiring, Granite Counters, High Speed Internet Available, In-Law Suite Floorplan, Kitchen Island, Natural Woodwork, Open Floorplan, Pantry, Walk-In Closet(s) |
| Laundry Features: | Electric Dryer Hookup, Utility Room, Full Size W/D Area, Dryer Hookup, Washer Hookup |
| Levels: | One |
| Listing Terms: | Cash, Conventional, FHA, VA Loan |
| Room Count: | 13 |
| Lot Features: | Acreage, Corner Lot, Landscaped, Lrg. Backyard Grass, Sprinkler System, Subdivision |
| Lot Size: | 1 to < 3 Acres |
| Lot Size Area: | 1.1100 |
| Lot Size Units: | Acres |
| Middle School Name: | Jerry & Linda Moore |
| Multi Parcel ID: | No |
| Municipal Utility District?: | No |
| Number Of Dining Areas: | 1 |
| Number Of Living Areas: | 2 |
| Number Of Parking Spaces: | 5 |
| Parking Features: | Driveway, Epoxy Flooring, Garage, Garage Door Opener, Garage Faces Side, Oversized, Storage |
| Patio And Porch Features: | Covered, Rear Porch |
| Pool?: | No |
| Possession: | Closing/Funding |
| Postal Code Plus 4: | 0890 |
| Primary School Name: | Celina |
| Property Attached?: | No |
| Restrictions: | Deed |
| Roof: | Composition |
| School District: | Celina ISD |
| Security Features: | Smoke Detector(s) |
| Smart Home Features Appor Pass Y: | 0 |
| Soil Type: | Unknown |
| Structural Style: | Single Detached |
| Transaction Type: | For Sale |
| Utilities: | City Water, Septic |
| Will Subdivide: | No |
| Window Features: | Window Coverings |
| Year Built Details: | Preowned |
Listing Courtesy of: Weichert Realtors/Property Partners
Listing Agent: Amy Long
214-616-0030
Mortgage Calculator
All listings featuring the  icon are provided courtesy of North Texas Real Estate Information Systems, Inc. (NTREIS), Copyright 2026. All rights reserved.
All information is believed accurate but not guaranteed. The properties displayed may not be all of the properties available through the IDX Program. Any use of this site other than by potential buyers or sellers is strictly prohibited.
North Texas Real Estate Information Systems, Inc. data last updated on October 24, 2026 03:28 AM - CT
Property Last Updated: October 24, 2026 03:28 AM - CT