 1 / 28
217 Jones Street
Irving, TX 75063
$500,000
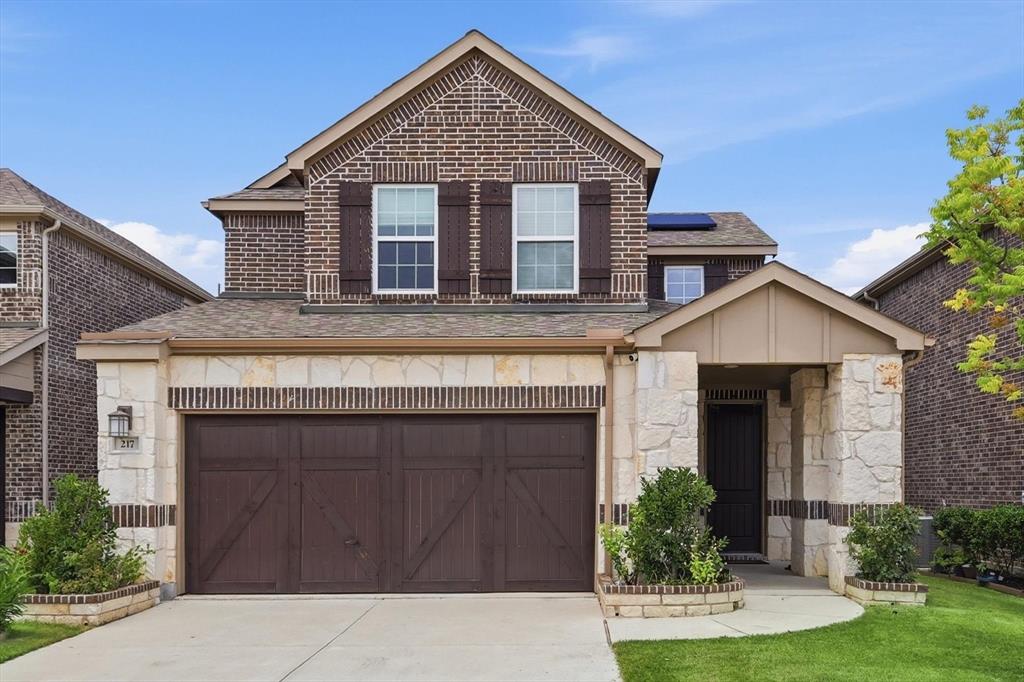
Nestled in the gated Legends Crossing community of Valley Ranch, this like new 3 bedroom, 2.1 bath home backs to a greenbelt with trails and a canal, offering beautiful water views, fully paid off solar panels for energy efficiency, and access to a community pool, gym, clubhouse and park. This neighborhood is located in an approved area for COPPELL ISD Limited Open Enrollment program. Contact Coppell ISD for more details. Inside, soaring two story ceilings and walls of windows fill the living room with natural light. Wood look tile floors extend throughout the main living areas. The kitchen features quartz countertops, stainless Whirlpool appliances, a pantry, and a breakfast nook overlooking the backyard. The first floor primary suite enjoys greenbelt and canal views and includes a bath with dual granite vanities, a walk in shower, and a walk in closet. A half bath, laundry room, mud room, and 2 car garage complete the first floor. Upstairs offers a versatile loft perfect for a home office or sitting area, along with two guest bedrooms and a full bath. Step outside to the covered patio overlooking the greenbelt, trails, and canal. Additional details include water softener, dedicated 220V pre-wired for EV charging, and pre-wired surround sound in the family room. The neighborhood trails provide access to Campion Trail, Irving's 22 mile greenbelt trail system. Bike to the Valley Ranch Library, Cimarron Park Recreation Center, Barbara Bush Middle School, and more. Conveniently located ...
+ Read More| Listing Id: | 21333421 |
|---|---|
| List Price: | $500,000 |
| Property Type: | Residential |
| Property Sub Type: | Single Family Residence |
| Status: | Closed |
| Bedrooms Total: | 3 |
| Bathrooms Full: | 2 |
| Bathrooms Half: | 1 |
| Living Area: | 1,661 |
| Association Fee: | $274 |
| Lot Size Square Feet: | 4,007.5200 |
| Lot Size Acres: | 0.092 |
| Architectural Style: | Traditional |
| Waterfront?: | No |
| City: | Irving |
| County Or Parish: | Dallas |
| Subdivision Name: | Legends Crossing Rev |
| Postal Code: | 75063 |
| Year Built: | 2021 |
| Accessibility Features Yn: | No |
| Appliances: | Dishwasher,Disposal,Gas Cooktop,Microwave,Plumbed For Gas in Kitchen |
| Association Fee Frequency: | Quarterly |
| Association Fee Includes: | Management Fees |
| Association Type: | Mandatory |
| Attached Garage?: | Yes |
| Basement Yn: | No |
| Bathrooms Total Decimal: | 2.10 |
| Bathrooms Total Integer: | 3 |
| Buyer Financing: | Cash |
| Community Features: | Community Pool, Gated, Greenbelt, Jogging Path/Bike Path |
| Construction Materials: | Brick |
| Cooling: | Central Air, Electric |
| Covered Spaces: | 2 |
| Directions: | From I-635 E, Take exit 31 toward Olympus Blvd MacArthur Blvd, turn on N MacArthur Blvd, right on Ranch Trail, left on E Valley Ranch Pkwy, right on Cowboys Pkwy, left on Emmitt Smith Wy, Emmitt Smith Wy turns left & becomes Michael Irvin St that becomes Jones St. Home on right. |
| Elementary School: | Riverchase |
| Elementary School Name: | Riverchase |
| Exterior Features: | Covered Patio/Porch, Rain Gutters |
| Fencing: | Metal, Wood |
| Flooring: | Carpet, Tile |
| Foundation Details: | Slab |
| Garage Length: | 20 |
| Garage Spaces: | 2 |
| Garage Width: | 21 |
| Garage?: | Yes |
| Heating: | Central, Natural Gas |
| High School Name: | Ranchview |
| Hoa Management Company: | Max Spurt |
| Hoa Management Company Phone: | 972-918-5500 |
| Interior Features: | Cable TV Available, Decorative Lighting, High Speed Internet Available, Kitchen Island, Open Floorplan, Vaulted Ceiling(s) |
| Laundry Features: | Full Size W/D Area |
| Levels: | Two |
| Room Count: | 8 |
| Lot Features: | Adjacent to Greenbelt, Greenbelt, Interior Lot, Landscaped, Sprinkler System, Subdivision, Water/Lake View |
| Lot Size: | Less Than .5 Acre (not Zero) |
| Lot Size Area: | 0.0920 |
| Lot Size Source: | Public Records |
| Lot Size Units: | Acres |
| Middle School Name: | Bush |
| Multi Parcel ID: | No |
| Municipal Utility District?: | No |
| Number Of Dining Areas: | 1 |
| Number Of Living Areas: | 2 |
| Number Of Parking Spaces: | 2 |
| Parking Features: | Driveway, Garage Faces Front |
| Patio And Porch Features: | Covered |
| Pool?: | No |
| Possession: | Closing/Funding |
| Postal Code Plus 4: | 0066 |
| Property Attached?: | No |
| Roof: | Composition |
| School District: | Carrollton-Farmers Branch ISD |
| Security Features: | Smoke Detector(s) |
| Smart Home Features Appor Pass Y: | 0 |
| Special Taxing Entities: | 0 |
| Structural Style: | Single Detached |
| Transaction Type: | For Sale |
| Utilities: | City Sewer, City Water |
| Will Subdivide: | No |
| Window Features: | Window Coverings |
| Year Built Details: | Preowned |
Listing Courtesy of: Keller Williams Realty-FM
Listing Agent: Jeff Hahn
(972) 350-5021
Mortgage Calculator
All listings featuring the  icon are provided courtesy of North Texas Real Estate Information Systems, Inc. (NTREIS), Copyright 2026. All rights reserved.
All information is believed accurate but not guaranteed. The properties displayed may not be all of the properties available through the IDX Program. Any use of this site other than by potential buyers or sellers is strictly prohibited.
North Texas Real Estate Information Systems, Inc. data last updated on October 17, 2026 04:00 AM - CT
Property Last Updated: October 17, 2026 04:00 AM - CT
