217 Foreman Drive
Midlothian, TX 76065
$375,000
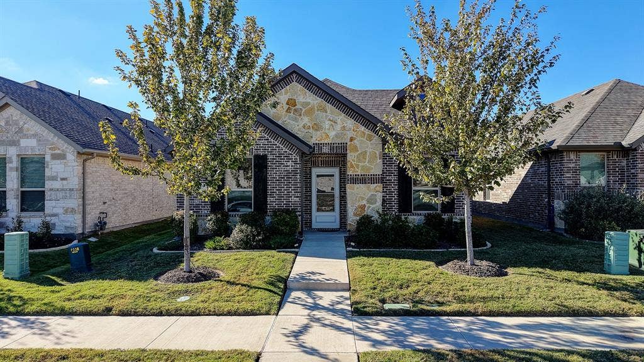
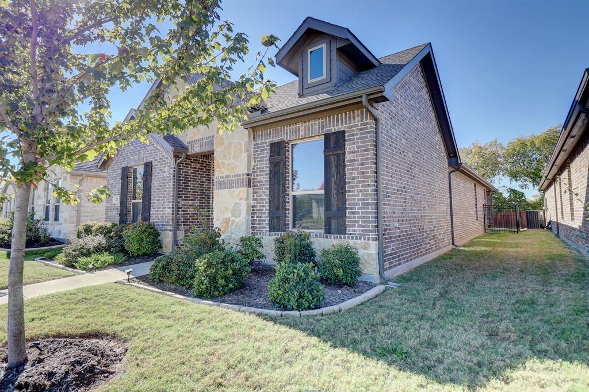
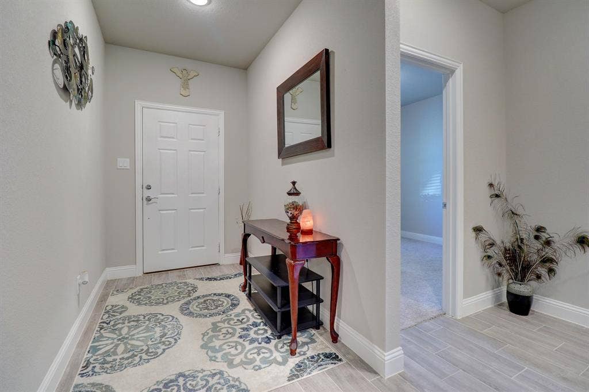
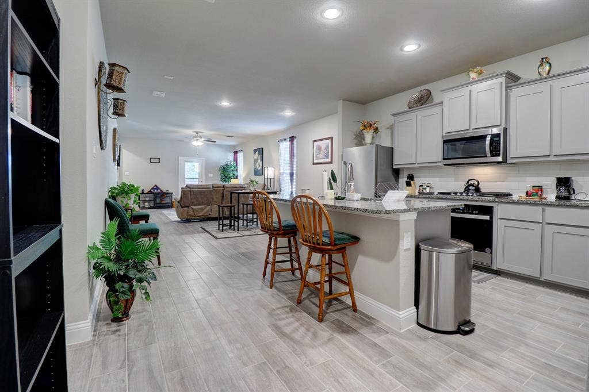
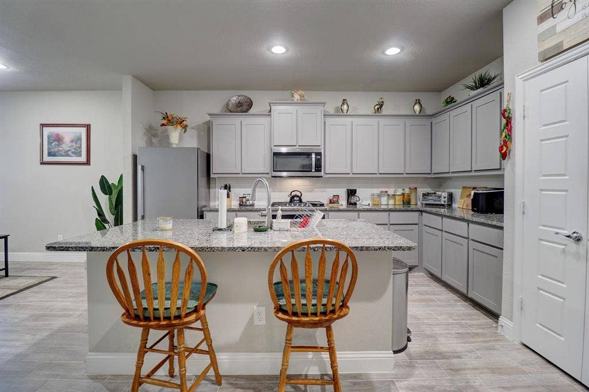
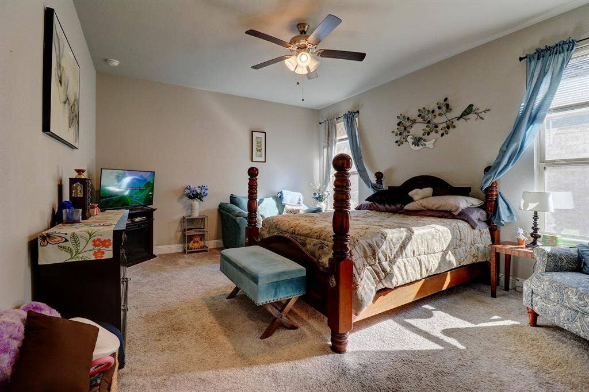
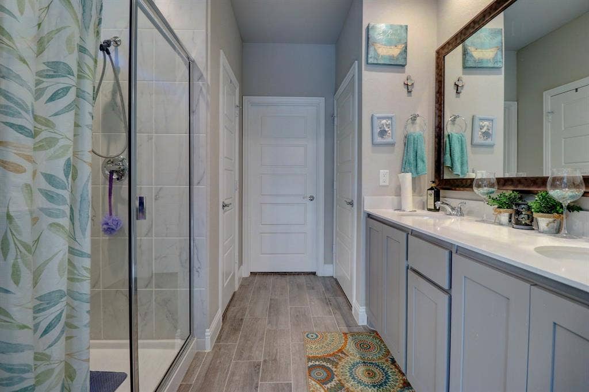
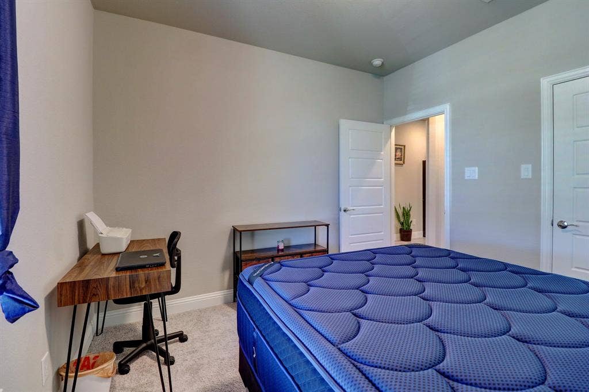
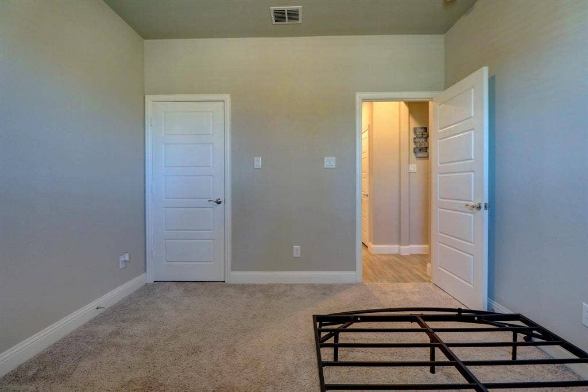
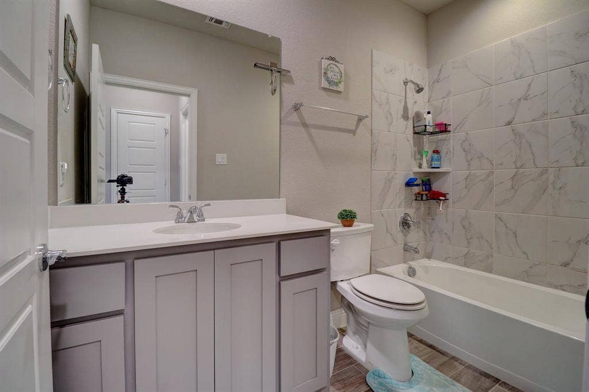
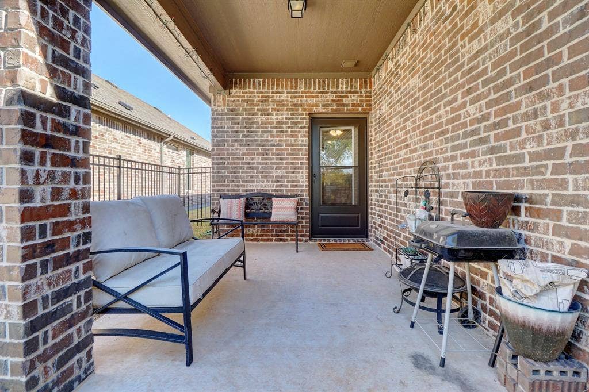
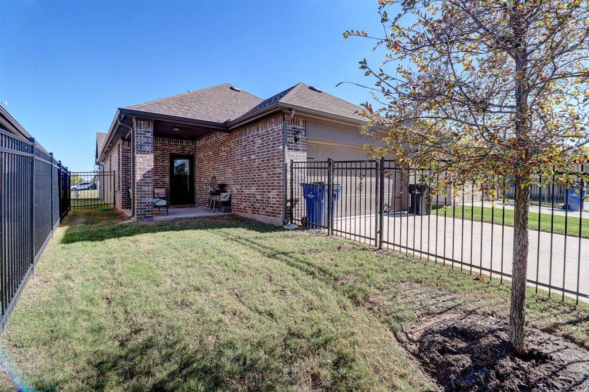
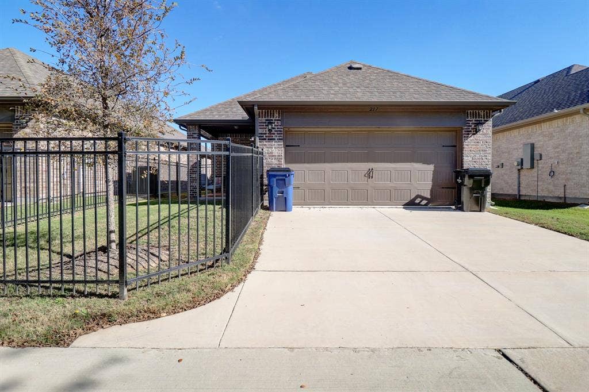
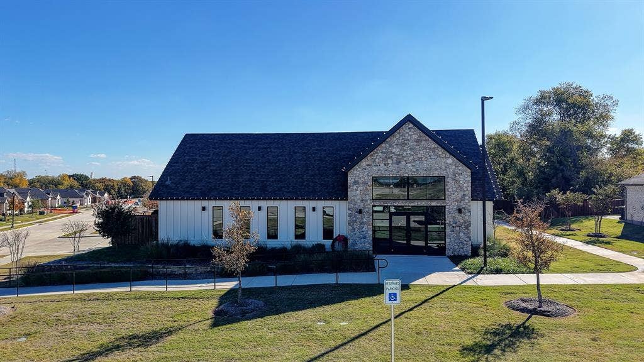
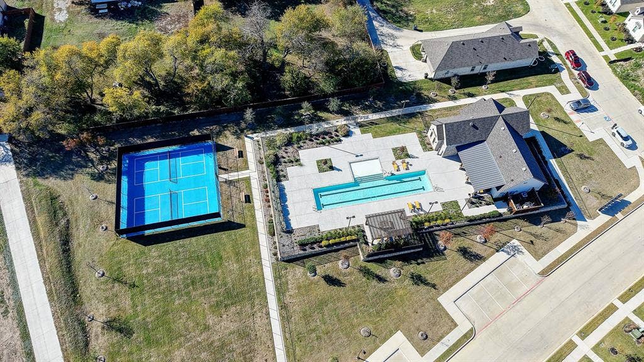
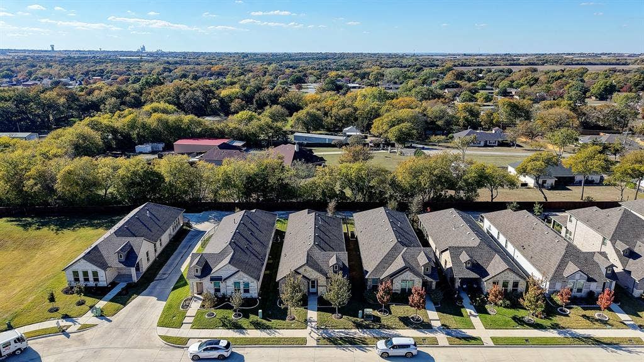
WHY WAIT TO BUILD WHEN YOU CAN BE HOME SOONER? Welcome to this inviting 3-bedroom, 2-bath home in the desirable Redden Farms 55+ community in Midlothian, priced at $375,000. Built in 2024, this 1,766 sqft home features an open-concept layout, spacious kitchen with a center island, a bright dining area, and a generously sized primary suite. Beautiful light gray wood-look tile flooring runs throughout, adding a fresh, modern feel. Step outside to the covered patio, perfect for relaxing. Redden Farms offers an active adult lifestyle with a clubhouse, swimming pool, pickleball courts, walking trails, and neighborhood events. HOA-covered lawn maintenance means true low-maintenance living and more time to enjoy the things you love. EXCEPTIONAL FINANCING: The seller has a lender-confirmed assumable VA loan at a 5.2% fixed rate with an approximate remaining balance of $344,000, subject to lender approval and qualification. The seller is also offering a $5,000 buyer incentive toward allowable buyer expenses, subject to negotiated terms and applicable loan guidelines. Skip the wait and uncertainty of new construction, make this home yours sooner! Sellers are preparing for their move and can accommodate possession at closing.
| Listing Id: | 21441418 |
|---|---|
| List Price: | $375,000 |
| Property Type: | Residential |
| Property Sub Type: | Single Family Residence |
| Status: | Active |
| Bedrooms Total: | 3 |
| Bathrooms Full: | 2 |
| Living Area: | 1,766 |
| Association Fee: | $780 |
| Unexempt Taxes: | $6,997 |
| Lot Size Square Feet: | 4,791.6000 |
| Lot Size Acres: | 0.11 |
| Waterfront?: | No |
| City: | Midlothian |
| County Or Parish: | Ellis |
| Subdivision Name: | Redden Farms Ph 1a Sec 2 |
| Postal Code: | 76065 |
| Year Built: | 2023 |
| Accessibility Features: | Accessible Bath - Full |
| Accessibility Features Yn: | Yes |
| Accessory Unit?: | No |
| Appliances: | Dishwasher,Disposal,Gas Cooktop,Gas Oven,Microwave |
| Association Fee Frequency: | Annually |
| Association Fee Includes: | Back Yard Maintenance, Front Yard Maintenance, Full Use of Facilities, Maintenance Grounds |
| Association Type: | Mandatory |
| Attached Garage?: | Yes |
| Basement Yn: | No |
| Bathrooms Total Decimal: | 2.00 |
| Bathrooms Total Integer: | 2 |
| Community Features: | Club House, Community Pool, Curbs, Pickle Ball Court, Pool |
| Consent for Visitors to Record: | None |
| Covered Spaces: | 2 |
| Directions: | 1. Head toward TX-280 Spur and E 5th St in Fort Worth. 2. Merge onto I-35W S and then connect to I-20 E toward US-287 S in Mansfield. 3. Follow US-287 S toward Midlothian. 4. Take S Midlothian Pkwy and turn onto FM 1387 E to reach Forman Dr in Midlothian. |
| Elementary School: | Baxter |
| Elementary School Name: | Baxter |
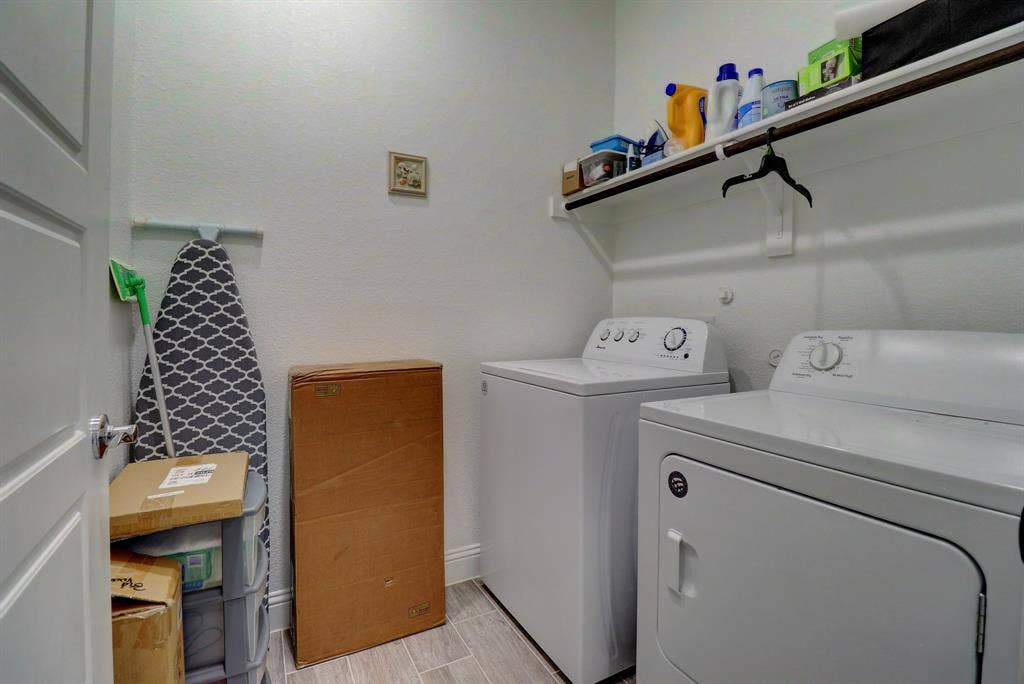
| Exclusions: | Refrigerator, washer, and dryer. |
| Garage Dimensions: | 19x19 |
| Garage Spaces: | 2 |
| Garage?: | Yes |
| High School Name: | Midlothian |
| Hoa Management Company: | Vision Community Association |
| Hoa Management Company Phone: | 972-612-2303 |
| Horse Permitted Yn: | No |
| Interior Features: | Eat-in Kitchen, Kitchen Island, Open Floorplan, Pantry, Walk-In Closet(s) |
| Levels: | One |
| Listing Terms: | Cash, Contact Agent, Conventional, FHA, VA Assumable |
| Room Count: | 3 |
| Lot Size: | Less Than .5 Acre (not Zero) |
| Lot Size Area: | 0.1100 |
| Lot Size Units: | Acres |
| Middle School Name: | Walnut Grove |
| Multi Parcel ID: | No |
| Municipal Utility District?: | No |
| Number Of Dining Areas: | 1 |
| Number Of Living Areas: | 1 |
| Number Of Parking Spaces: | 2 |
| Parking Features: | Alley Access, Concrete, Direct Access, Driveway, Garage Door Opener, Garage Faces Rear, Garage Single Door, Inside Entrance, Lighted, Side By Side |
| Pool?: | No |
| Possession: | 30-60 Days |
| Postal Code Plus 4: | 3456 |
| Property Attached?: | No |
| School District: | Midlothian ISD |
| Senior Community Yn: | Yes |
| Smart Home Features Appor Pass Y: | 0 |
| Structural Style: | Single Detached |
| Transaction Type: | For Sale |
| Utilities: | All Weather Road, Alley, City Sewer, City Water, Community Mailbox, Concrete, Curbs, Electricity Available, Individual Gas Meter, Individual Water Meter |
| Will Subdivide: | No |
| Year Built Details: | Preowned |
Listing Courtesy of: Keller Williams Heritage West
Listing Agent: Monica Watson
760-977-6972
Mortgage Calculator
All listings featuring the  icon are provided courtesy of North Texas Real Estate Information Systems, Inc. (NTREIS), Copyright 2026. All rights reserved.
All information is believed accurate but not guaranteed. The properties displayed may not be all of the properties available through the IDX Program. Any use of this site other than by potential buyers or sellers is strictly prohibited.
North Texas Real Estate Information Systems, Inc. data last updated on November 22, 2026 04:33 PM - CT
Property Last Updated: November 22, 2026 04:33 PM - CT
