21535 CR 3124
Chandler, TX 75758
$1,395,000
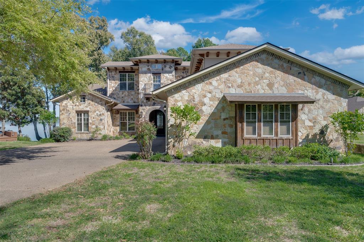
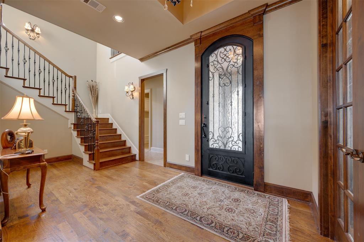
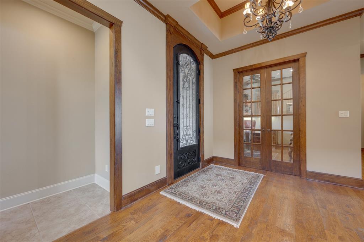
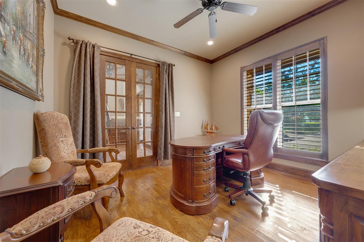
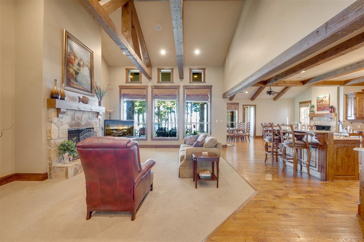
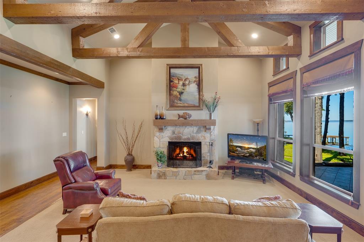
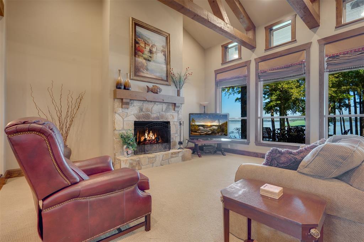
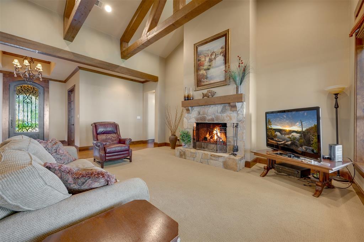
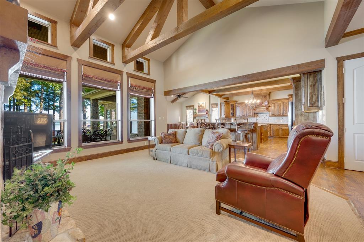
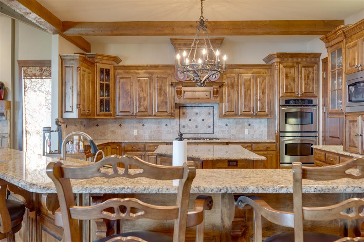
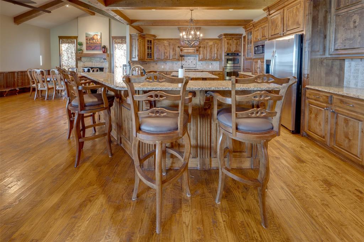
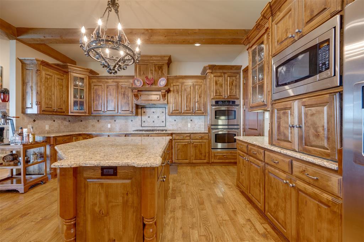
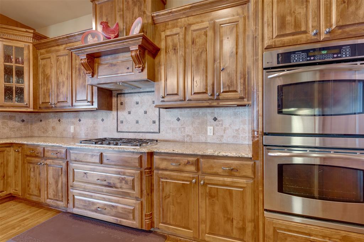
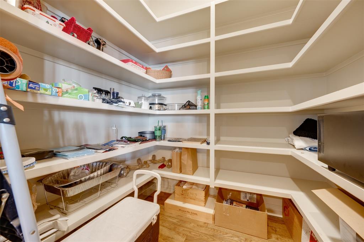
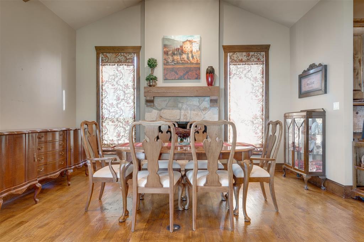
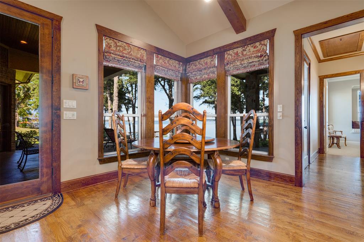
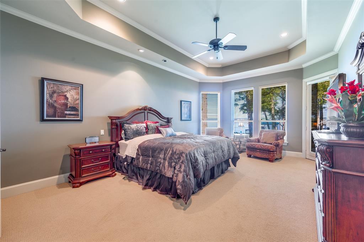
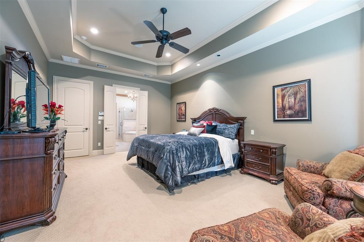
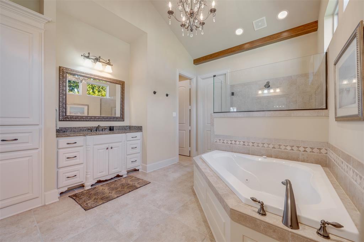
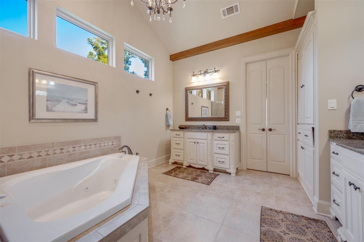
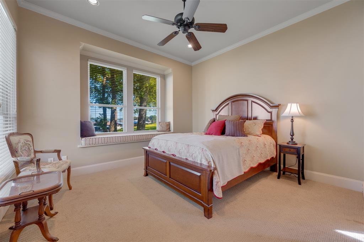
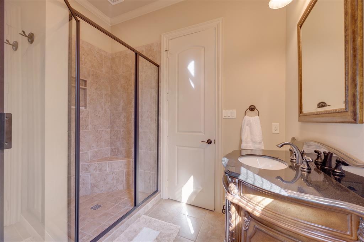
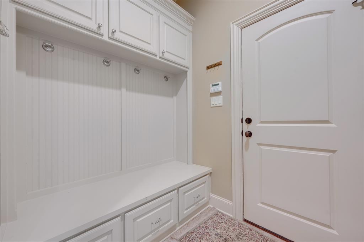
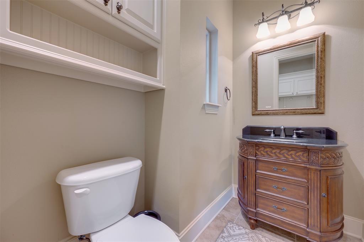
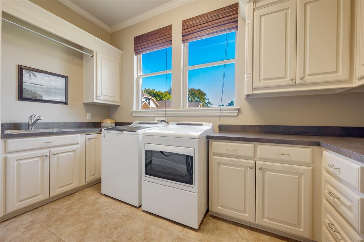
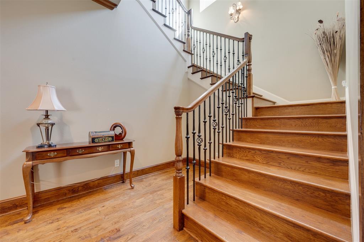
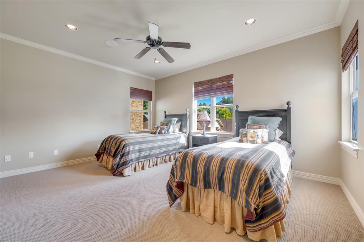
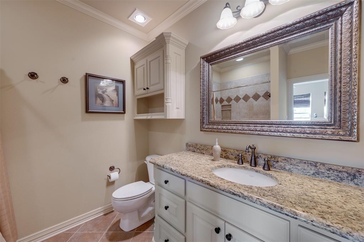
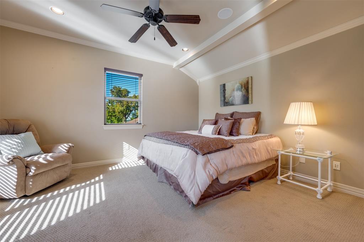
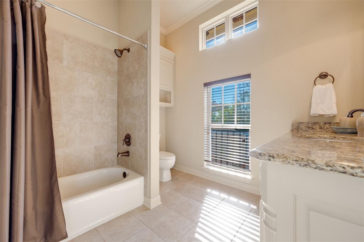
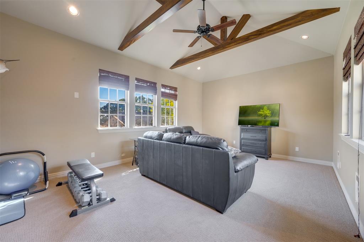
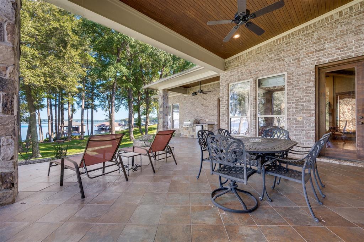
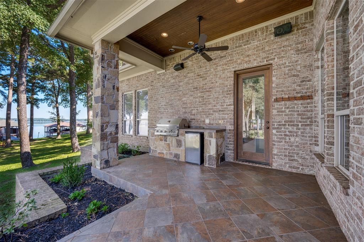
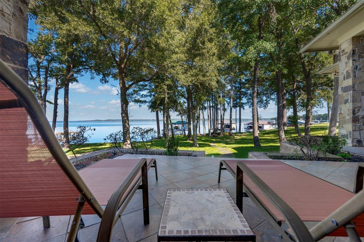
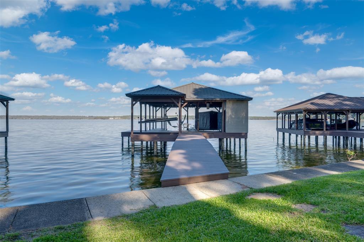
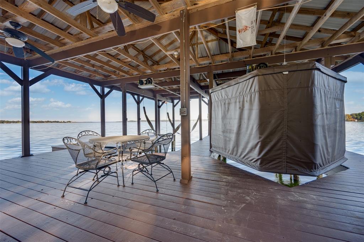
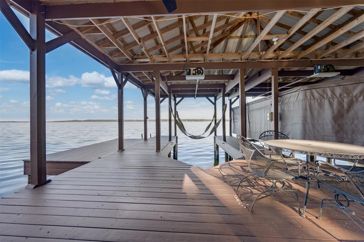
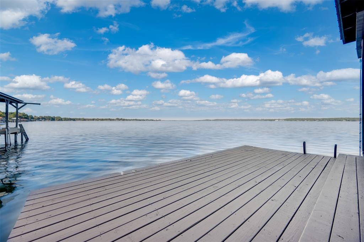
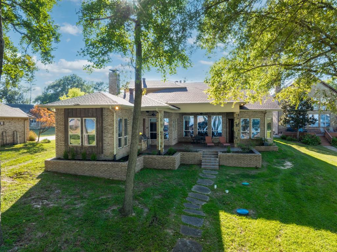
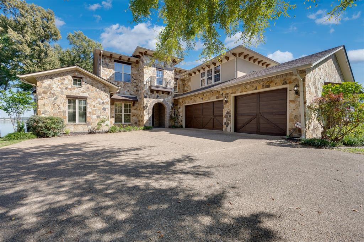
Exceptional Lake Palestine waterfront living awaits in this 2006 custom home built by Bob Kurtz, showcasing a stone exterior,genuine wood beams, rich stained wood trim, and distressed hand-scraped wood floors. The spacious, open designseamlessly connects the living, kitchen, dining, and hearth areas, creating an inviting setting for entertaining and everydayenjoyment. Two wood-burning fireplaces add warmth and character. The gourmet kitchen features an island, granitecountertops, custom stained cabinetry, stainless steel appliances, double ovens, and a gas cooktop. With 4 bedrooms, eachwith an ensuite bath, this thoughtfully designed home offers 2 bedrooms on the main level and 2 upstairs, providingexceptional comfort and privacy for family and guests. A main-level office with built-in bookshelves and cabinetry creates anideal workspace, while the generous laundry room offers abundant counter space and room for a secondrefrigerator—perfect for holidays and entertaining. Upstairs, a bonus media or game room provides additional space for indoorrecreation. Step onto the covered back patio with slate tile flooring and enjoy the peaceful, wooded and landscaped backyard, where eastern lake views deliver spectacular sunrises and moonrises, complemented by cooling summer breezes. Bugmisting system is installed on home and boathouse. Follow the sidewalk to the impressive 3-stall boathouse, complete with atouchless remote boat cover and a convenient storage and refreshment area. From its distinctive craftsmanship and invitinggathering spaces to its exceptional lakeside amenities, this property offers a wonderful setting for making lasting memorieson Lake Palestine!
| Listing Id: | 21426390 |
|---|---|
| List Price: | $1,395,000 |
| Property Type: | Residential |
| Property Sub Type: | Single Family Residence |
| Status: | Active |
| Bedrooms Total: | 4 |
| Bathrooms Full: | 4 |
| Bathrooms Half: | 1 |
| Living Area: | 4,277 |
| Unexempt Taxes: | $20,524 |
| Lot Size Square Feet: | 33,976.8000 |
| Lot Size Acres: | 0.78 |
| Architectural Style: | Mediterranean,Spanish |
| Waterfront?: | Yes |
| City: | Chandler |
| County Or Parish: | Henderson |
| Subdivision Name: | Sunny Bay Estate |
| Postal Code: | 75758 |
| Year Built: | 2006 |
| Accessibility Features Yn: | No |
| Appliances: | Dishwasher,Disposal,Gas Cooktop,Microwave,Double Oven |
| Association Type: | None |
| Attached Garage?: | Yes |
| Basement Yn: | No |
| Bathrooms Total Decimal: | 4.10 |
| Bathrooms Total Integer: | 5 |
| Construction Materials: | Brick, Stone Veneer |
| Cooling: | Ceiling Fan(s), Central Air, Electric |
| Directions: | From Tyler: Hwy 155 S over 2 Lake Palestine bridges to R on CR 3506 (turns into to FM 315). Pass over 1 bridge, then R @ Dollar General atstop sign. Follow signs for Sunny Bay thru several curves into the entrance of Sunny Bay on right. House on left with sign in yard. |
| Dock Permitted?: | Yes |
| Elementary School: | Chandler |
| Elementary School Name: | Chandler |
| Exterior Features: | Boat Slip, Built-in Barbecue, Covered Patio/Porch, Rain Gutters |
| Fireplace Features: | Living Room, Stone, Other |
| Fireplaces Total: | 2 |
| Flooring: | Carpet, Tile, Wood |
| Foundation Details: | Block |
| Garage Dimensions: | 39x26 |
| Garage Spaces: | 3 |
| Garage?: | Yes |
| Heating: | Central, Electric |
| High School Name: | Brownsboro |
| Interior Features: | Chandelier, Kitchen Island, Natural Woodwork, Open Floorplan, Paneling, Pantry, Vaulted Ceiling(s), Walk-In Closet(s) |
| Junior High School Name: | Brownsboro |
| Lake Pump Yn: | Yes |
| Laundry Features: | Gas Dryer Hookup, Utility Room, Full Size W/D Area, Washer Hookup |
| Levels: | Two |
| Listing Terms: | Contract, Other |
| Room Count: | 8 |
| Lot Features: | Few Trees, Sprinkler System, Subdivision, Water/Lake View |
| Lot Size: | .5 to < 1 Acre |
| Lot Size Area: | 0.7800 |
| Lot Size Units: | Acres |
| Multi Parcel ID: | No |
| Municipal Utility District?: | No |
| Number Of Dining Areas: | 1 |
| Number Of Living Areas: | 2 |
| Number Of Parking Spaces: | 3 |
| Other Equipment: | Other |
| Other Structures: | Boat House |
| Parking Features: | Garage, Garage Door Opener, Garage Faces Side, Kitchen Level |
| Patio And Porch Features: | Deck, Front Porch, Patio, Rear Porch |
| Platted Waterfront Boundary: | 113 |
| Pool?: | No |
| Possession: | Closing/Funding |
| Postal Code Plus 4: | 8048 |
| Property Attached?: | No |
| Roof: | Composition |
| School District: | Brownsboro ISD |
| Security Features: | Security System |
| Smart Home Features Appor Pass Y: | 0 |
| Structural Style: | Single Detached |
| Transaction Type: | For Sale |
| Utilities: | Aerobic Septic, Co-op Water, Electricity Available, Propane |
| Waterfront Features: | Lake Front |
| Will Subdivide: | No |
Listing Courtesy of: Staples Sotheby's Internationa
Listing Agent: Dana Staples
903-630-4321
Mortgage Calculator
All listings featuring the  icon are provided courtesy of North Texas Real Estate Information Systems, Inc. (NTREIS), Copyright 2026. All rights reserved.
All information is believed accurate but not guaranteed. The properties displayed may not be all of the properties available through the IDX Program. Any use of this site other than by potential buyers or sellers is strictly prohibited.
North Texas Real Estate Information Systems, Inc. data last updated on November 03, 2026 08:59 AM - CT
Property Last Updated: November 03, 2026 08:59 AM - CT