215 Cimarron Trail, #1
Irving, TX 75063
$2,200
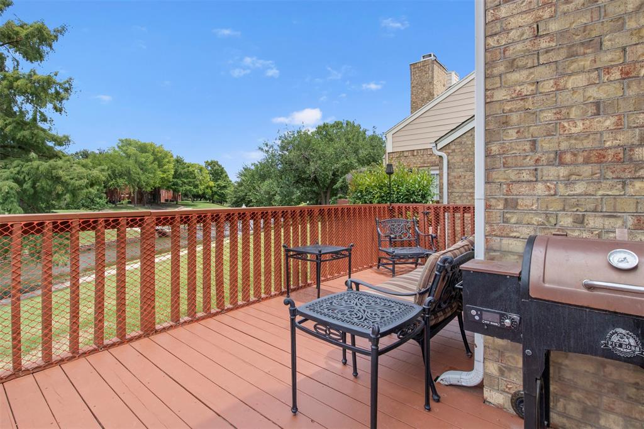
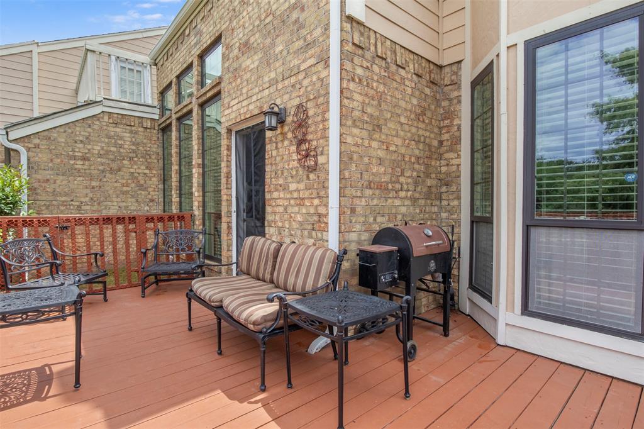
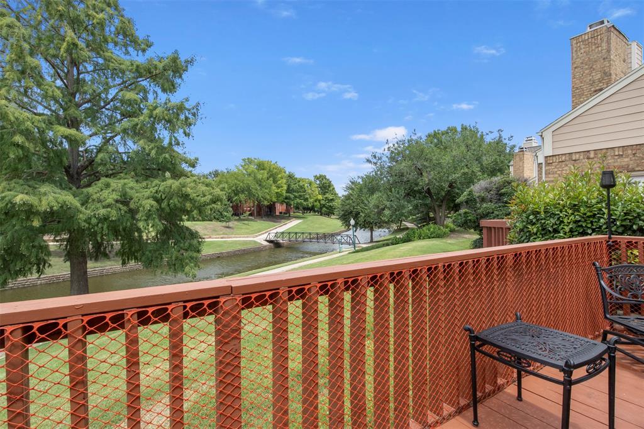
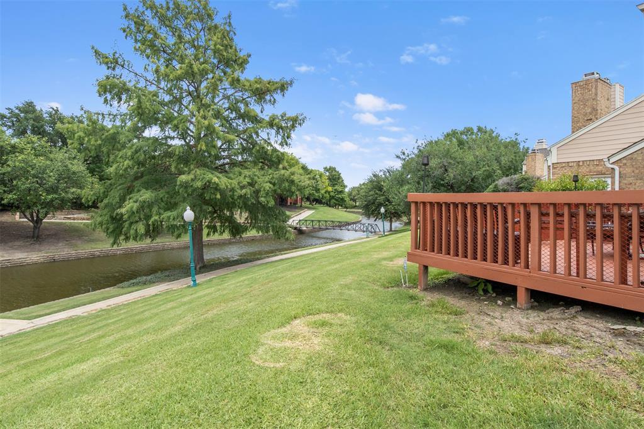
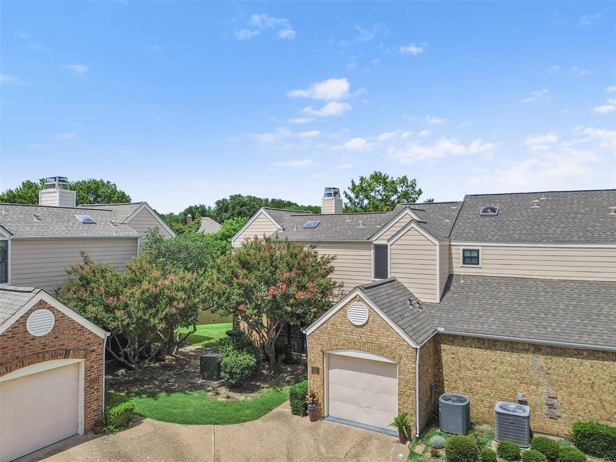
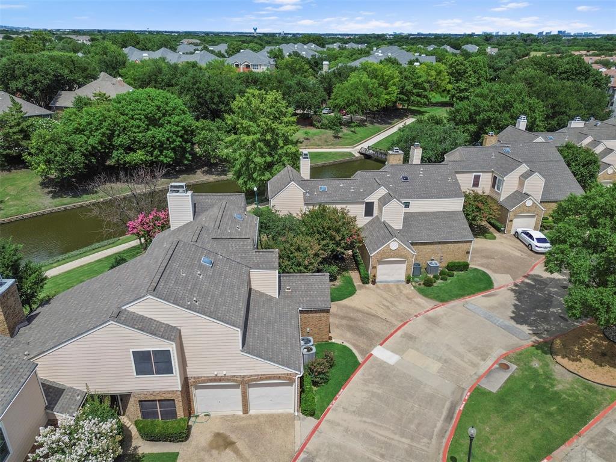
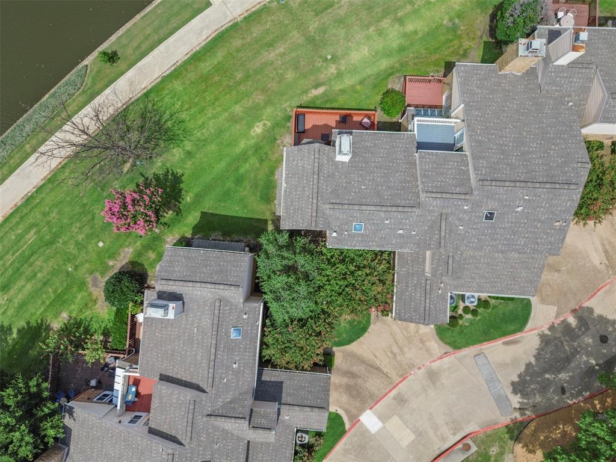
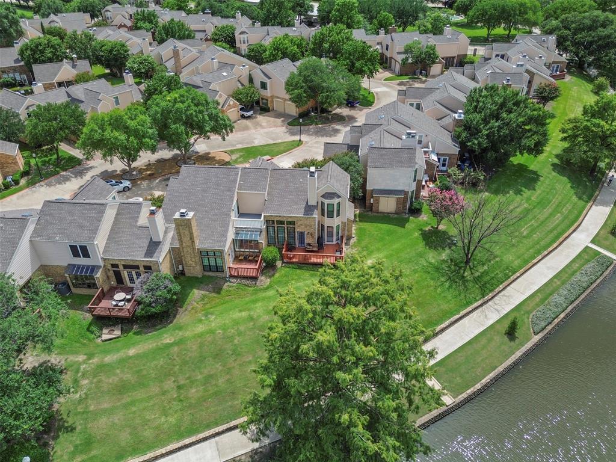
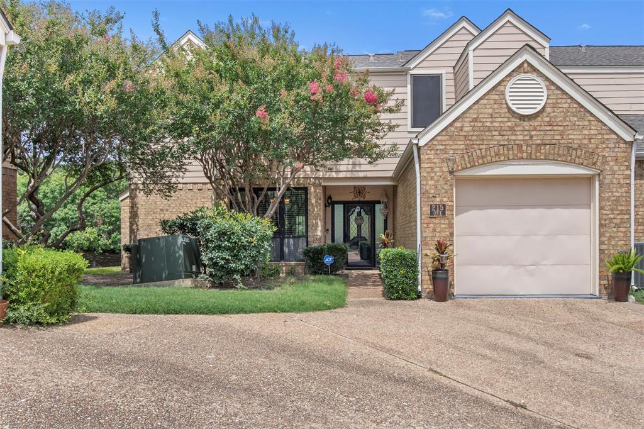
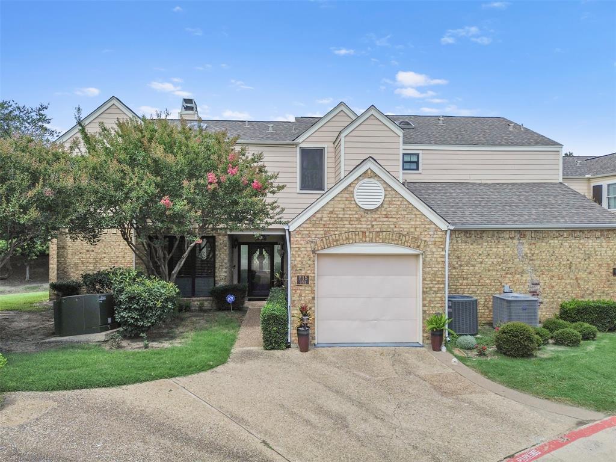
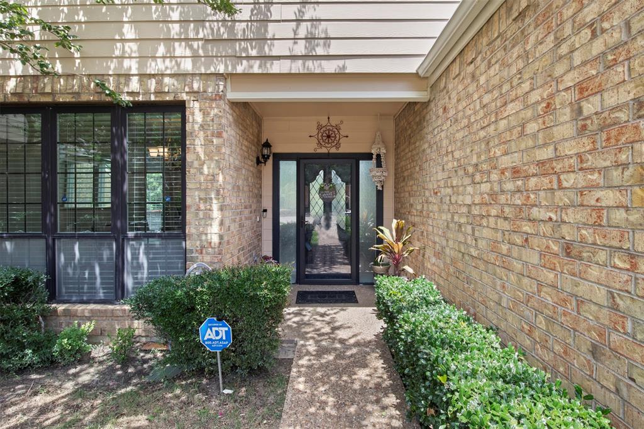
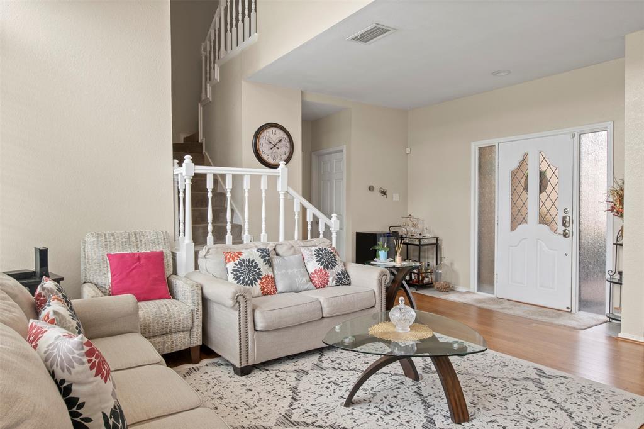
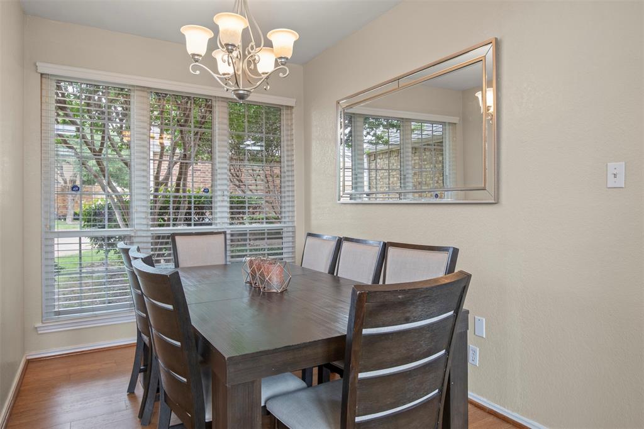
Welcome to this beautifully updated canal-front condo in the desirable Valley Ranch community of Irving! Offering scenic water views from the private patio, this move-in-ready home provides a peaceful setting while being conveniently located near walking and biking trails, parks, shopping, dining, and major commuter routes.
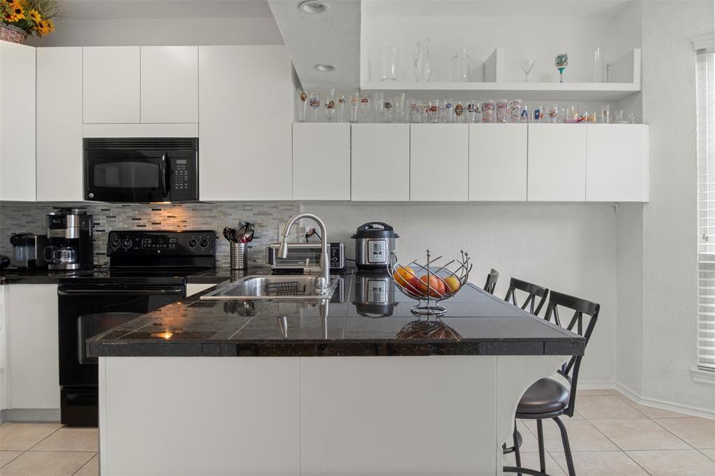
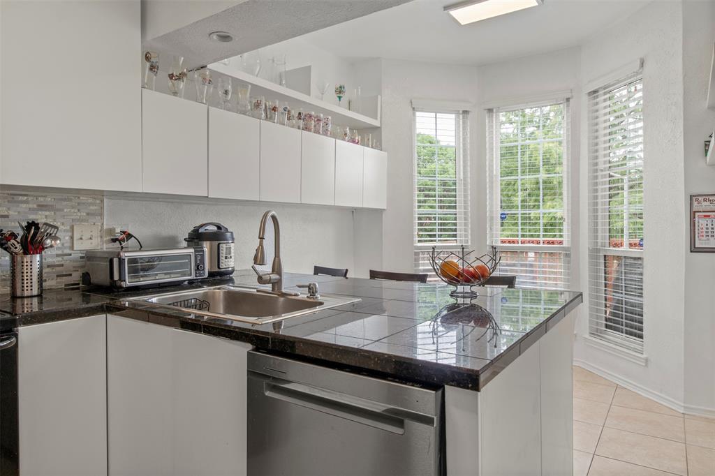
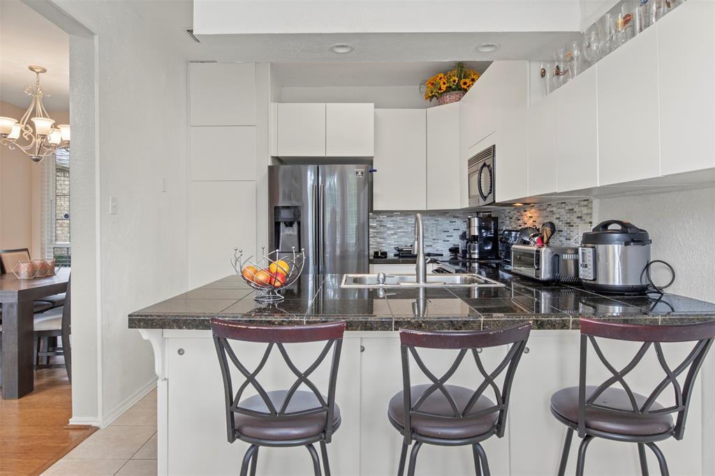
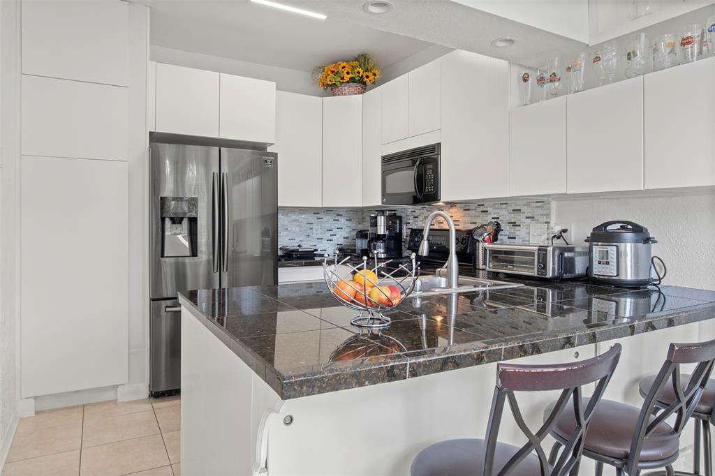
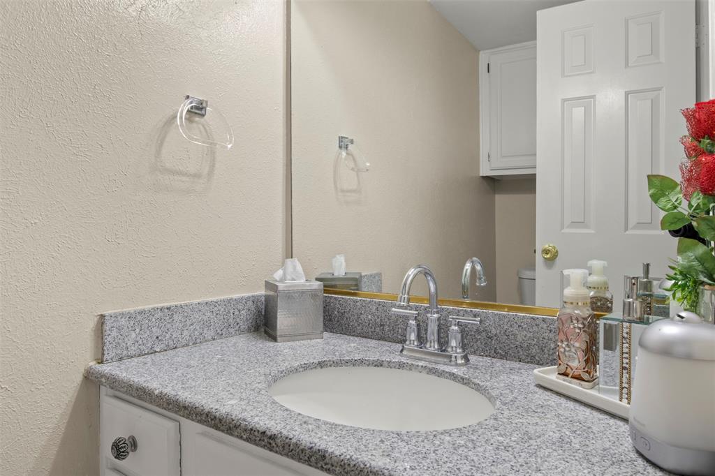
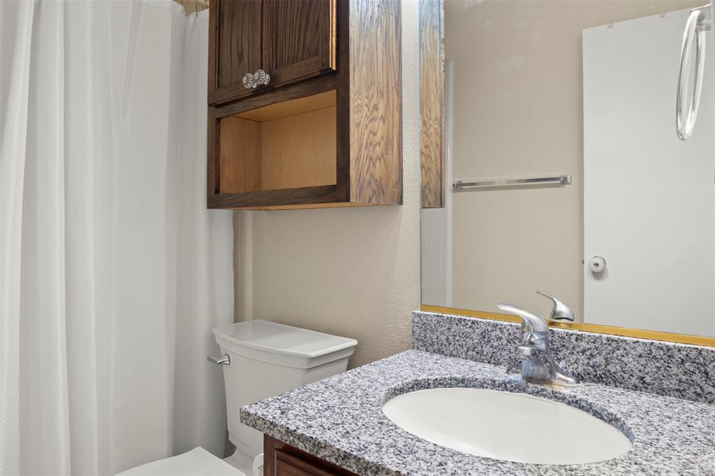
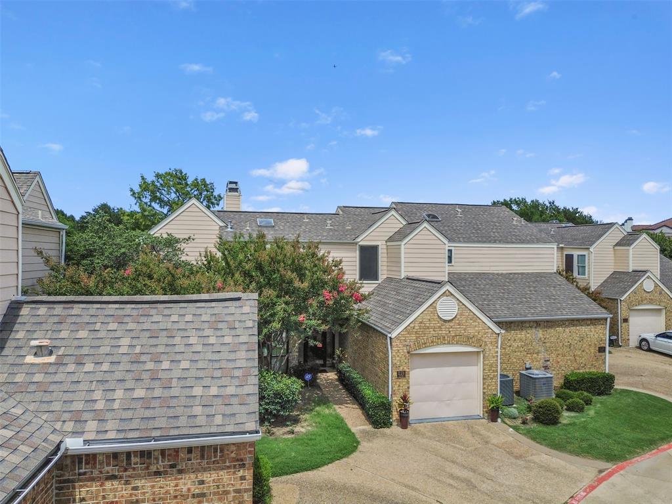
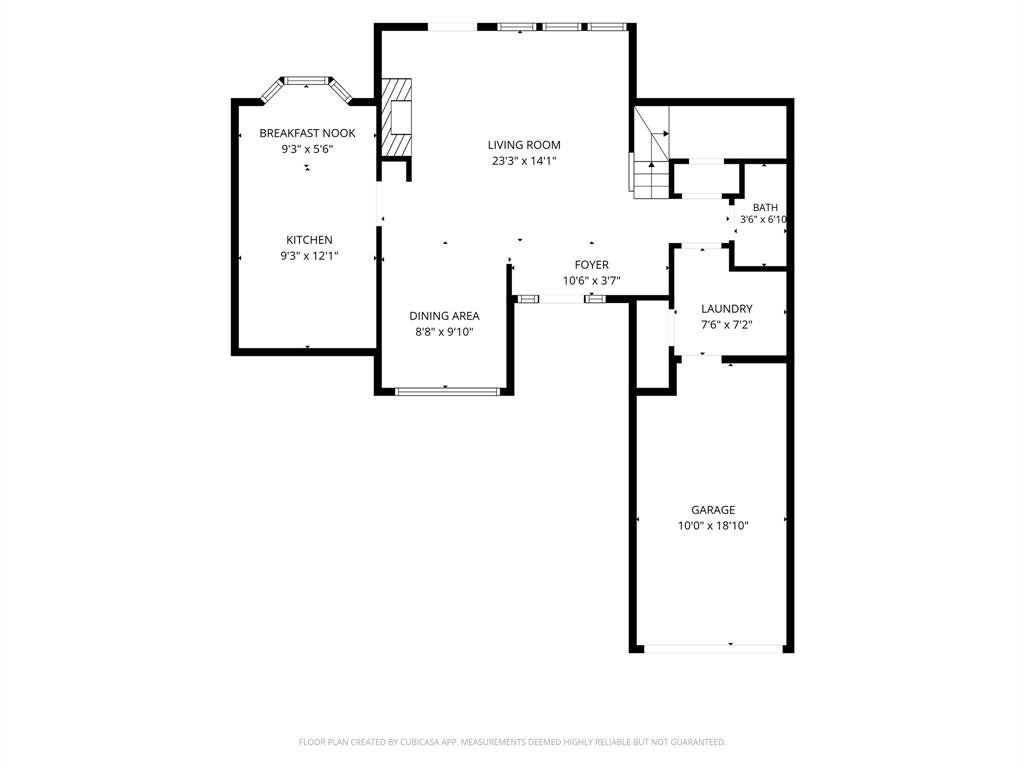
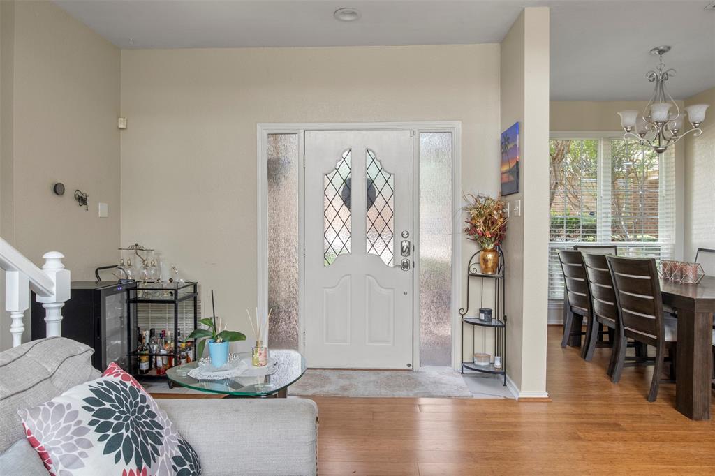
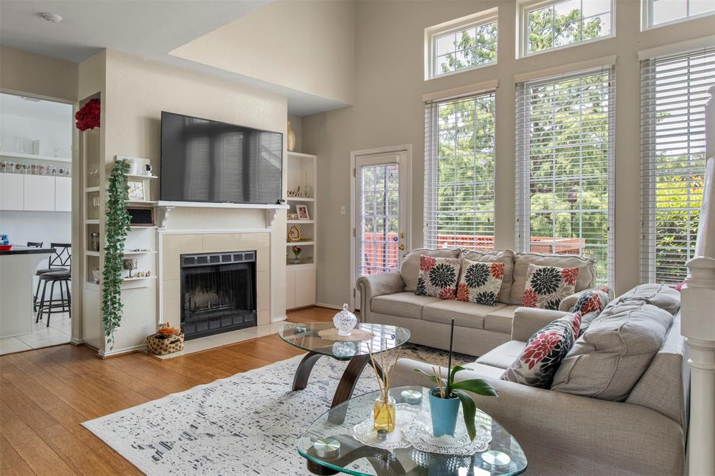
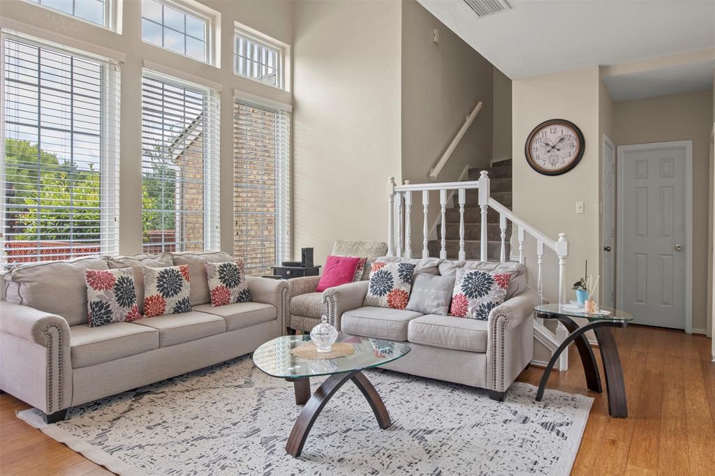
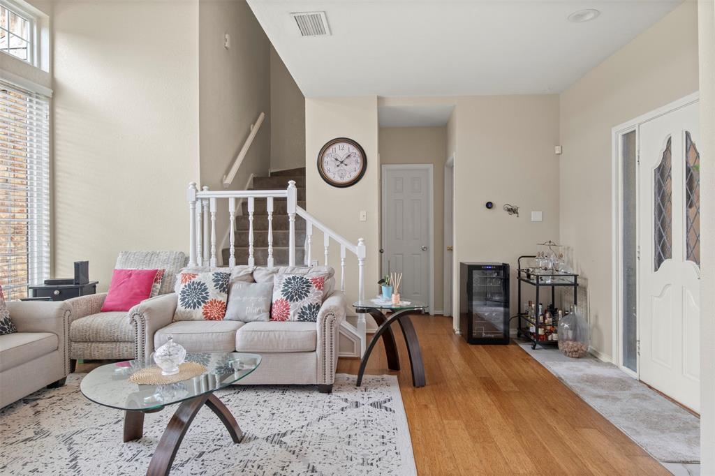
The interior features numerous updates, including updated kitchen cabinetry, a stylish backsplash, and a convenient half bath with granite countertops. Most of the home features easy-care hard-surface flooring, with carpet on the staircase and an updated floor in the upstairs hallway. The attached garage features a durable epoxy floor for added convenience.
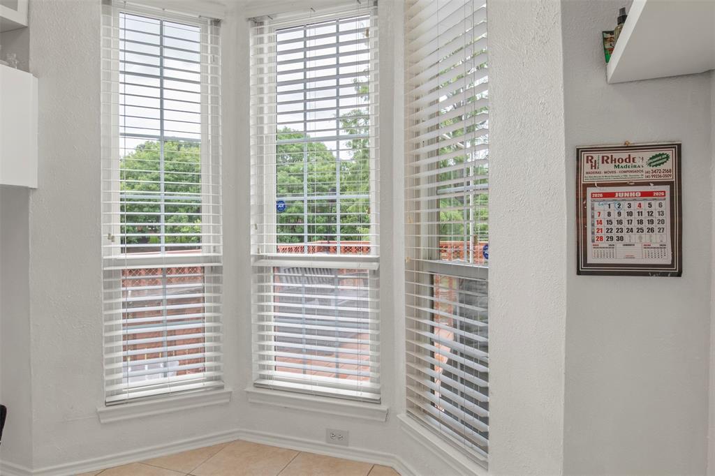
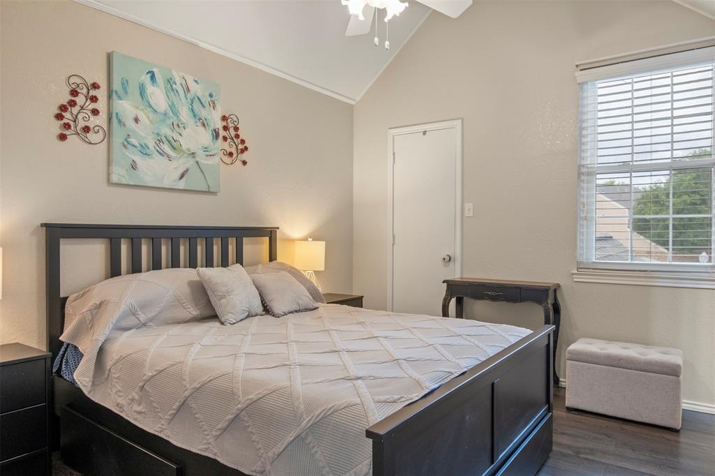
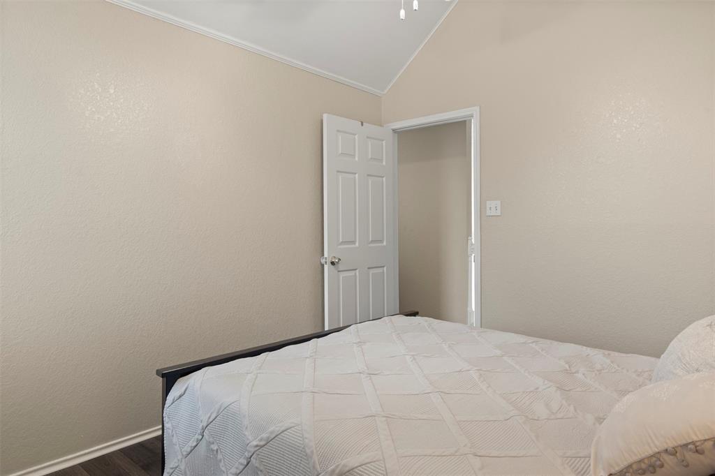
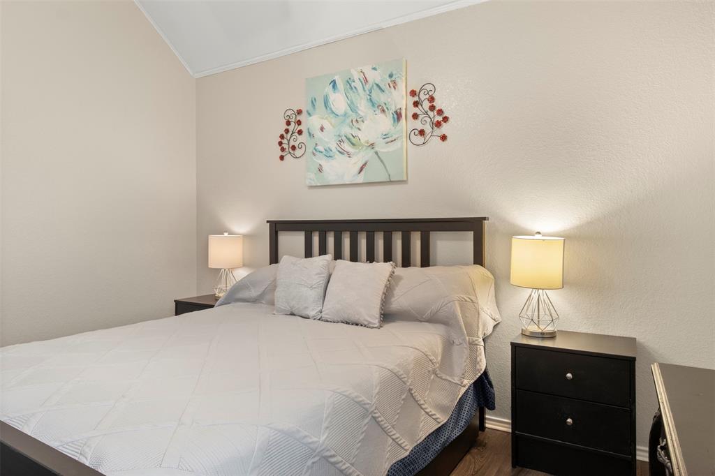
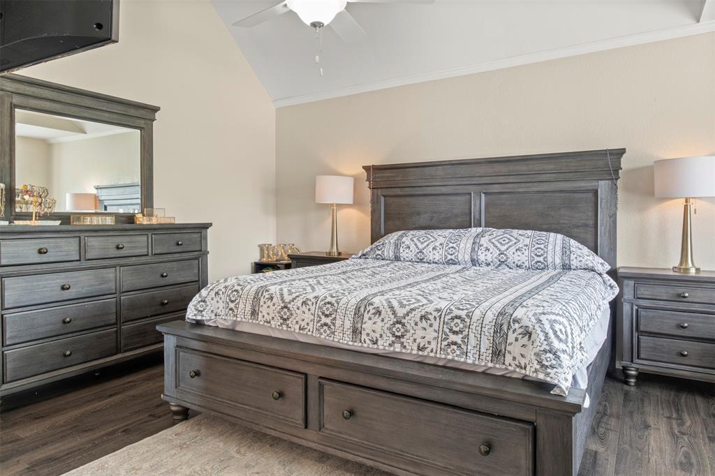
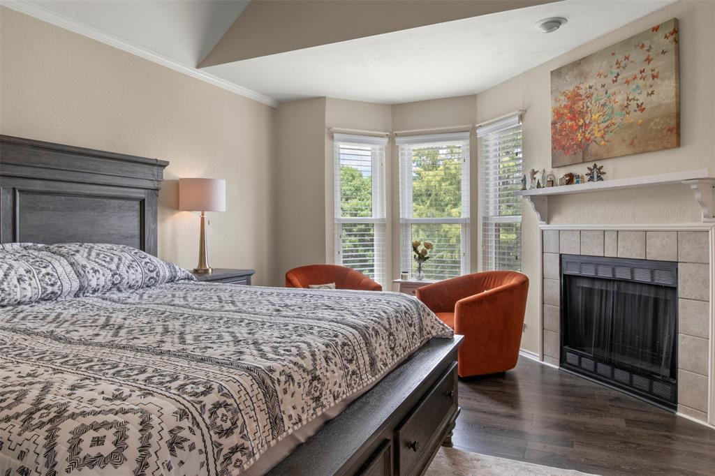
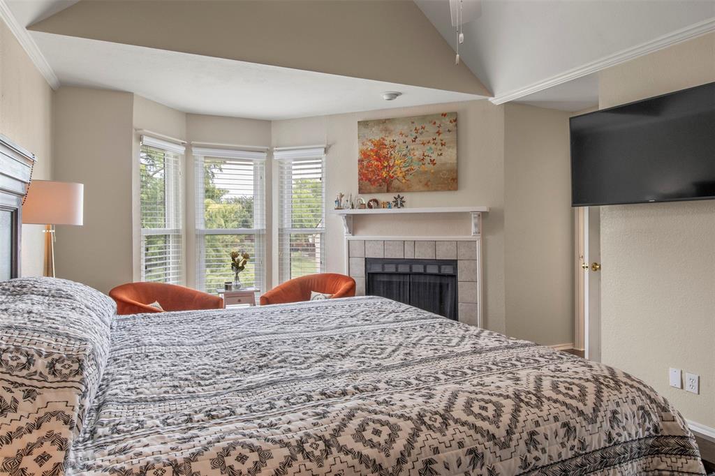
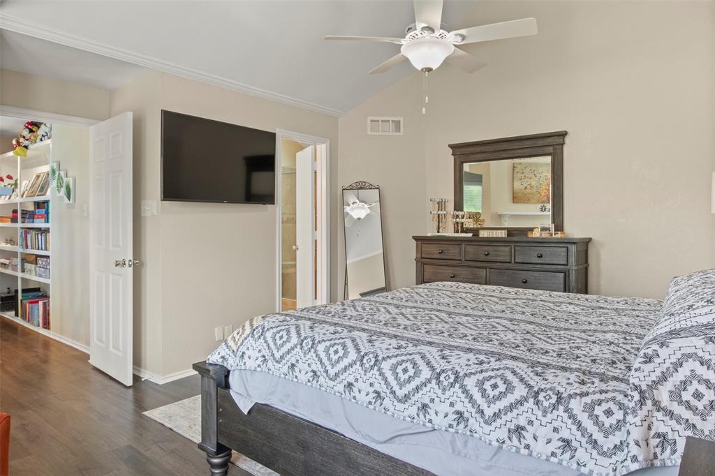
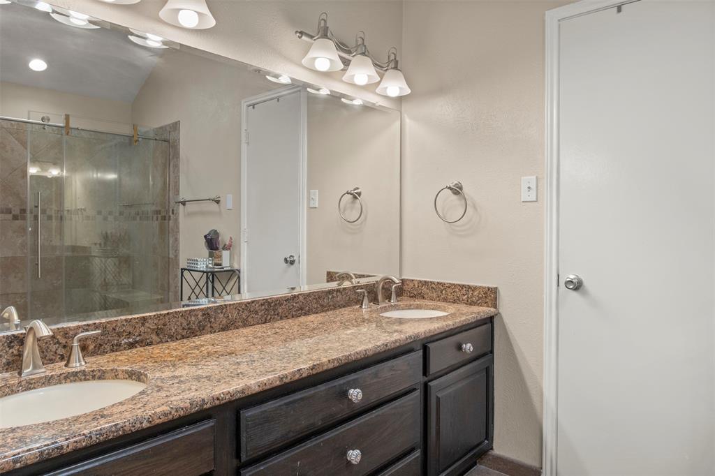
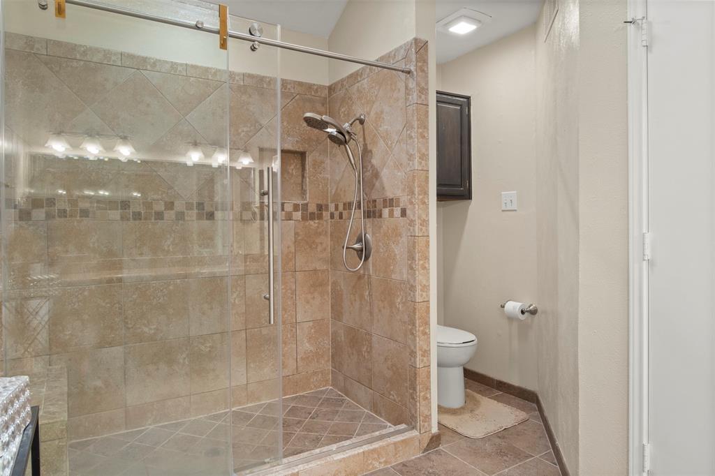
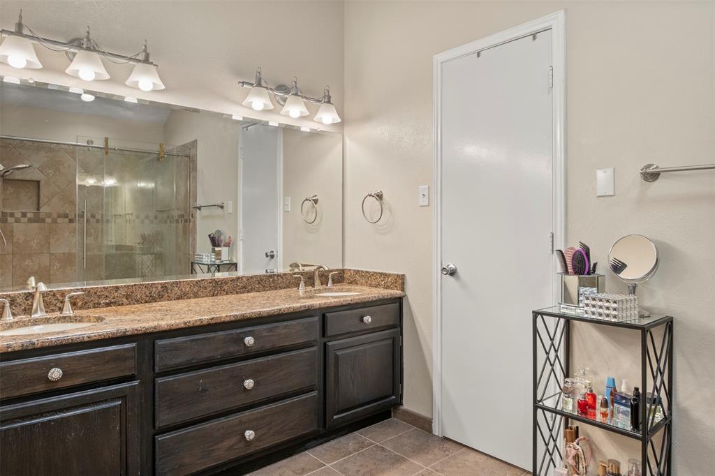
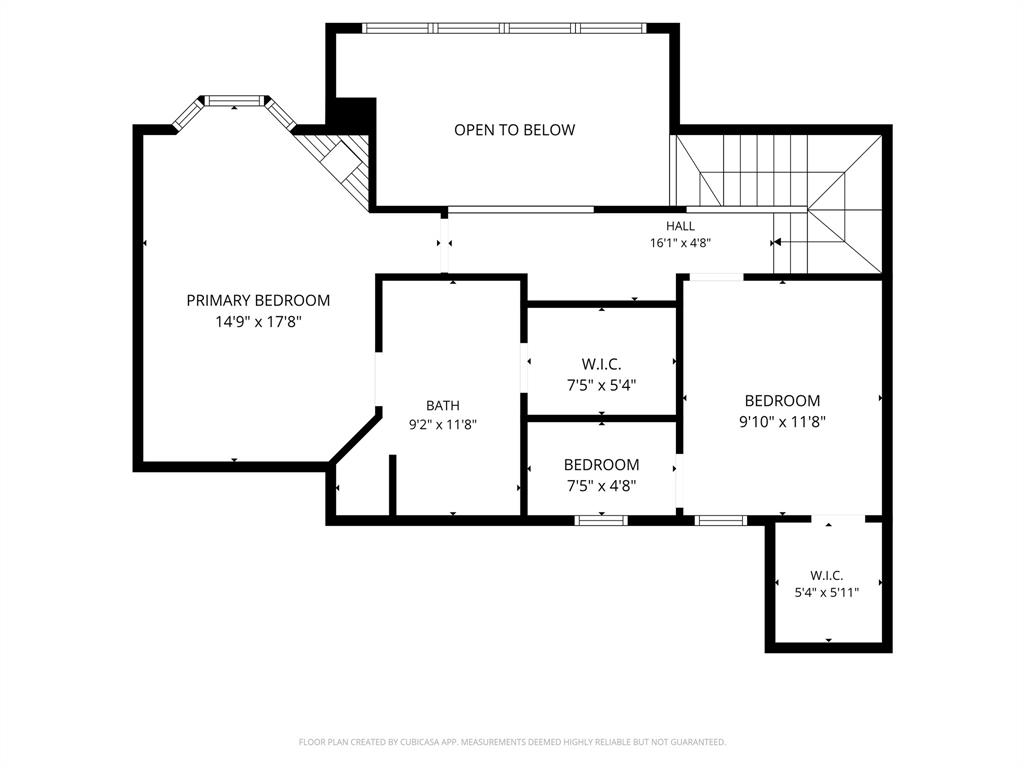
Upstairs, the spacious primary suite offers a relaxing retreat with a cozy fireplace and three-bay windows overlooking the canal. The updated primary bath features new tile, a glass sliding shower door, and a built-in ledge. The guest bedroom includes a private bath with granite countertops and a generous walk-in closet.
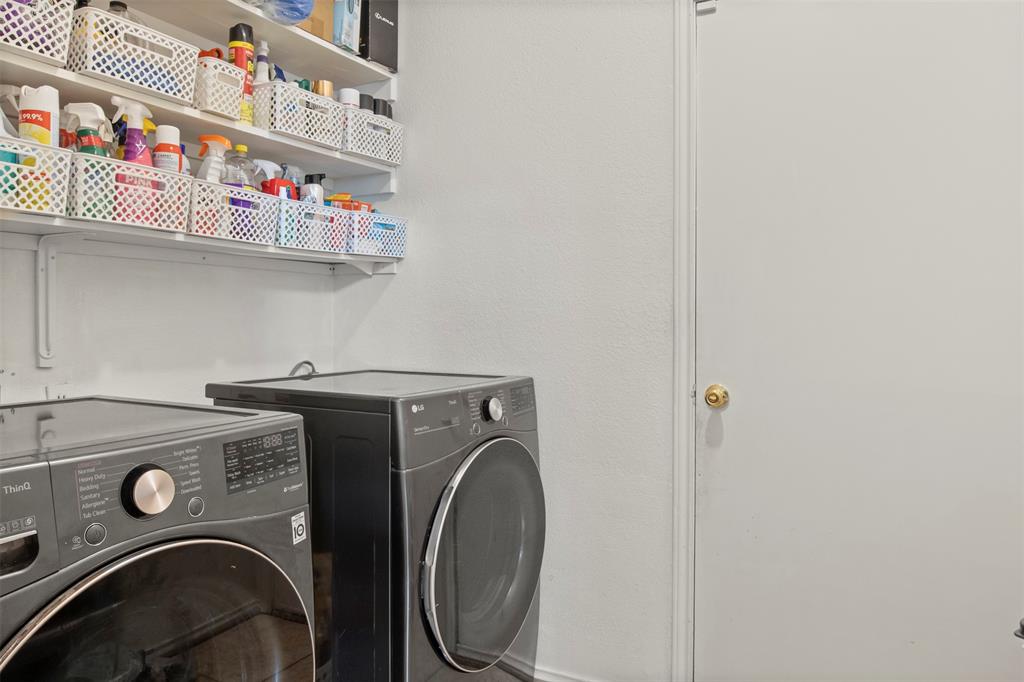
Replaced windows and thoughtful updates throughout make this home comfortable and easy to maintain. Enjoy the benefits of canal-front living, a private patio, attached garage, and an excellent Valley Ranch location. Come enjoy the convenience, comfort, and lifestyle this exceptional lease opportunity has to offer! Refrigerator included, washer & dryer optional.
| Listing Id: | 21393097 |
|---|---|
| List Price: | $2,200 |
| Property Type: | Residential Lease |
| Property Sub Type: | Condominium |
| Status: | Closed |
| Bedrooms Total: | 2 |
| Bathrooms Full: | 2 |
| Bathrooms Half: | 1 |
| Living Area: | 1,348 |
| Association Fee: | $622 |
| Lot Size Square Feet: | 236,225.8800 |
| Lot Size Acres: | 5.423 |
| Architectural Style: | Traditional |
| Waterfront?: | No |
| City: | Irving |
| County Or Parish: | Dallas |
| Subdivision Name: | Barrington Court Condo |
| Postal Code: | 75063 |
| Year Built: | 1985 |
| Accessibility Features Yn: | No |
| Appliances: | Dishwasher,Disposal,Electric Oven,Ice Maker,Refrigerator |
| Application Fee Amount: | $40 |
| Association Fee Frequency: | Monthly |
| Association Fee Includes: | Full Use of Facilities, Insurance, Internet, Maintenance Grounds, Maintenance Structure, Management Fees, Sewer, Trash, Water |
| Association Type: | Mandatory |
| Attached Garage?: | Yes |
| Availability Date: | 2026-11-09 |
| Basement Yn: | No |
| Bathrooms Total Decimal: | 2.10 |
| Bathrooms Total Integer: | 3 |
| Consent for Visitors to Record: | None |
| Construction Materials: | Brick |
| Cooling: | Central Air, Electric |
| Covered Spaces: | 1 |
| Deposit Amount: | $2,300 |
| Directions: | Head west on President George Bush Tpke W, Take the Valley View Ln exit, right onto Valley View Ln Right onto W Lyndon B Johnson Fwy, Right onto E Valley Ranch Pkwy, Left onto Cimarron Trail, Right to stay on Cimarron Trail Right onto Barrington Ct-Cimarron Trail, Home will be on your right. |
| Elementary School: | Landry |
| Elementary School Name: | Landry |
| Exterior Features: | Rain Gutters |
| Fireplace Features: | Wood Burning |
| Fireplaces Total: | 1 |
| Flooring: | Carpet, Ceramic Tile, Wood |
| Foundation Details: | Slab |
| Furnished?: | No |
| Garage Dimensions: | 19x10 |
| Garage Spaces: | 1 |
| Garage?: | Yes |
| Heating: | Central, Electric |
| High School Name: | Ranchview |
| Hoa Management Company: | Principal Mgmt Group |
| Hoa Management Company Phone: | 972-484-2060 |
| Interior Features: | Cable TV Available, Double Vanity, Eat-in Kitchen, Granite Counters, High Speed Internet Available, Vaulted Ceiling(s), Walk-In Closet(s) |
| Lease Conditions: | Application Fee, Credit Report, Prior Residence Info., Written Application (+) |
| Lease Type: | Six Month, Yearly |
| Levels: | Two |
| Room Count: | 9 |
| Lot Features: | Corner Lot, Landscaped, Sprinkler System, Water/Lake View |
| Lot Size: | 5 to < 10 Acres |
| Lot Size Area: | 5.4230 |
| Lot Size Source: | Public Records |
| Lot Size Units: | Acres |
| Middle School Name: | Bush |
| Monies Required: | First Months Rent, Security Deposit |
| Move In Date: | 11/07/2026 |
| Multi Parcel ID: | No |
| Municipal Utility District?: | No |
| Notice Surveillance Devices Pres: | None |
| Number Of Dining Areas: | 2 |
| Number Of Living Areas: | 1 |
| Number Of Parking Spaces: | 1 |
| Number Of Pets Allowed: | 0 |
| Parking Features: | Driveway, Epoxy Flooring, Garage, Garage Door Opener, Garage Faces Front, Garage Single Door |
| Pets Allowed: | No Pets Allowed |
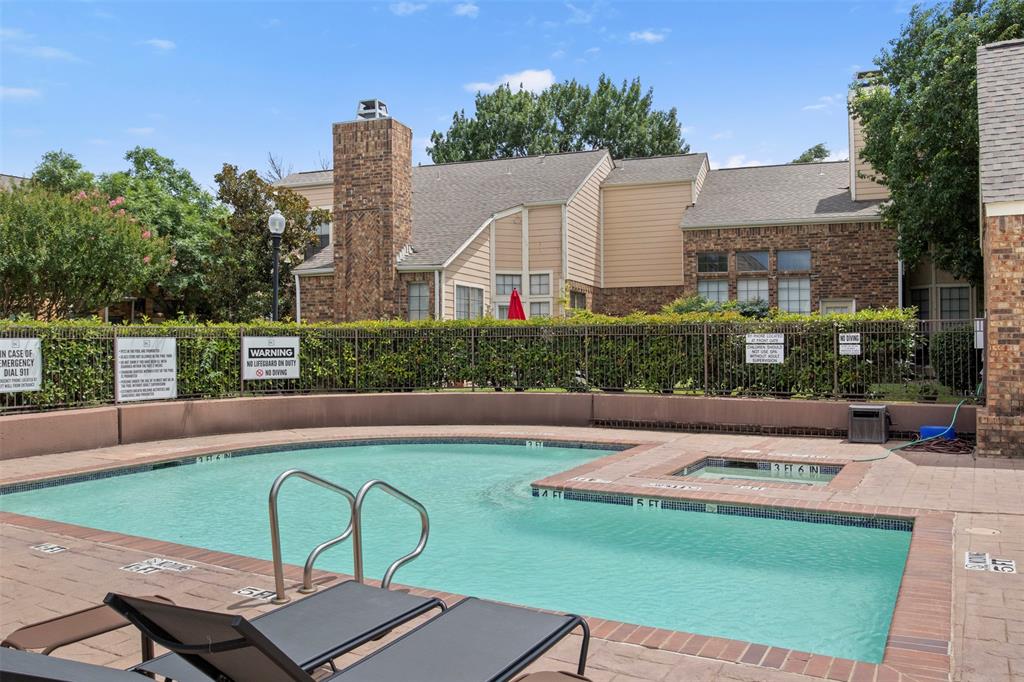
| Pool Features: | Fenced, Gunite, In Ground, Separate Spa/Hot Tub |
| Pool?: | Yes |
| Postal Code Plus 4: | 4588 |
| Property Attached?: | Yes |
| Restrictions: | No Known Restriction(s), Unknown Encumbrance(s) |
| Roof: | Composition |
| School District: | Carrollton-Farmers Branch ISD |
| Smart Home Features Appor Pass Y: | 0 |
| Special Taxing Entities: | 0 |
| Stories Total: | 2 |
| Structural Style: | Condo/Townhome |
| Tenant Pays: | All Utilities, Insurance |
| Transaction Type: | For Lease |
| Utilities: | City Sewer, City Water, Community Mailbox |
| Waterfront Features: | Canal (Man Made) |
| Will Subdivide: | No |
Listing Courtesy of: Keller Williams Realty DPR
Listing Agent: Maleny VanderTook
214-966-1766
All listings featuring the  icon are provided courtesy of North Texas Real Estate Information Systems, Inc. (NTREIS), Copyright 2026. All rights reserved.
All information is believed accurate but not guaranteed. The properties displayed may not be all of the properties available through the IDX Program. Any use of this site other than by potential buyers or sellers is strictly prohibited.
North Texas Real Estate Information Systems, Inc. data last updated on November 09, 2026 11:00 AM - CT
Property Last Updated: November 09, 2026 11:00 AM - CT