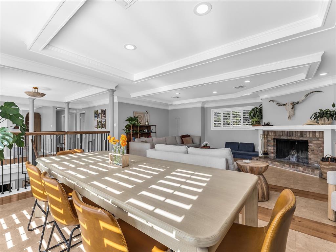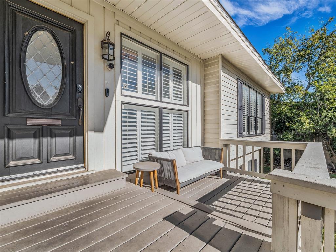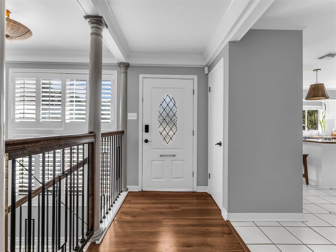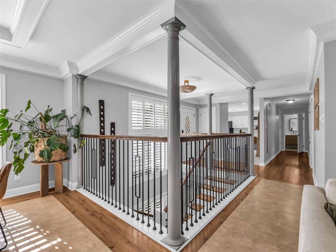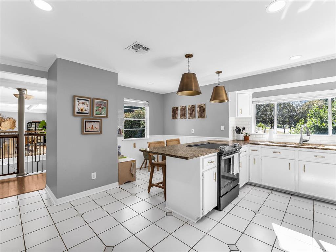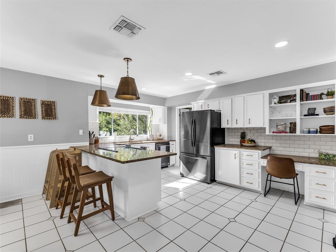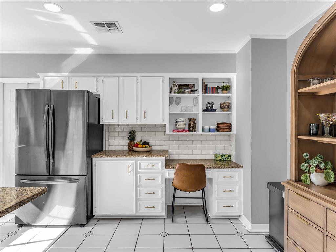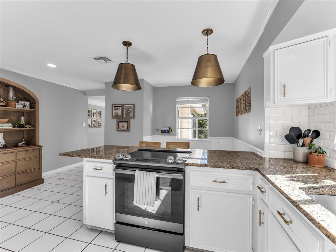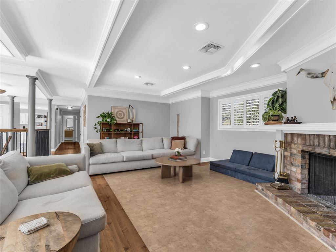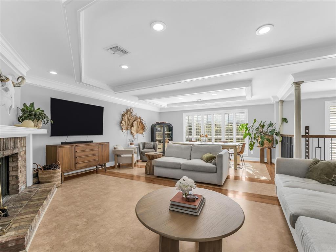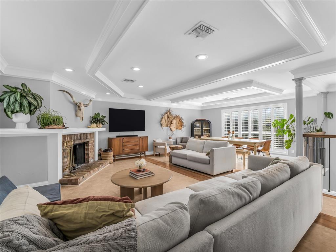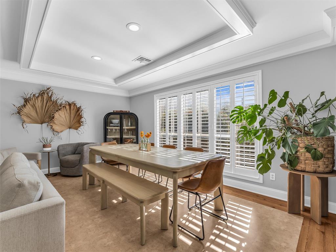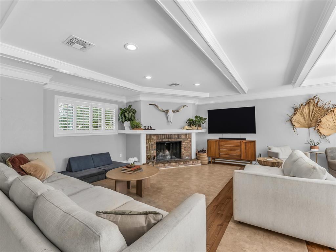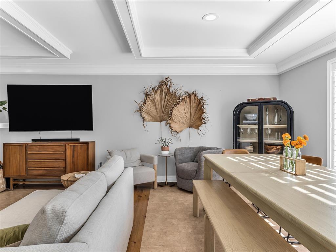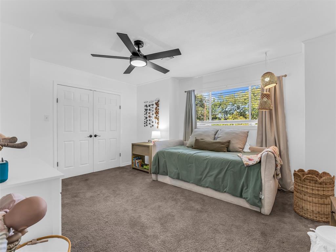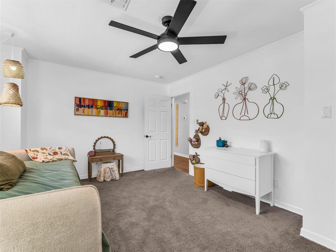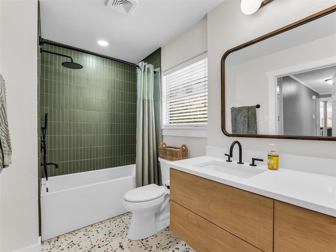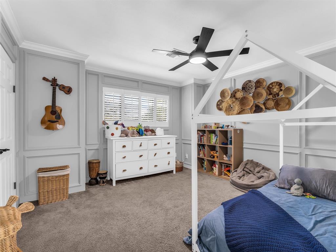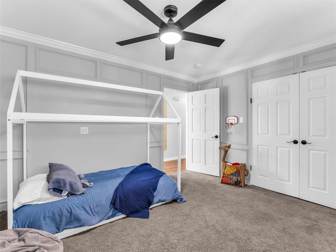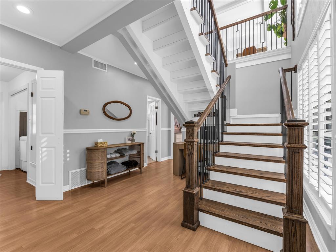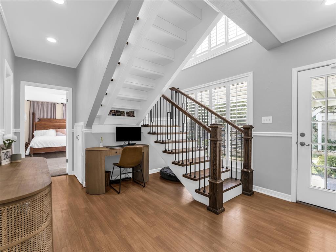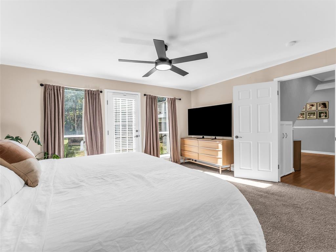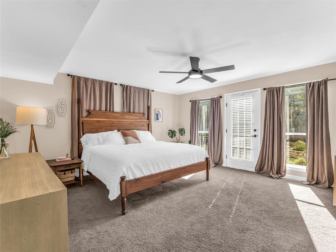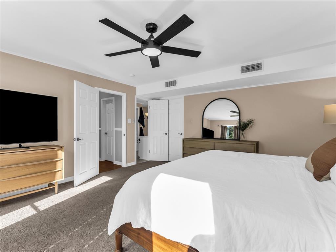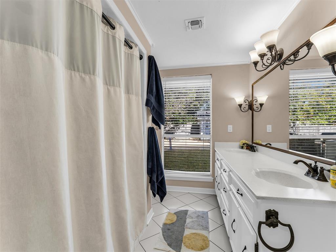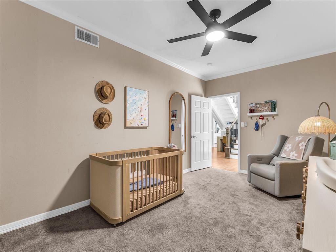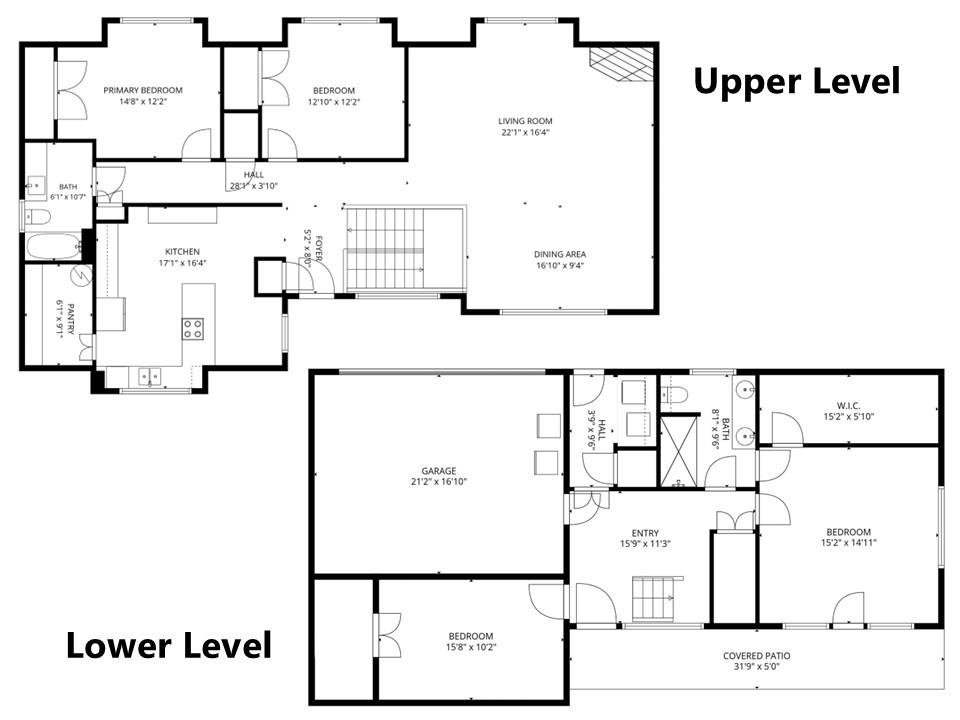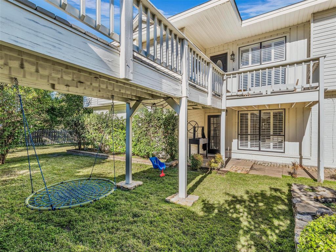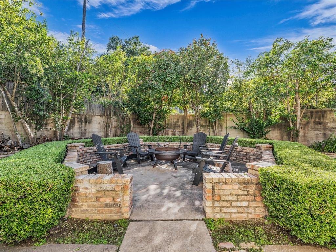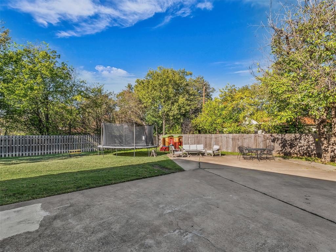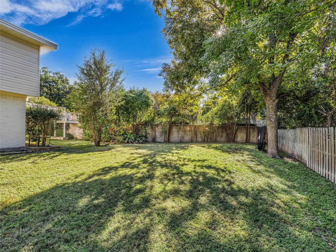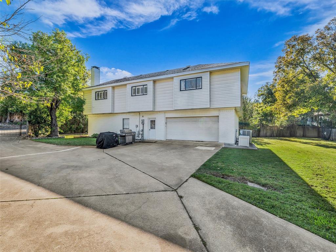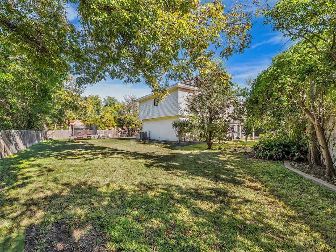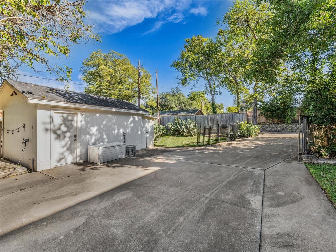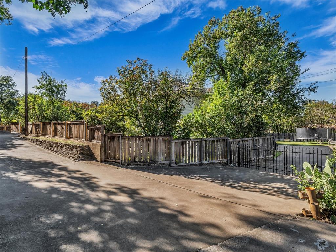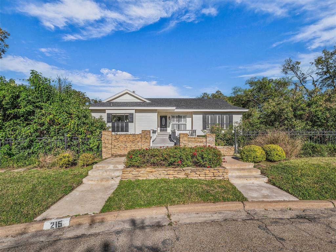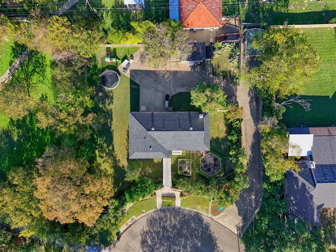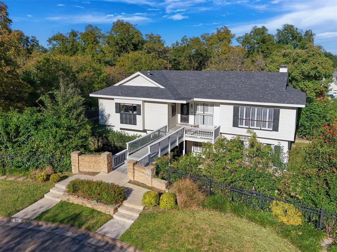
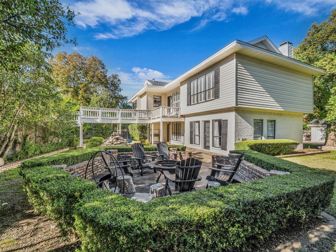
Private retreat on a half-acre in the heart of Castle Heights! 215 Castle Ave's distinctive topography allows for main-level access from the street while the lower level opens directly onto the surrounding yard wrapping around the entire home, creating a rare and wonderful sense of privacy, like a sheltered garden hidden from the street above. Inside you'll enjoy abundant natural light throughout, a spacious kitchen with large walk-in pantry, generously sized living and dining areas, recently updated bathroom, and many updates throughout making this home move-in ready just in time for the new year! Your private oasis of a yard features a dedicated firepit area, massive swaths of grass for playgrounds, sports, gardening, etc., a deck and large detached storage shed, many patio areas, a gated wrap-around driveway to a 2-car garage, and endless opportunities for landscaping. Located on the cul-de-sac, you're right in the middle of the action while also having your own secluded space enjoy. This one is truly a must-see.
| Listing Id: | 21435994 |
|---|---|
| List Price: | $585,000 |
| Property Type: | Residential |
| Property Sub Type: | Single Family Residence |
| Status: | Active |
| Bedrooms Total: | 4 |
| Bathrooms Full: | 2 |
| Living Area: | 2,656 |
| Unexempt Taxes: | $7,101 |
| Lot Size Square Feet: | 20,908.8000 |
| Lot Size Acres: | 0.48 |
| Waterfront?: | No |
| City: | Waco |
| County Or Parish: | Mclennan |
| Subdivision Name: | Castle Heights |
| Postal Code: | 76710 |
| Year Built: | 1974 |
| Accessibility Features Yn: | No |
| Appliances: | Dishwasher,Disposal,Electric Range |
| Association Type: | None |
| Attached Garage?: | Yes |
| Basement Yn: | No |
| Bathrooms Total Decimal: | 2.00 |
| Bathrooms Total Integer: | 2 |
| Covered Spaces: | 2 |
| Directions: | GPS or Google Maps |
| Elementary School: | Crestview |
| Elementary School Name: | Crestview |
| Exterior Features: | Courtyard, Fire Pit, Private Yard, Storage |
| Fireplace Features: | Family Room, Living Room, Masonry, Raised Hearth, Wood Burning |
| Fireplaces Total: | 1 |
| Foundation Details: | Slab |
| Garage Spaces: | 2 |
| Garage?: | Yes |
| High School Name: | Waco |
| Interior Features: | Double Vanity, Eat-in Kitchen, Granite Counters, High Speed Internet Available, Pantry, Walk-In Closet(s) |
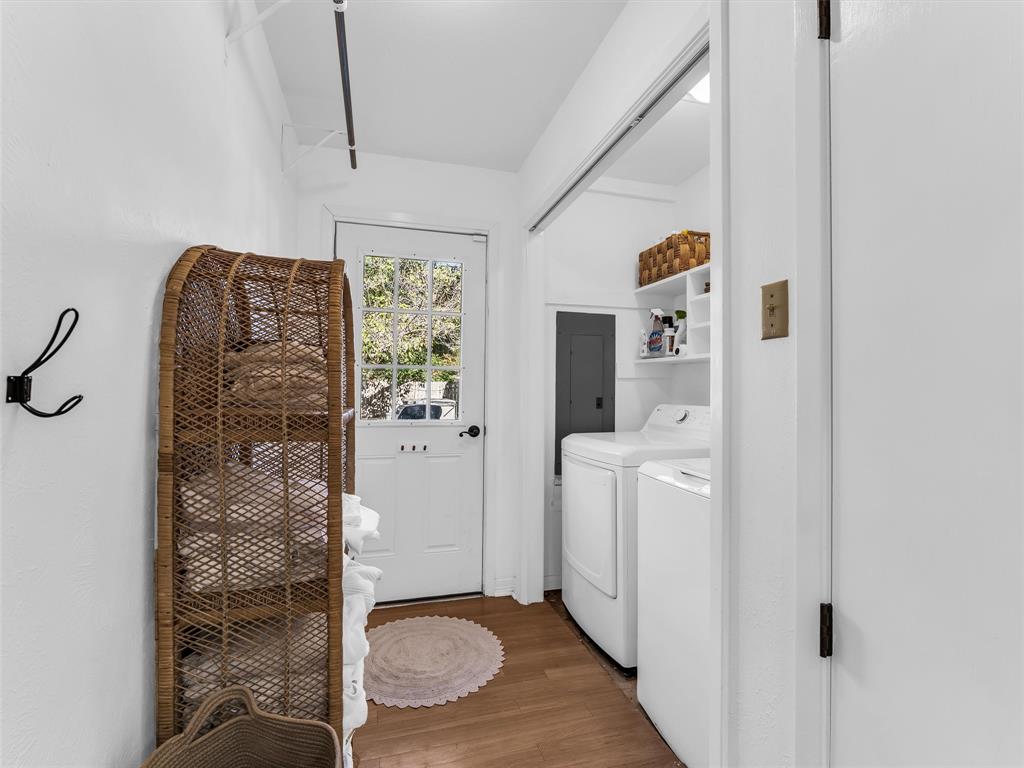
| Laundry Features: | Utility Room, Full Size W/D Area |
| Levels: | Two |
| Listing Terms: | Cash, Conventional, FHA, VA Loan |
| Room Count: | 2 |
| Lot Features: | Cul-De-Sac, Lrg. Backyard Grass |
| Lot Size: | Less Than .5 Acre (not Zero) |
| Lot Size Area: | 0.4800 |
| Lot Size Units: | Acres |
| Middle School Name: | Tennyson |
| Multi Parcel ID: | No |
| Municipal Utility District?: | No |
| Number Of Dining Areas: | 1 |
| Number Of Living Areas: | 1 |
| Number Of Parking Spaces: | 2 |
| Other Structures: | Shed(s), Storage |
| Parking Features: | Additional Parking |
| Patio And Porch Features: | Deck, Front Porch, Patio, Rear Porch, Side Porch, Terrace |
| Pool?: | No |
| Possession: | Closing/Funding, Negotiable |
| Property Attached?: | No |
| Roof: | Composition |
| School District: | Waco ISD |
| Smart Home Features Appor Pass Y: | 0 |
| Structural Style: | Single Detached |
| Transaction Type: | For Sale |
| Utilities: | City Sewer, City Water, Electricity Connected |
| Will Subdivide: | No |
| Window Features: | Shutters |
Listing Courtesy of: AG Real Estate & Associates
Listing Agent: Austin Hooper
254-296-9100
Mortgage Calculator
All listings featuring the  icon are provided courtesy of North Texas Real Estate Information Systems, Inc. (NTREIS), Copyright 2026. All rights reserved.
All information is believed accurate but not guaranteed. The properties displayed may not be all of the properties available through the IDX Program. Any use of this site other than by potential buyers or sellers is strictly prohibited.
North Texas Real Estate Information Systems, Inc. data last updated on November 14, 2026 02:05 PM - CT
Property Last Updated: November 14, 2026 02:05 PM - CT