Open Houses
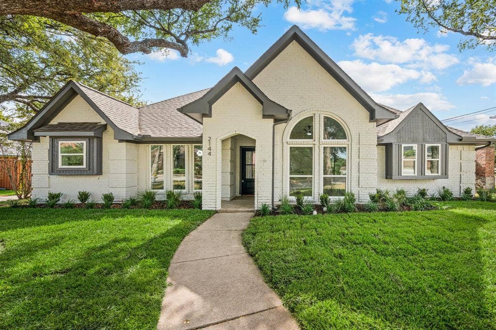
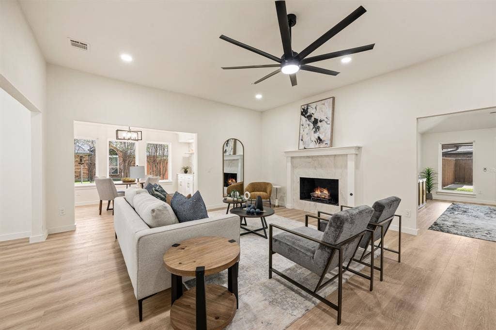
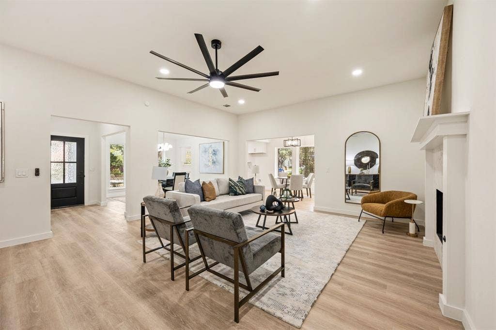
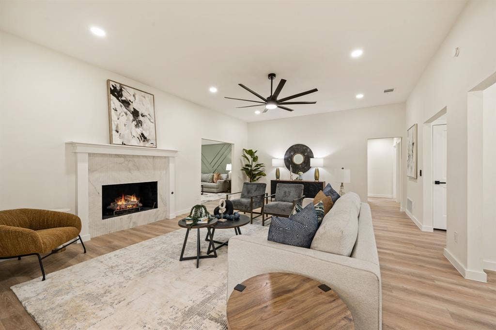
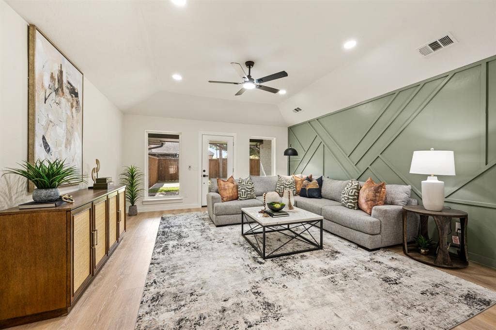
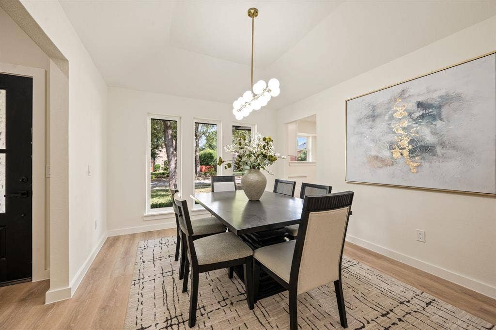
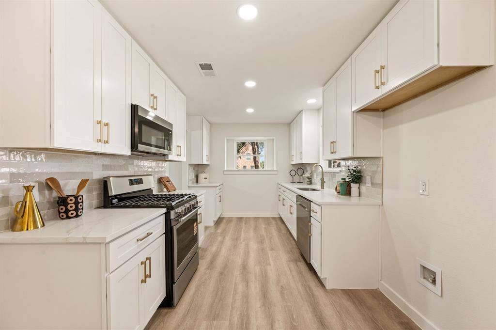
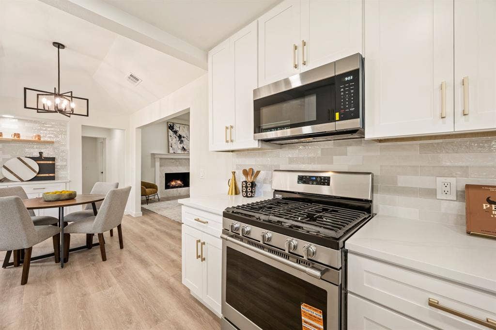
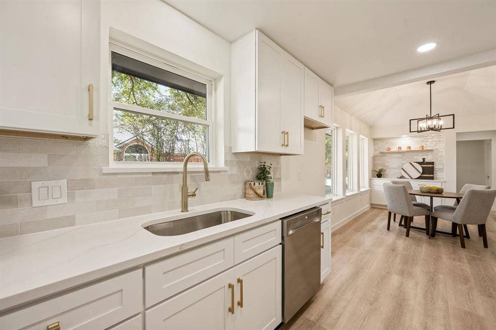
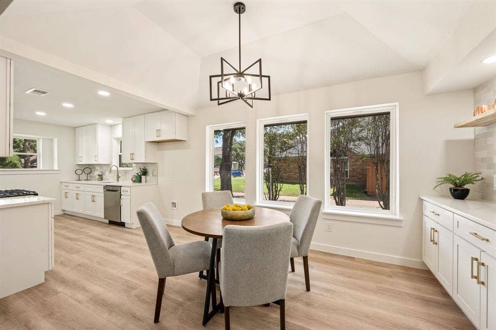
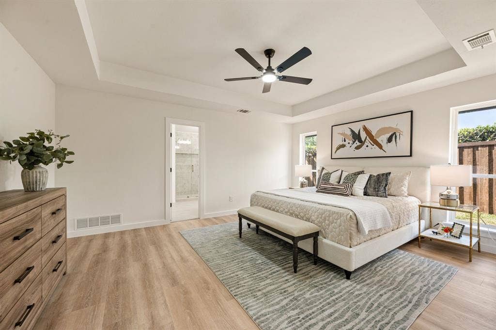
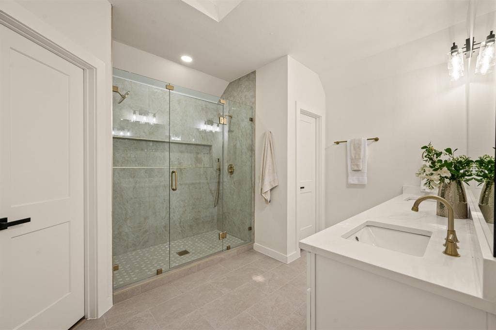
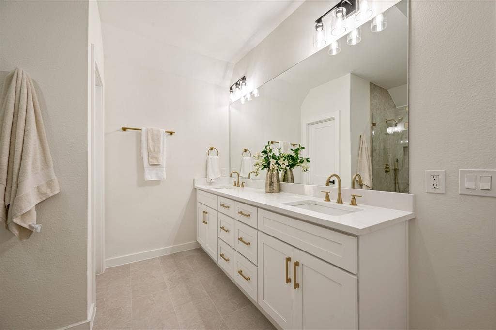
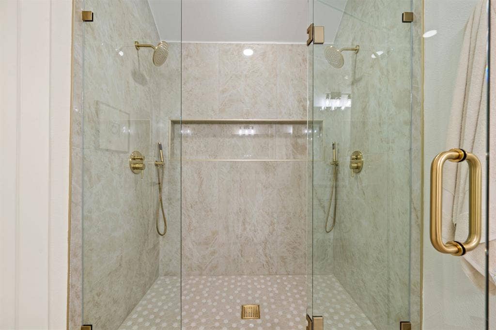
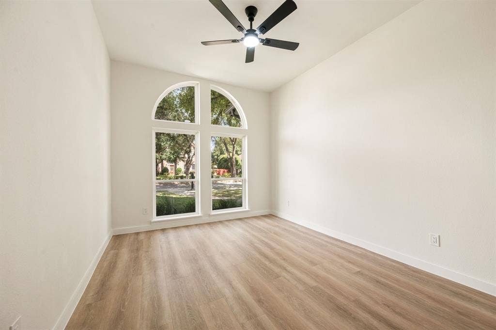
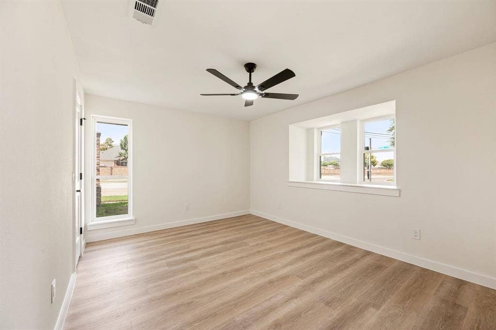
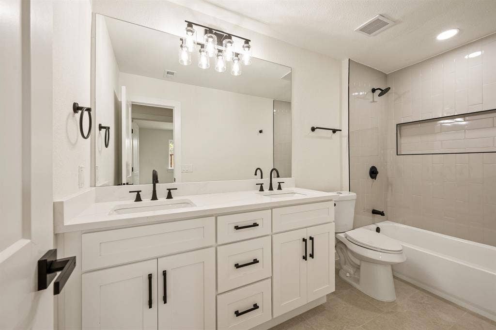
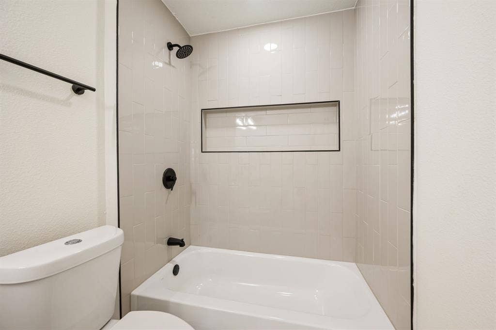
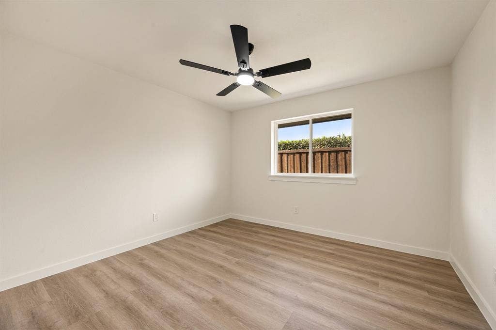
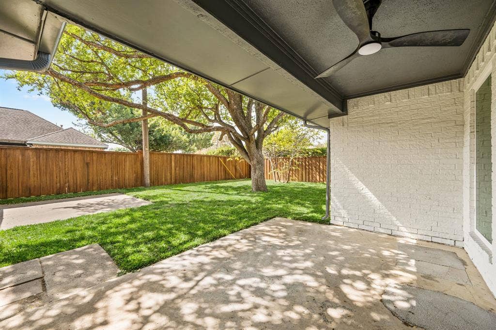
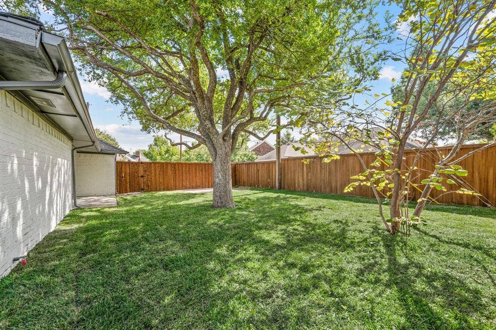
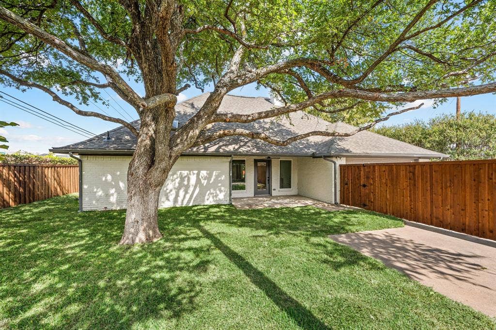
Open house 10-17 11a-3p and 10-18 11a-2p. BEAUTIFUL fully renovated home located in the award-winning Plano ISD! Minutes away from multiple parks and golf courses, great shopping at Legacy West, and easy access to 121 and 75. Inside, the house feels huge and bright thanks to its tall vaulted ceilings and fresh paint, multiple living and dining areas, and lots of natural light. The main bedroom includes a luxury bathroom that features a large walk-in shower with dual heads, his and hers closets, and dual vanity. Best of all, this home is fully renovated from top to bottom with brand-new Lifeproof flooring, modern windows, new PVC plumbing, and shaker-style wood cabinets and doors throughout. SPECAIL HOME that you do not want to miss!
| Listing Id: | 21413821 |
|---|---|
| List Price: | $559,000 |
| Property Type: | Residential |
| Property Sub Type: | Single Family Residence |
| Status: | Active |
| Bedrooms Total: | 4 |
| Bathrooms Full: | 3 |
| Living Area: | 2,598 |
| Unexempt Taxes: | $8,408 |
| Lot Size Square Feet: | 10,018.8000 |
| Lot Size Acres: | 0.23 |
| Architectural Style: | Ranch |
| Waterfront?: | No |
| City: | Plano |
| County Or Parish: | Collin |
| Subdivision Name: | Oakwood Glen First Sec |
| Postal Code: | 75025 |
| Year Built: | 1984 |
| Accessibility Features Yn: | No |
| Appliances: | Dishwasher,Disposal,Gas Range,Gas Water Heater,Microwave,Plumbed For Gas in Kitchen |
| Association Type: | None |
| Attached Garage?: | Yes |
| Basement Yn: | No |
| Bathrooms Total Decimal: | 3.00 |
| Bathrooms Total Integer: | 3 |
| Construction Materials: | Brick |
| Cooling: | Ceiling Fan(s), Central Air, Electric |
| Covered Spaces: | 2 |
| Directions: | Please use GPS |
| Elementary School: | Hedgcoxe |
| Elementary School Name: | Hedgcoxe |
| Fireplace Features: | Gas Starter |
| Fireplaces Total: | 1 |
| Garage Spaces: | 2 |
| Garage?: | Yes |
| Heating: | Central, Natural Gas |
| High School Name: | Clark |
| Interior Features: | Chandelier, Decorative Lighting, Double Vanity, Eat-in Kitchen, Open Floorplan, Pantry |
| Levels: | One |
| Listing Terms: | Cash, Conventional, FHA, VA Loan |
| Room Count: | 8 |
| Lot Size: | Less Than .5 Acre (not Zero) |
| Lot Size Area: | 0.2300 |
| Lot Size Units: | Acres |
| Middle School Name: | Hendrick |
| Multi Parcel ID: | No |
| Municipal Utility District?: | No |
| Number Of Dining Areas: | 2 |
| Number Of Living Areas: | 2 |
| Number Of Parking Spaces: | 2 |
| Parking Features: | Garage, Garage Door Opener, Garage Faces Rear, Garage Single Door |
| Pool?: | No |
| Possession: | Closing/Funding |
| Postal Code Plus 4: | 3112 |
| Property Attached?: | No |
| School District: | Plano ISD |
| Smart Home Features Appor Pass Y: | 0 |
| Special Taxing Entities: | 0 |
| Structural Style: | Single Detached |
| Transaction Type: | For Sale |
| Utilities: | City Sewer, City Water |
| Will Subdivide: | No |
| Year Built Details: | Preowned |
Listing Courtesy of: OnDemand Realty
Listing Agent: Robert Miller
940-435-1395
Mortgage Calculator
All listings featuring the  icon are provided courtesy of North Texas Real Estate Information Systems, Inc. (NTREIS), Copyright 2026. All rights reserved.
All information is believed accurate but not guaranteed. The properties displayed may not be all of the properties available through the IDX Program. Any use of this site other than by potential buyers or sellers is strictly prohibited.
North Texas Real Estate Information Systems, Inc. data last updated on October 17, 2026 04:50 AM - CT
Property Last Updated: October 17, 2026 04:50 AM - CT
