 1 / 15
2140 Walnut Square Drive
Plano, TX 75025
$2,950
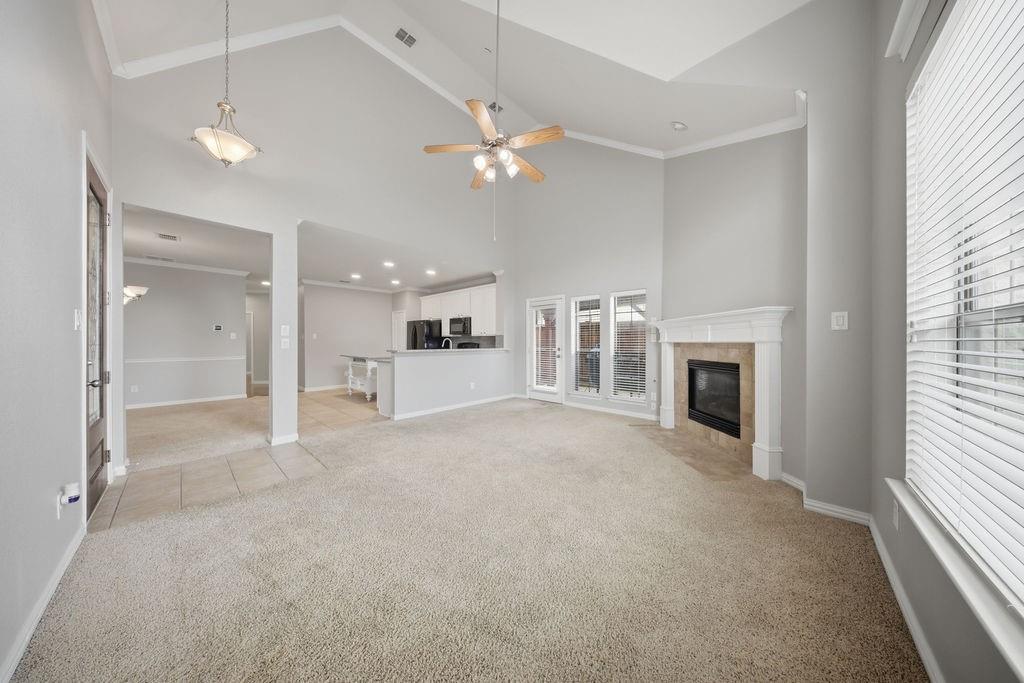
Recently updated, this traditional home in the desirable Village at Legacy community in Plano is a must-see! Nestled on a quiet cul-de-sac, this home offers 4 bedrooms, 3.5 bathrooms, and approximately 2,297 square feet of thoughtfully designed living space with an ideal blend of comfort, style, and functionality. Features include 2 primary bedrooms complete with custom built-ins in the walk-in closet, soaring vaulted ceilings, abundant natural light, wood flooring, spacious living areas, and a versatile floorplan. The kitchen is equipped with Silestone countertops, a gas cooktop, ample cabinetry, and built-in storage, making it perfect for both everyday living and entertaining. Upstairs offers additional bedrooms plus a flexible game room or second living area, including a secondary primary bedroom with a private bath ideal for guests or multigenerational living. Step outside to a beautifully landscaped turfed backyard complete with stone patio, arbors, newly installed board-on-board fencing, and inviting outdoor spaces for relaxing or entertaining. Located near parks, shopping, dining, and highly rated Plano ISD schools, this home combines charm, convenience, and exceptional location.
| Listing Id: | 21333573 |
|---|---|
| List Price: | $2,950 |
| Property Type: | Residential Lease |
| Property Sub Type: | Single Family Residence |
| Status: | Closed |
| Bedrooms Total: | 4 |
| Bathrooms Full: | 3 |
| Bathrooms Half: | 1 |
| Living Area: | 2,297 |
| Association Fee: | $629 |
| Lot Size Square Feet: | 4,268.8800 |
| Lot Size Acres: | 0.098 |
| Architectural Style: | Traditional |
| Waterfront?: | No |
| City: | Plano |
| County Or Parish: | Collin |
| Subdivision Name: | Village At Legacy |
| Postal Code: | 75025 |
| Year Built: | 2005 |
| Accessibility Features Yn: | No |
| Accessory Unit?: | No |
| Appliances: | Built-in Gas Range,Dishwasher,Disposal |
| Application Fee Amount: | $65 |
| Association Fee Frequency: | Semi-Annual |
| Association Fee Includes: | Maintenance Grounds, Management Fees |
| Association Type: | Mandatory |
| Attached Garage?: | Yes |
| Availability Date: | 2026-07-17 |
| Basement Yn: | No |
| Bathrooms Total Decimal: | 3.10 |
| Bathrooms Total Integer: | 4 |
| Construction Materials: | Brick |
| Cooling: | Ceiling Fan(s), Central Air, Electric, Zoned |
| Covered Spaces: | 2 |
| Deposit Amount: | $4,425 |
| Directions: | North on Custer, pass Legacy, first right on Broadstone, right on Dry Creek, right on Walnut Square |
| Easements: | None |
| Elementary School: | Hedgcoxe |
| Elementary School Name: | Hedgcoxe |
| Exterior Features: | Barbecue, Covered Patio/Porch, Garden(s), Private Yard |
| Fencing: | Fenced, Wood |
| Fireplace Features: | Gas Logs, Living Room |
| Fireplaces Total: | 1 |
| Flooring: | Carpet, Ceramic Tile, Wood |
| Foundation Details: | Slab |
| Garage Spaces: | 2 |
| Garage?: | Yes |
| Heating: | Central, Natural Gas, Zoned |
| Hoa Management Company: | CMA Management |
| Hoa Management Company Phone: | 972-943-2820 |
| Horse Permitted Yn: | No |
| Interior Features: | Pantry, Vaulted Ceiling(s), Walk-In Closet(s), Second Primary Bedroom |
| Lease Conditions: | Application Fee, Credit Report, References Required |
| Lease Type: | Yearly |
| Levels: | Two |
| Room Count: | 9 |
| Lot Features: | Cul-De-Sac, Sprinkler System |
| Lot Size: | Less Than .5 Acre (not Zero) |
| Lot Size Area: | 0.0980 |
| Lot Size Dimensions: | 35x123x35x121 |
| Lot Size Units: | Acres |
| Middle School Name: | Hendrick |
| Monies Required: | First Months Rent, Security Deposit |
| Move In Date: | 10/26/2026 |
| Multi Parcel ID: | No |
| Municipal Utility District?: | No |
| Notice Surveillance Devices Pres: | None |
| Number Of Dining Areas: | 1 |
| Number Of Living Areas: | 2 |
| Number Of Parking Spaces: | 2 |
| Parking Features: | Alley Access, Garage, Garage Faces Rear |
| Pets Allowed: | Call |
| Pool?: | No |
| Property Attached?: | No |
| Restrictions: | No Smoking, No Sublease, No Waterbeds, Pet Restrictions, Other |
| Roof: | Composition |
| School District: | Plano ISD |
| Security Features: | Fire Sprinkler System |
| Senior Community Yn: | No |
| Senior High School Name: | Plano Senior |
| Smart Home Features Appor Pass Y: | 0 |
| Soil Type: | Unknown |
| Structural Style: | Single Detached |
| Tenant Pays: | All Utilities |
| Transaction Type: | For Lease |
| Utilities: | City Sewer, City Water |
| Will Subdivide: | No |
| Year Built Details: | Preowned |
Listing Courtesy of: Gateway Realty
Listing Agent: Margaret Swain
214-494-9875
All listings featuring the  icon are provided courtesy of North Texas Real Estate Information Systems, Inc. (NTREIS), Copyright 2026. All rights reserved.
All information is believed accurate but not guaranteed. The properties displayed may not be all of the properties available through the IDX Program. Any use of this site other than by potential buyers or sellers is strictly prohibited.
North Texas Real Estate Information Systems, Inc. data last updated on October 27, 2026 02:22 AM - CT
Property Last Updated: October 27, 2026 02:22 AM - CT
