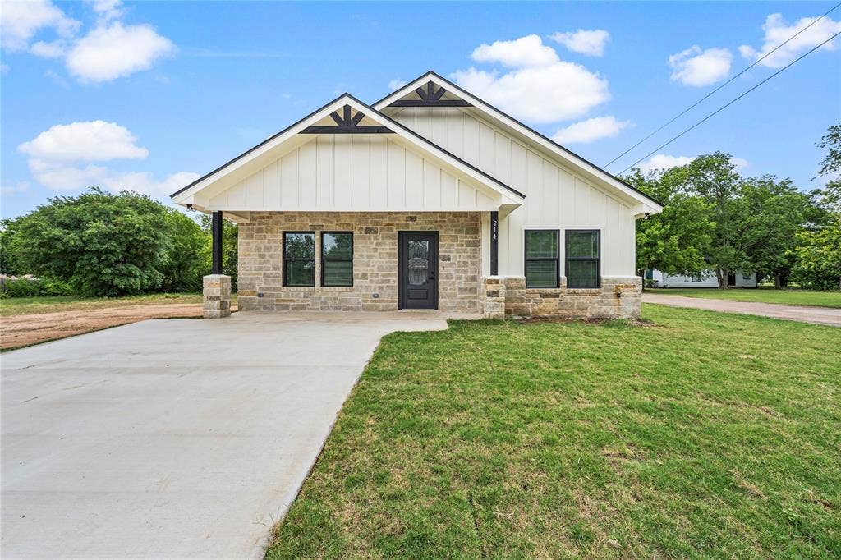
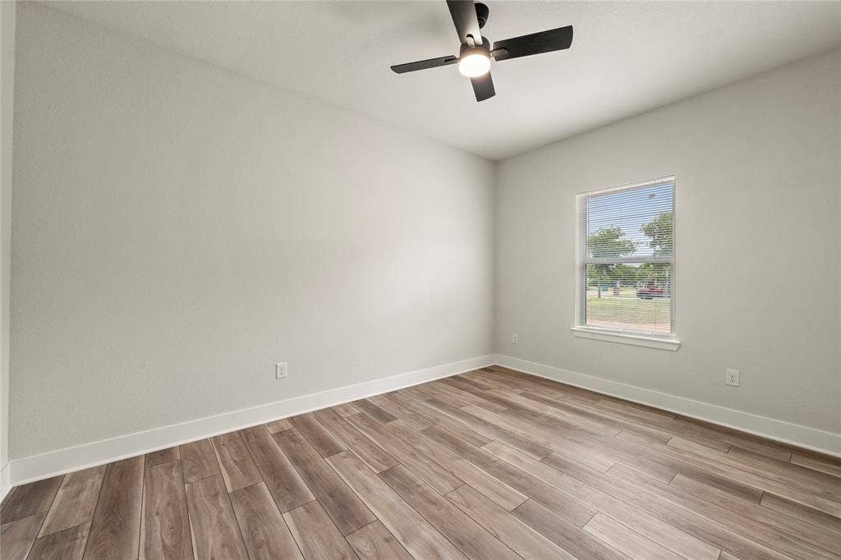
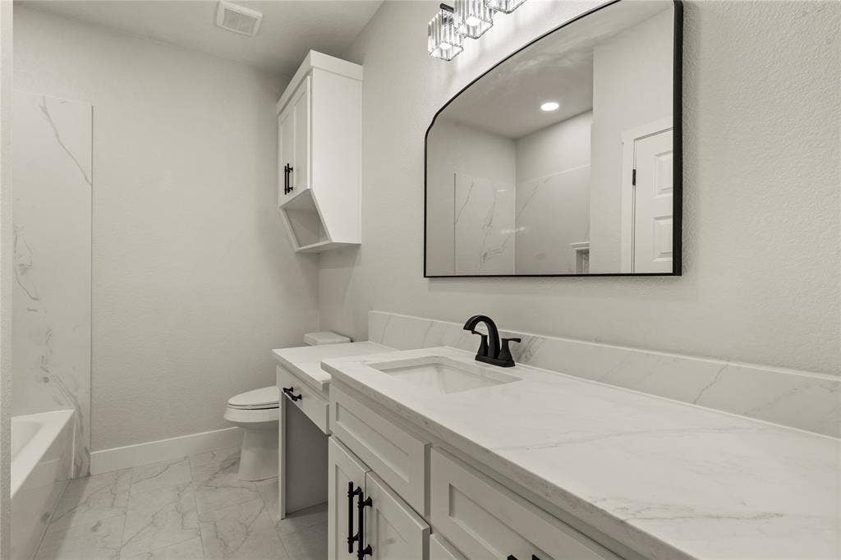
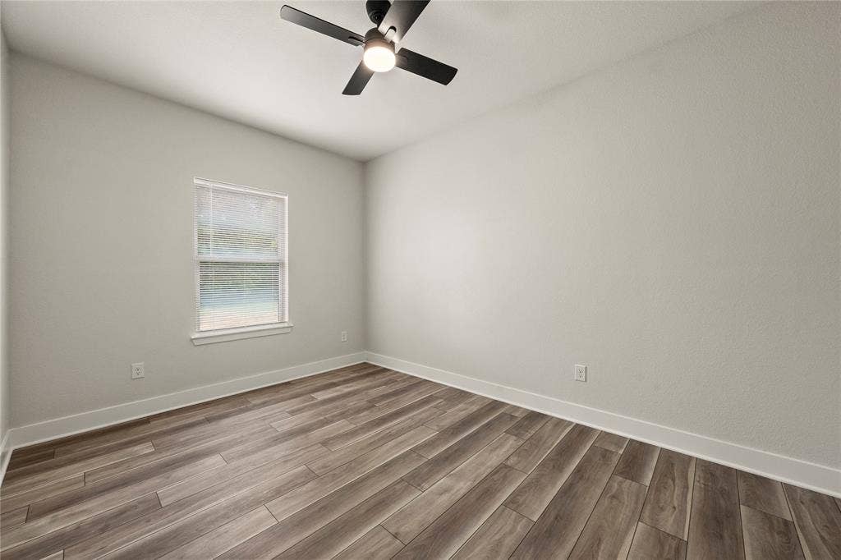
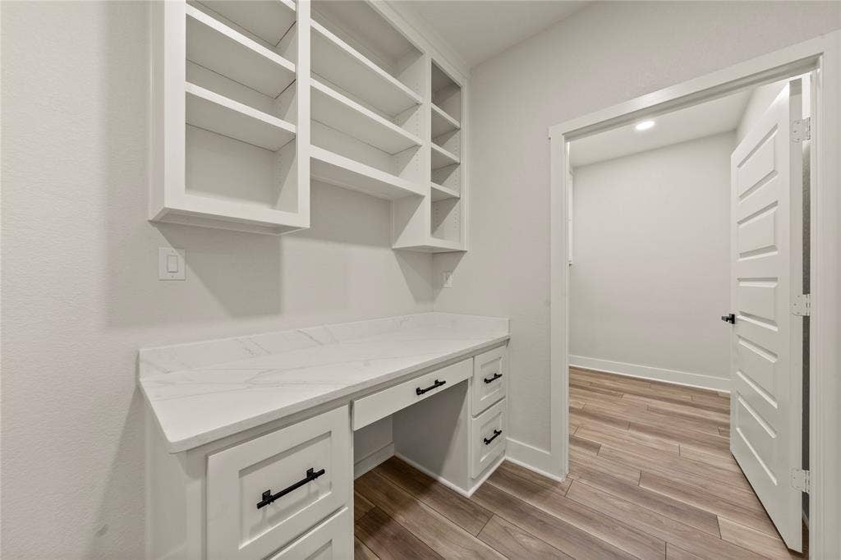
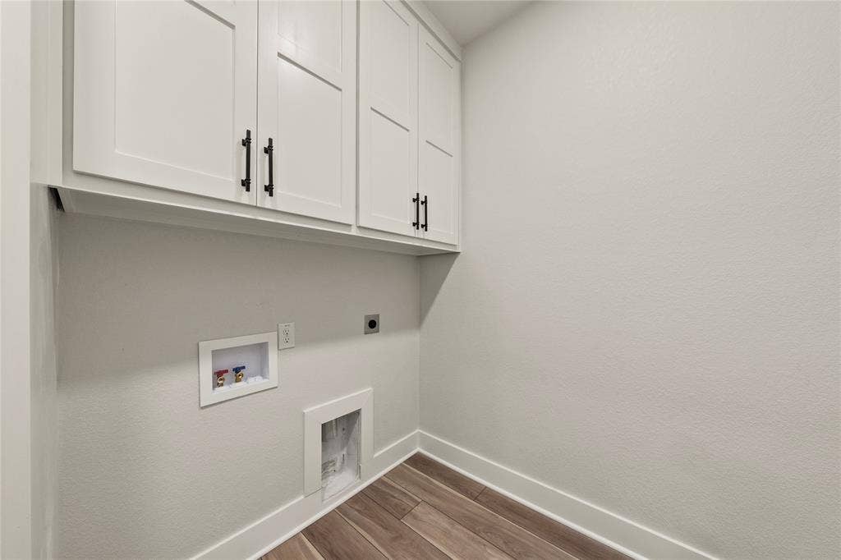
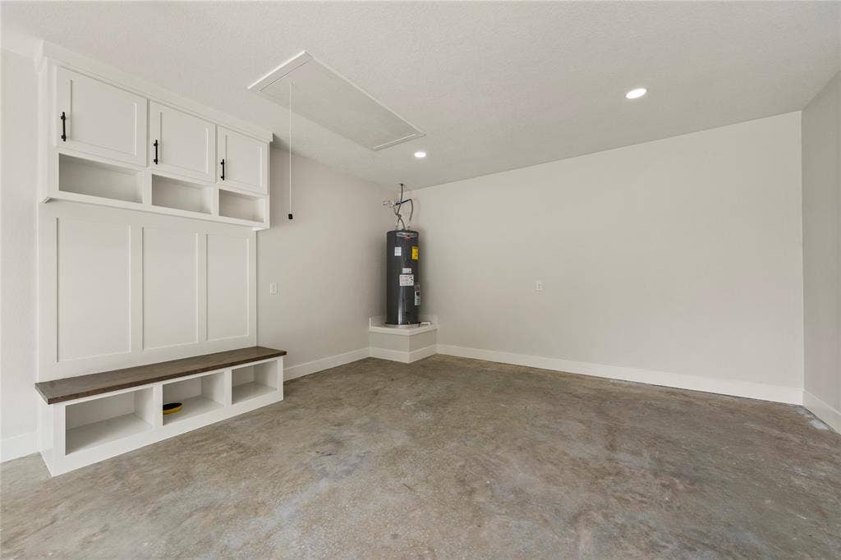
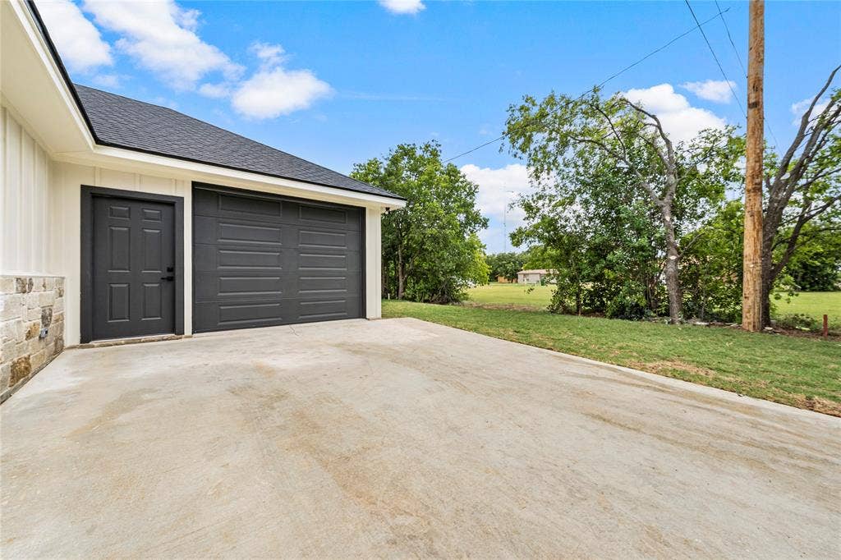
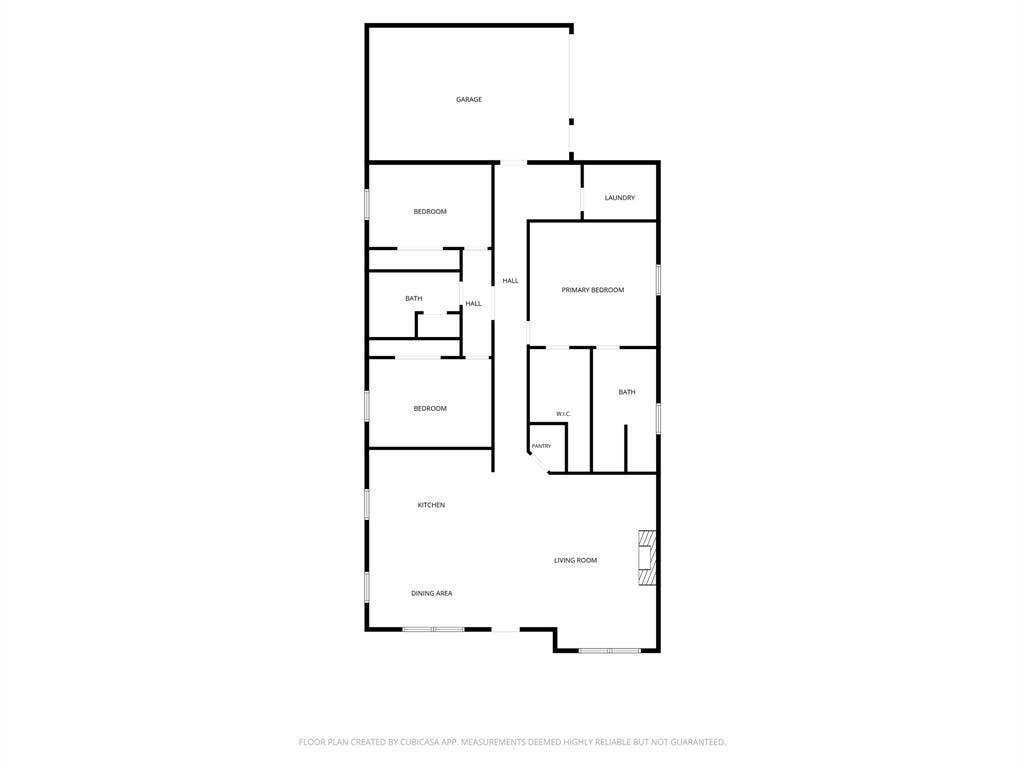
Experience the perfect blend of quality craftsmanship and modern design in this custom-built 3-bedroom, 2-bath home offering 1,876 square feet of thoughtfully designed living space. Every detail has been carefully selected, showcasing the exceptional work of local artisans throughout.
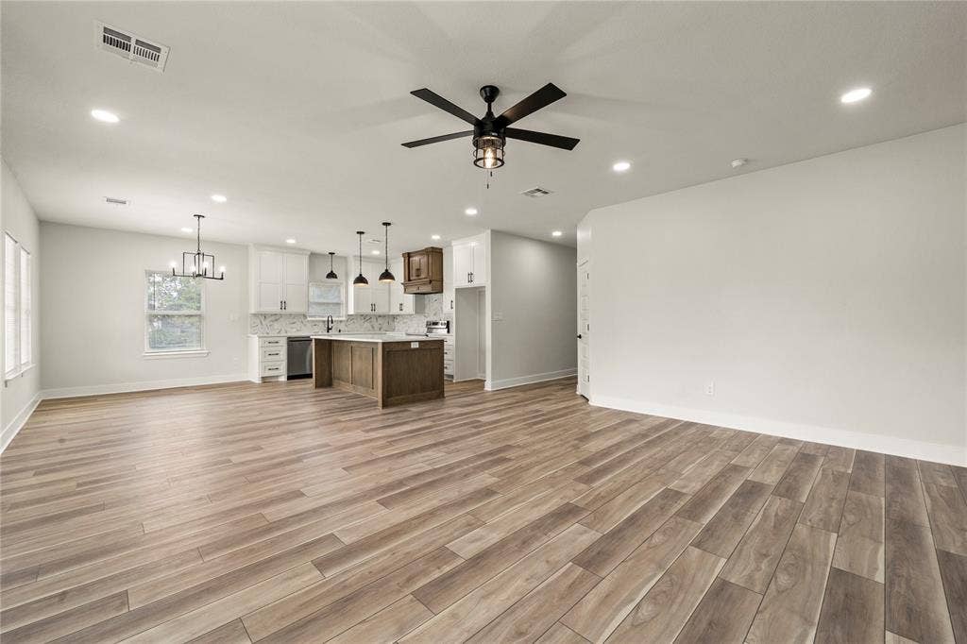
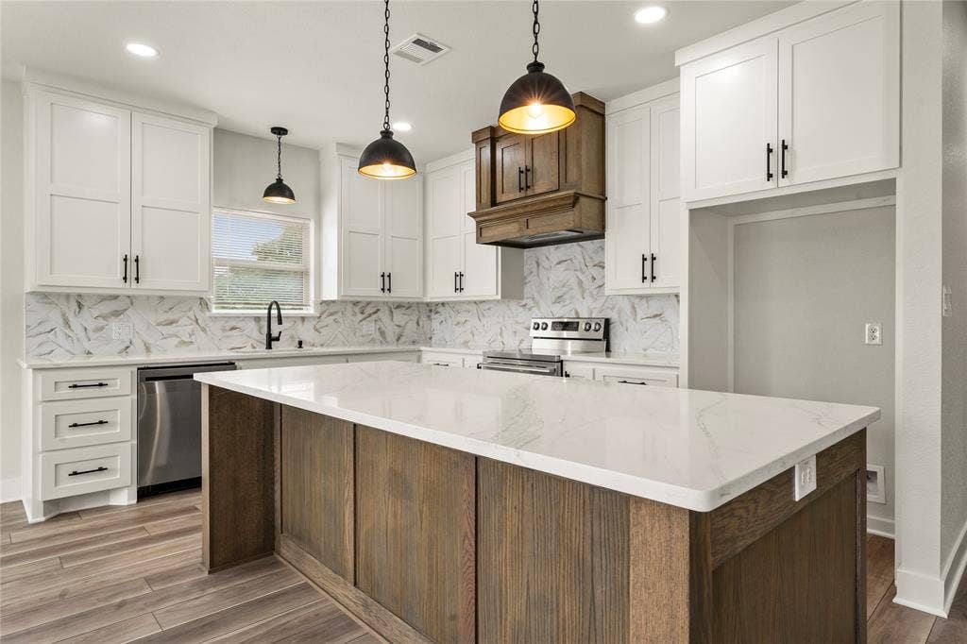
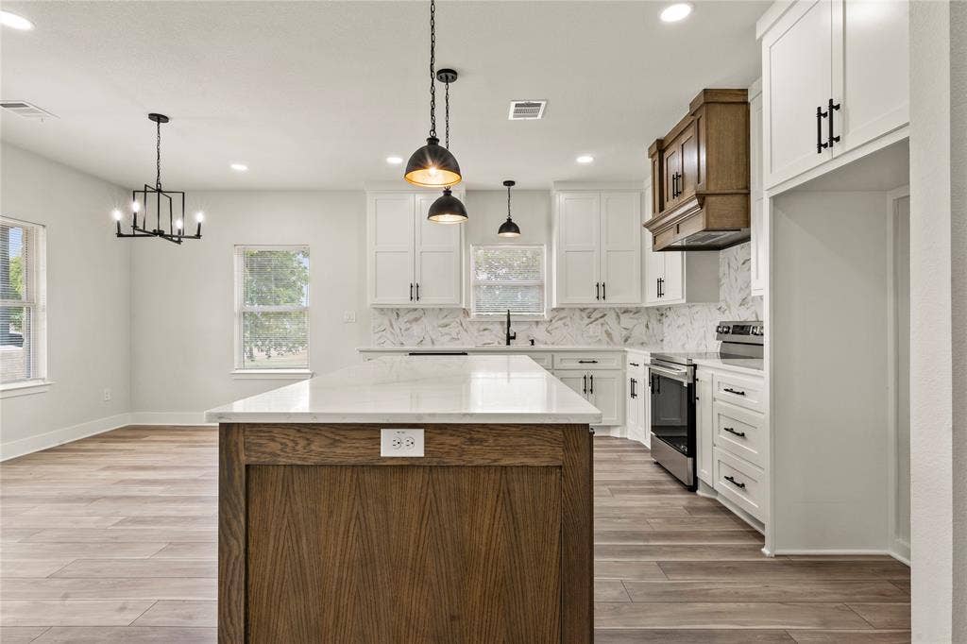
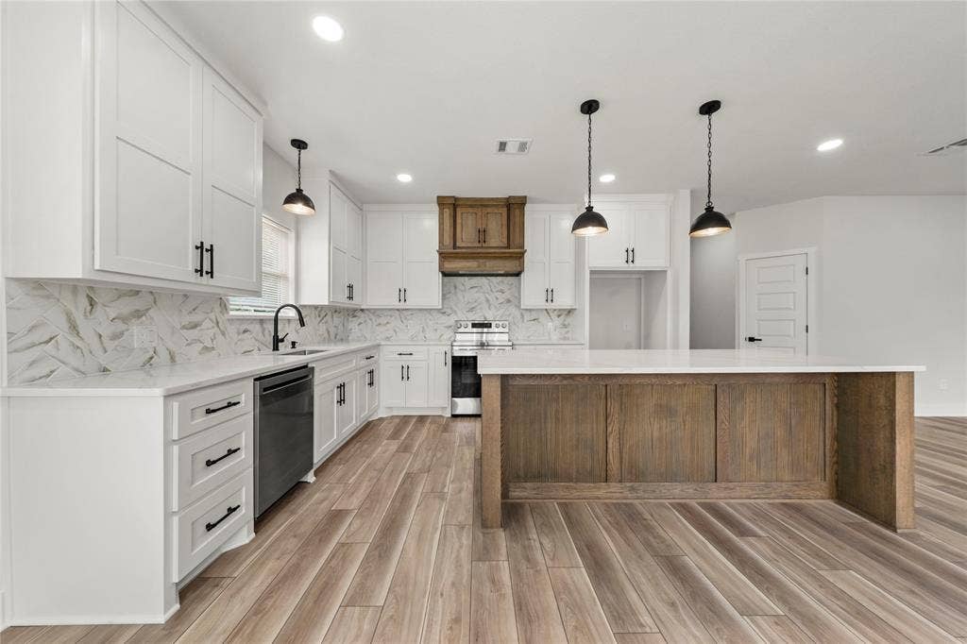
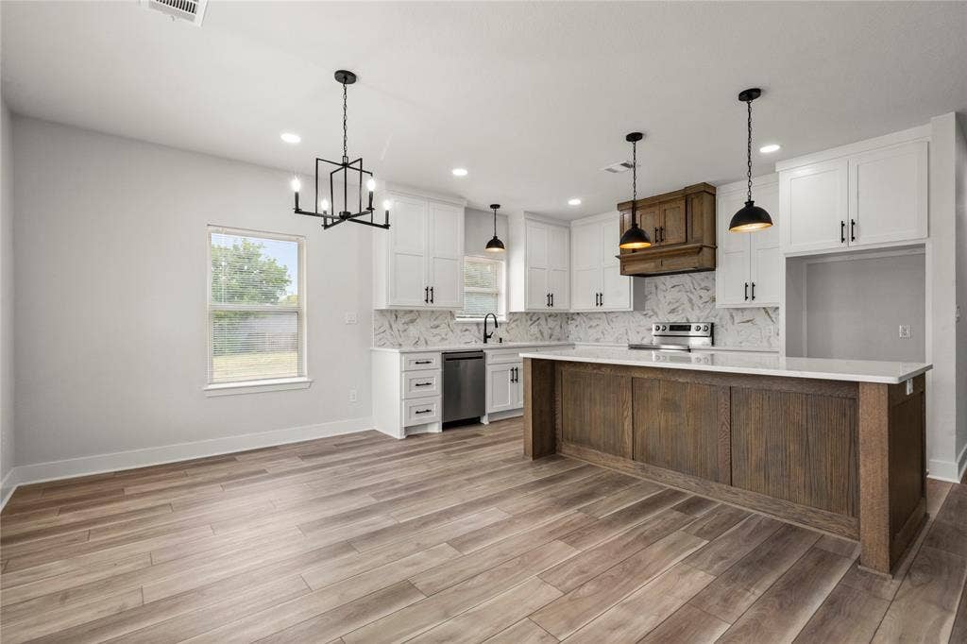
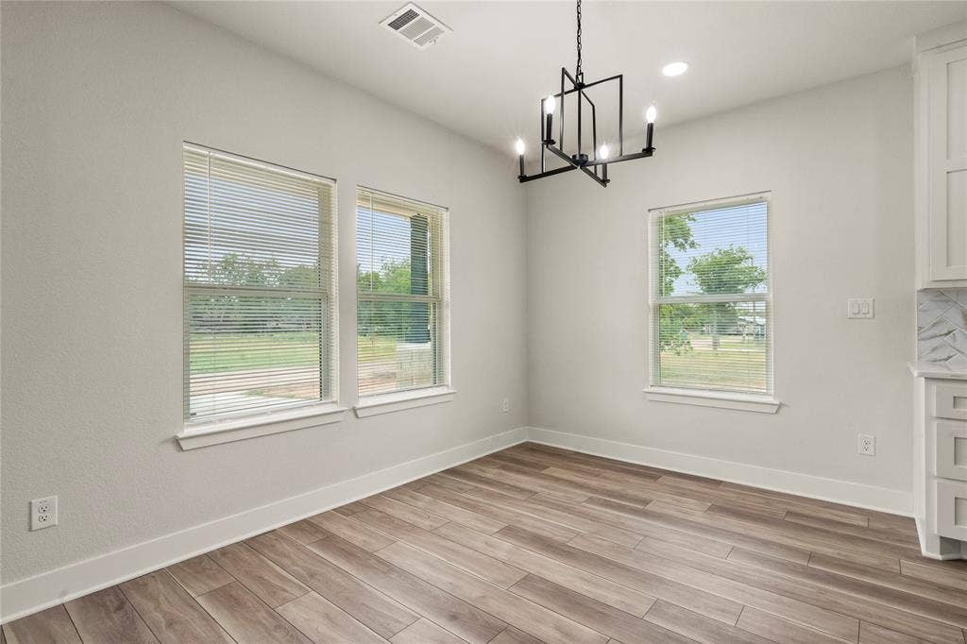
The heart of the home is a stunning custom kitchen, featuring locally handcrafted cabinetry, a massive quartz island, designer lighting, custom vent hood, elegant backsplash, and abundant storage. Built for both entertaining and everyday living, this space seamlessly flows into the spacious living area.
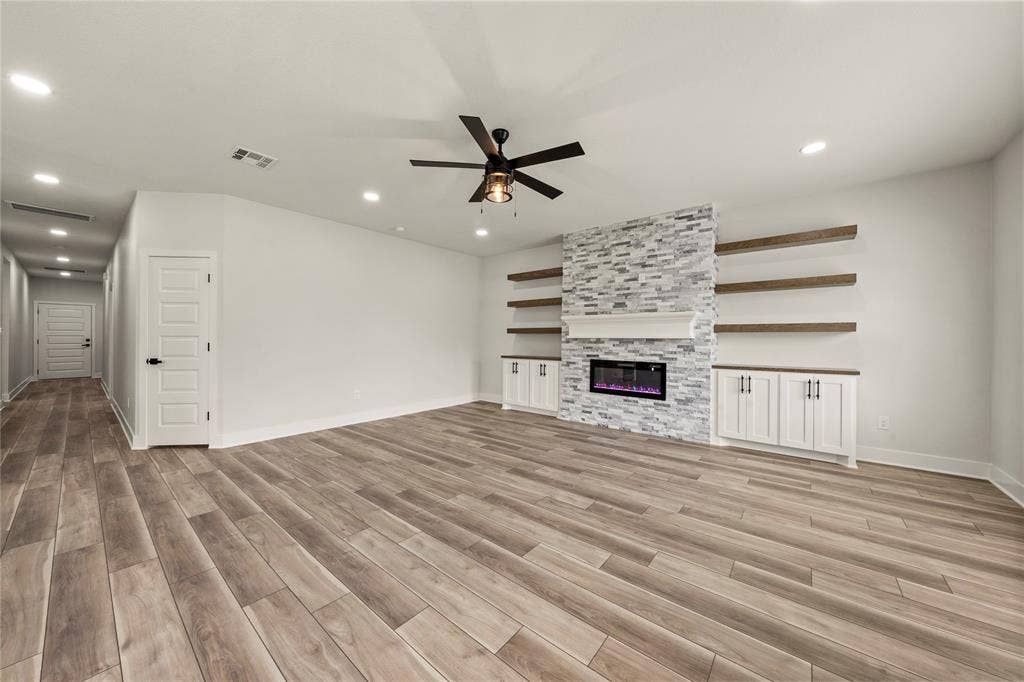
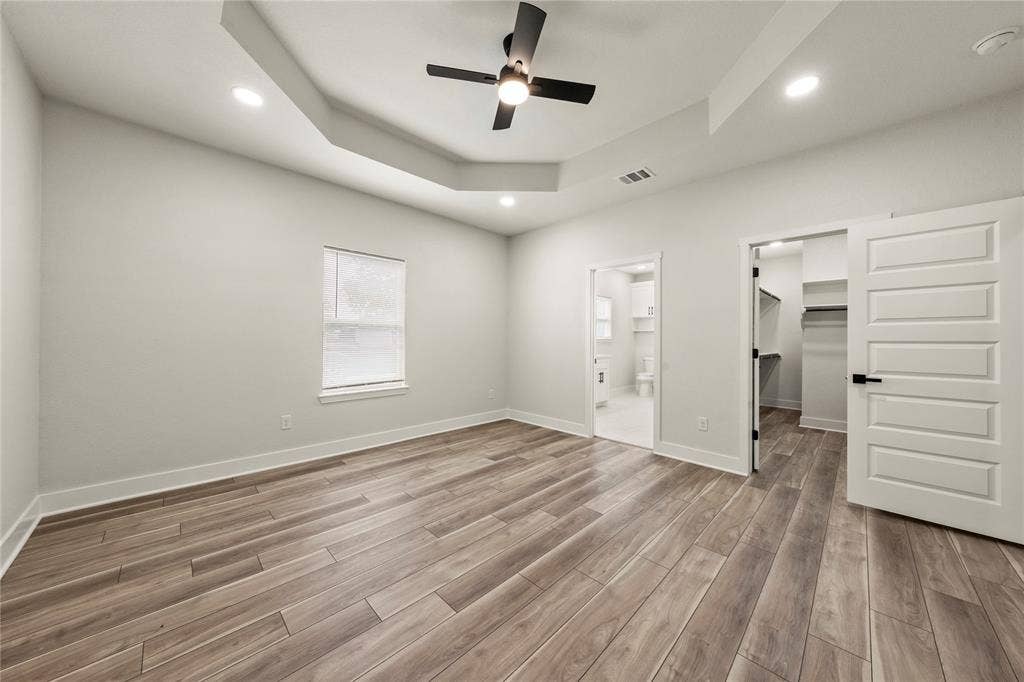
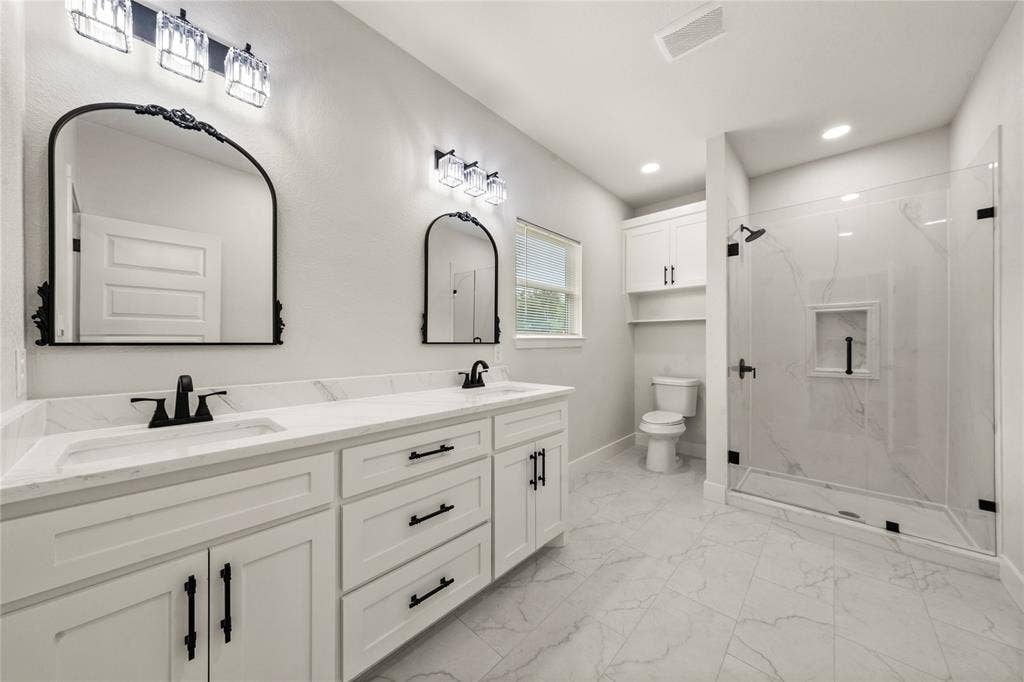
The living room is a true focal point with its floor-to-ceiling stone fireplace, custom built-in cabinetry, floating wood shelves, and electric fireplace, creating a warm yet sophisticated gathering space. Retreat to the spacious primary suite, complete with a tray ceiling and a spa-inspired ensuite featuring dual vanities, a beautifully tiled walk-in shower, and an oversized walk-in closet with custom built-ins!
| Listing Id: | 21334240 |
|---|---|
| List Price: | $292,500 |
| Property Type: | Residential |
| Property Sub Type: | Single Family Residence |
| Status: | Closed |
| Bedrooms Total: | 3 |
| Bathrooms Full: | 2 |
| Living Area: | 1,876 |
| Lot Size Square Feet: | 6,098.4000 |
| Lot Size Acres: | 0.14 |
| Waterfront?: | No |
| City: | McGregor |
| County Or Parish: | Mclennan |
| Subdivision Name: | Hale Joe |
| Postal Code: | 76657 |
| Year Built: | 2026 |
| Accessibility Features Yn: | No |
| Appliances: | Electric Range,Electric Water Heater,Microwave |
| Association Type: | None |
| Attached Garage?: | Yes |
| Basement Yn: | No |
| Bathrooms Total Decimal: | 2.00 |
| Bathrooms Total Integer: | 2 |
| Buyer Financing: | VA |
| Directions: | From East McGregor in 1.2 Miles turn left on to Arthur St in .3miles turn left onto East 3rd St. In 900ft Turn left, Property is on the right |
| Elementary School: | McGregor |
| Elementary School Name: | McGregor |
| Fireplace Features: | Living Room |
| Fireplaces Total: | 1 |
| Garage Length: | 24 |
| Garage Spaces: | 1 |
| Garage Width: | 16 |
| Garage?: | Yes |
| Interior Features: | Granite Counters, Kitchen Island, Open Floorplan, Pantry, Walk-In Closet(s) |
| Junior High School Name: | Isbill |
| Levels: | One |
| Listing Terms: | Cash, Conventional, FHA, VA Loan |
| Room Count: | 2 |
| Lot Size: | Less Than .5 Acre (not Zero) |
| Lot Size Area: | 0.1400 |
| Lot Size Units: | Acres |
| Multi Parcel ID: | No |
| Municipal Utility District?: | No |
| Number Of Dining Areas: | 1 |
| Number Of Living Areas: | 1 |
| Number Of Parking Spaces: | 1 |
| Parking Features: | Additional Parking, Concrete, Garage |
| Pool?: | No |
| Possession: | Closing/Funding |
| Primary School Name: | McGregor |
| Property Attached?: | No |
| Restrictions: | Deed |
| School District: | McGregor ISD |
| Smart Home Features Appor Pass Y: | 0 |
| Structural Style: | Single Detached |
| Transaction Type: | For Sale |
| Utilities: | City Sewer |
| Will Subdivide: | No |
Listing Courtesy of: CENTURY 21 Judge Fite Company
Listing Agent: Gerald Caufield
254-633-2121
Mortgage Calculator
All listings featuring the  icon are provided courtesy of North Texas Real Estate Information Systems, Inc. (NTREIS), Copyright 2026. All rights reserved.
All information is believed accurate but not guaranteed. The properties displayed may not be all of the properties available through the IDX Program. Any use of this site other than by potential buyers or sellers is strictly prohibited.
North Texas Real Estate Information Systems, Inc. data last updated on October 27, 2026 02:28 AM - CT
Property Last Updated: October 27, 2026 02:28 AM - CT
