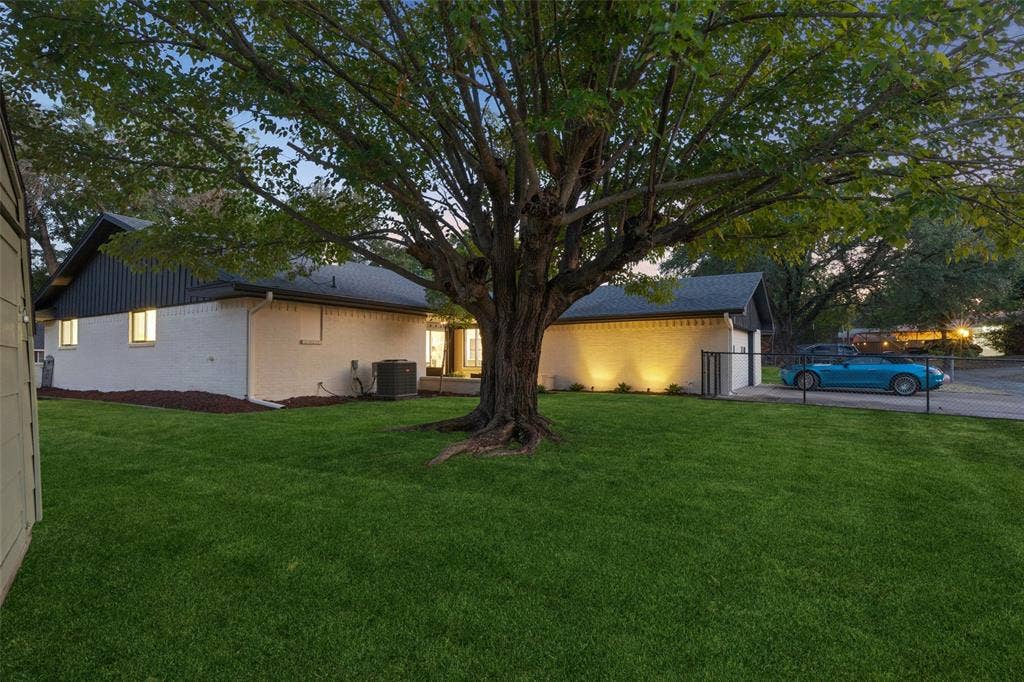
2133 Oak Valley Lane
Dallas, TX 75232
$429,500
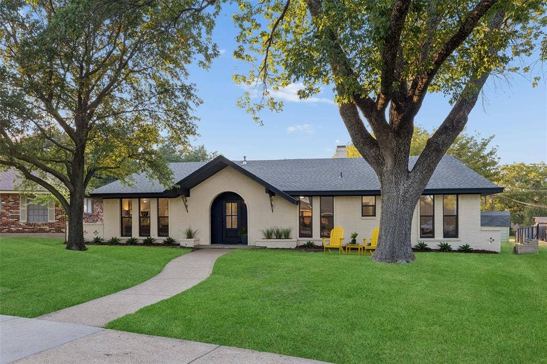
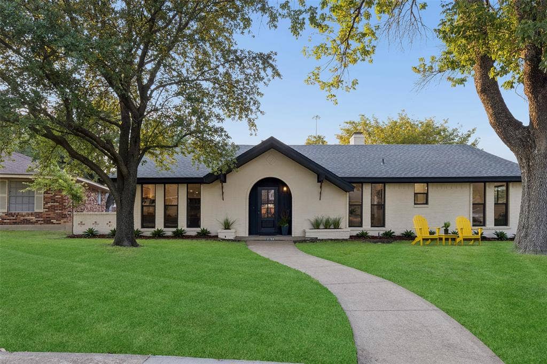
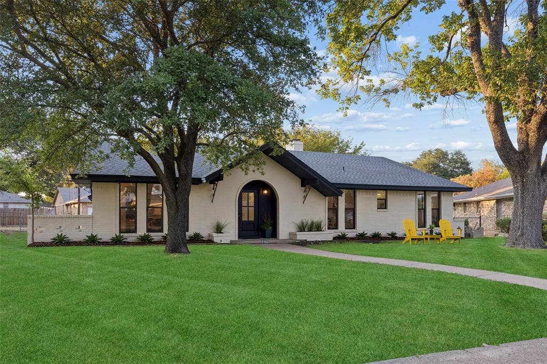
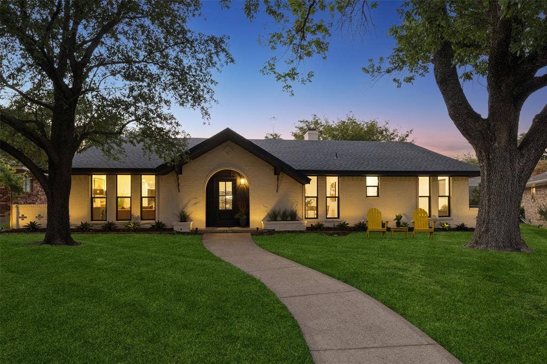
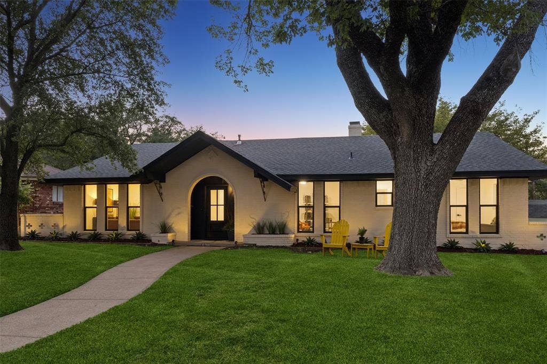
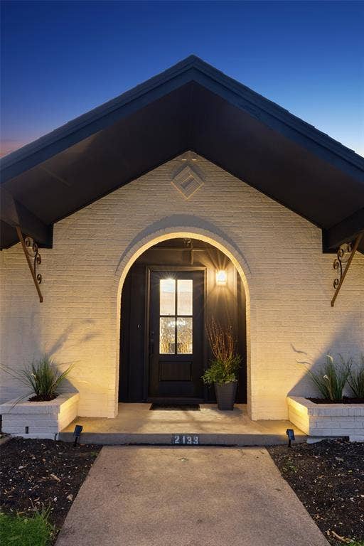
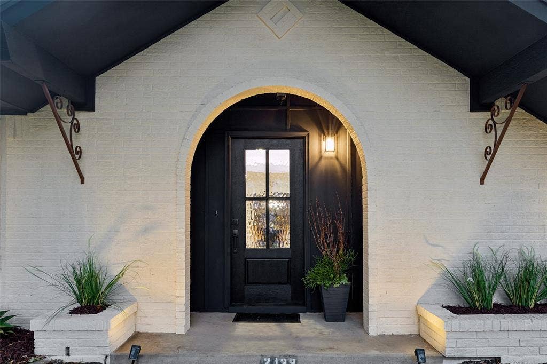
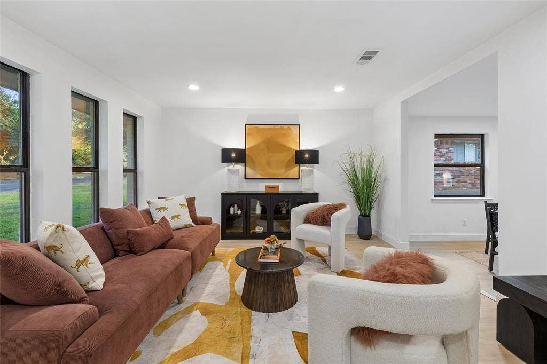
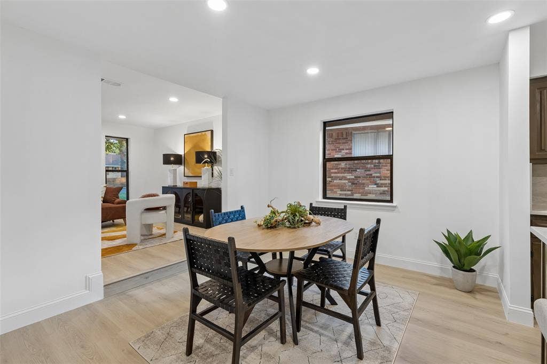
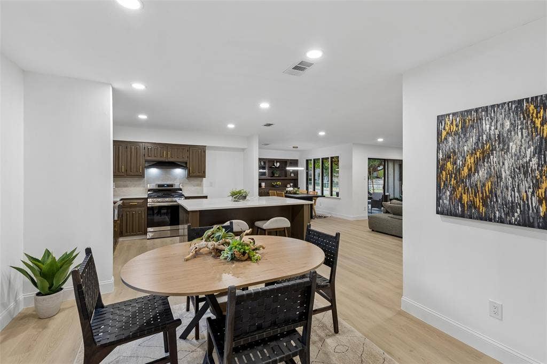
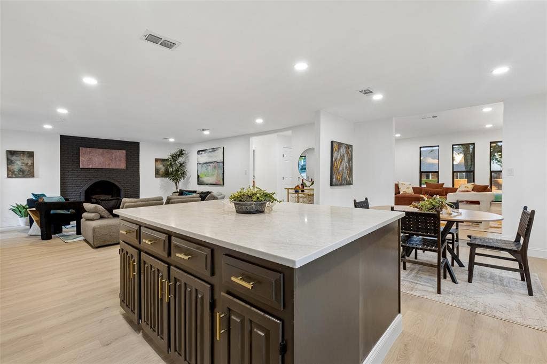
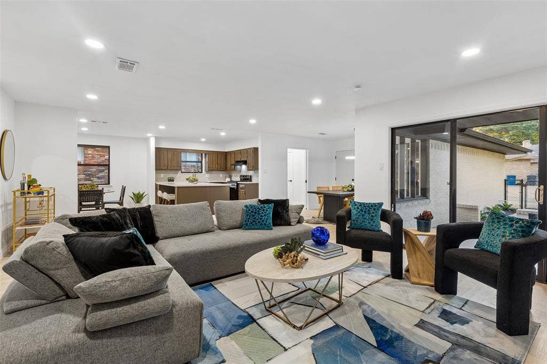
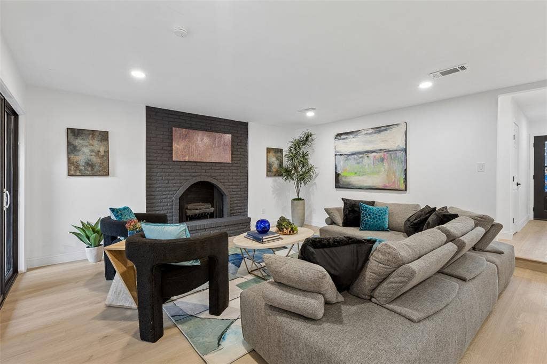
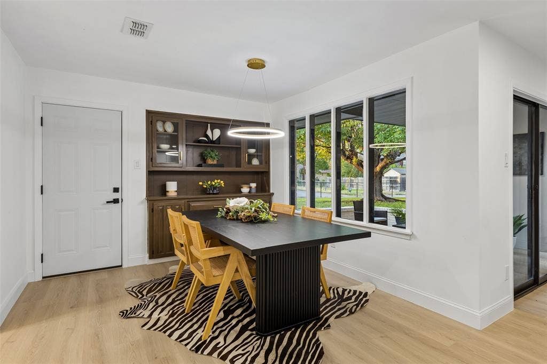
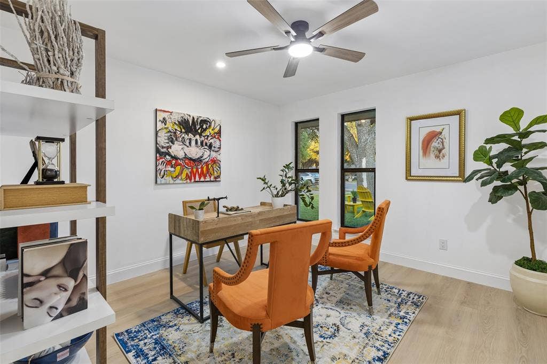
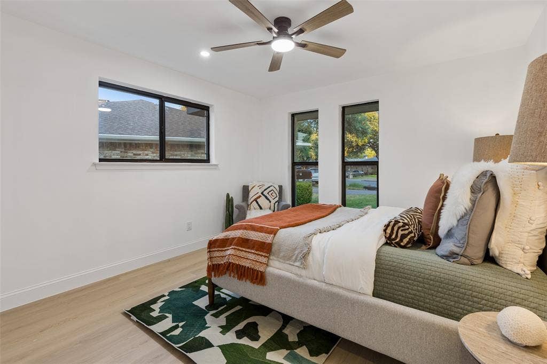
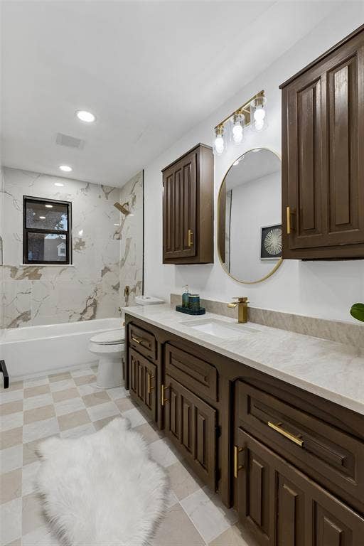
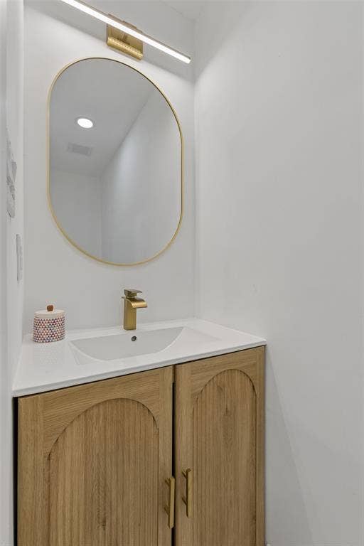
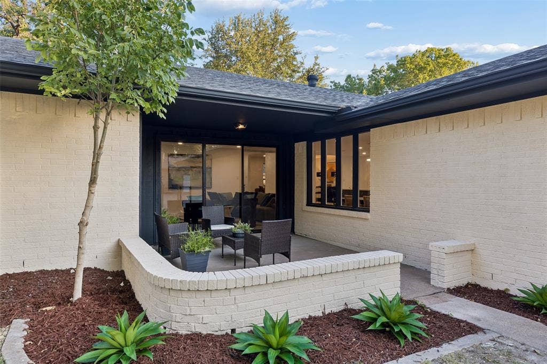
Completely reimagined, this beautifully renovated Glen Hills residence combines the space and character of an established home with the style and functionality of a new interior. Offering approximately 2,203 square feet on a generous .24-acre lot, the home has been thoughtfully transformed with meticulous attention to detail. An added half bath enhances the layout, while all-new electrical wiring throughout, new interior and exterior plumbing, new windows, new doors, and fresh interior and exterior paint provide substantial improvements inside and out.
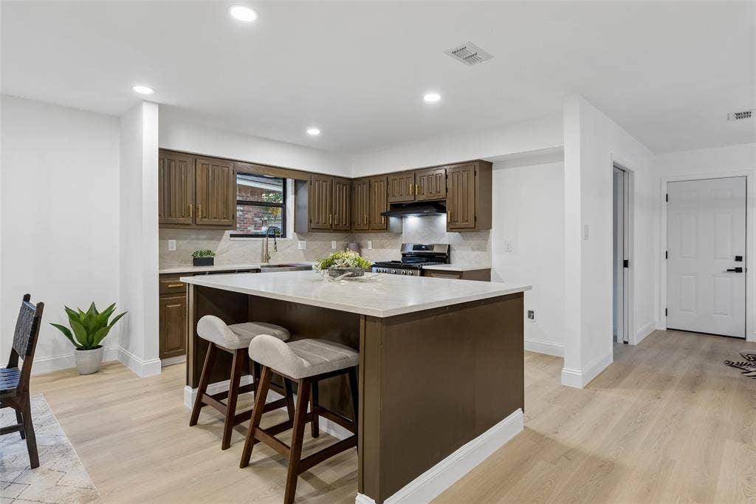
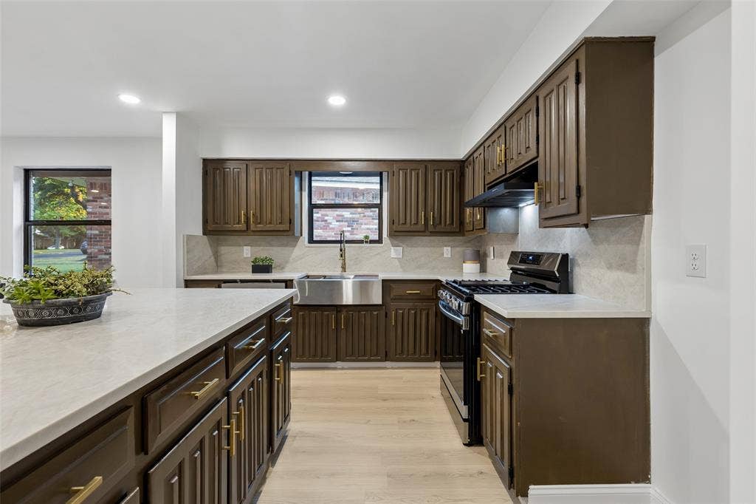
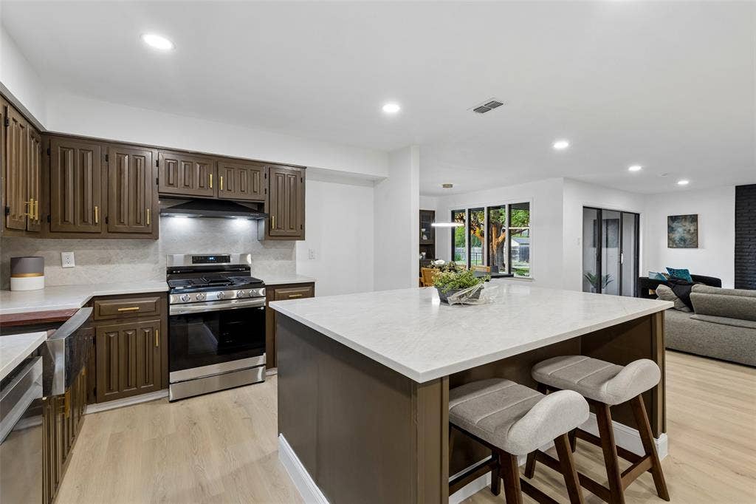
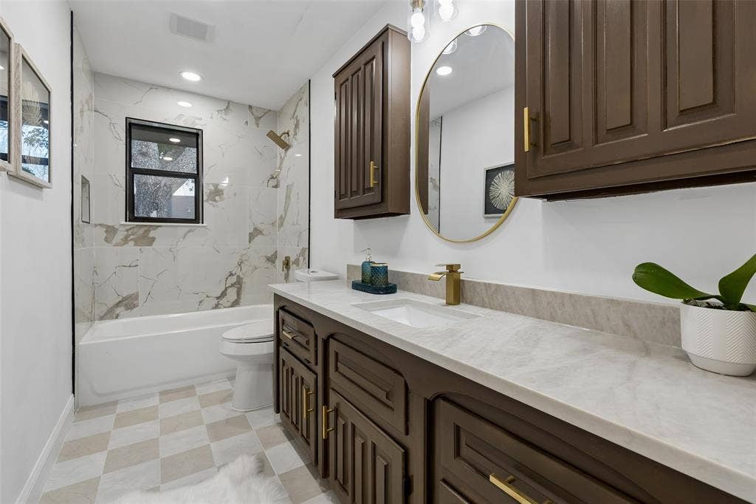
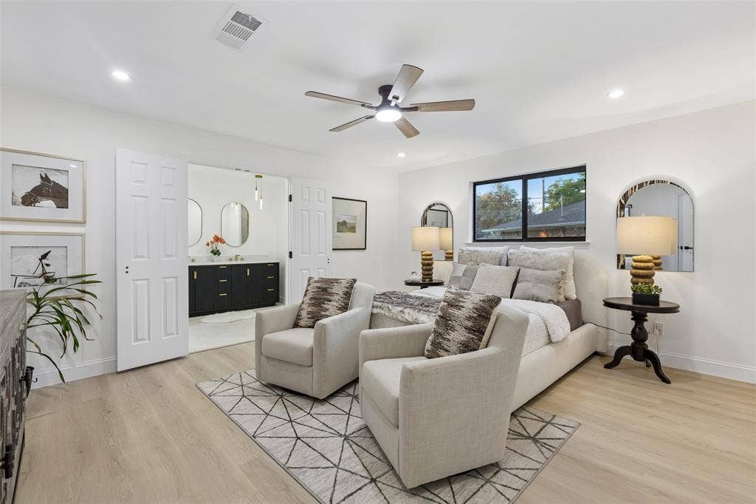
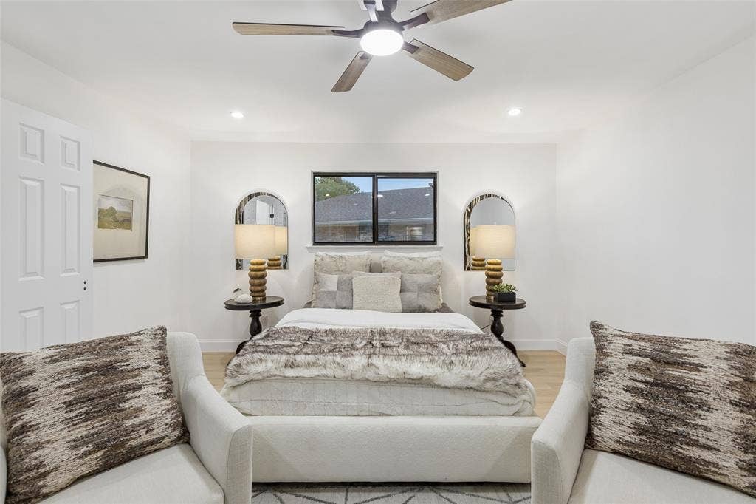
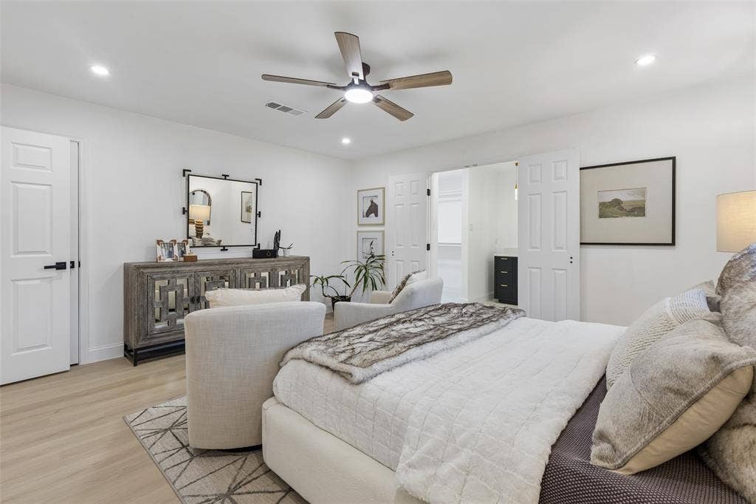
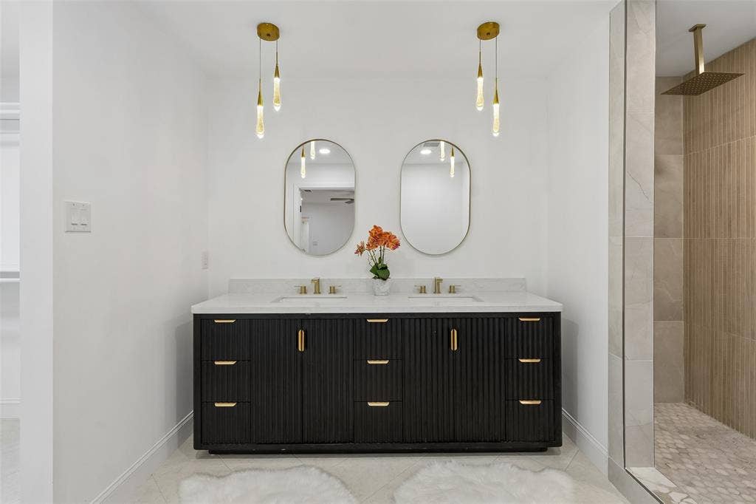
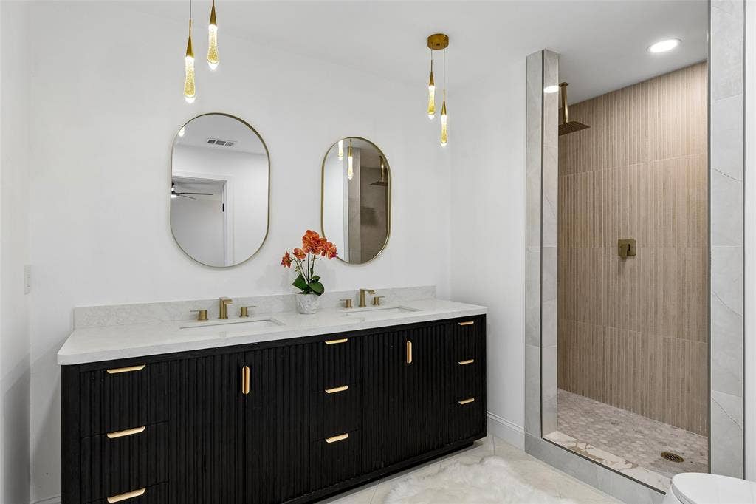
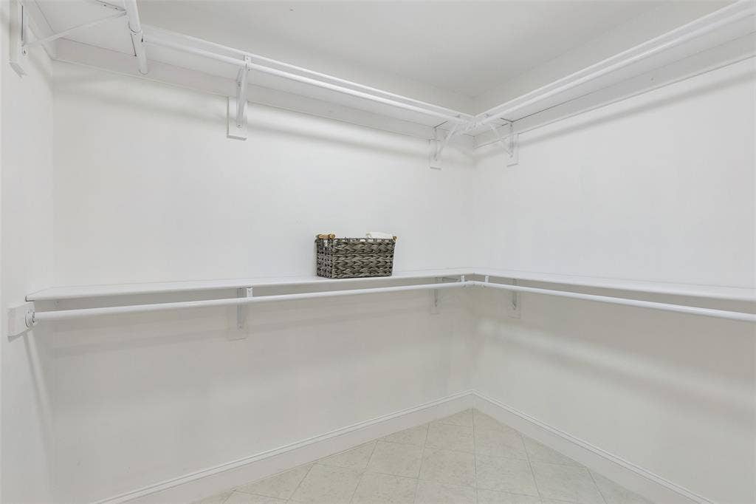
Taking center stage, the beautifully updated kitchen showcases custom birch cabinetry, Taj Mahal quartz countertops and sophisticated finishes, creating an inviting setting for everyday living and entertaining. The spacious primary suite features a beautifully redesigned bath with an oversized double shower and an impressive walk-in closet offering exceptional storage.
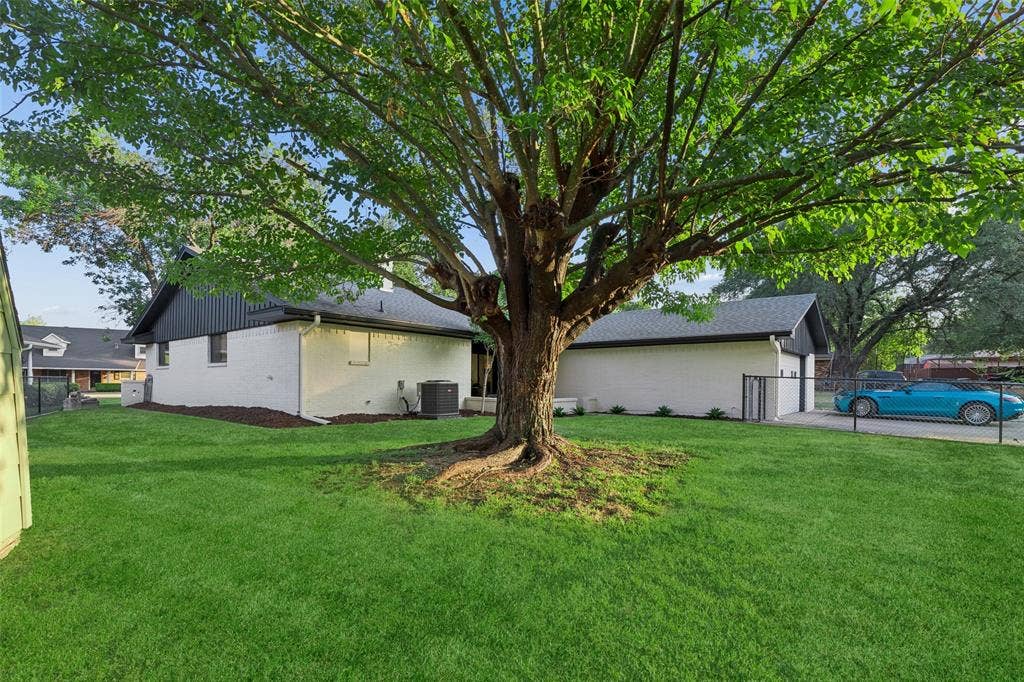
Outside, the expansive backyard provides abundant space for entertaining, play or future outdoor living and includes a convenient storage shed. Ideally located approximately 10 minutes from the vibrant Bishop Arts District, with convenient access to major highways and Downtown Dallas. Extensively renovated and move-in ready, this exceptional Dallas home delivers an impressive combination of space, style and location.
| Listing Id: | 21375611 |
|---|---|
| List Price: | $429,500 |
| Property Type: | Residential |
| Property Sub Type: | Single Family Residence |
| Status: | Closed |
| Bedrooms Total: | 3 |
| Bathrooms Full: | 2 |
| Bathrooms Half: | 1 |
| Living Area: | 2,203 |
| Lot Size Square Feet: | 10,410.8400 |
| Lot Size Acres: | 0.239 |
| Architectural Style: | Traditional |
| Waterfront?: | No |
| City: | Dallas |
| County Or Parish: | Dallas |
| Subdivision Name: | Glen Hills Add 3 Instl 7 |
| Postal Code: | 75232 |
| Year Built: | 1967 |
| Accessibility Features Yn: | No |
| Appliances: | Dishwasher,Disposal,Gas Range,Gas Water Heater,Plumbed For Gas in Kitchen |
| Association Type: | None |
| Attached Garage?: | Yes |
| Basement Yn: | No |
| Bathrooms Total Decimal: | 2.10 |
| Bathrooms Total Integer: | 3 |
| Buyer Financing: | Cash |
| Consent for Visitors to Record: | Audio, Video |
| Construction Materials: | Brick |
| Cooling: | Ceiling Fan(s), Central Air, Electric |
| Covered Spaces: | 2 |
| Directions: | Use Google maps. |
| Elementary School: | Turneradel |
| Elementary School Name: | Turneradel |
| Exclusions: | All staging furniture and artificial green plants in landscaping are for staging purposes only and do not convey with the sale |
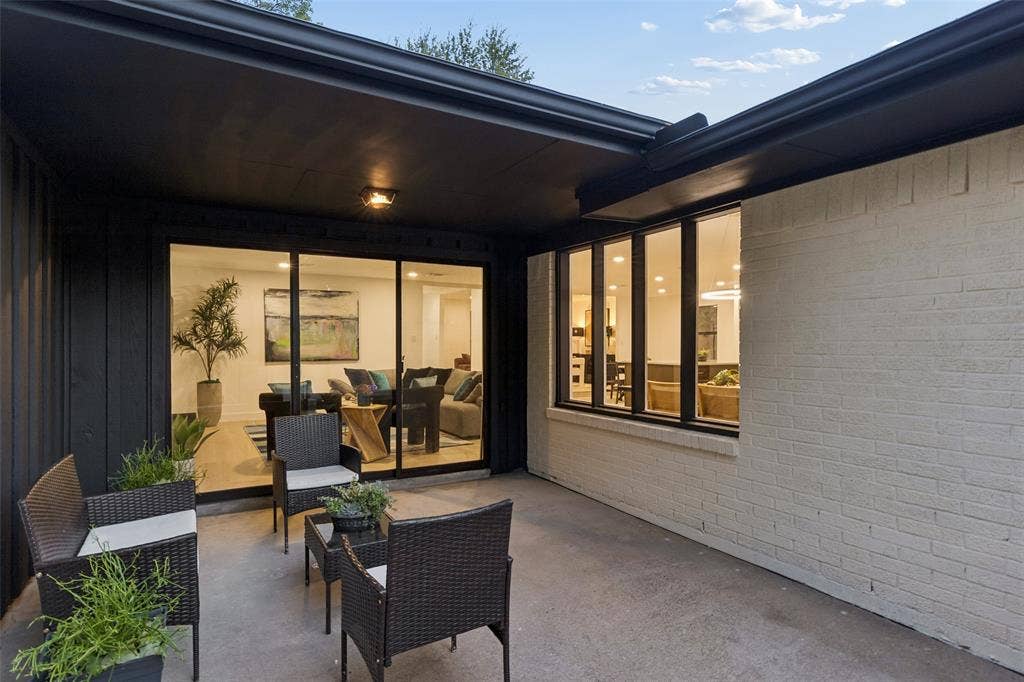
| Exterior Features: | Covered Patio/Porch, Rain Gutters, Storage |
| Fencing: | Chain Link |
| Fireplace Features: | Brick, Family Room, Gas |
| Fireplaces Total: | 1 |
| Flooring: | Ceramic Tile, Luxury Vinyl Plank |
| Foundation Details: | Slab |
| Garage Height: | 8 |
| Garage Length: | 22 |
| Garage Spaces: | 2 |
| Garage Width: | 22 |
| Garage?: | Yes |
| Heating: | Central, Electric, Fireplace(s) |
| High School Name: | Carter |
| Interior Features: | Built-in Features, Decorative Lighting, Double Vanity, Eat-in Kitchen, Granite Counters, High Speed Internet Available, Kitchen Island, Natural Woodwork, Open Floorplan, Walk-In Closet(s) |
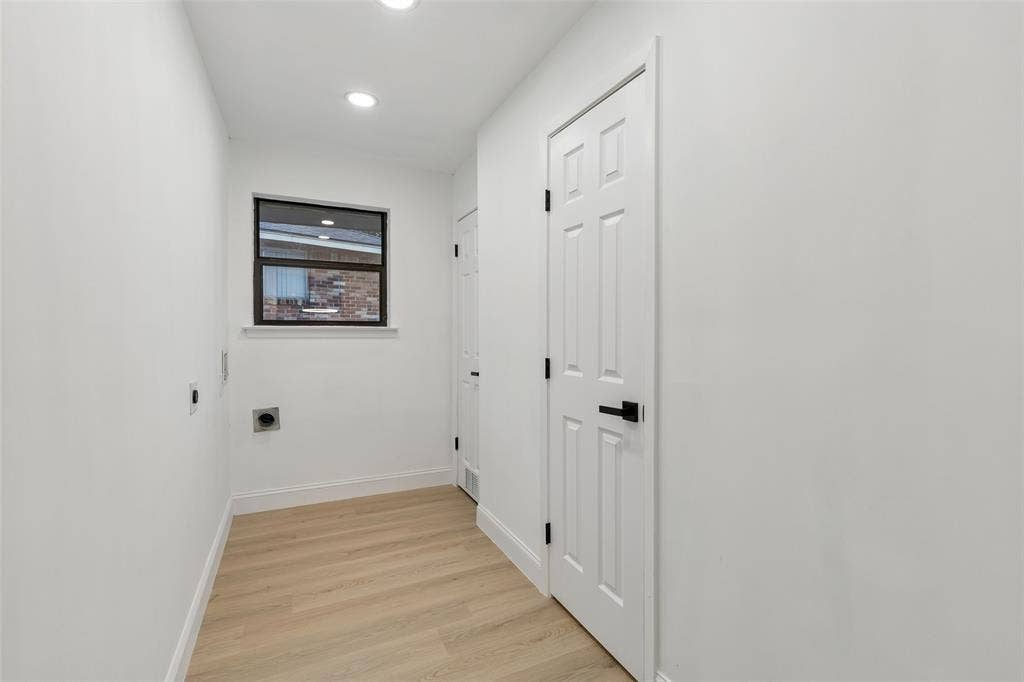
| Laundry Features: | Electric Dryer Hookup, Utility Room, Full Size W/D Area, Dryer Hookup, Washer Hookup |
| Levels: | One |
| Listing Terms: | Cash, Conventional, FHA |
| Room Count: | 10 |
| Lot Size: | Less Than .5 Acre (not Zero) |
| Lot Size Area: | 0.2390 |
| Lot Size Units: | Acres |
| Middle School Name: | Atwell |
| Multi Parcel ID: | No |
| Municipal Utility District?: | No |
| Notice Surveillance Devices Pres: | Audio, Video |
| Number Of Dining Areas: | 1 |
| Number Of Living Areas: | 2 |
| Number Of Parking Spaces: | 2 |
| Other Structures: | Storage |
| Parking Features: | Additional Parking, Alley Access, Concrete, Garage, Garage Faces Rear, Kitchen Level, Paved, Side By Side |
| Patio And Porch Features: | Covered |
| Pool?: | No |
| Possession: | Closing/Funding |
| Property Attached?: | No |
| Roof: | Composition |
| School District: | Dallas ISD |
| Smart Home Features Appor Pass Y: | 0 |
| Soil Type: | Unknown |
| Special Taxing Entities: | 0 |
| Structural Style: | Single Detached |
| Transaction Type: | For Sale |
| Utilities: | City Sewer, City Water, Electricity Available |
| Will Subdivide: | No |
Listing Courtesy of: Allie Beth Allman & Assoc.
Listing Agent: Gustavo Vargas
214-282-0270
Mortgage Calculator
All listings featuring the  icon are provided courtesy of North Texas Real Estate Information Systems, Inc. (NTREIS), Copyright 2026. All rights reserved.
All information is believed accurate but not guaranteed. The properties displayed may not be all of the properties available through the IDX Program. Any use of this site other than by potential buyers or sellers is strictly prohibited.
North Texas Real Estate Information Systems, Inc. data last updated on October 24, 2026 02:52 AM - CT
Property Last Updated: October 24, 2026 02:52 AM - CT
