2132 Cliffside Drive
Plano, TX 75023
$2,995
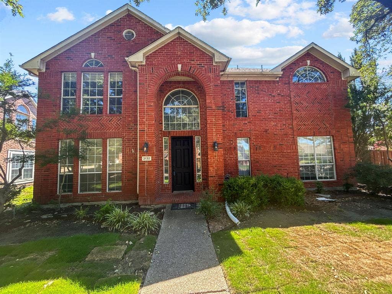
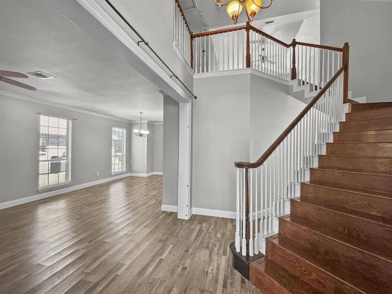
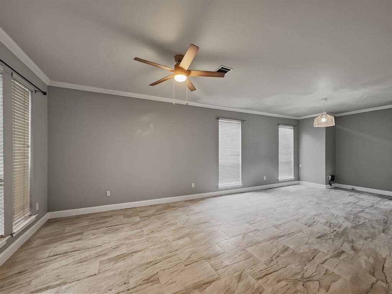
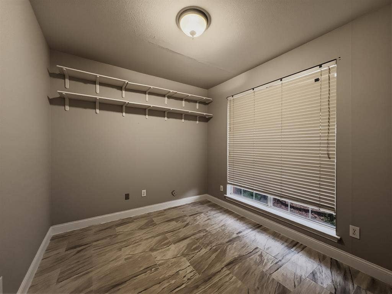
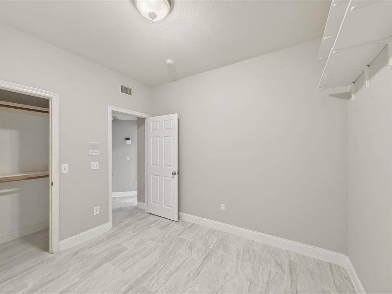
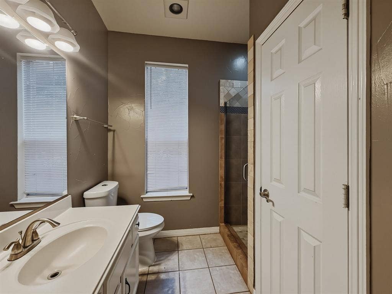
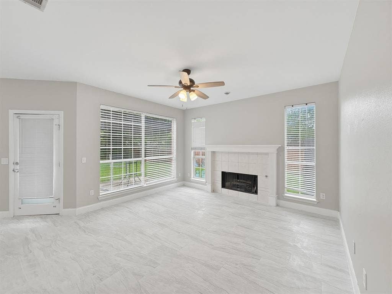
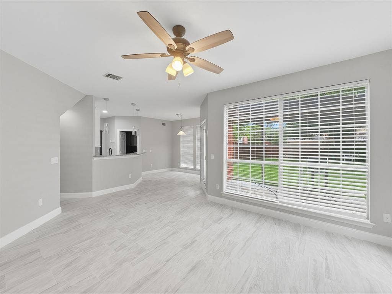
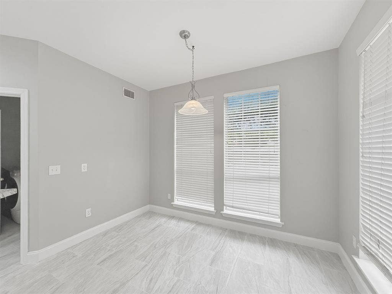
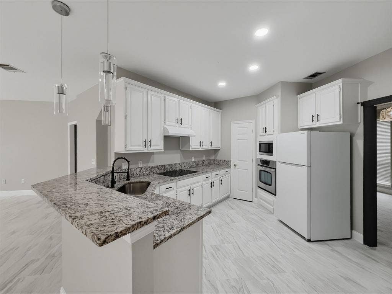
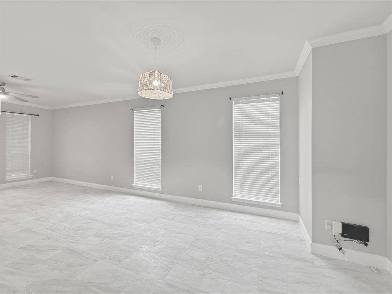
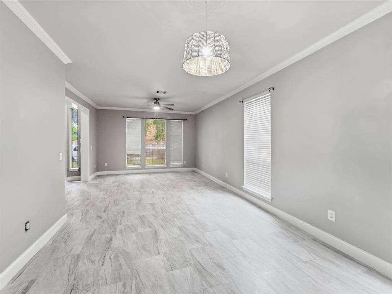
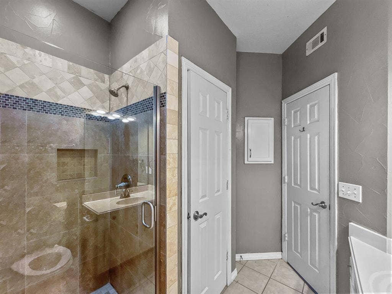
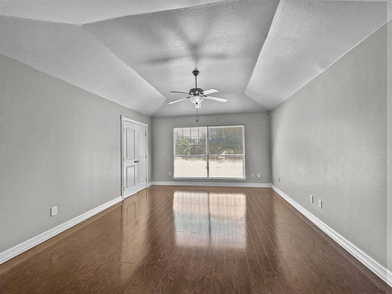
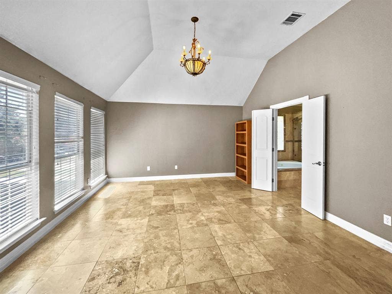
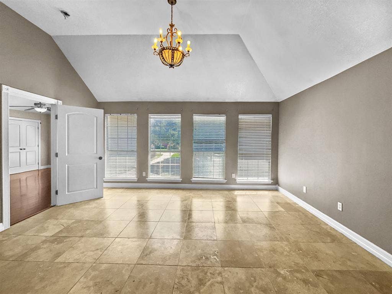
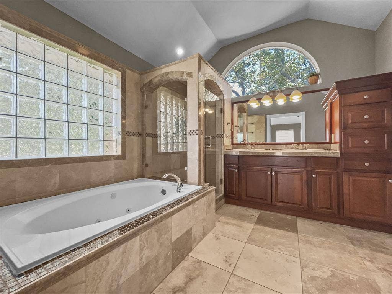
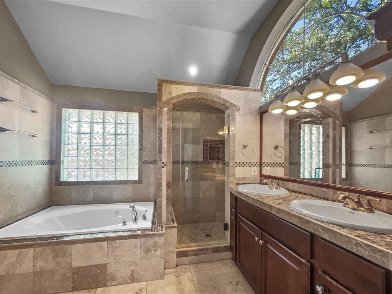
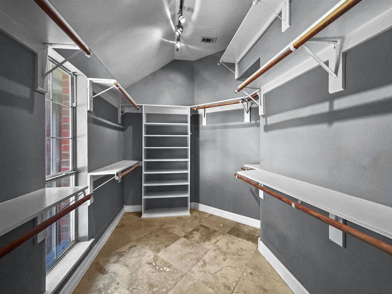
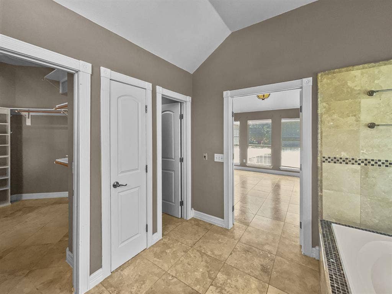
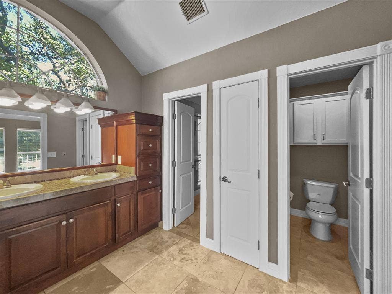
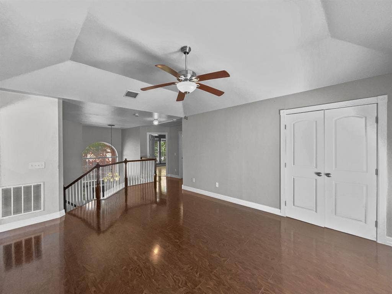
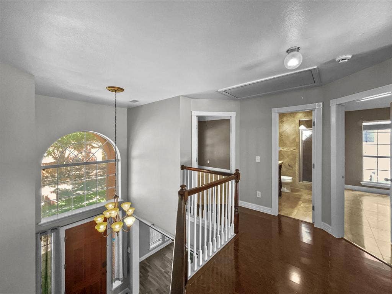
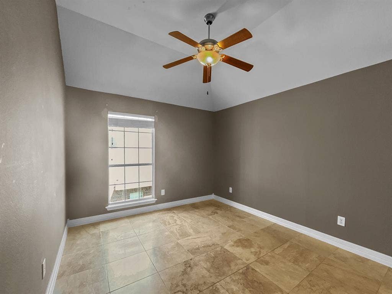
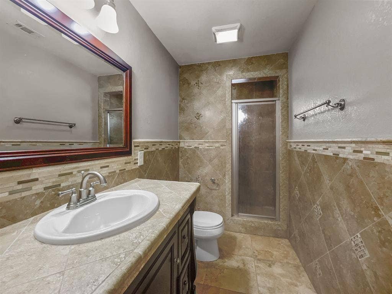
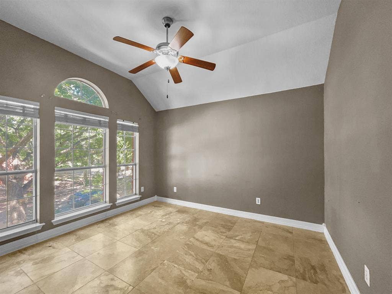
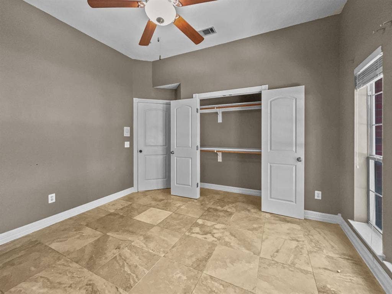
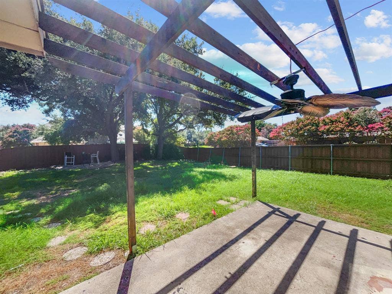
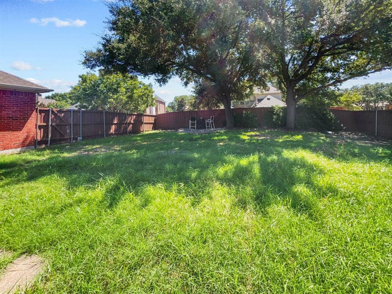
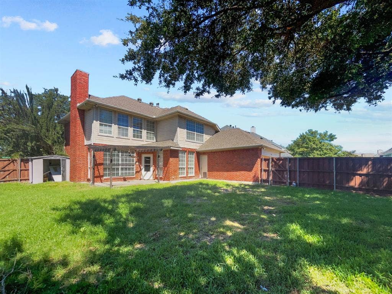
This stunning 4-bedroom,3-bath residence,located on a spacious corner lot in Hunters Glen Village,offers a perfect blend of style and functionality.The home features a formal living & dining area,an open-concept family room adjacent to the kitchen,a bedroom & a full bath downstairs updated with beautiful flooring, a huge MBed with decorative floor tiles upstairs & a large game room & ideal for entertainment. Recent updates include modernized bathrooms, new flooring, updated lighting fixtures, granite counter tops, fresh doors and trim, & a recently replaced fence.The has plentiful storage options,including spacious closet under stairs, providing ample space for all your needs.While the property boasts impressive features, the front and backyard have towering trees that provide a sense of privacy & a natural setting, Enjoy outdoor living with the covered patio and take advantage of the exemplary Hughston Elementary School within the neighborhood.Refrigerator, washer and dryer provided.
| Listing Id: | 21420125 |
|---|---|
| List Price: | $2,995 |
| Property Type: | Residential Lease |
| Property Sub Type: | Single Family Residence |
| Status: | Active |
| Bedrooms Total: | 4 |
| Bathrooms Full: | 3 |
| Living Area: | 2,760 |
| Association Fee: | $0 |
| Lot Size Square Feet: | 10,890.0000 |
| Lot Size Acres: | 0.25 |
| Waterfront?: | No |
| City: | Plano |
| County Or Parish: | Collin |
| Subdivision Name: | Hunters Glen Village |
| Postal Code: | 75023 |
| Year Built: | 1993 |
| Appliances: | Dishwasher,Disposal,Dryer,Electric Cooktop,Refrigerator,Washer |
| Application Fee Amount: | $60 |
| Association Type: | Mandatory |
| Attached Garage?: | Yes |
| Availability Date: | 2026-10-25 |
| Basement Yn: | No |
| Bathrooms Total Decimal: | 3.00 |
| Bathrooms Total Integer: | 3 |
| Deposit Amount: | $2,995 |
| Deposit Pet: | $300 |
| Directions: | Please follow GPS |
| Elementary School: | Hughston |
| Elementary School Name: | Hughston |
| Exclusions: | Tenants and agents to verify measurements and schools. |
| Fireplace Features: | Gas Starter |
| Fireplaces Total: | 1 |
| Garage Length: | 20 |
| Garage Spaces: | 2 |
| Garage Width: | 20 |
| Garage?: | Yes |
| Hoa Management Company: | xxxx |
| Hoa Management Company Phone: | 000-000-0000 |
| Lease Conditions: | Application Fee, Prior Residence Info., References Required, Written Application (+) |
| Lease Term: | 12 Months |
| Lease Type: | Six Month, 1 Year Plus |
| Levels: | Two |
| Room Count: | 6 |
| Lot Size Area: | 0.2500 |
| Lot Size Units: | Acres |
| Middle School Name: | Haggard |
| Monies Required: | First Months Rent, Pet Deposit, Security Deposit |
| Monthly Pet Fee: | $50 |
| Multi Parcel ID: | No |
| Municipal Utility District?: | No |
| Non Refundable Pet Fee?: | Yes |
| Number Of Dining Areas: | 1 |
| Number Of Living Areas: | 2 |
| Number Of Parking Spaces: | 2 |
| Number Of Pets Allowed: | 1 |
| Parking Features: | Garage Faces Rear |
| Pets Allowed: | Yes Pets Allowed, Breed Restrictions, Dogs OK, Number Limit |
| Pool?: | No |
| Postal Code Plus 4: | 5226 |
| Property Attached?: | Yes |
| Restrictions: | No Livestock, No Mobile Home, No Smoking, No Sublease, No Waterbeds, Pet Restrictions |
| School District: | Plano ISD |
| Senior High School Name: | Plano Senior |
| Smart Home Features Appor Pass Y: | 0 |
| Structural Style: | Single Detached |
| Tenant Pays: | All Utilities |
| Transaction Type: | For Lease |
| Utilities: | City Sewer, City Water |
| Will Subdivide: | No |
Listing Courtesy of: Fathom Realty LLC
Listing Agent: Priya Pazhayidathu
888-455-6040
All listings featuring the  icon are provided courtesy of North Texas Real Estate Information Systems, Inc. (NTREIS), Copyright 2026. All rights reserved.
All information is believed accurate but not guaranteed. The properties displayed may not be all of the properties available through the IDX Program. Any use of this site other than by potential buyers or sellers is strictly prohibited.
North Texas Real Estate Information Systems, Inc. data last updated on October 25, 2026 02:26 AM - CT
Property Last Updated: October 25, 2026 02:26 AM - CT
