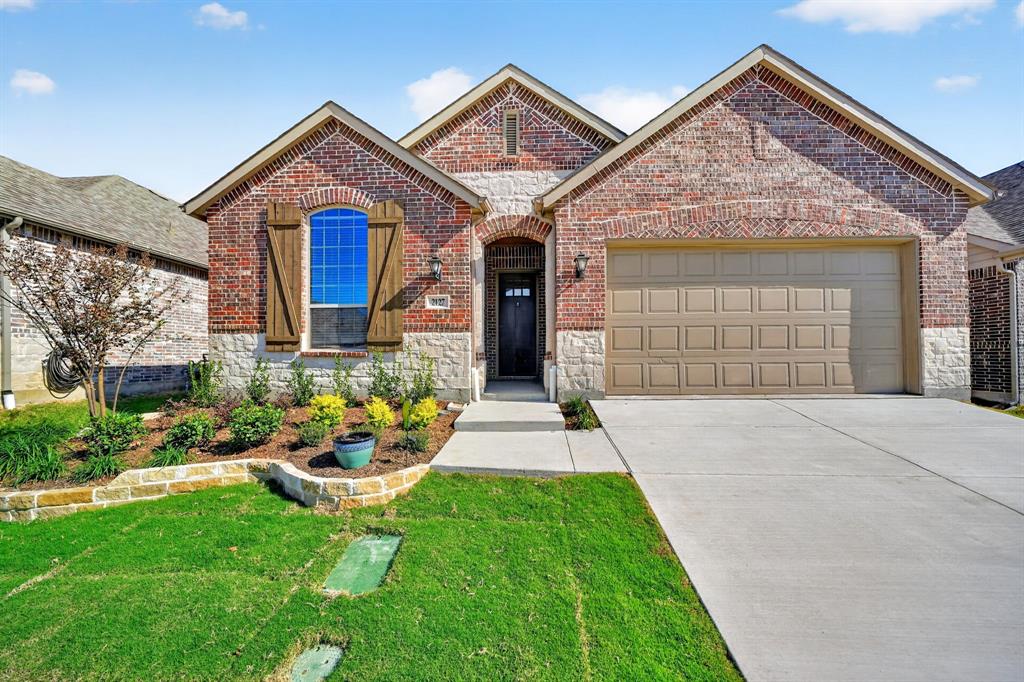
2127 Mossbrook Drive
Royse City, TX 75189
$2,500
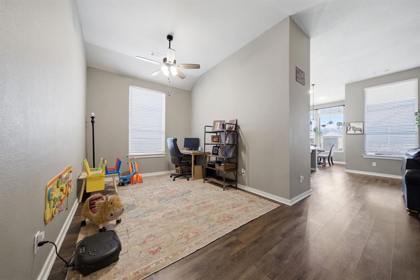
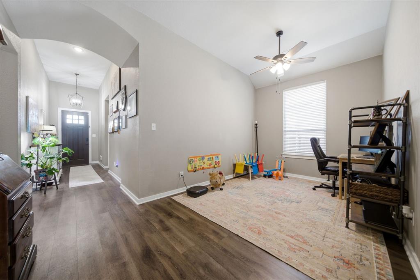
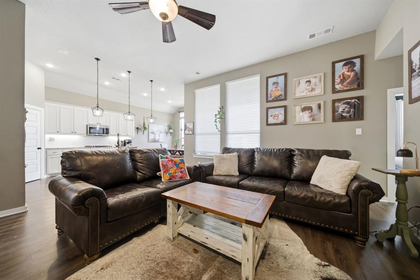
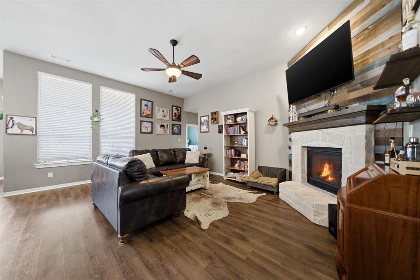
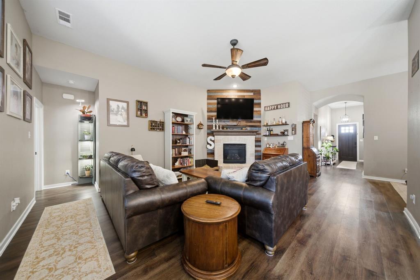
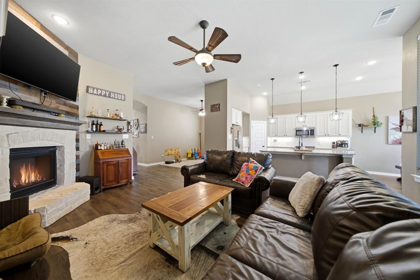
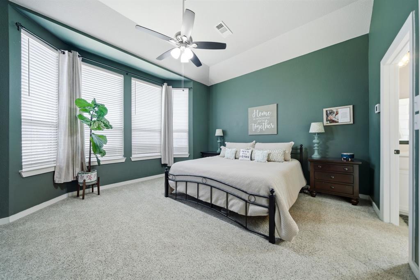
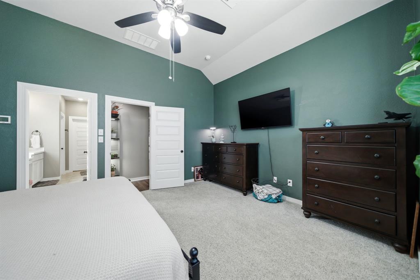
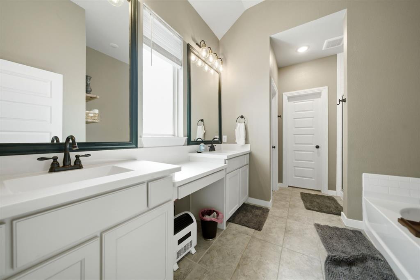
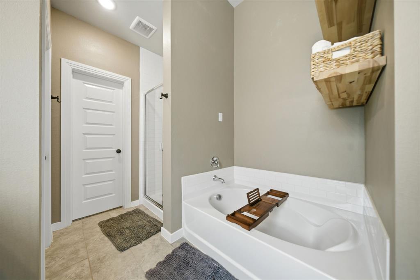
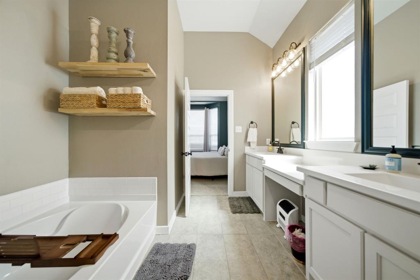
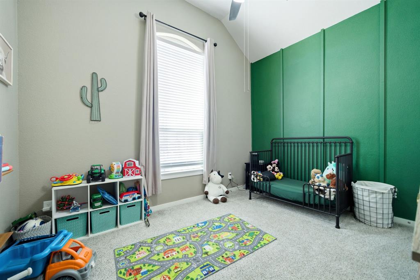
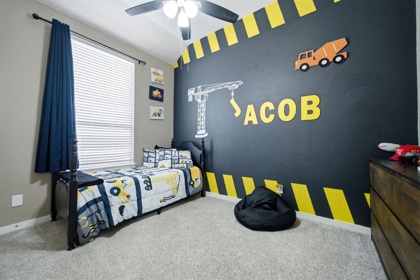
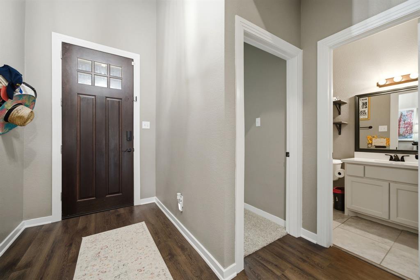
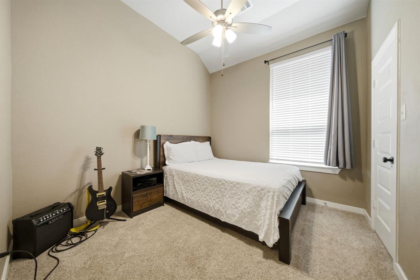
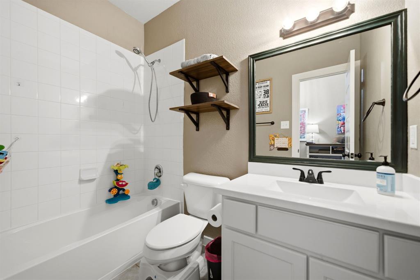
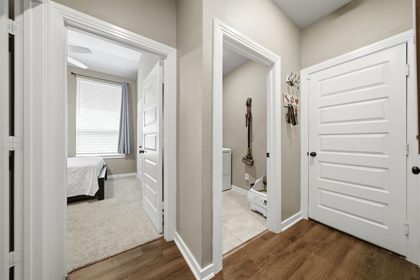
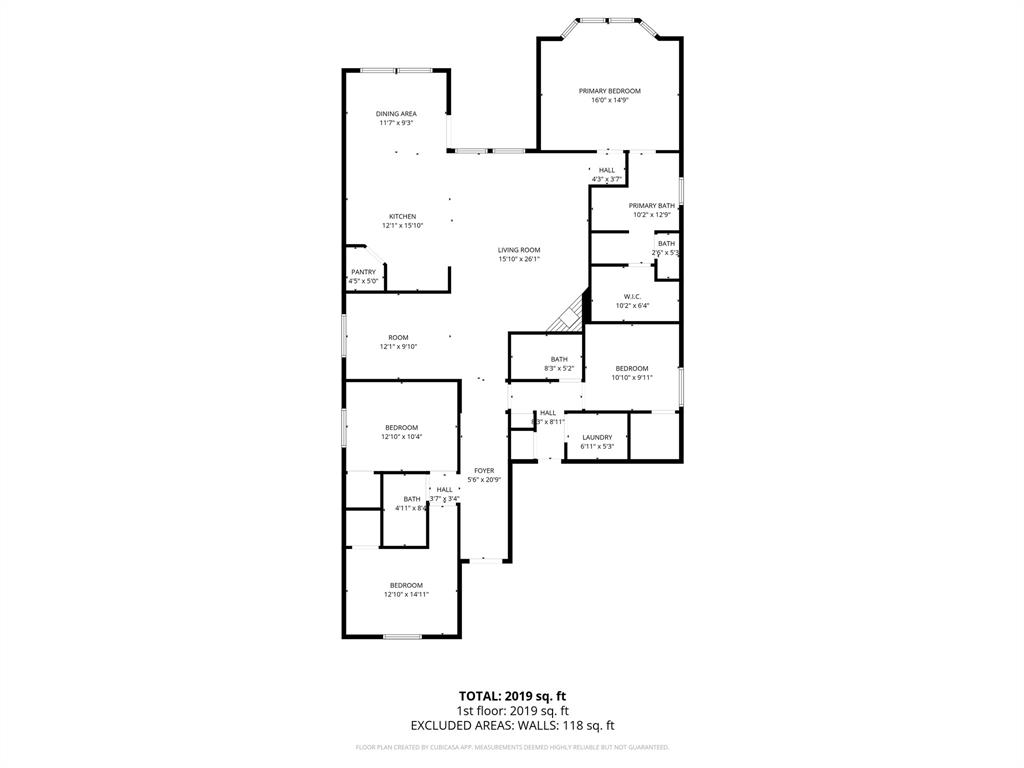
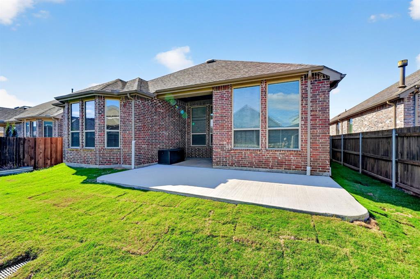
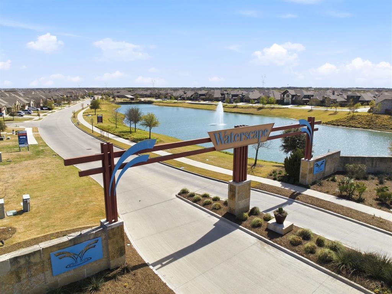
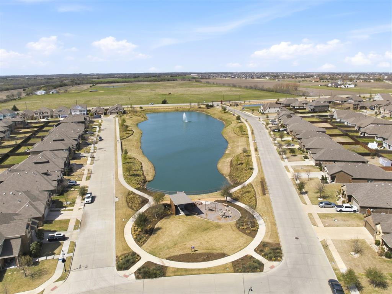
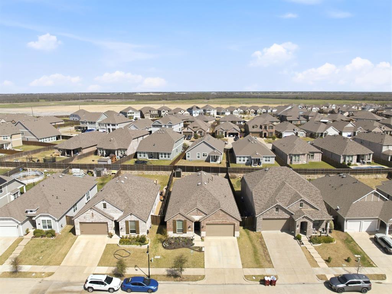
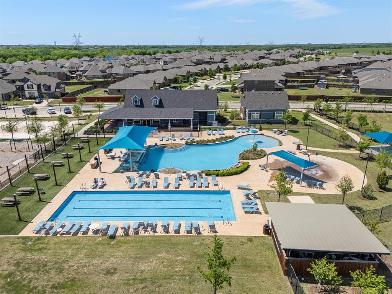
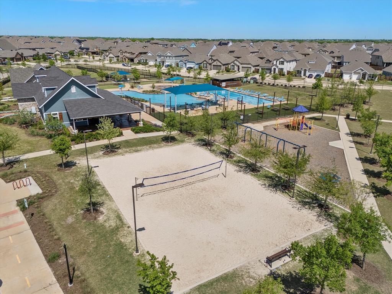
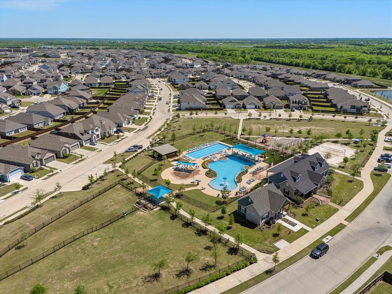
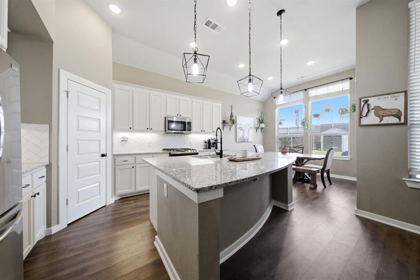
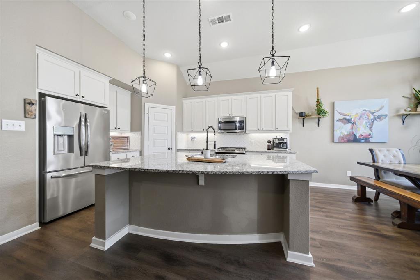
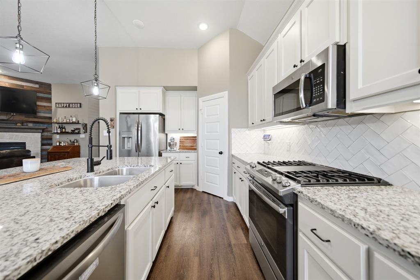
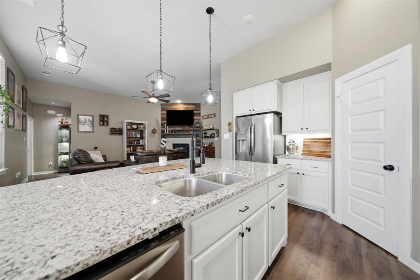
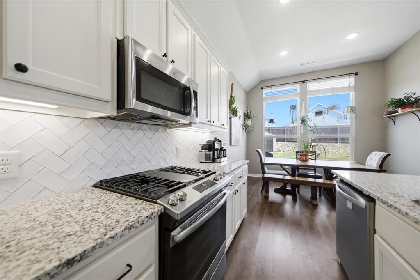
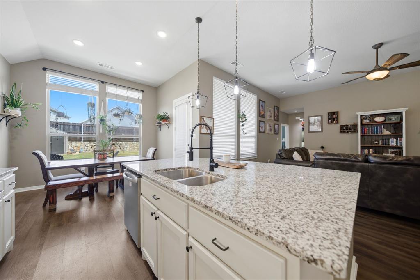
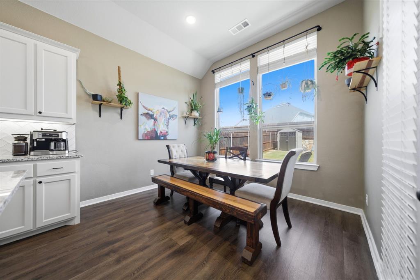
MOVE-IN READY HOME!! Let's get you in BEFORE THE HOLIDAYS!! Stunning Highland Home single-story in the highly sought-after Waterscape Community featuring 4 bedrooms, 3 full baths, plus a flexible office-game-dining space. Designed for modern living and entertaining, this open-concept home offers soaring 12-foot ceilings, abundant natural light, luxury finishes, and a chef-inspired kitchen with an oversized island, stainless steel appliances, walk-in pantry, under-cabinet lighting, and extensive cabinetry. The private primary suite includes a bay window sitting area and spa-style bath with dual vanities, soaking tub, and separate shower. Enjoy cozy evenings cuddled in front of the stone fireplace or relax outdoors on the oversized covered patio overlooking the spacious backyard. 2023 upgrades include flooring, baseboards and new dishwasher. Just completed 2026 is foundation repair with lifetime warranty, driveway replacement, french drains around the entire home, new austin stone edging and fresh landscaping. Additional features include a tankless water heater, decorative lighting, and exceptional storage throughout. Located within walking distance to Paula Walker Elementary and resort-style community amenities including pools, several fishing ponds, walking trails, dog parks, playgrounds, sand volleyball, basketball courts and a soccer field. The community is extremely family oriented and sponsors many events at the Amenities Center and around the neighborhood! The interior photos were taken before the owner moved - home is vacant and ready for move-in! The pet deposit is per animal. Up to 3 animals ...
+ Read More| Listing Id: | 21432169 |
|---|---|
| List Price: | $2,500 |
| Property Type: | Residential Lease |
| Property Sub Type: | Single Family Residence |
| Status: | Active |
| Bedrooms Total: | 4 |
| Bathrooms Full: | 3 |
| Living Area: | 2,153 |
| Association Fee: | $355 |
| Lot Size Square Feet: | 6,621.1200 |
| Lot Size Acres: | 0.152 |
| Architectural Style: | Traditional |
| Waterfront?: | No |
| City: | Royse City |
| County Or Parish: | Rockwall |
| Subdivision Name: | Waterscape Ph 1 |
| Postal Code: | 75189 |
| Year Built: | 2018 |
| Accessibility Features Yn: | No |
| Accessory Unit?: | No |
| Appliances: | Dishwasher,Disposal,Gas Range,Gas Water Heater,Microwave,Plumbed For Gas in Kitchen,Tankless Water Heater |
| Application Fee Amount: | $50 |
| Association Fee Frequency: | Semi-Annual |
| Association Fee Includes: | Full Use of Facilities |
| Association Type: | Mandatory |
| Attached Garage?: | Yes |
| Availability Date: | 2026-11-17 |
| Basement Yn: | No |
| Bathrooms Total Decimal: | 3.00 |
| Bathrooms Total Integer: | 3 |
| Community Features: | Community Pool, Curbs, Fishing, Greenbelt, Jogging Path/Bike Path, Park, Playground, Sidewalks, Other |
| Consent for Visitors to Record: | Audio, Video |
| Construction Materials: | Brick |
| Cooling: | Ceiling Fan(s), Central Air |
| Covered Spaces: | 2 |
| Deposit Amount: | $2,500 |
| Deposit Pet: | $500 |
| Directions: | From Dallas: Take I-30 East to Royse City. Exit 78. Turn right onto FM 548 and follow South approximately 2.3 miles. Turn left onto Waterscape Blvd. Take the first Left onto Brookside. Turn right onto Mossbrook. House will be on left. SIY |
| Easements: | Utilities |
| Elementary School: | Paula Walker |
| Elementary School Name: | Paula Walker |
| Exterior Features: | Covered Patio/Porch, Rain Gutters, Storage |
| Fencing: | Back Yard, Fenced, Wood |
| Fireplace Features: | Gas Starter, Living Room, Raised Hearth, Stone |
| Fireplaces Total: | 1 |
| Flooring: | Carpet, Ceramic Tile, Laminate |
| Foundation Details: | Slab |
| Furnished?: | No |
| Garage Dimensions: | 20x20 |
| Garage Spaces: | 2 |
| Garage?: | Yes |
| Heating: | Central |
| High School Name: | Royse City |
| Hoa Management Company: | First Service Residential |
| Hoa Management Company Phone: | 877-378-2388 |
| Horse Permitted Yn: | No |
| Interior Features: | Cable TV Available, Decorative Lighting, Double Vanity, Eat-in Kitchen, Granite Counters, High Speed Internet Available, Kitchen Island, Open Floorplan, Pantry, Walk-In Closet(s) |
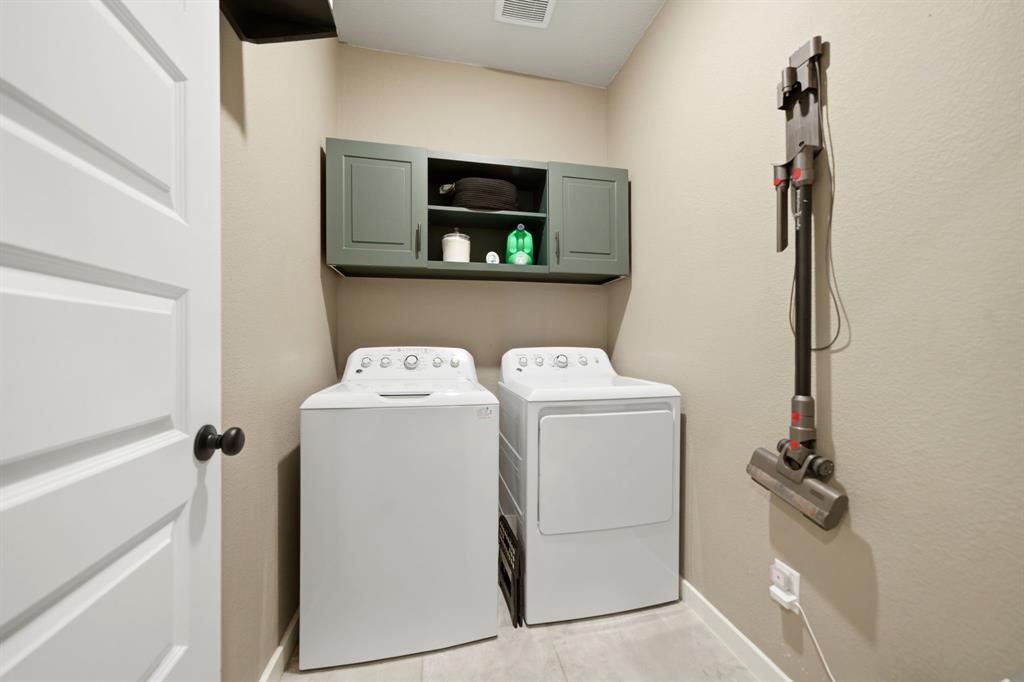
| Laundry Features: | Electric Dryer Hookup, Utility Room, Full Size W/D Area, Dryer Hookup, Washer Hookup |
| Lease Conditions: | Application Fee, Credit Report, Prior Residence Info., References Required, Written Application (+) |
| Lease Term: | 12 Months |
| Lease Term Description: | 12 Month Minimum Lease - Longer may be negotiated. |
| Lease Type: | 1 Year Plus |
| Levels: | One |
| Room Count: | 9 |
| Lot Features: | Few Trees, Interior Lot, Landscaped, Lrg. Backyard Grass, Sprinkler System, Subdivision |
| Lot Size: | Less Than .5 Acre (not Zero) |
| Lot Size Area: | 0.1520 |
| Lot Size Source: | Assessor |
| Lot Size Units: | Acres |
| Middle School Name: | Ouida Baley |
| Monies Required: | First Months Rent, Pet Deposit, Security Deposit |
| Multi Parcel ID: | No |
| Municipal Utility District?: | No |
| Non Refundable Pet Fee?: | Yes |
| Notice Surveillance Devices Pres: | None |
| Number Of Days Guests Allowed: | 7 |
| Number Of Dining Areas: | 2 |
| Number Of Living Areas: | 1 |
| Number Of Parking Spaces: | 2 |
| Number Of Pets Allowed: | 3 |
| Number Of Vehicles: | 4 |
| Parking Features: | Driveway, Garage, Garage Door Opener, Garage Faces Front, Garage Single Door |
| Patio And Porch Features: | Covered |
| Pets Allowed: | Yes Pets Allowed, Call, Cats OK, Dogs OK, Number Limit |
| Pool?: | No |
| Postal Code Plus 4: | 6230 |
| Property Attached?: | No |
| Restrictions: | Development |
| Roof: | Composition |
| School District: | Royse City ISD |
| Security Features: | Smoke Detector(s) |
| Senior Community Yn: | No |
| Smart Home Features Appor Pass Y: | 1 |
| Soil Type: | Unknown |
| Special Taxing Entities: | 1 |
| Structural Style: | Single Detached |
| Tenant Pays: | All Utilities, Cable TV, Electricity, Gas, Grounds Care, Pest Control, Trash Collection, Water |
| Transaction Type: | For Lease |
| Utilities: | City Sewer, City Water, Co-op Electric, Community Mailbox, Concrete, Curbs, Individual Gas Meter, Individual Water Meter, Sidewalk, Underground Utilities |
| Vegetation: | Grassed |
| Will Subdivide: | No |
| Year Built Details: | Preowned |
Listing Courtesy of: Bradford Elite Real Estate LLC
Listing Agent: Toni Elliston
972-345-7525
All listings featuring the  icon are provided courtesy of North Texas Real Estate Information Systems, Inc. (NTREIS), Copyright 2026. All rights reserved.
All information is believed accurate but not guaranteed. The properties displayed may not be all of the properties available through the IDX Program. Any use of this site other than by potential buyers or sellers is strictly prohibited.
North Texas Real Estate Information Systems, Inc. data last updated on November 18, 2026 02:49 AM - CT
Property Last Updated: November 18, 2026 02:49 AM - CT