2124 Sue Ellen Street
Anna, TX 75409
$269,900
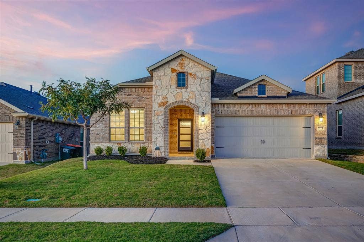
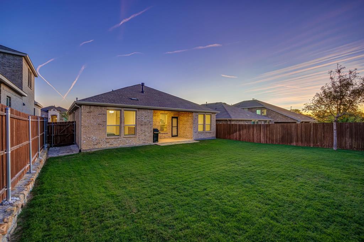
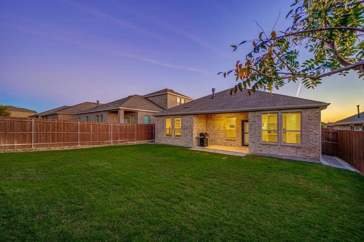
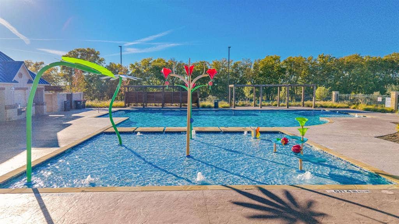
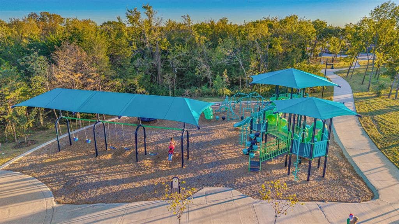
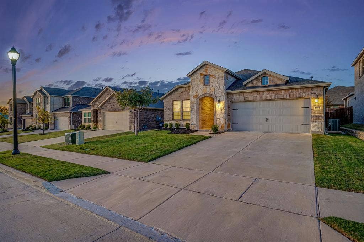
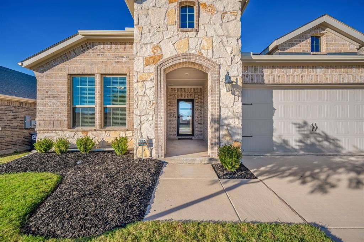
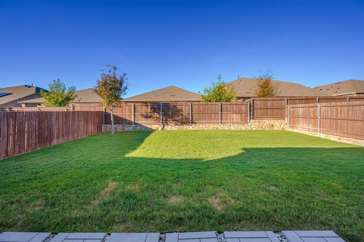
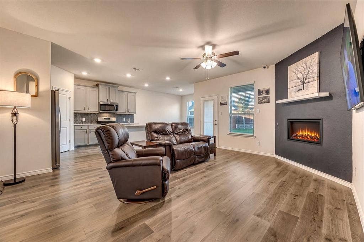
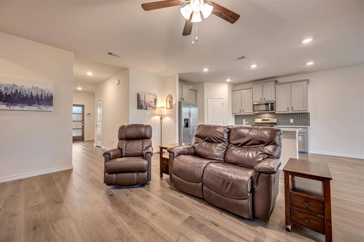
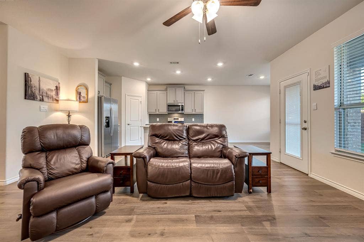
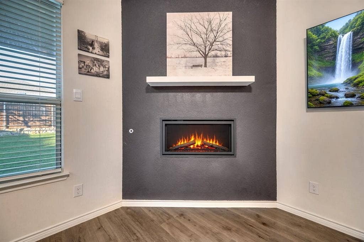
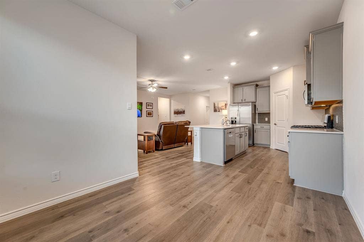
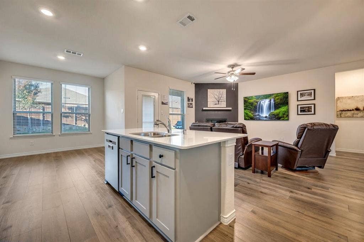
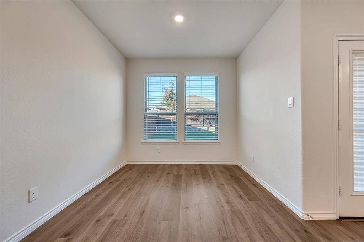
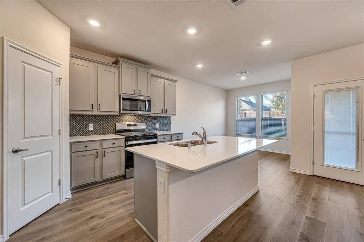
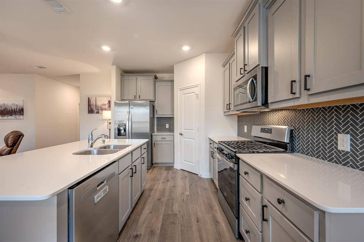
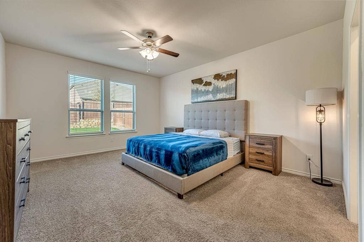
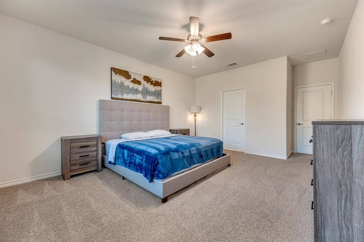
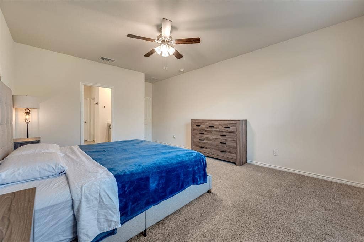
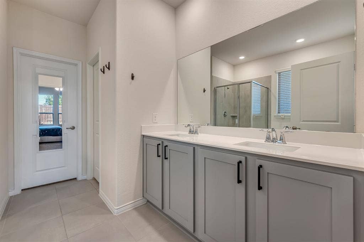
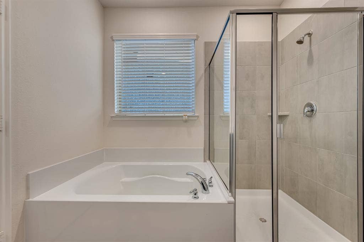
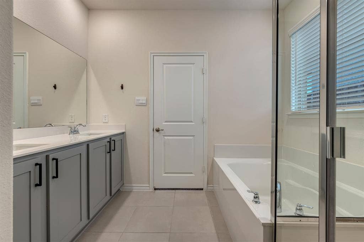
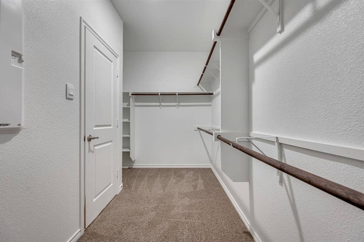
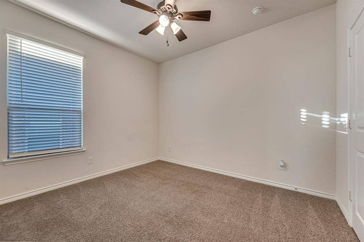
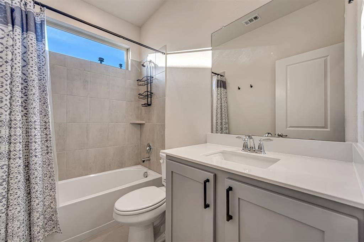
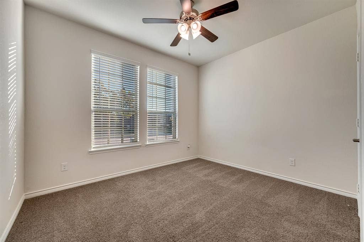
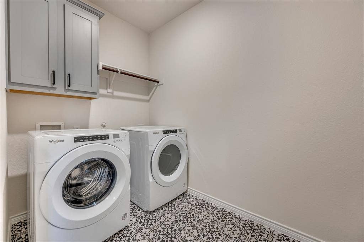
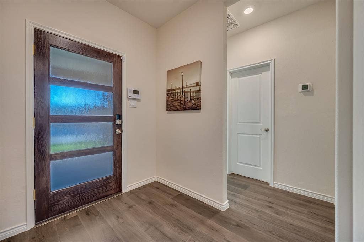
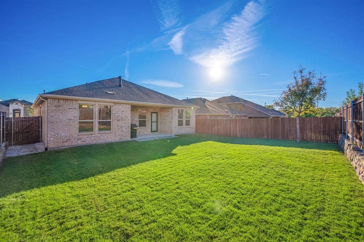
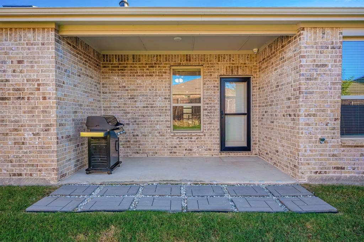
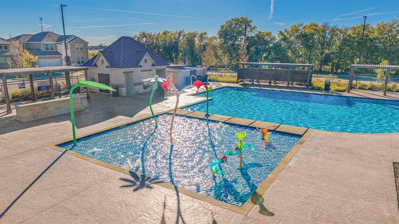
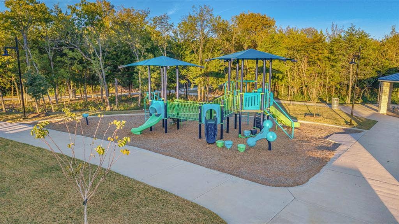
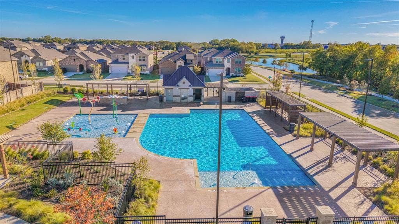
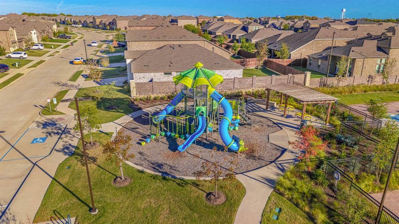
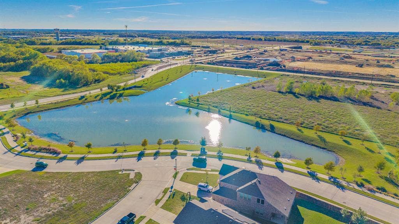
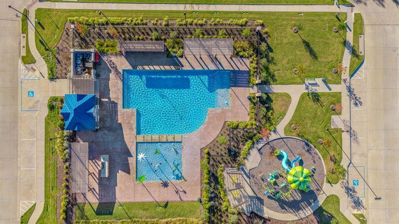
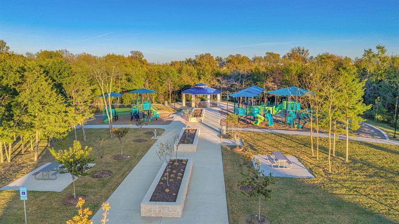
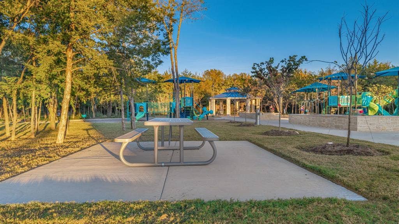
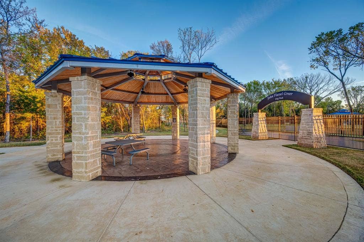
Better than new! + Large lender incentive buy-down offered with preferred lender, contact listing agent for details! Built in 2023 and maintained in immaculate condition, this move-in-ready Anna home offers modern finishes, an inviting open floor plan, and the added benefits of an already established home! Large backyard, and extremely clean home featuring 3 bedrooms, 2 bathrooms, and a 2-car garage, this home has been exceptionally well cared for and is in outstanding condition. The bright, open floor plan features a spacious living room with an attractive fireplace accent wall, a kitchen with stainless steel appliances and a decorative herringbone backsplash, and a comfortable dining area. The private primary suite is thoughtfully separated from the secondary bedrooms, while the backyard offers plenty of room to relax, play, or entertain. Window blinds are already installed, providing an added benefit over purchasing new construction! Enjoy neighborhood amenities including a community pool and playground, plus convenient access to a nearby 22-acre city park, additional playground, and dog park. Even more exciting is the tremendous commercial growth happening nearby, with a new Kroger Marketplace, Aldi, Academy Sports, Hobby Lobby, HomeGoods, TJ Maxx, restaurants, fitness facilities, and additional shopping planned at the Rosamond retail developments near Highway 75. An incredibly well-kept, move-in-ready home in a growing community with exciting new conveniences on the way!
| Listing Id: | 21435349 |
|---|---|
| List Price: | $269,900 |
| Property Type: | Residential |
| Property Sub Type: | Single Family Residence |
| Status: | Active |
| Bedrooms Total: | 3 |
| Bathrooms Full: | 2 |
| Living Area: | 1,629 |
| Association Fee: | $240 |
| Unexempt Taxes: | $5,693 |
| Lot Size Square Feet: | 6,011.2800 |
| Lot Size Acres: | 0.138 |
| Waterfront?: | No |
| City: | Anna |
| County Or Parish: | Collin |
| Subdivision Name: | Woods At Lindsey Place Ph 1, The |
| Postal Code: | 75409 |
| Year Built: | 2023 |
| Accessibility Features Yn: | No |
| Appliances: | Dishwasher,Disposal,Gas Cooktop,Gas Oven,Gas Range,Microwave,Plumbed For Gas in Kitchen,Refrigerator |
| Association Fee Frequency: | Semi-Annual |
| Association Fee Includes: | Full Use of Facilities |
| Association Type: | Mandatory |
| Attached Garage?: | Yes |
| Basement Yn: | No |
| Bathrooms Total Decimal: | 2.00 |
| Bathrooms Total Integer: | 2 |
| Construction Materials: | Brick |
| Cooling: | Central Air |
| Covered Spaces: | 2 |
| Directions: | Use GPS |
| Elementary School: | Joe K Bryant |
| Elementary School Name: | Joe K Bryant |
| Exterior Features: | Covered Patio/Porch, Private Yard |
| Fencing: | Back Yard, Fenced, Full, Gate, Wood |
| Fireplace Features: | Living Room |
| Fireplaces Total: | 1 |
| Foundation Details: | Slab |
| Garage Spaces: | 2 |
| Garage?: | Yes |
| Heating: | Central |
| High School Name: | Anna |
| Hoa Management Company: | Homewise Neighborhood Management |
| Hoa Management Company Phone: | 972-359-1548 |
| Interior Features: | Granite Counters, Kitchen Island, Open Floorplan, Pantry |
| Levels: | One |
| Listing Terms: | Conventional, FHA, VA Loan |
| Room Count: | 5 |
| Lot Size: | Less Than .5 Acre (not Zero) |
| Lot Size Area: | 0.1380 |
| Lot Size Units: | Acres |
| Middle School Name: | Slayter Creek |
| Multi Parcel ID: | No |
| Municipal Utility District?: | No |
| Number Of Dining Areas: | 1 |
| Number Of Living Areas: | 1 |
| Number Of Parking Spaces: | 2 |
| Parking Features: | Garage, Garage Faces Front, Off Street |
| Patio And Porch Features: | Covered |
| Pool?: | No |
| Possession: | Closing/Funding |
| Postal Code Plus 4: | 6051 |
| Property Attached?: | No |
| Roof: | Composition, Shingle |
| School District: | Anna ISD |
| Smart Home Features Appor Pass Y: | 0 |
| Structural Style: | Single Detached |
| Transaction Type: | For Sale |
| Utilities: | City Sewer, City Water, Natural Gas Available |
| Will Subdivide: | No |
Listing Courtesy of: Monument Realty
Listing Agent: Taylor Racek
469-465-3111
Mortgage Calculator
All listings featuring the  icon are provided courtesy of North Texas Real Estate Information Systems, Inc. (NTREIS), Copyright 2026. All rights reserved.
All information is believed accurate but not guaranteed. The properties displayed may not be all of the properties available through the IDX Program. Any use of this site other than by potential buyers or sellers is strictly prohibited.
North Texas Real Estate Information Systems, Inc. data last updated on November 13, 2026 11:07 AM - CT
Property Last Updated: November 13, 2026 11:07 AM - CT
