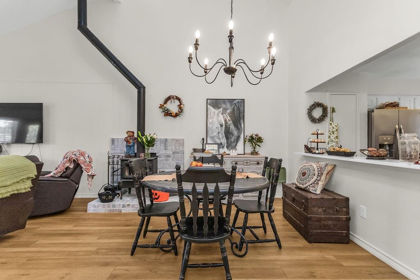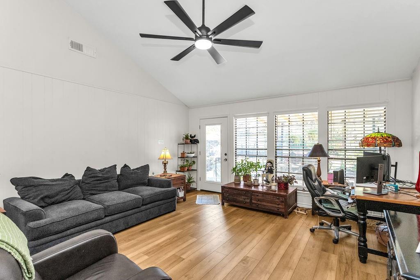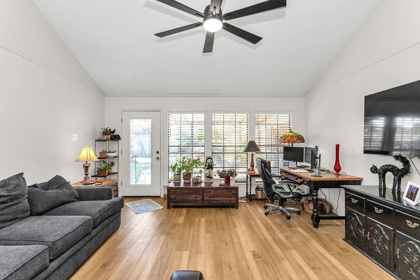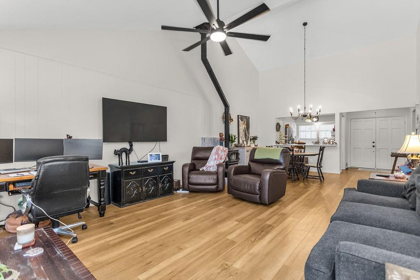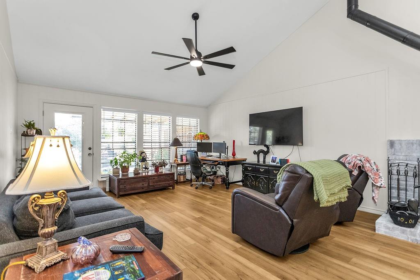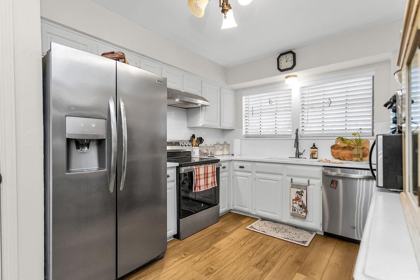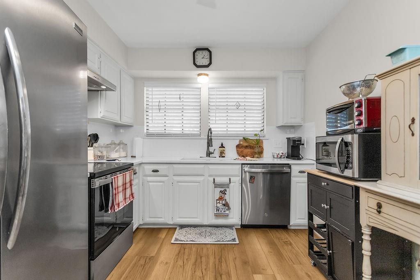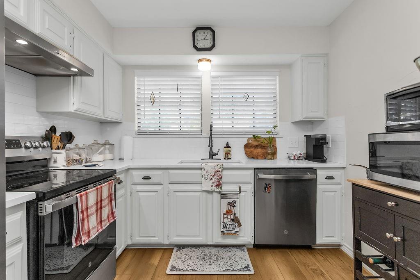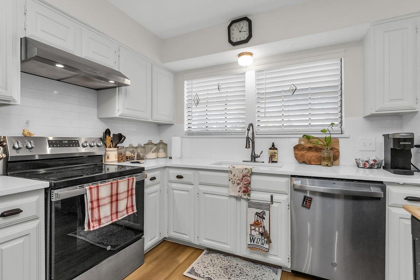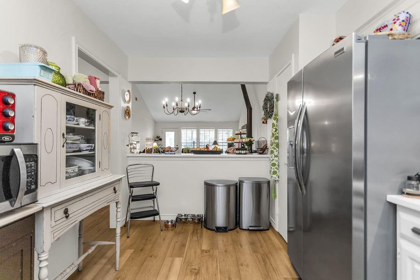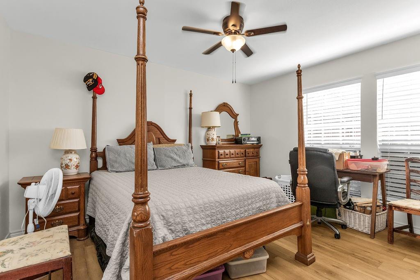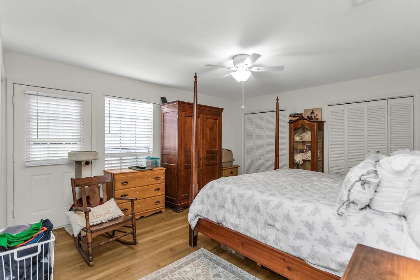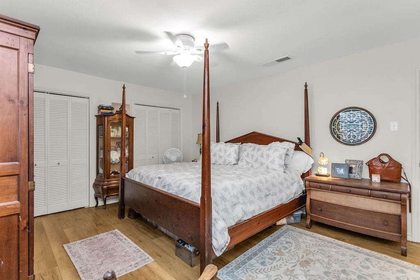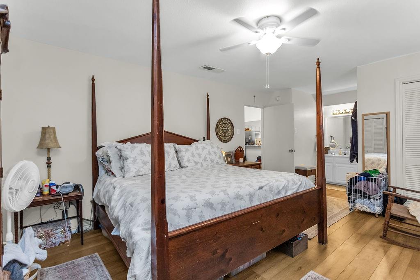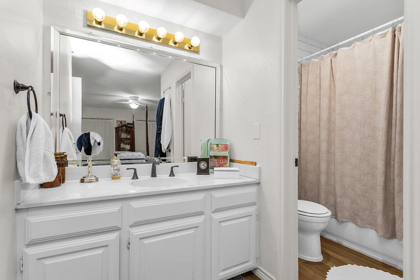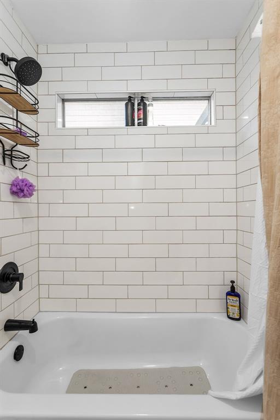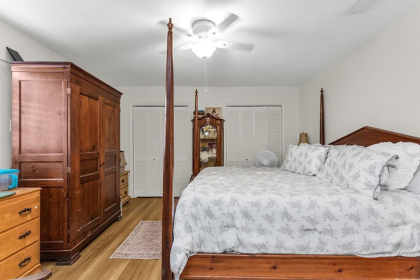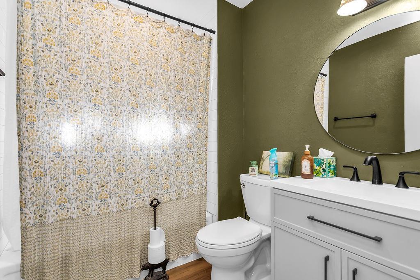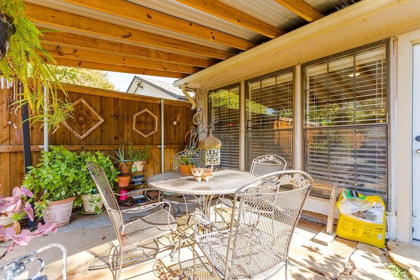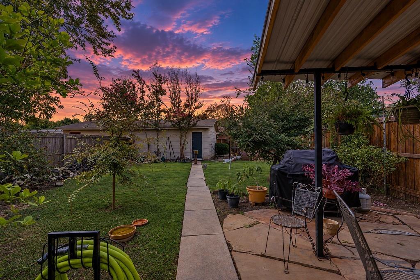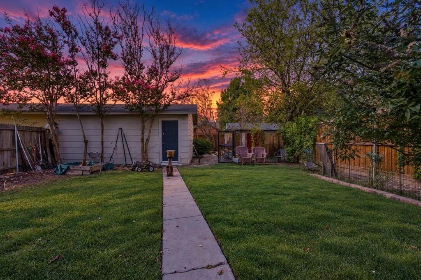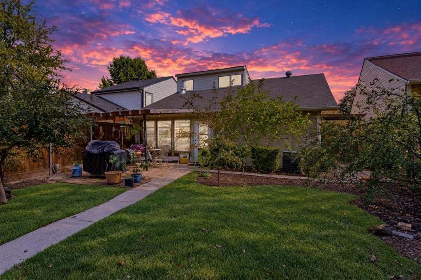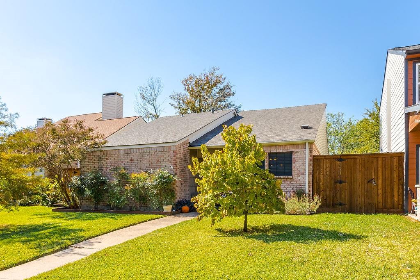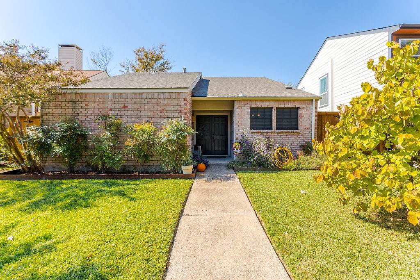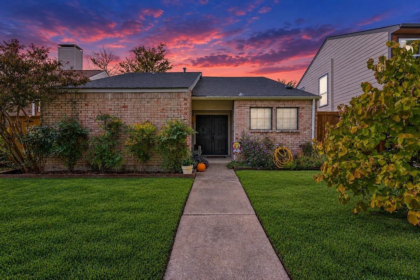
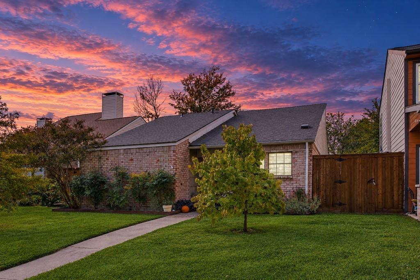
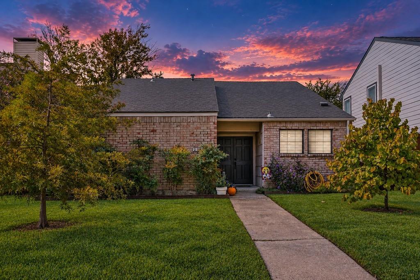
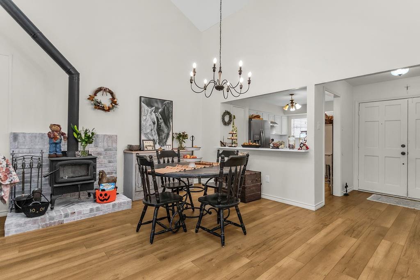
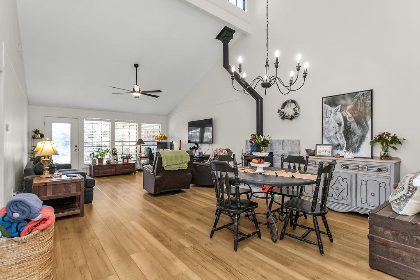
Beautifully maintained, this charming home offers two generously sized bedrooms, wood-style flooring throughout, and lovely landscaping framed by mature trees. Step inside to a spacious living room featuring a distinctive brick wood-burning stove that adds a touch of rustic character, warmth, and charm, creating the perfect setting for gathering with family and friends. The living room flows into the kitchen, complete with an electric range and cooktop and an abundance of cabinetry for storage and meal prep, perfect for the inner chef in all of us. The spacious primary suite offers a private retreat with an ensuite bath and beautiful white cabinetry, while the additional bedroom provides flexibility for guests, family, or a home office. A second full bathroom adds convenience and functionality. Step outside to discover a private, tree-lined backyard with plenty of green space, a covered patio perfect for relaxing or entertaining on those beautiful Texas evenings, and a detached garage offering excellent potential for a workshop or additional storage. A chicken coop adds a unique touch to this charming outdoor space. Enjoy neighborhood amenities, including a swimming pool and tennis courts, along with a convenient location in Garland ISD, just minutes from schools, shopping, dining, parks, and major highways for easy access throughout the DFW Metroplex. Full of character, comfort, and outdoor appeal, this delightful home is one you won't want to miss!
| Listing Id: | 21421666 |
|---|---|
| List Price: | $255,000 |
| Property Type: | Residential |
| Property Sub Type: | Single Family Residence |
| Status: | Active |
| Bedrooms Total: | 2 |
| Bathrooms Full: | 2 |
| Living Area: | 1,341 |
| Unexempt Taxes: | $6,765 |
| Lot Size Square Feet: | 6,708.2400 |
| Lot Size Acres: | 0.154 |
| Architectural Style: | Traditional |
| Waterfront?: | No |
| City: | Garland |
| County Or Parish: | Dallas |
| Subdivision Name: | Park North Patio Twnhms 02 |
| Postal Code: | 75044 |
| Year Built: | 1976 |
| Accessibility Features Yn: | No |
| Accessory Unit?: | No |
| Appliances: | Dishwasher,Disposal,Electric Cooktop,Electric Oven,Electric Range,Electric Water Heater,Vented Exhaust Fan |
| Association Type: | None |
| Attached Garage?: | No |
| Basement Yn: | No |
| Bathrooms Total Decimal: | 2.00 |
| Bathrooms Total Integer: | 2 |
| Community Features: | Curbs, Jogging Path/Bike Path, Park, Playground, Sidewalks |
| Construction Materials: | Brick, Siding, Wood |
| Cooling: | Ceiling Fan(s), Central Air, Electric |
| Covered Spaces: | 2 |
| Directions: | Driving East on Interstate 635, take the exit toward Shiloh Rd-Lookout Dr, head South on Shiloh Rd, Left on Rich Oak Dr, Right on Windy Dr, destination will be on your Left! |
| Elementary School: | Choice Of School |
| Elementary School Name: | Choice Of School |
| Exterior Features: | Covered Patio/Porch, Rain Gutters, Lighting, Private Yard |
| Fencing: | Back Yard, Fenced, Full, Gate, Privacy, Wood |
| Fireplace Features: | Brick, Decorative, Living Room, Wood Burning, Wood Burning Stove |
| Fireplaces Total: | 1 |
| Flooring: | Luxury Vinyl Plank, Wood |
| Foundation Details: | Slab |
| Garage Length: | 20 |
| Garage Spaces: | 2 |
| Garage Width: | 20 |
| Garage?: | Yes |
| Heating: | Central, Electric, Fireplace(s), Natural Gas |
| High School Name: | Choice Of School |
| Horse Permitted Yn: | No |
| Interior Features: | Built-in Features, Cable TV Available, Chandelier, Decorative Lighting, Eat-in Kitchen, High Speed Internet Available, Open Floorplan, Walk-In Closet(s) |
| Laundry Features: | Electric Dryer Hookup, Full Size W/D Area, Dryer Hookup, Washer Hookup |
| Levels: | One |
| Listing Terms: | Cash, Conventional, FHA, VA Loan |
| Room Count: | 7 |
| Lot Features: | Few Trees, Interior Lot, Landscaped, Subdivision |
| Lot Size: | Less Than .5 Acre (not Zero) |
| Lot Size Area: | 0.1540 |
| Lot Size Source: | Public Records |
| Lot Size Units: | Acres |
| Middle School Name: | Choice Of School |
| Multi Parcel ID: | No |
| Municipal Utility District?: | No |
| Number Of Dining Areas: | 1 |
| Number Of Living Areas: | 1 |
| Number Of Parking Spaces: | 2 |
| Other Structures: | Poultry Coop, Storage |
| Parking Features: | Additional Parking, Alley Access, Concrete, Covered, Direct Access, Driveway, Enclosed, Garage, Garage Door Opener, Garage Double Door, Garage Faces Rear, Lighted, Private, Shared Driveway, Storage |
| Patio And Porch Features: | Covered, Patio, Rear Porch |
| Pool?: | No |
| Possession: | Closing/Funding |
| Postal Code Plus 4: | 7539 |
| Property Attached?: | No |
| Roof: | Composition, Shingle |
| School District: | Garland ISD |
| Security Features: | Fire Alarm, Security Lights, Smoke Detector(s) |
| Senior Community Yn: | No |
| Smart Home Features Appor Pass Y: | 0 |
| Soil Type: | Unknown |
| Special Taxing Entities: | 0 |
| Structural Style: | Single Detached |
| Transaction Type: | For Sale |
| Utilities: | All Weather Road, Alley, Cable Available, City Sewer, City Water, Curbs, Electricity Available, Electricity Connected, Individual Gas Meter, Individual Water Meter, Natural Gas Available, Phone Available, Sewer Available, Sidewalk, Underground Utilities |
| Vegetation: | Grassed |
| Will Subdivide: | No |
| Year Built Details: | Preowned |
Listing Courtesy of: EXP REALTY
Listing Agent: Joe Liscano
214-384-6744
Mortgage Calculator
All listings featuring the  icon are provided courtesy of North Texas Real Estate Information Systems, Inc. (NTREIS), Copyright 2026. All rights reserved.
All information is believed accurate but not guaranteed. The properties displayed may not be all of the properties available through the IDX Program. Any use of this site other than by potential buyers or sellers is strictly prohibited.
North Texas Real Estate Information Systems, Inc. data last updated on October 31, 2026 03:13 AM - CT
Property Last Updated: October 31, 2026 03:13 AM - CT