 1 / 16
2117 Oak Brook Drive
Richardson, TX 75081
$350,000
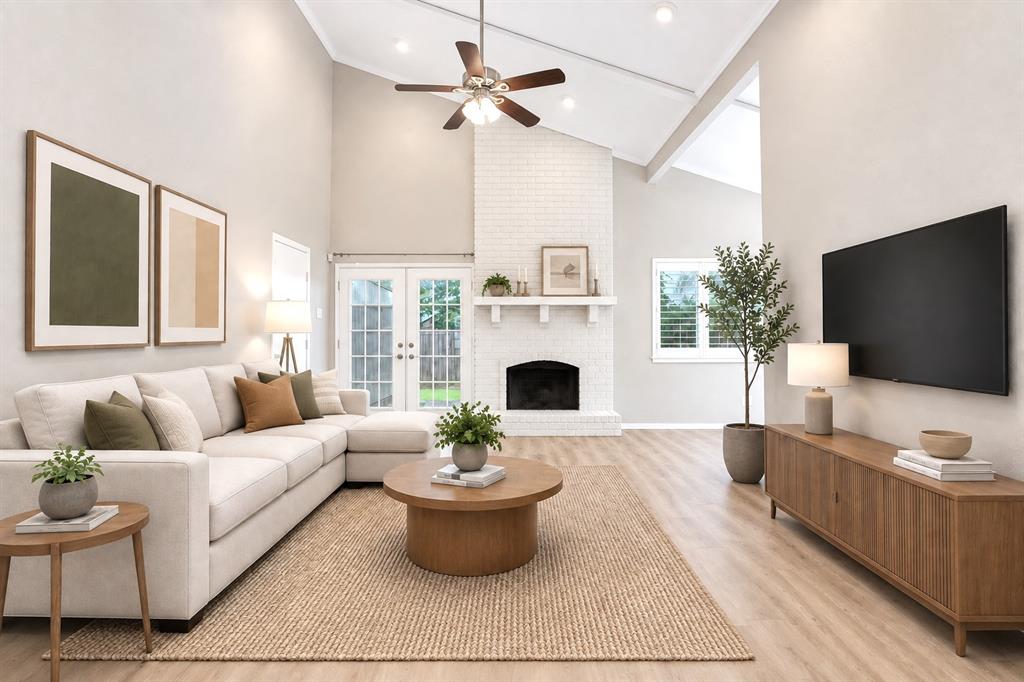
NEW ROOF & SIDING August 2026! Wonderful location in the Yale Park neighborhood with Richardson ISD schools, close to restaurants and shopping, and easy access to George Bush Turnpike, 635, and Central Expressway. Updated kitchen and baths, move-in ready 3 bedrooms, 2 full bathrooms, flexible floorplan with open living and dining spaces, fresh paint and brand new luxury vinyl plank flooring. One story with excellent layout, vaulted ceilings, and great yard. Laundry room is inside, sprinkler system, rain gutters, 2 car garage with alley access, fenced backyard, wood-burning fireplace, plantation shutters, and NO CARPET. HVAC was replaced in 2020.
| Listing Id: | 21383088 |
|---|---|
| List Price: | $350,000 |
| Property Type: | Residential |
| Property Sub Type: | Single Family Residence |
| Status: | Closed |
| Bedrooms Total: | 3 |
| Bathrooms Full: | 2 |
| Living Area: | 1,515 |
| Lot Size Square Feet: | 7,666.5600 |
| Lot Size Acres: | 0.176 |
| Architectural Style: | Traditional |
| Waterfront?: | No |
| City: | Richardson |
| County Or Parish: | Dallas |
| Subdivision Name: | Arapaho East 05 2nd Inst Rev |
| Postal Code: | 75081 |
| Year Built: | 1974 |
| Accessibility Features Yn: | No |
| Accessory Unit?: | No |
| Appliances: | Dishwasher,Disposal,Electric Range,Microwave,Refrigerator |
| Appraiser Name: | Eric Biskamp |
| Association Type: | None |
| Attached Garage?: | Yes |
| Basement Yn: | No |
| Bathrooms Total Decimal: | 2.00 |
| Bathrooms Total Integer: | 2 |
| Buyer Financing: | Conventional |
| Consent for Visitors to Record: | Audio, Video |
| Construction Materials: | Brick, Siding |
| Cooling: | Central Air, Electric |
| Covered Spaces: | 2 |
| Directions: | From Hwy 75, take Arapaho East, Left on Jupiter then left on Oak Brook |
| Elementary School: | Yale |
| Elementary School Name: | Yale |
| Fencing: | Back Yard, Privacy, Wood |
| Fireplace Features: | Wood Burning |
| Fireplaces Total: | 1 |
| Flooring: | Luxury Vinyl Plank, Tile |
| Foundation Details: | Slab |
| Garage Height: | 8 |
| Garage Length: | 20 |
| Garage Spaces: | 2 |
| Garage Width: | 20 |
| Garage?: | Yes |
| Heating: | Central, Electric |
| High School Name: | Berkner |
| Interior Features: | Cable TV Available, High Speed Internet Available |
| Junior High School Name: | Apollo |
| Levels: | One |
| Listing Terms: | Cash, Conventional, FHA, VA Loan |
| Room Count: | 8 |
| Lot Features: | Few Trees, Interior Lot, Sprinkler System, Subdivision |
| Lot Size: | Less Than .5 Acre (not Zero) |
| Lot Size Area: | 0.1760 |
| Lot Size Dimensions: | TBV |
| Lot Size Units: | Acres |
| Multi Parcel ID: | No |
| Municipal Utility District?: | No |
| Notice Surveillance Devices Pres: | Audio, Video |
| Number Of Dining Areas: | 2 |
| Number Of Living Areas: | 1 |
| Number Of Parking Spaces: | 2 |
| Parking Features: | Alley Access, Garage, Garage Door Opener, Garage Faces Rear |
| Pool?: | No |
| Possession: | Closing/Funding |
| Postal Code Plus 4: | 2651 |
| Property Attached?: | No |
| Restrictions: | No Smoking |
| Roof: | Composition |
| School District: | Richardson ISD |
| Security Features: | Burglar, Fire Alarm, Security System Owned, Smoke Detector(s) |
| Senior Community Yn: | No |
| Smart Home Features Appor Pass Y: | 0 |
| Special Taxing Entities: | 0 |
| Structural Style: | Single Detached |
| Transaction Type: | For Sale |
| Utilities: | Alley, City Sewer, City Water, Sidewalk |
| Will Subdivide: | No |
| Year Built Details: | Preowned |
Listing Courtesy of: Ebby Halliday, REALTORS
Listing Agent: Kelly Fassett
972-783-0000
Mortgage Calculator
All listings featuring the  icon are provided courtesy of North Texas Real Estate Information Systems, Inc. (NTREIS), Copyright 2026. All rights reserved.
All information is believed accurate but not guaranteed. The properties displayed may not be all of the properties available through the IDX Program. Any use of this site other than by potential buyers or sellers is strictly prohibited.
North Texas Real Estate Information Systems, Inc. data last updated on October 20, 2026 03:59 AM - CT
Property Last Updated: October 20, 2026 03:59 AM - CT
