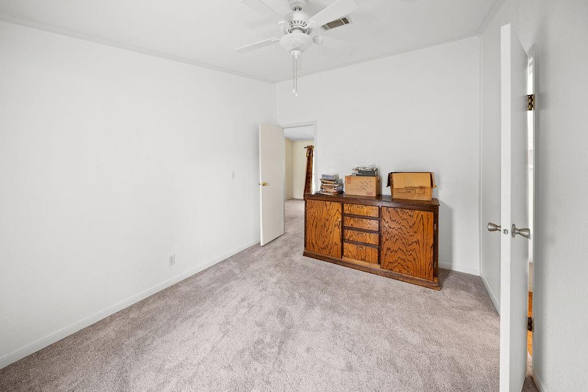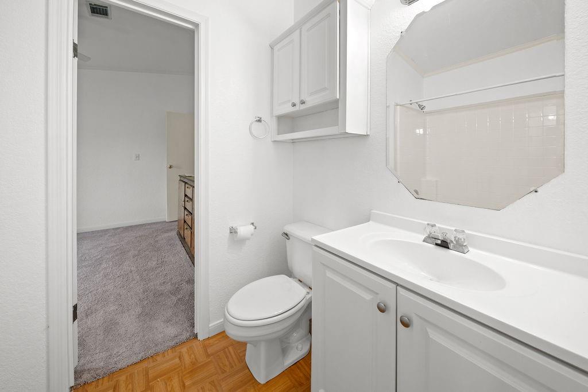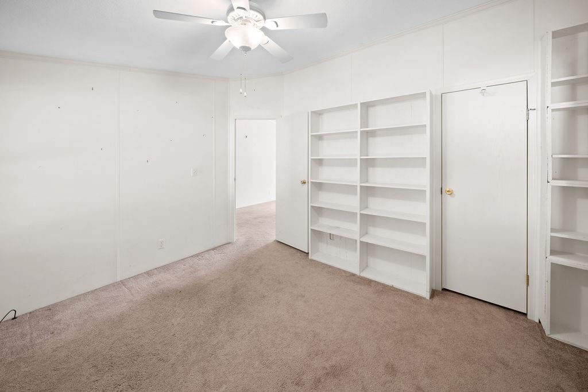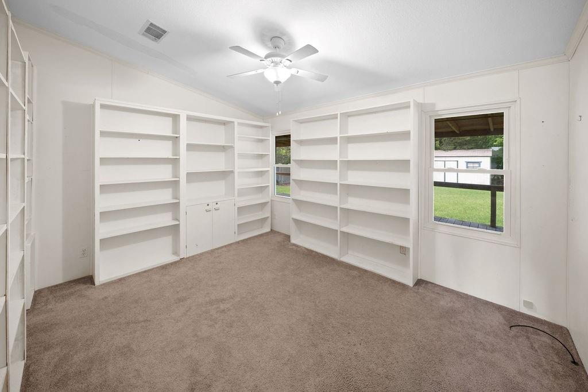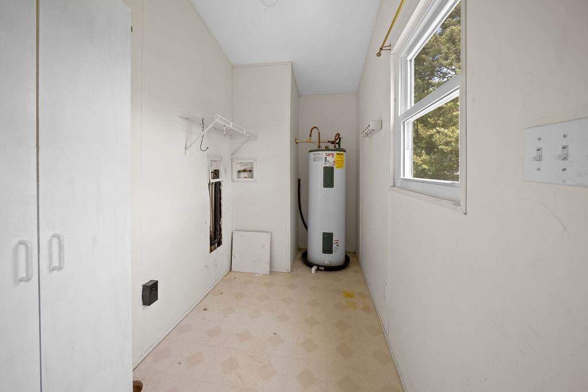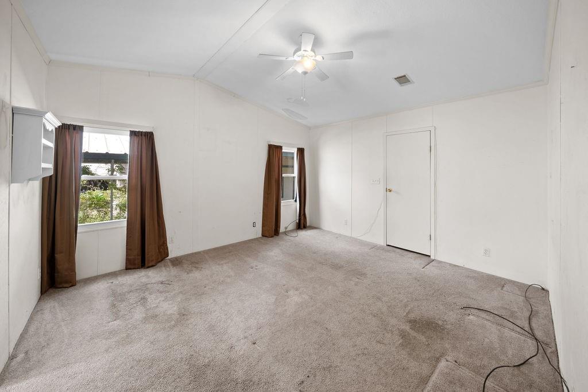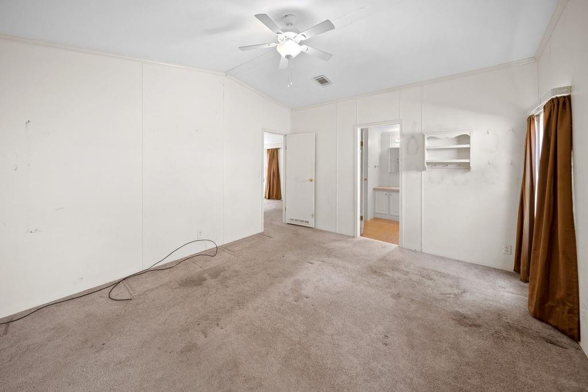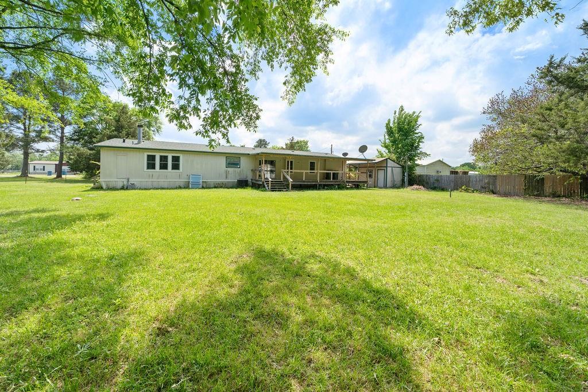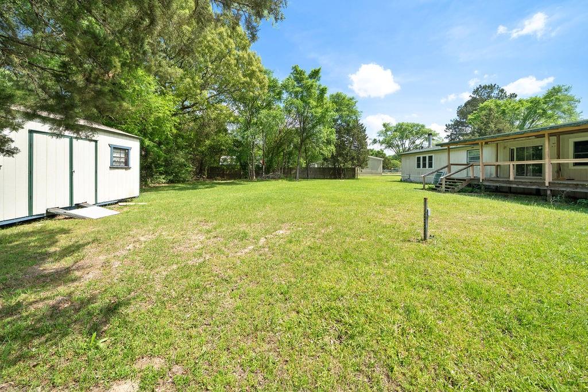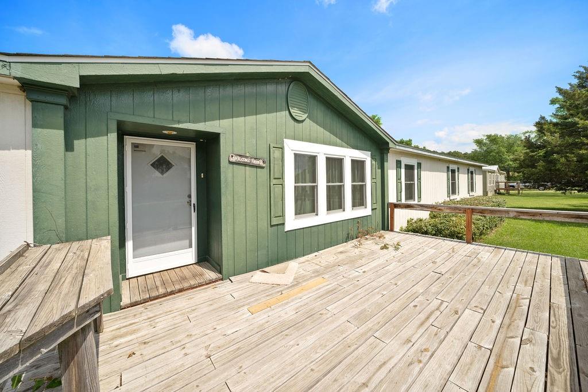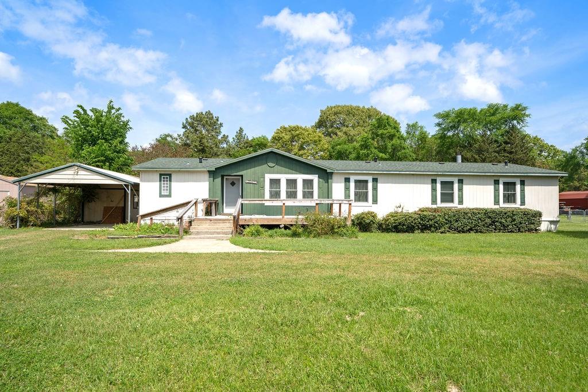
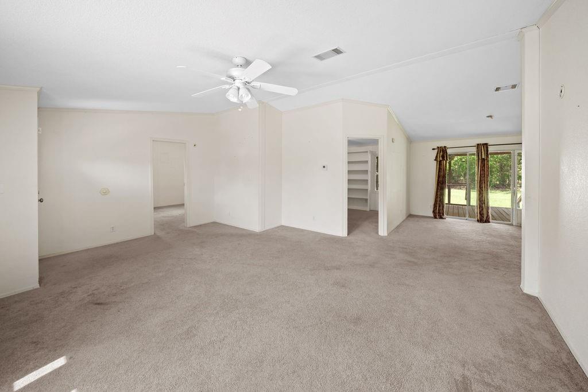
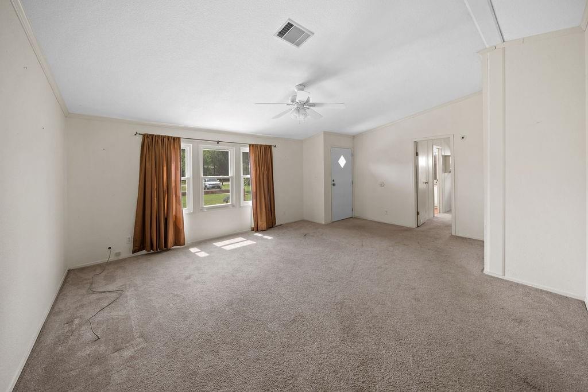
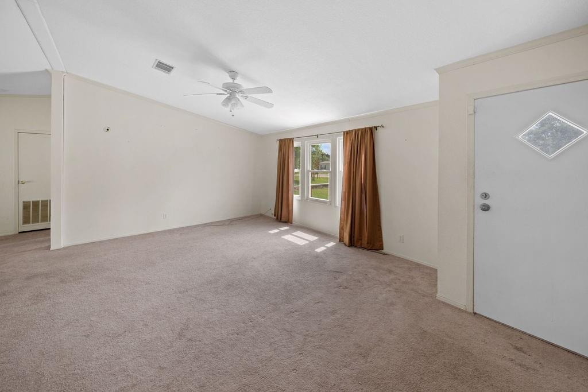
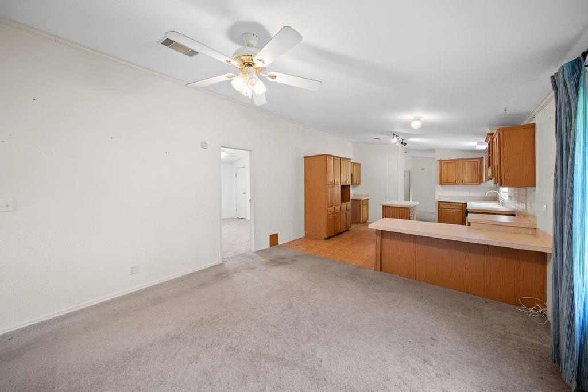
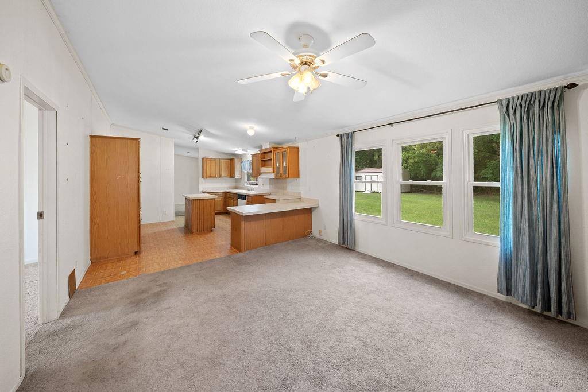
Welcome home to this one of a kind 5 bedroom, 3 full bath manufactured home in the Gale Ridge addition of Chandler, TX! Sitting on a large lot, this property offers the space, layout, and flexibility that’s hard to find at this price point.
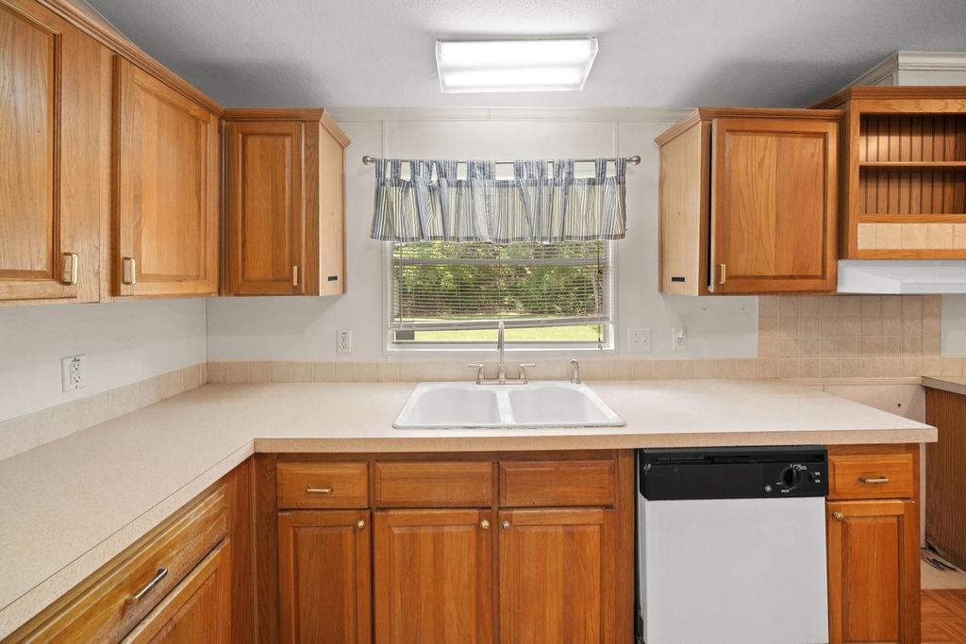
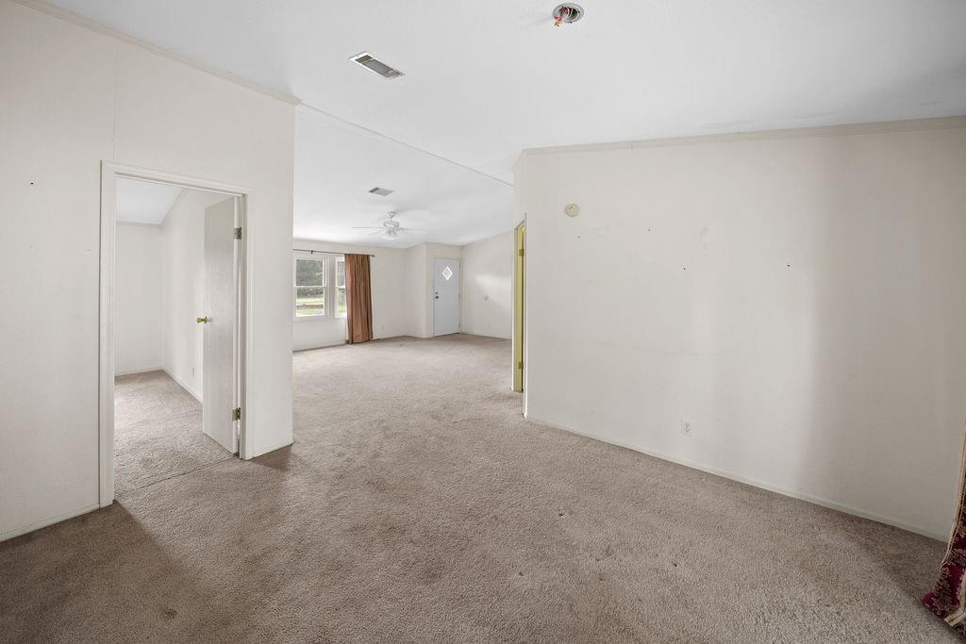
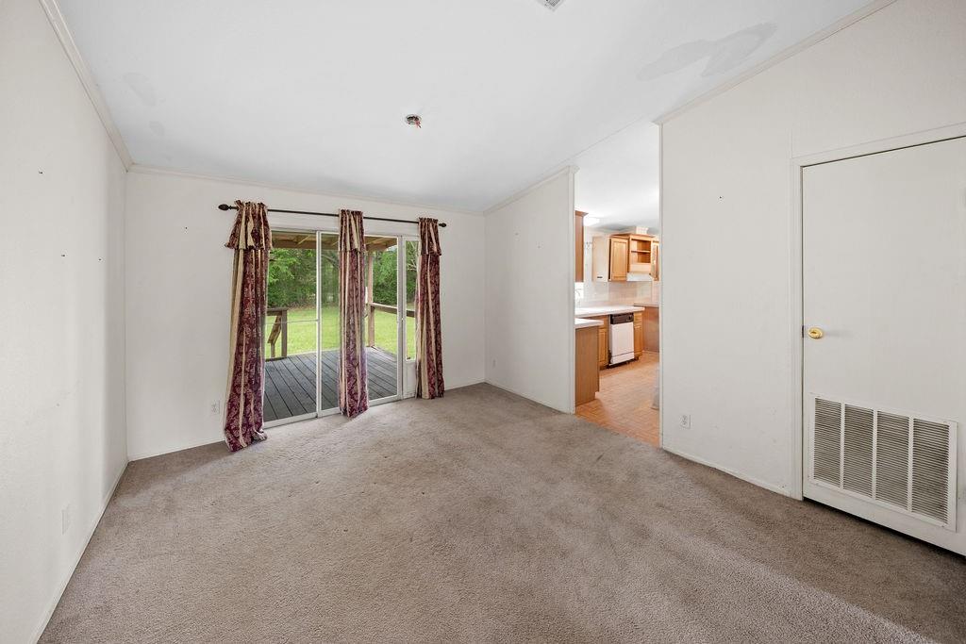
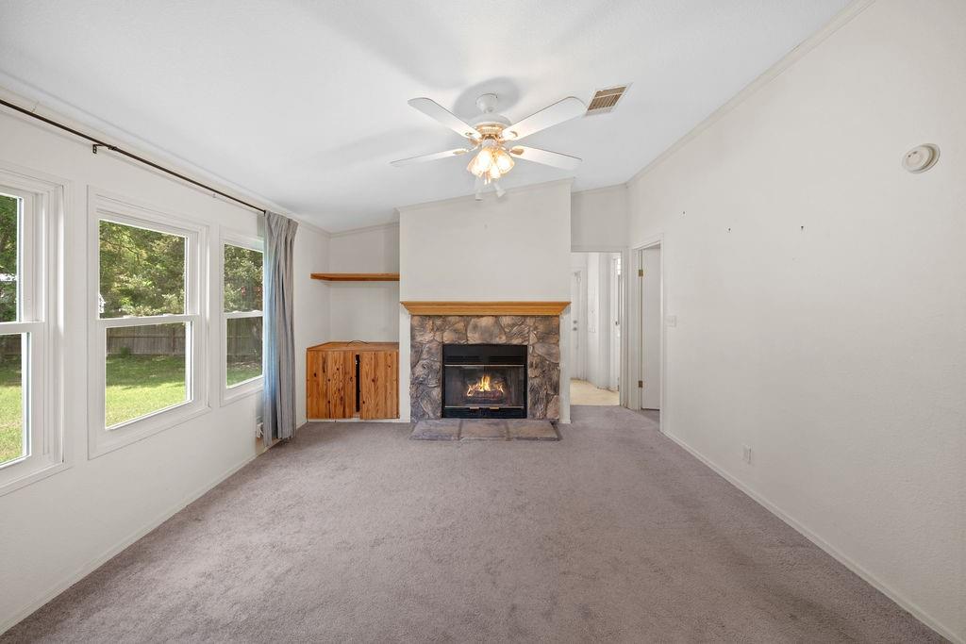
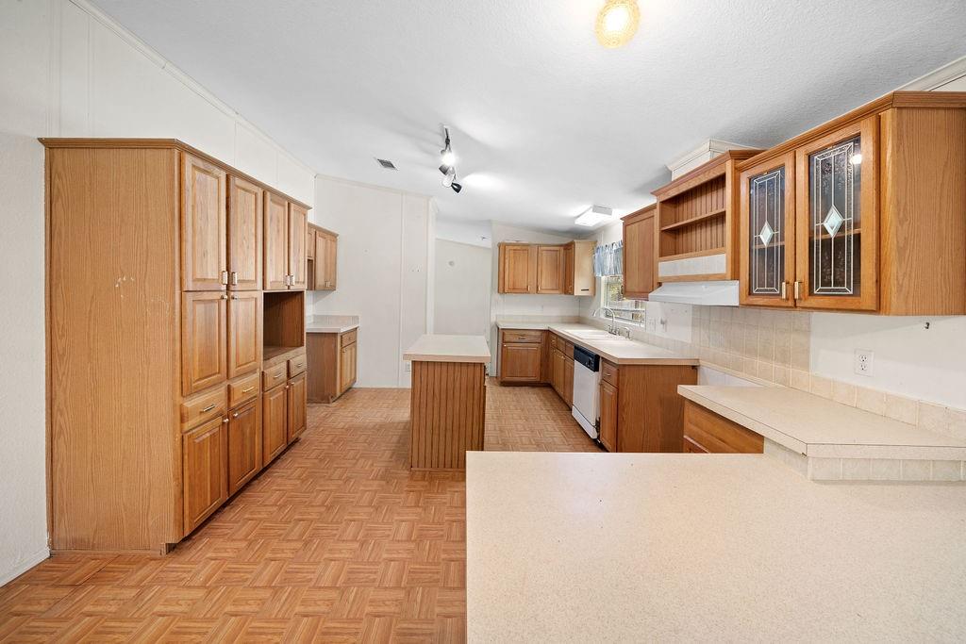
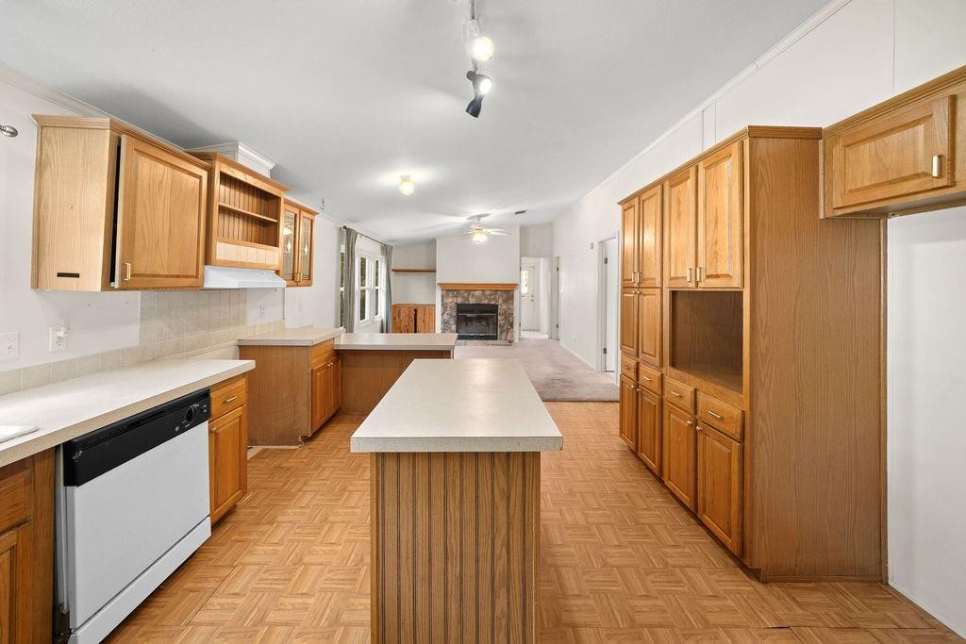
Step inside to over 2,100 square feet with a comfortable, open feel from the moment you walk in. The main living area flows easily into the dining space and kitchen, where you’ll find a center island, plenty of cabinetry, and a sink perfectly positioned under a window bringing in natural light. A second living area with a fireplace gives you options for a media room, playroom, or additional entertaining space.
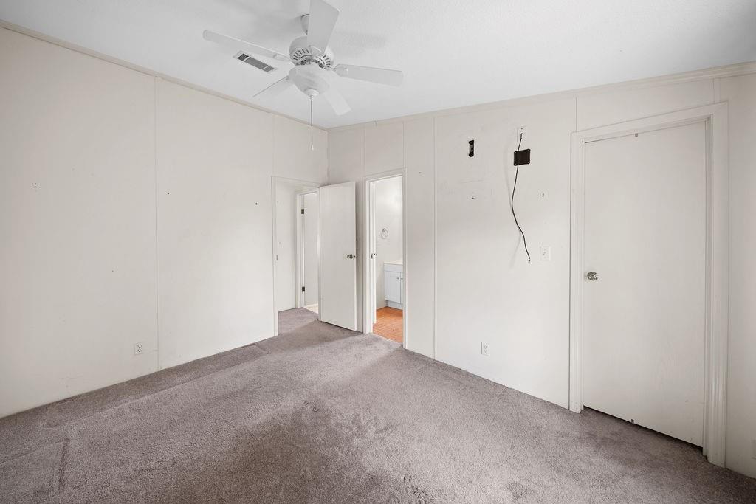
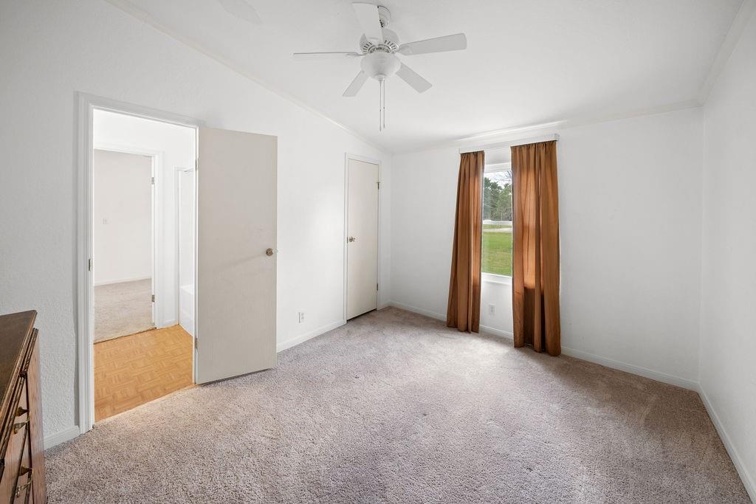
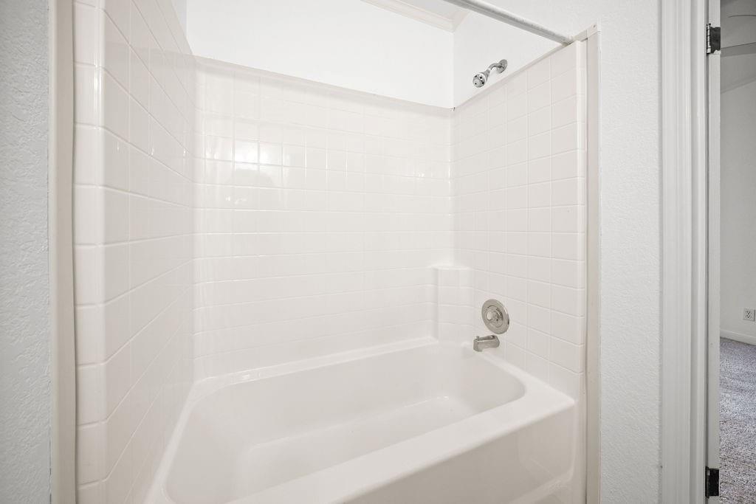
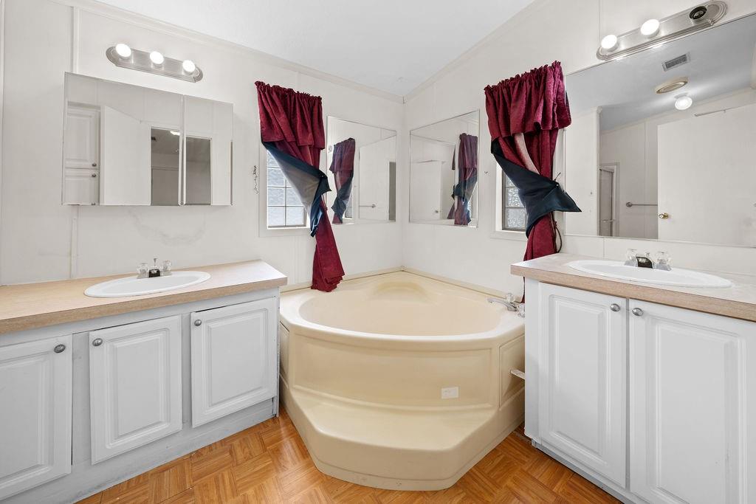
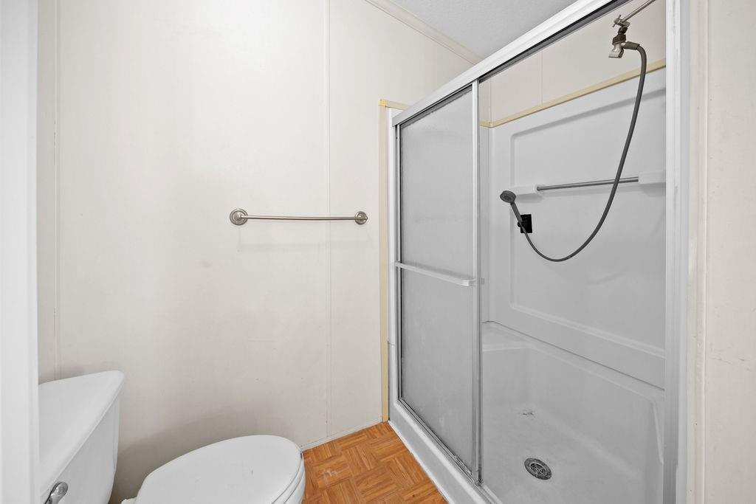
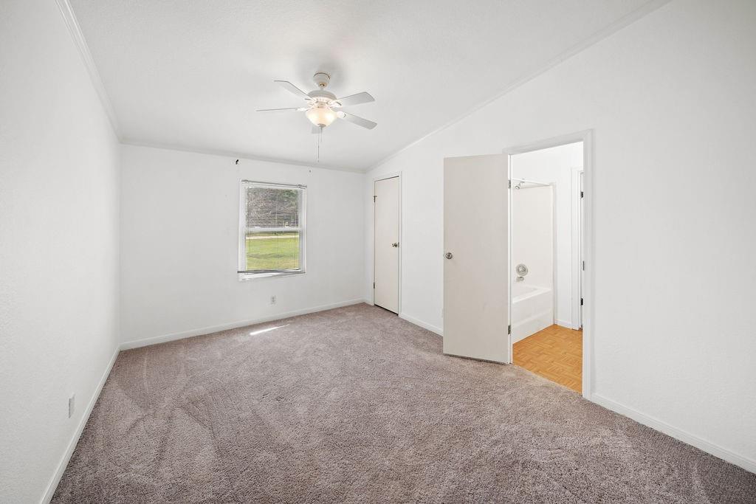
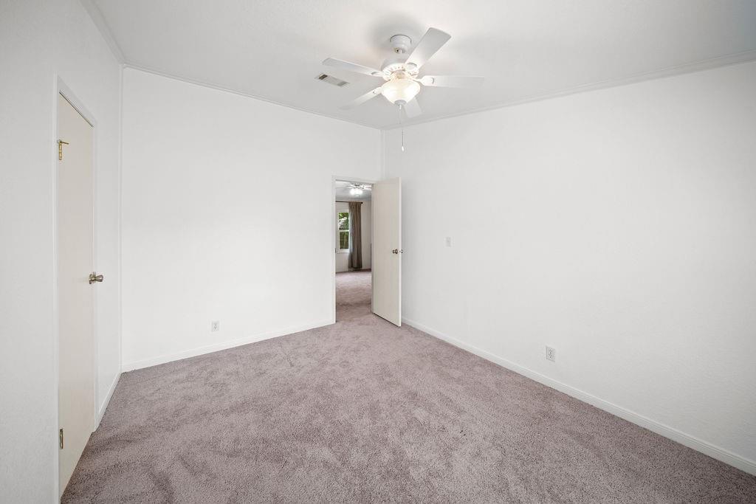
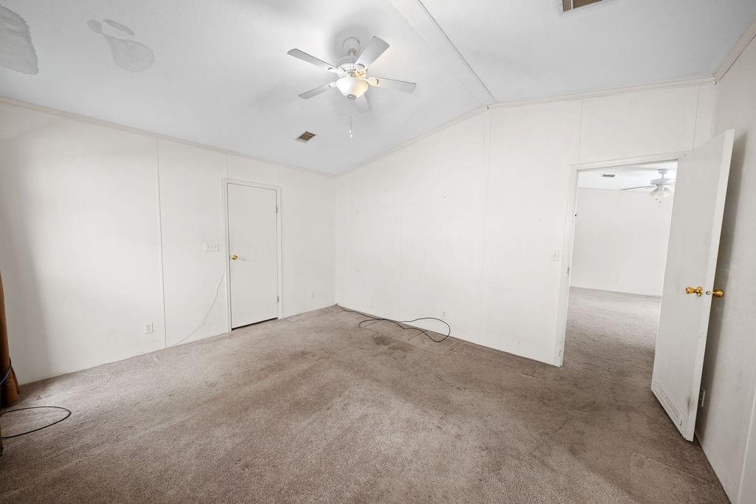
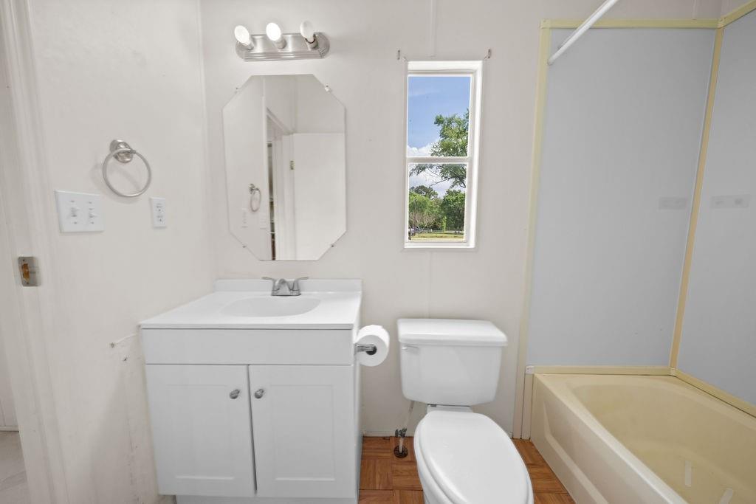
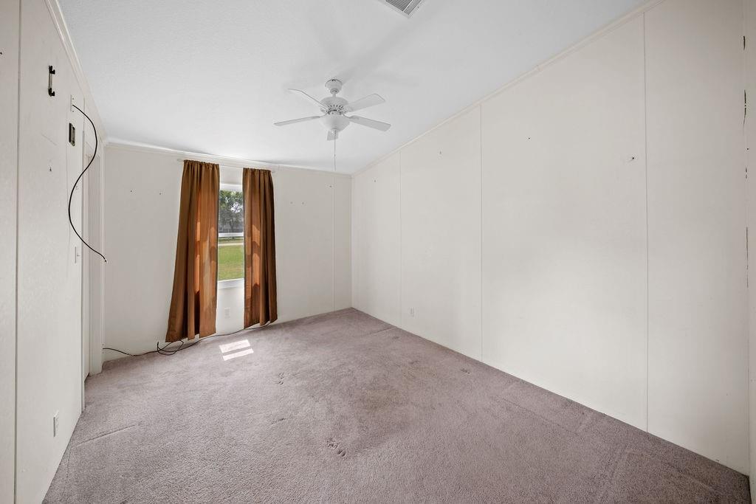
The primary suite is generously sized with an en suite bath and a large closet, while four additional bedrooms offer plenty of room for family, guests, or a home office setup. With two more full bathrooms, the layout is both functional and accommodating.
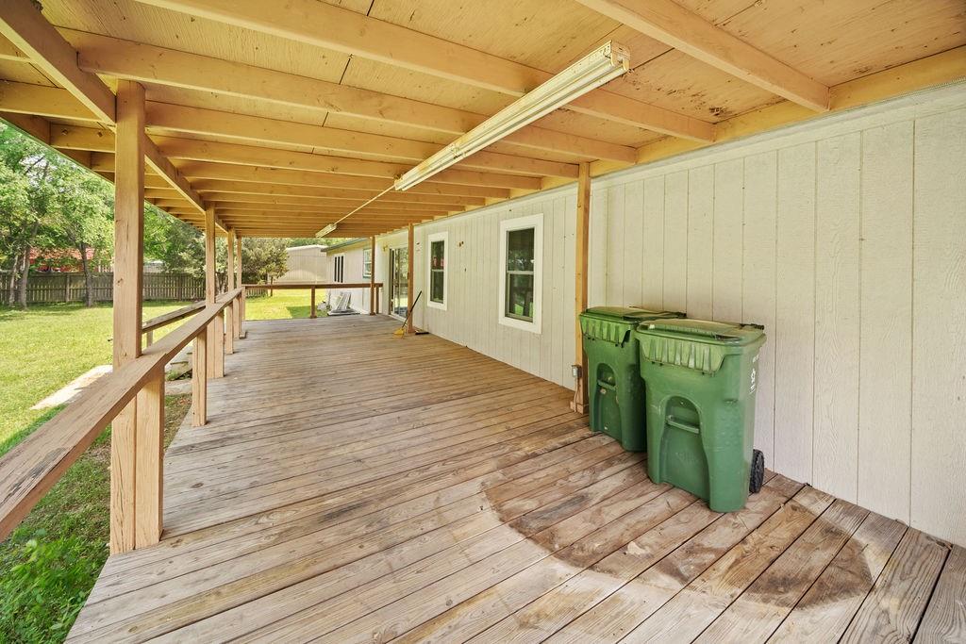
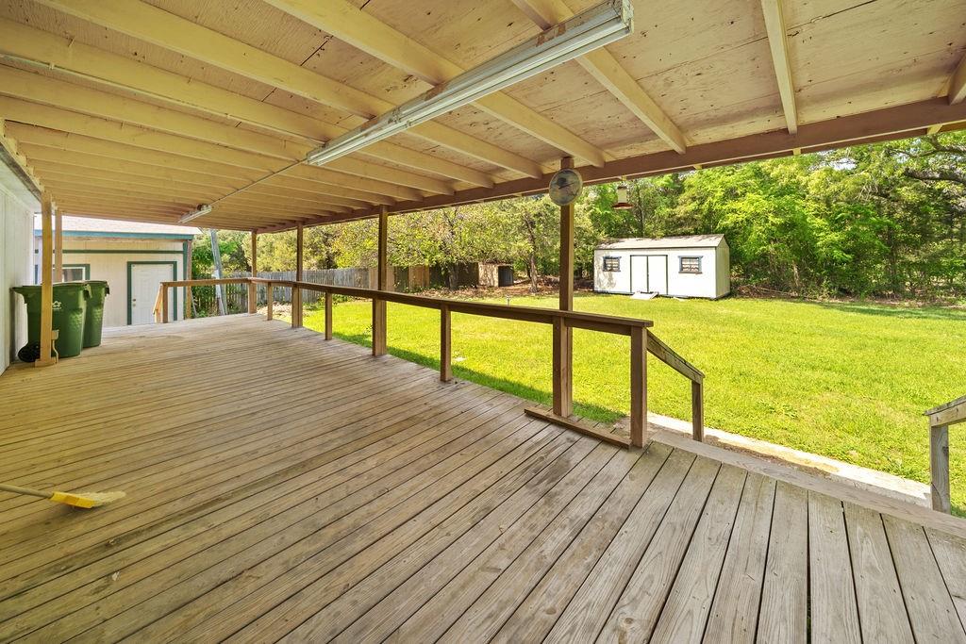
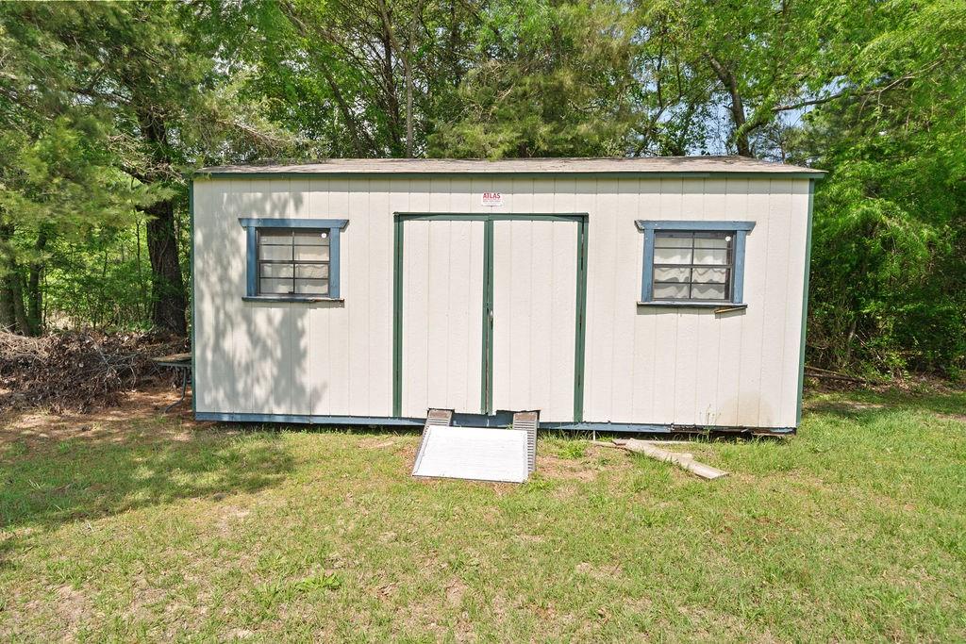
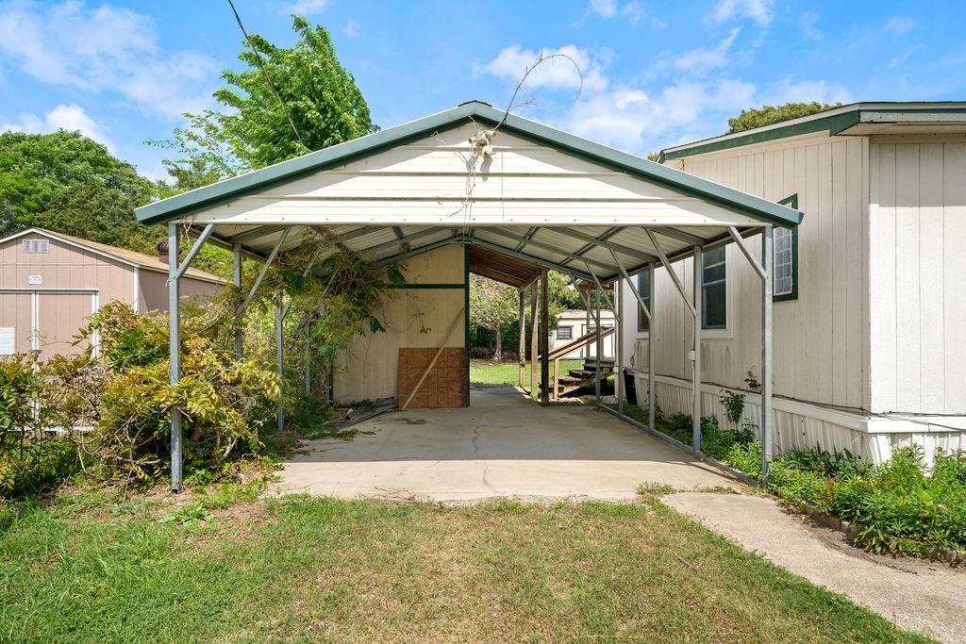
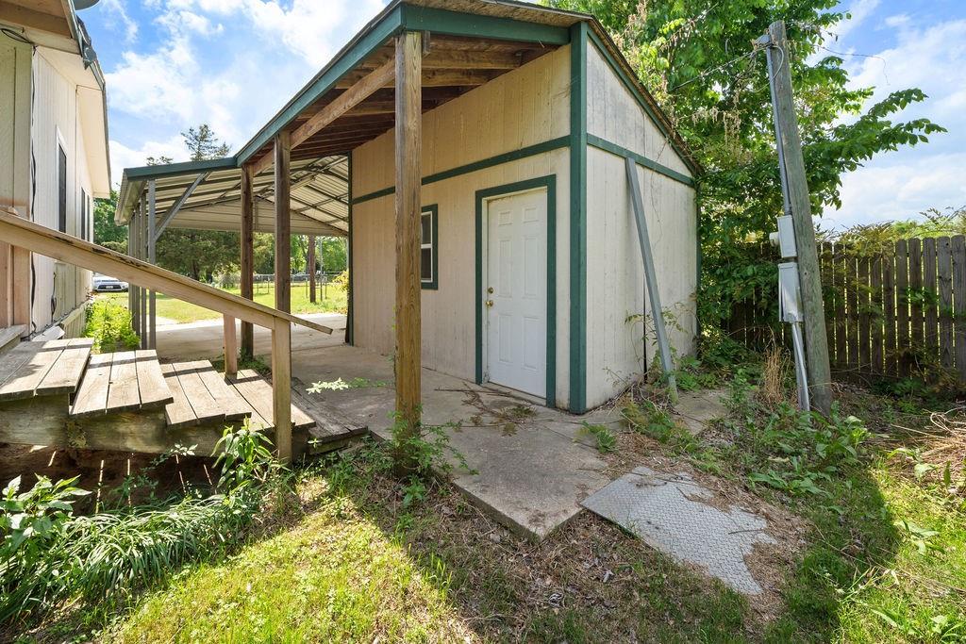
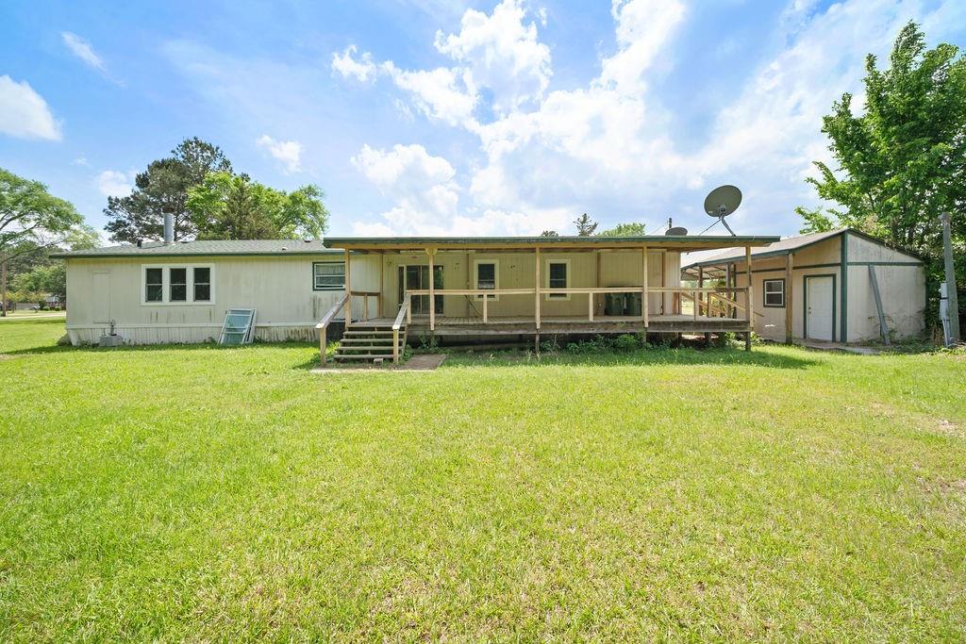
Outside, you’ll enjoy a large front porch deck and a covered back deck, ideal for relaxing or hosting. The detached carport includes its own storage room, and there’s an additional shed in the backyard for even more storage.
Located on a quiet street just minutes from Lake Palestine and all that Chandler has to offer, this home checks a lot of boxes for space, value, and location. Come take a look and see if this one feels like home!
| Listing Id: | 21427115 |
|---|---|
| List Price: | $169,000 |
| Property Type: | Residential |
| Property Sub Type: | Manufactured Home |
| Status: | Active |
| Bedrooms Total: | 5 |
| Bathrooms Full: | 3 |
| Living Area: | 2,128 |
| Unexempt Taxes: | $2,156 |
| Lot Size Square Feet: | 24,524.2800 |
| Lot Size Acres: | 0.563 |
| Waterfront?: | No |
| City: | Chandler |
| County Or Parish: | Henderson |
| Subdivision Name: | Gale Ridge Add |
| Postal Code: | 75758 |
| Year Built: | 2003 |
| Accessibility Features Yn: | No |
| Appliances: | Dishwasher |
| Association Type: | None |
| Basement Yn: | No |
| Bathrooms Total Decimal: | 3.00 |
| Bathrooms Total Integer: | 3 |
| Carport Spaces: | 2 |
| Covered Spaces: | 2 |
| Directions: | From 31 W Turn left on Fm 315 for 5.1 miles, Left on Joe Paul Ln 4.8 miles home on left. |
| Elementary School: | Brownsboro |
| Elementary School Name: | Brownsboro |
| Fireplace Features: | Wood Burning |
| Fireplaces Total: | 1 |
| Garage?: | No |
| High School Name: | Brownsboro |
| Interior Features: | Double Vanity, Eat-in Kitchen, Kitchen Island |
| Intermediate School Name: | Brownsboro |
| Levels: | One |
| Room Count: | 10 |
| Lot Size: | .5 to < 1 Acre |
| Lot Size Area: | 0.5630 |
| Lot Size Units: | Acres |
| Multi Parcel ID: | No |
| Municipal Utility District?: | No |
| Number Of Living Areas: | 2 |
| Parking Features: | Attached Carport |
| Patio And Porch Features: | Covered, Deck |
| Pool?: | No |
| Possession: | Closing/Funding |
| Postal Code Plus 4: | 5827 |
| Property Attached?: | Yes |
| School District: | Brownsboro ISD |
| Smart Home Features Appor Pass Y: | 0 |
| Structural Style: | Mobile Doublewide w/Land |
| Transaction Type: | For Sale |
| Utilities: | Aerobic Septic |
| Will Subdivide: | No |
Listing Courtesy of: Dwell Realty
Listing Agent: David Kurtz
903-525-9317
Mortgage Calculator
All listings featuring the  icon are provided courtesy of North Texas Real Estate Information Systems, Inc. (NTREIS), Copyright 2026. All rights reserved.
All information is believed accurate but not guaranteed. The properties displayed may not be all of the properties available through the IDX Program. Any use of this site other than by potential buyers or sellers is strictly prohibited.
North Texas Real Estate Information Systems, Inc. data last updated on November 03, 2026 08:44 PM - CT
Property Last Updated: November 03, 2026 08:44 PM - CT