2113 Zaide Way
Celina, TX 75009
$1,490,000
Open Houses
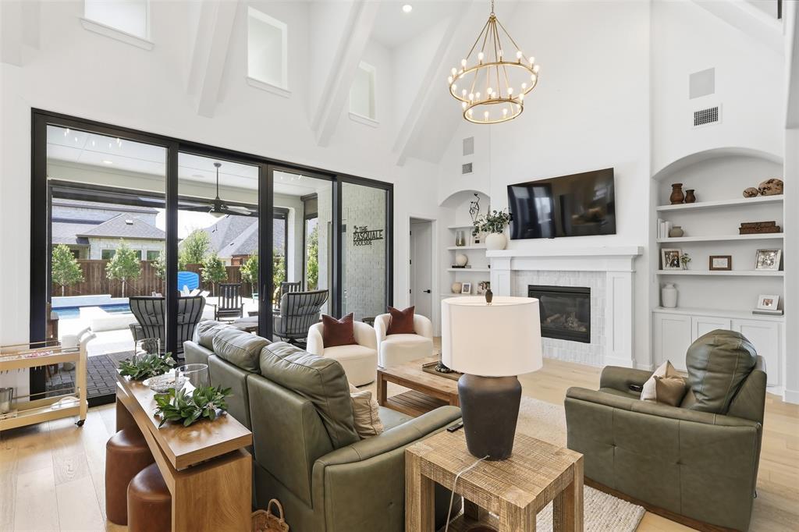
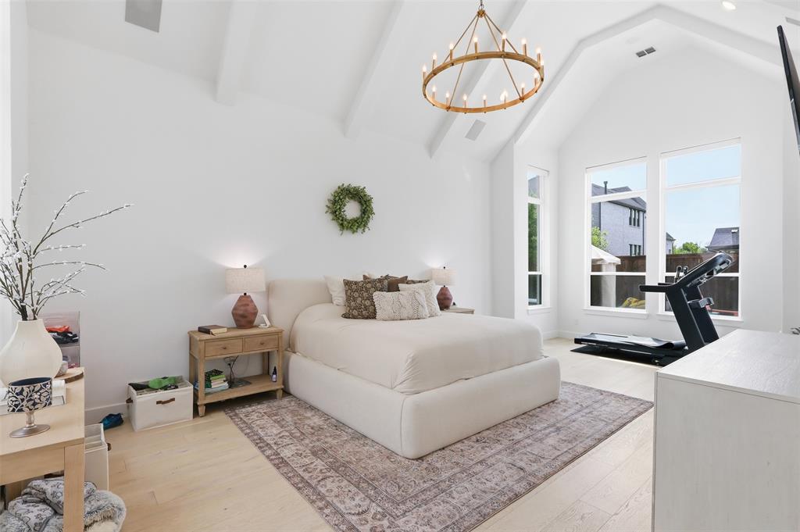
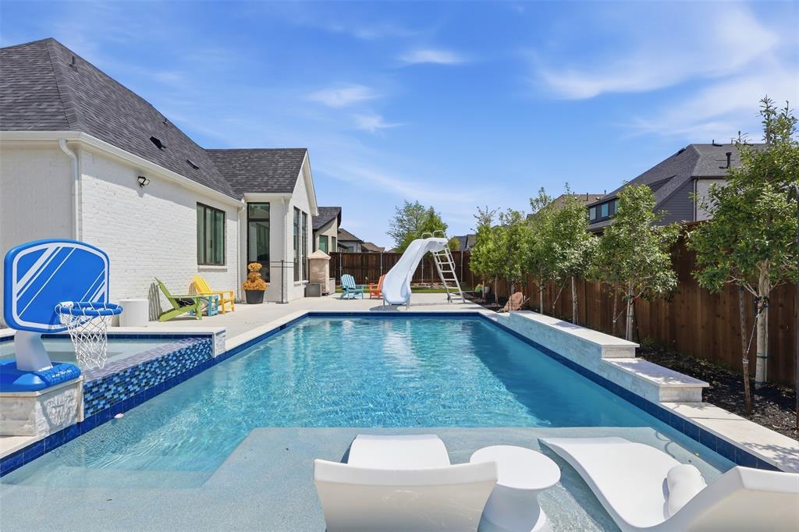
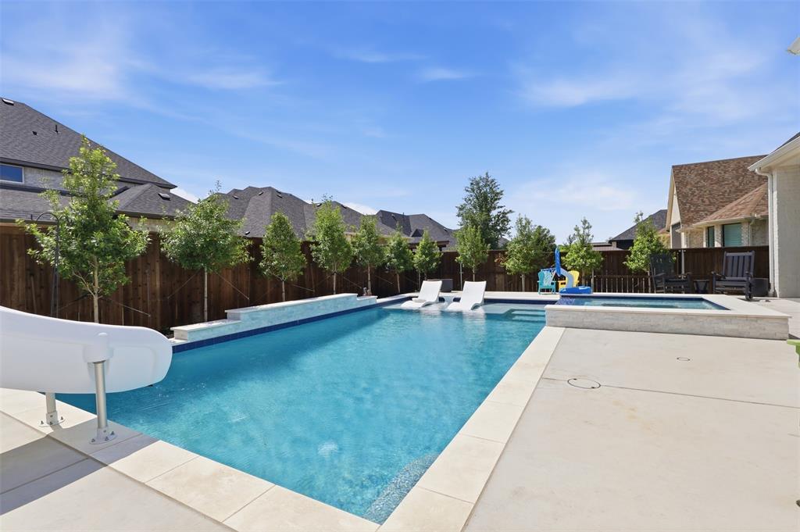
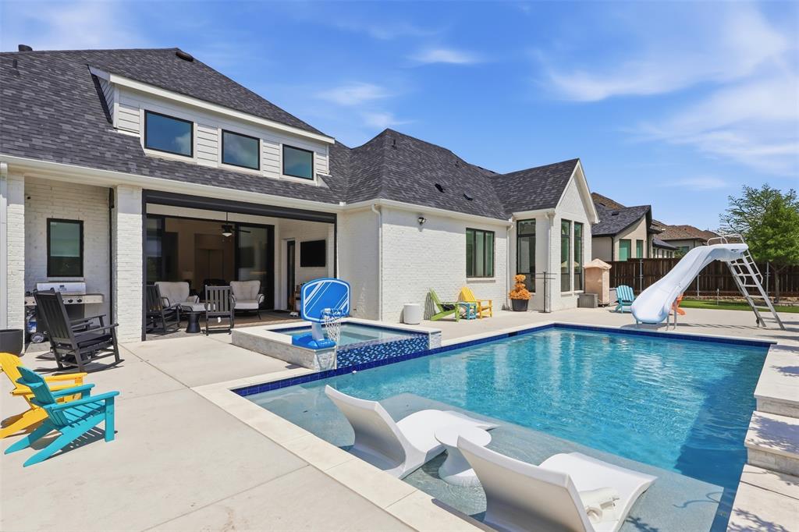
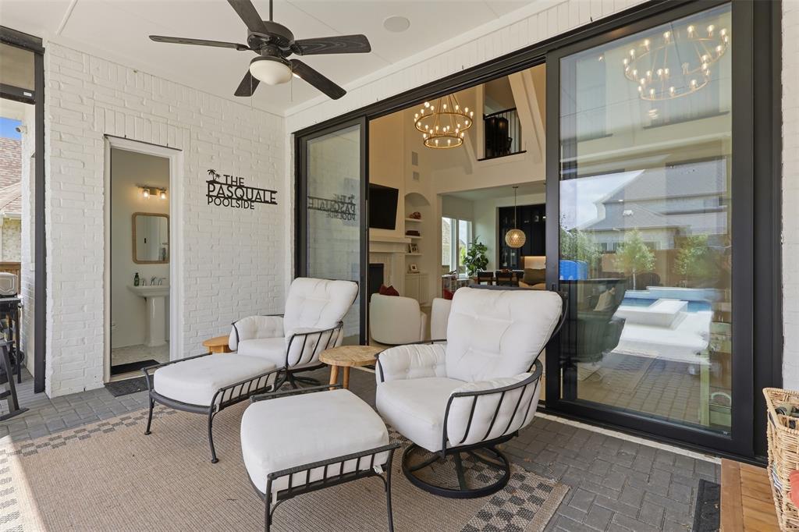
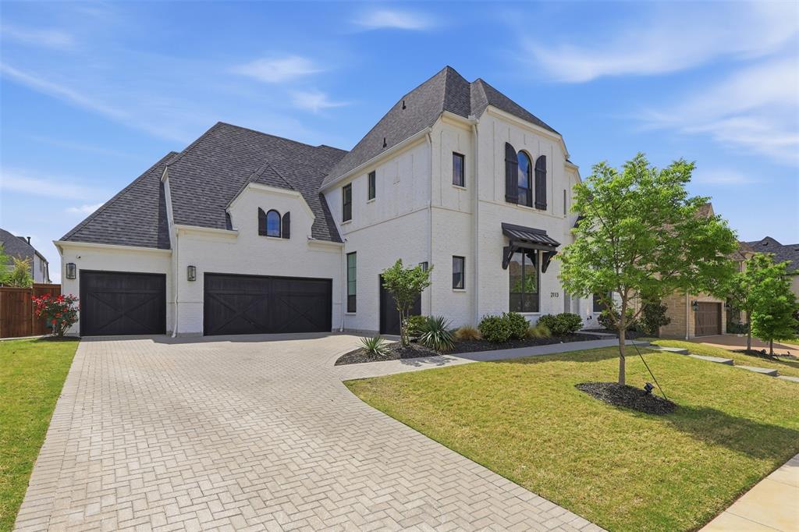
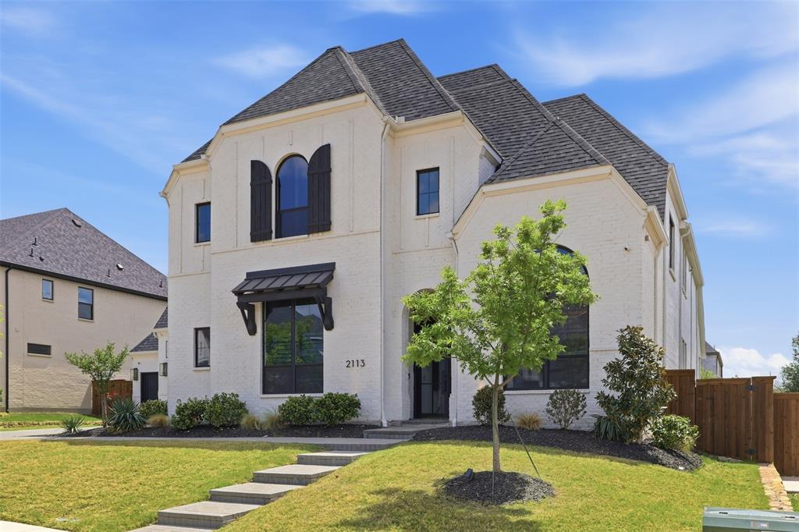
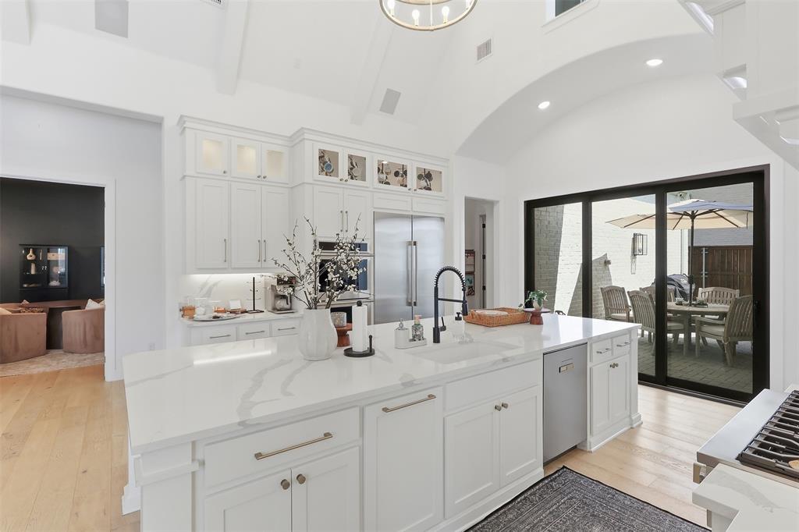
Exceptional custom Highland home in the highly sought-after Mustang Lakes community—featuring one of the only private pools in the neighborhood, a rare find! This beautifully upgraded home offers a custom pool and spa with added trees for privacy, creating a true backyard retreat.
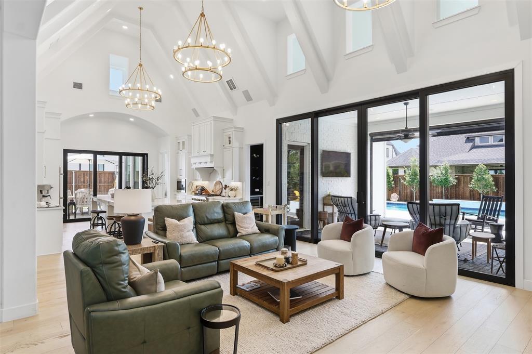
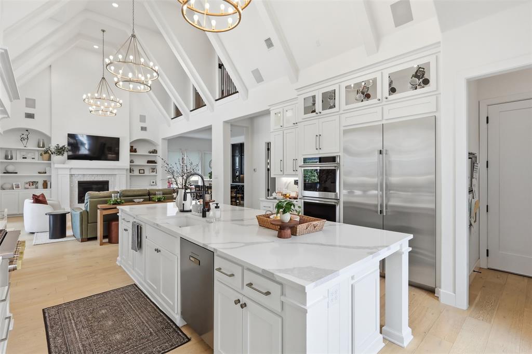
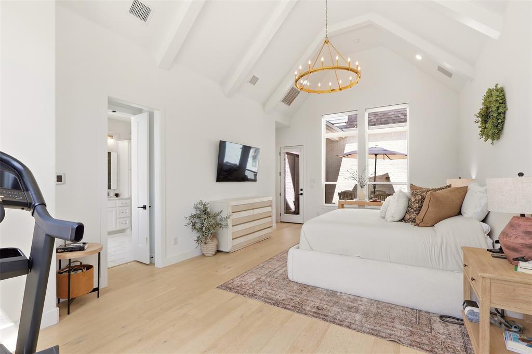
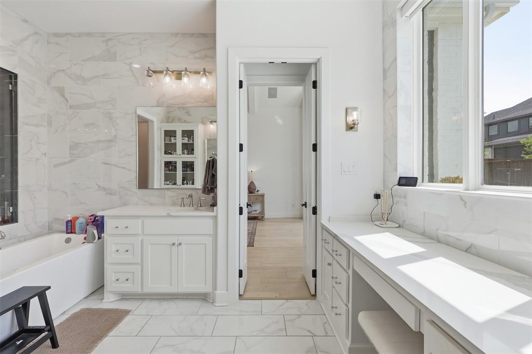
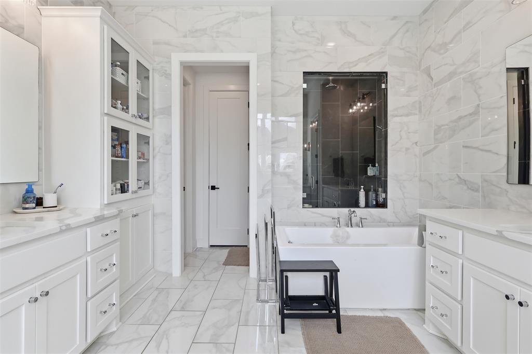
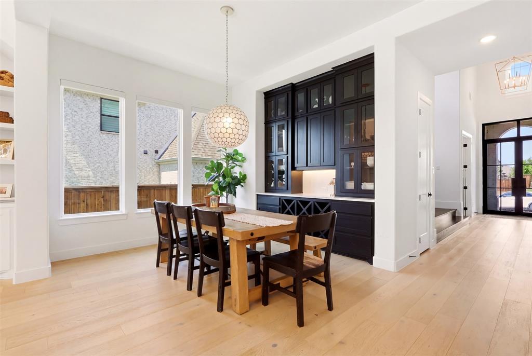
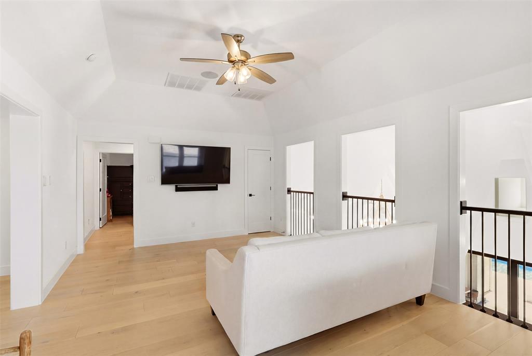
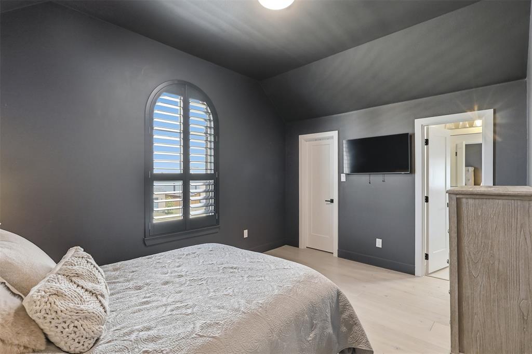
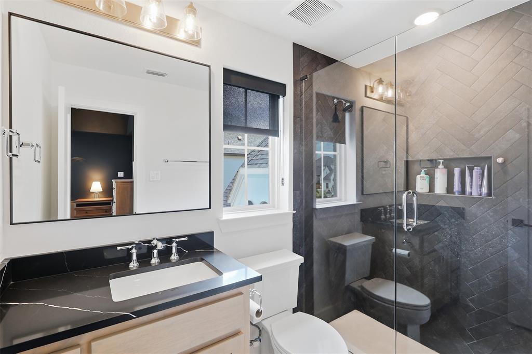
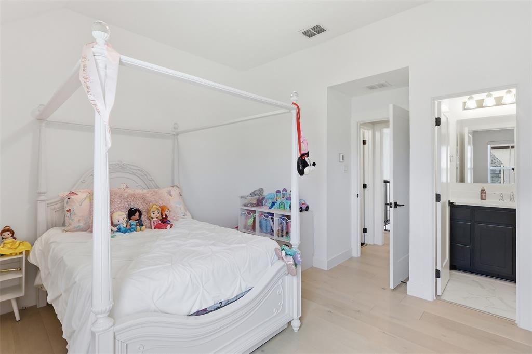
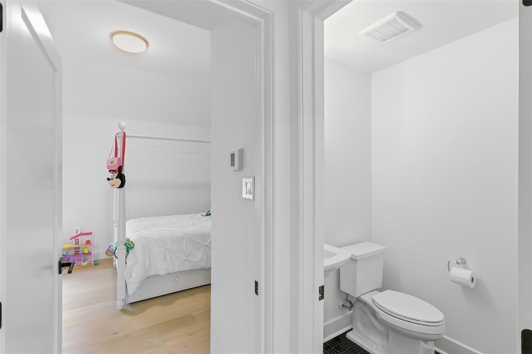
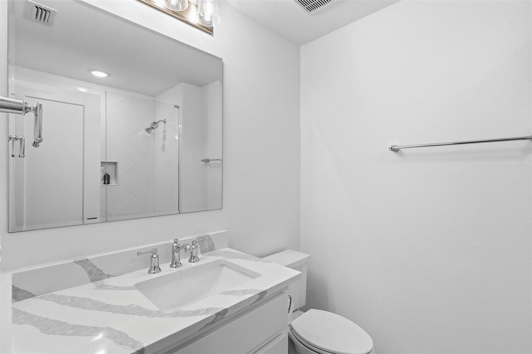
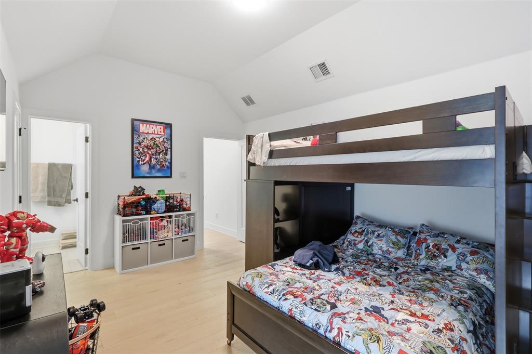
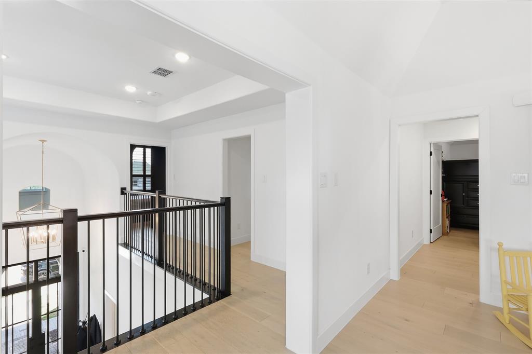
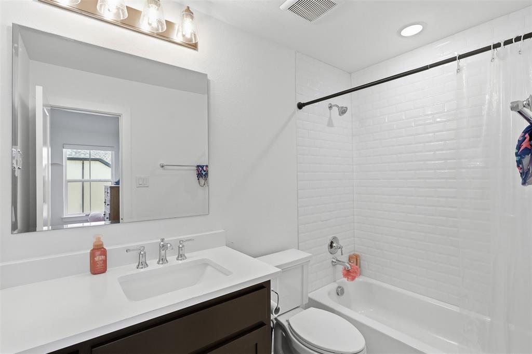
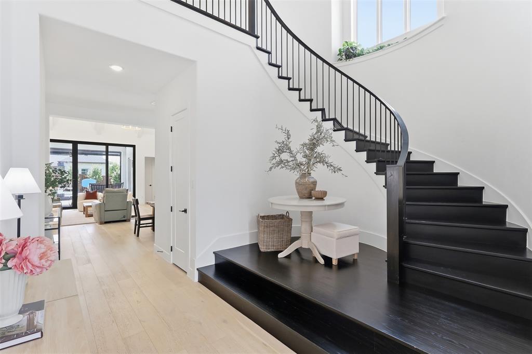
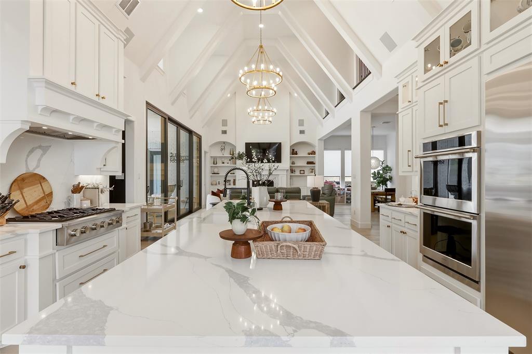
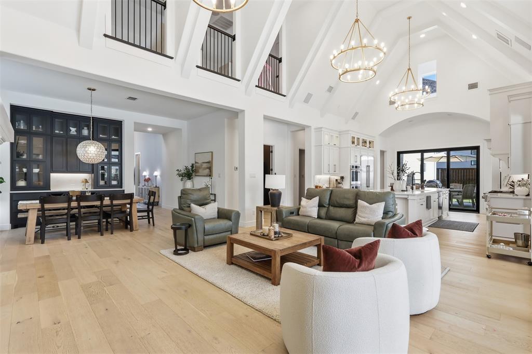
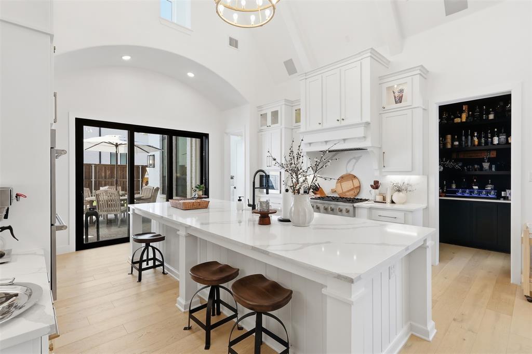
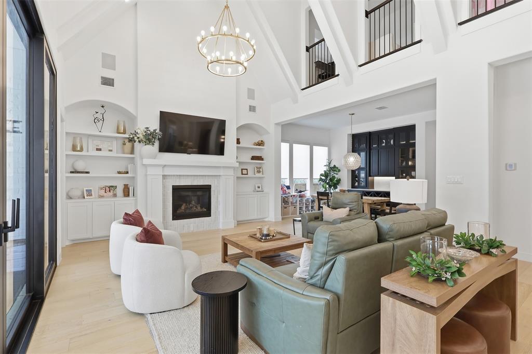
Inside, you’ll find a grand entry with a curved staircase, white oak floors, soaring ceilings, and designer finishes throughout. Each bedroom includes its own ensuite bath. The open-concept layout connects the family room, kitchen, dining, and covered patio—perfect for entertaining. The chef’s kitchen features quartz countertops, Monogram appliances, a walk-in pantry, and an oversized island.
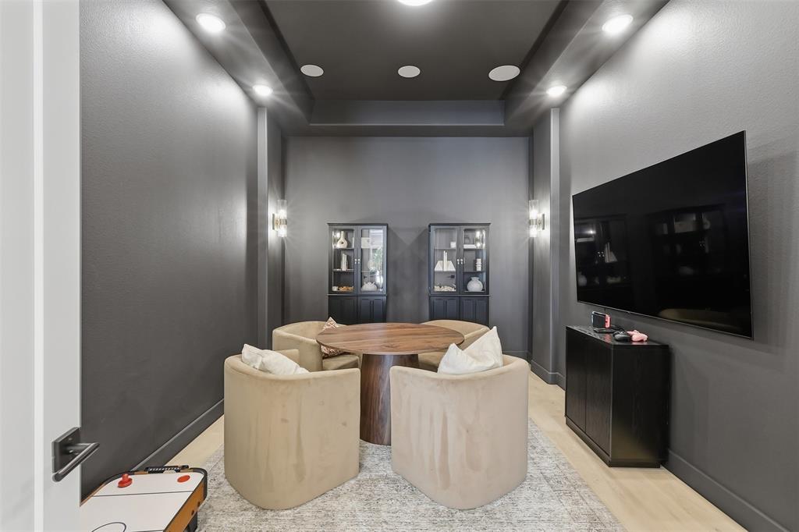
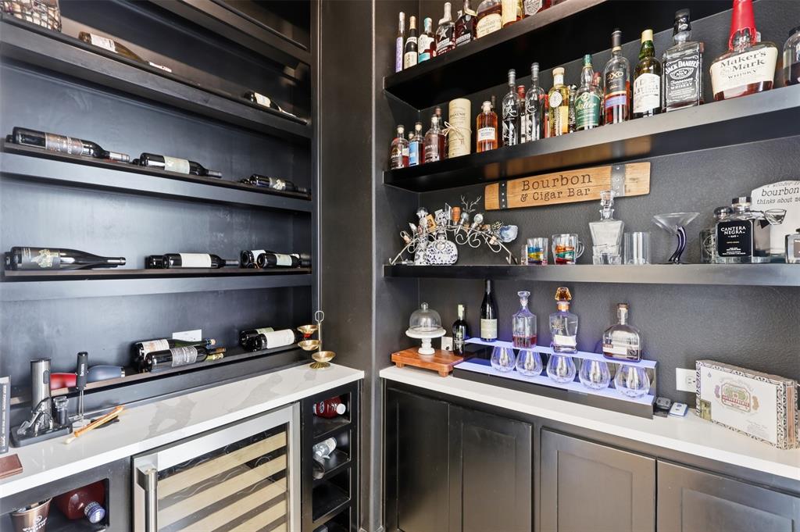
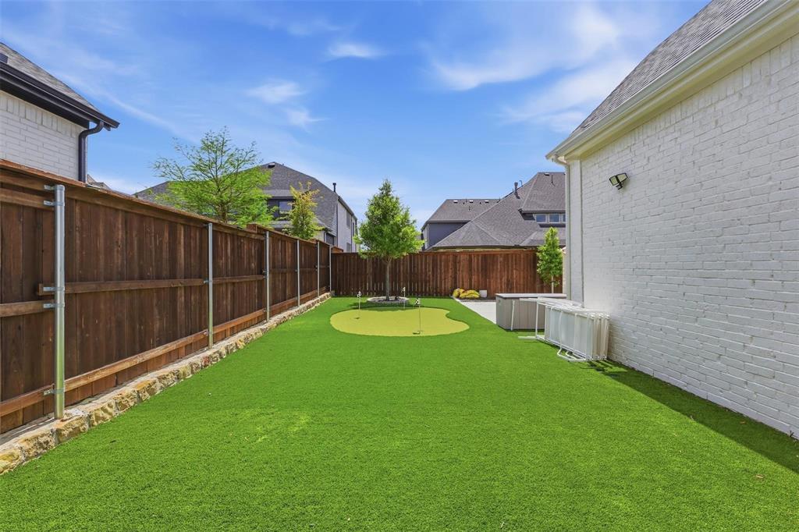
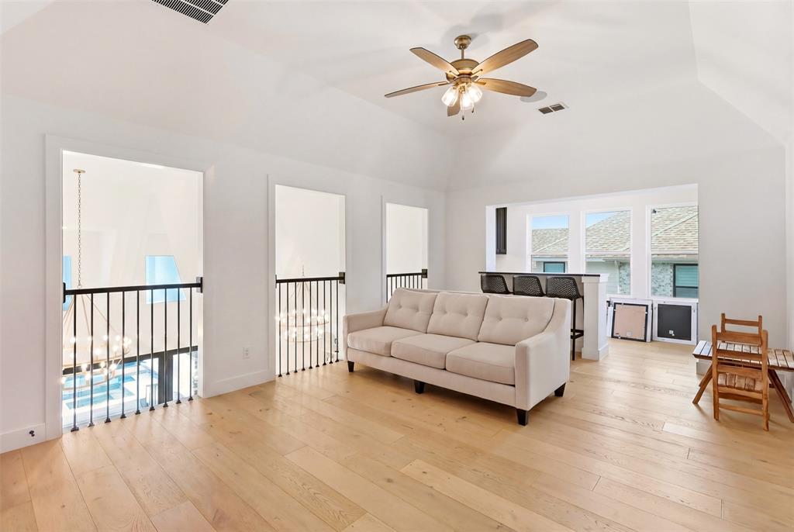
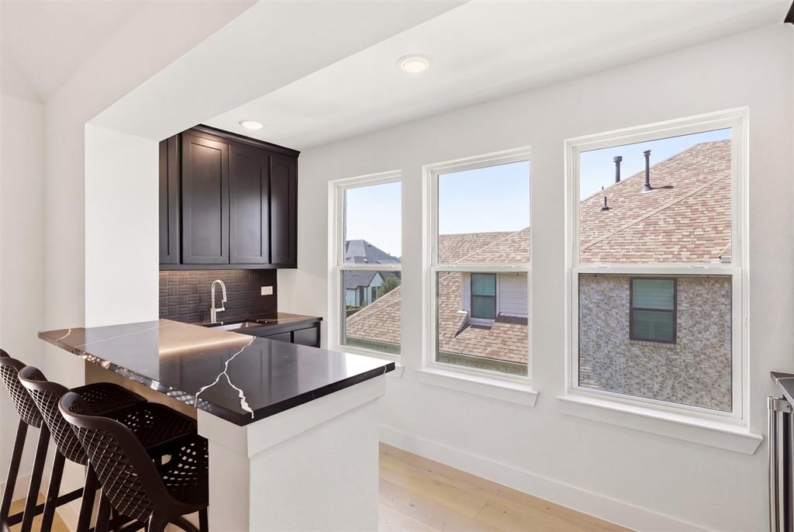
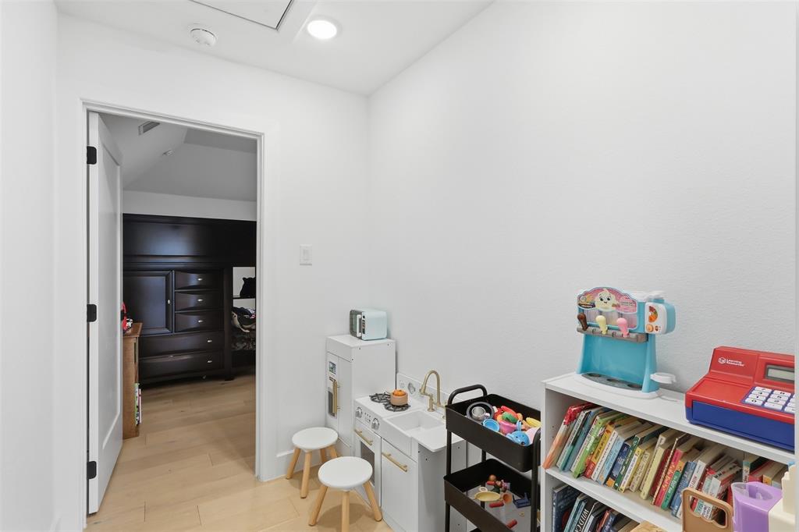
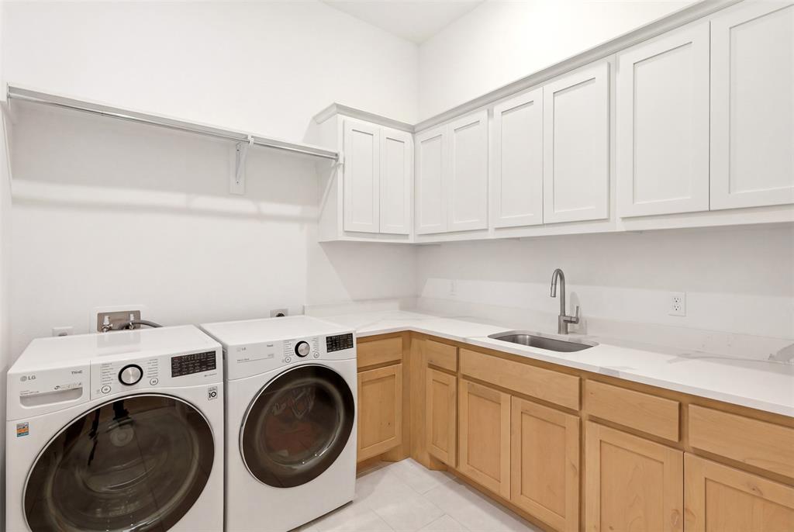
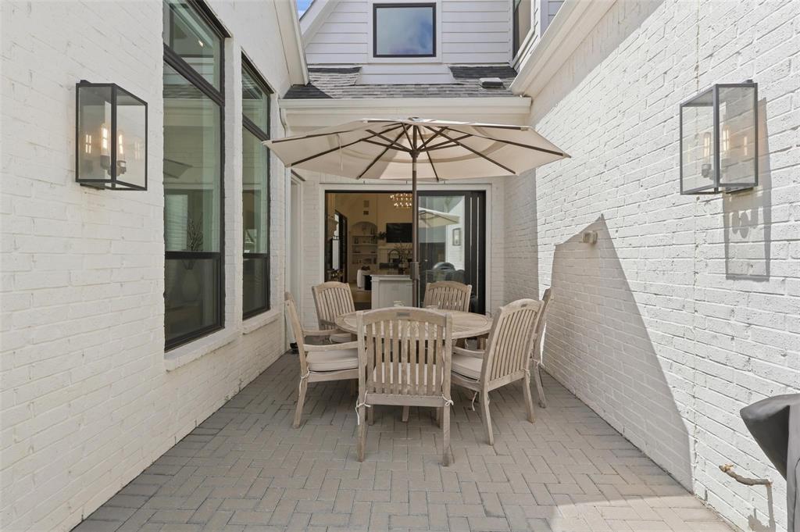
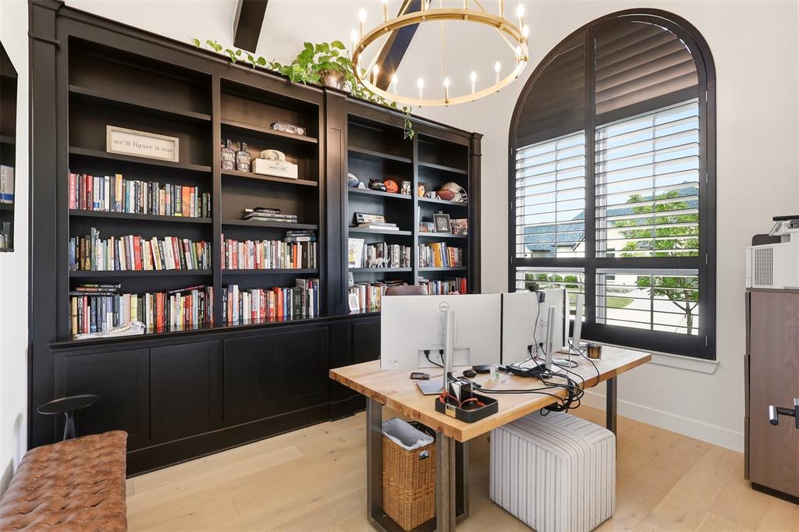
Additional highlights include a dedicated study with built-ins, private courtyard with sliding doors, first-floor media room, upstairs game room with wet bar, two patios, turf, putting green, 4-car garage, and mudroom.
| Listing Id: | 21427283 |
|---|---|
| List Price: | $1,490,000 |
| Property Type: | Residential |
| Property Sub Type: | Single Family Residence |
| Status: | Active |
| Bedrooms Total: | 5 |
| Bathrooms Full: | 5 |
| Bathrooms Half: | 3 |
| Living Area: | 4,719 |
| Association Fee: | $176 |
| Lot Size Square Feet: | 11,761.2000 |
| Lot Size Acres: | 0.27 |
| Waterfront?: | No |
| City: | Celina |
| County Or Parish: | Collin |
| Subdivision Name: | Mustang Lakes Ph Five |
| Postal Code: | 75009 |
| Year Built: | 2022 |
| Accessibility Features Yn: | No |
| Appliances: | Built-in Refrigerator,Dishwasher,Disposal,Gas Cooktop,Gas Oven,Gas Range |
| Association Fee Frequency: | Monthly |
| Association Fee Includes: | Front Yard Maintenance, Full Use of Facilities, Maintenance Grounds, Maintenance Structure |
| Association Type: | Mandatory |
| Attached Garage?: | Yes |
| Basement Yn: | No |
| Bathrooms Total Decimal: | 5.30 |
| Bathrooms Total Integer: | 8 |
| Covered Spaces: | 4 |
| Directions: | Take Highway 380 to Custer Road, go north on Custer then west on Frontier Parkway--community will be straight ahead on right. Turn north onto Waterview Trail. Then, turn left on Churchill Drive, then take a right on Zaide Way. Home will be on your left. |
| Elementary School: | Sam Johnson |
| Elementary School Name: | Sam Johnson |
| Fireplace Features: | Electric |
| Fireplaces Total: | 1 |
| Garage Spaces: | 4 |
| Garage?: | Yes |
| High School Name: | Walnut Grove |
| Hoa Management Company: | Insight Association Management |
| Hoa Management Company Phone: | 214-494-6002 |
| Interior Features: | Built-in Wine Cooler, Chandelier, Kitchen Island, Open Floorplan, Smart Home System, Sound System Wiring, Vaulted Ceiling(s) |
| Levels: | Two |
| Room Count: | 12 |
| Lot Size: | Less Than .5 Acre (not Zero) |
| Lot Size Area: | 0.2700 |
| Lot Size Units: | Acres |
| Middle School Name: | Lorene Rogers |
| Multi Parcel ID: | No |
| Municipal Utility District?: | No |
| Number Of Dining Areas: | 2 |
| Number Of Living Areas: | 3 |
| Number Of Parking Spaces: | 4 |
| Parking Features: | Epoxy Flooring |
| Pool?: | Yes |
| Possession: | Closing/Funding |
| Property Attached?: | No |
| School District: | Prosper ISD |
| Smart Home Features Appor Pass Y: | 1 |
| Structural Style: | Single Detached |
| Transaction Type: | For Sale |
| Utilities: | City Sewer, City Water |
| Will Subdivide: | No |
Listing Courtesy of: Allie Beth Allman & Assoc.
Listing Agent: Brooke Oxentine
817-791-1323
Mortgage Calculator
All listings featuring the  icon are provided courtesy of North Texas Real Estate Information Systems, Inc. (NTREIS), Copyright 2026. All rights reserved.
All information is believed accurate but not guaranteed. The properties displayed may not be all of the properties available through the IDX Program. Any use of this site other than by potential buyers or sellers is strictly prohibited.
North Texas Real Estate Information Systems, Inc. data last updated on November 05, 2026 12:10 AM - CT
Property Last Updated: November 05, 2026 12:10 AM - CT