2112 Chloe Lane
Anna, TX 75409
$2,995
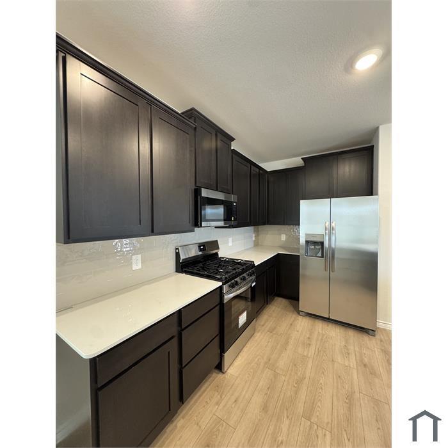
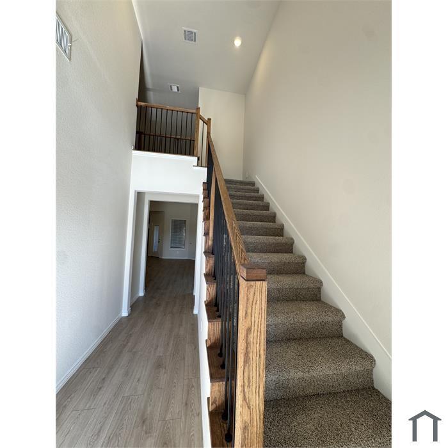
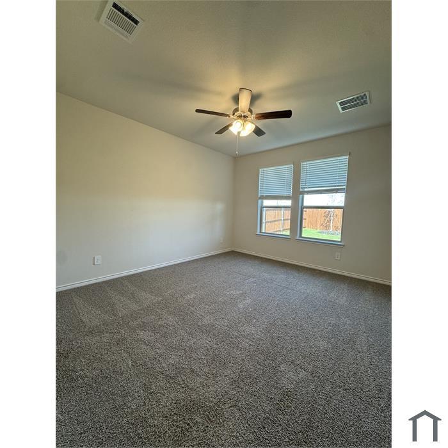
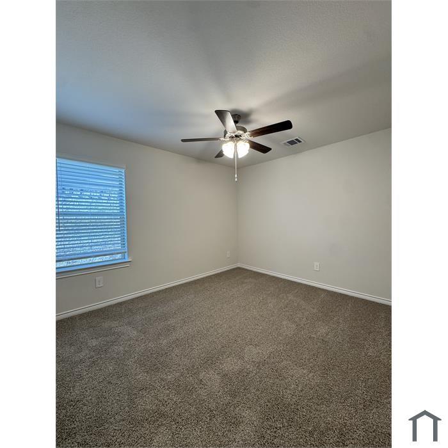
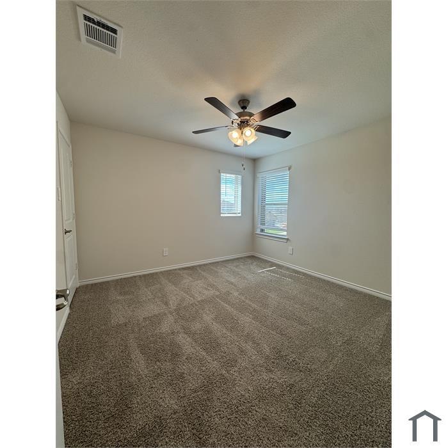
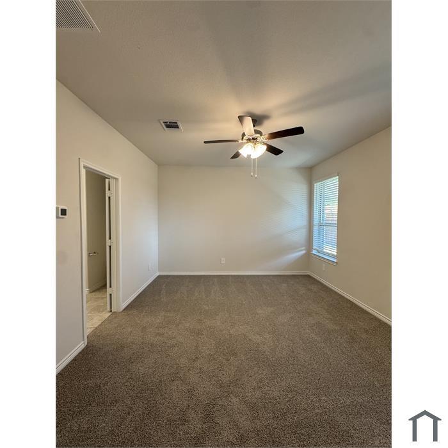
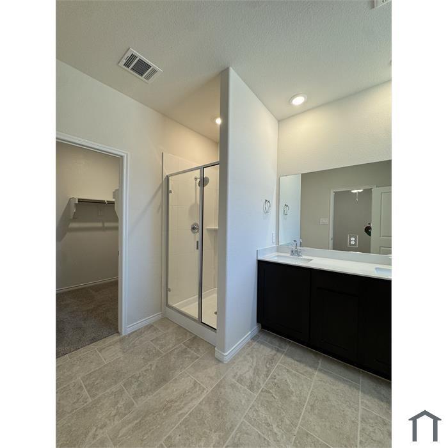
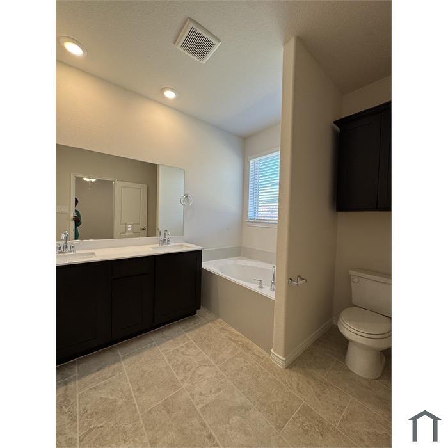
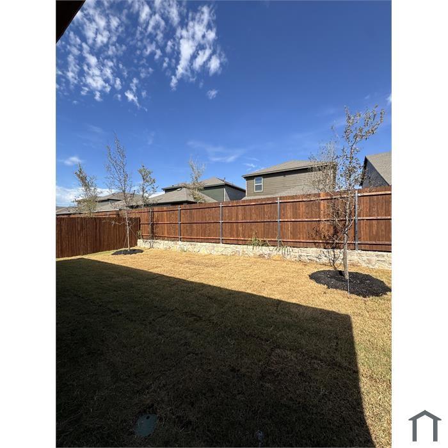
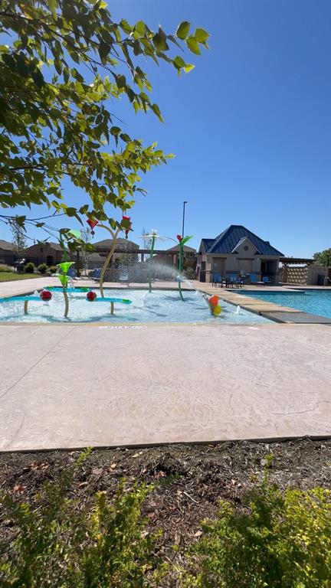
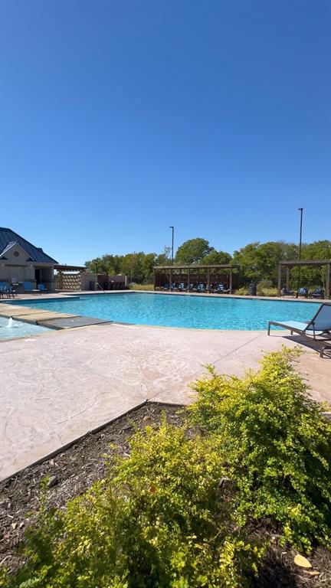
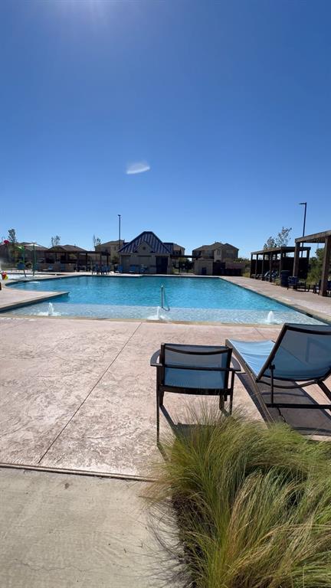
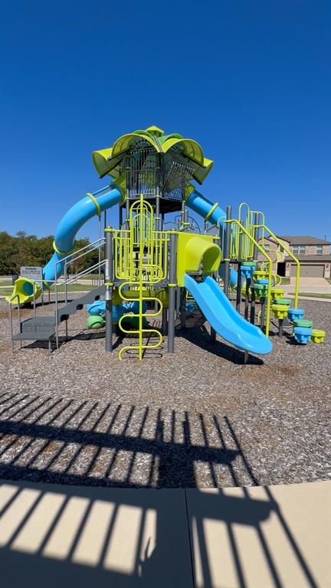
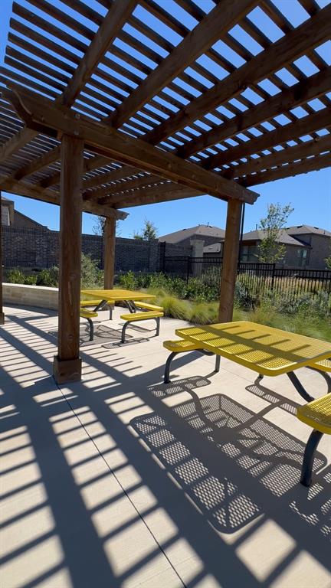
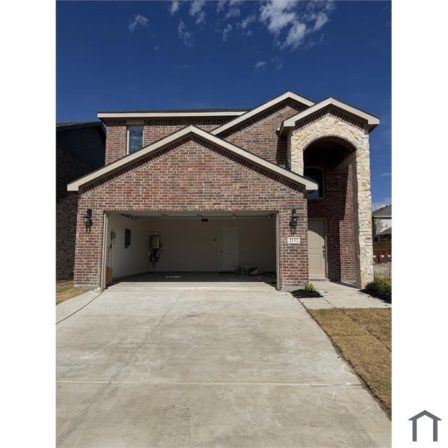
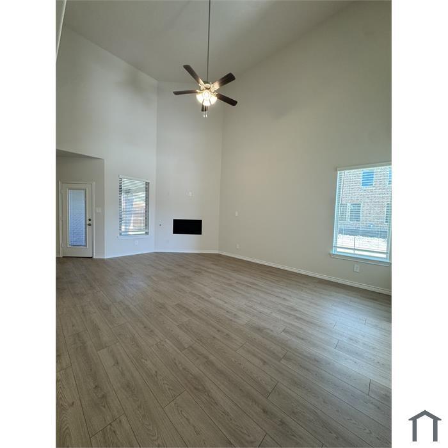
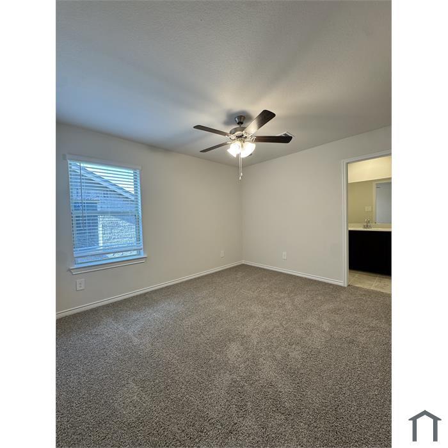
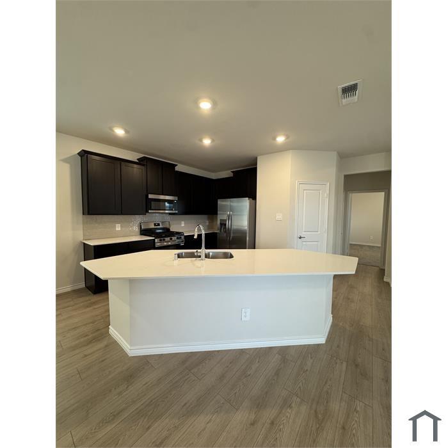
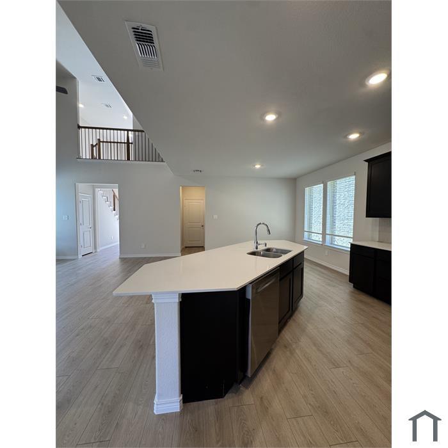
Discover the perfect blend of space, comfort, and modern living at 2112 Chloe Lane in Anna, Texas! Located in the desirable The Woods at Lindsay Place community, this beautifully designed 2026-built two-story home offers 2,208 square feet of thoughtfully planned living space, featuring 4 bedrooms and 3.5 bathrooms. The inviting open-concept layout seamlessly connects the spacious family room, dining area, and kitchen, creating an ideal setting for everyday living and entertaining. The kitchen is designed to impress with a large center island, ample cabinetry, and a generous pantry. The main-level primary suite offers a private retreat with a spacious walk-in closet, dual sinks, a relaxing garden tub, and a separate shower. Upstairs, you'll find 3 additional bedrooms with walk-in closets, including a second primary suite, along with versatile living space to accommodate your needs. Enjoy the convenience of a smart home system, decorative lighting, vaulted ceilings, and a cozy fireplace. A new stainless-steel refrigerator, washer, and dryer are included, adding extra value and convenience. Step outside to the private fenced backyard and covered patio, perfect for relaxing or enjoying outdoor gatherings. The home also features a two-car garage and access to community amenities including a swimming pool, playground, parks, and jogging and biking trails. Conveniently located in Anna ISD with easy access to shopping, dining, and major roadways. Don't miss the opportunity to make this exceptional home your next address! VOUCHERS ACCEPTED!
| Listing Id: | 21423942 |
|---|---|
| List Price: | $2,995 |
| Property Type: | Residential Lease |
| Property Sub Type: | Single Family Residence |
| Status: | Active |
| Bedrooms Total: | 4 |
| Bathrooms Full: | 3 |
| Bathrooms Half: | 1 |
| Living Area: | 2,208 |
| Lot Size Square Feet: | 4,617.3600 |
| Lot Size Acres: | 0.106 |
| Architectural Style: | Traditional |
| Waterfront?: | No |
| City: | Anna |
| County Or Parish: | Collin |
| Subdivision Name: | The Woods At Lindsay Place |
| Postal Code: | 75409 |
| Year Built: | 2026 |
| Appliances: | Dishwasher,Disposal,Dryer,Gas Oven,Gas Water Heater,Ice Maker,Microwave,Plumbed For Gas in Kitchen,Refrigerator,Tankless Water Heater,Vented Exhaust Fan,Washer |
| Application Fee Amount: | $60 |
| Association Fee Frequency: | Annually |
| Association Fee Includes: | Maintenance Grounds |
| Association Type: | Mandatory |
| Attached Garage?: | Yes |
| Availability Date: | 2026-11-02 |
| Basement Yn: | No |
| Bathrooms Total Decimal: | 3.10 |
| Bathrooms Total Integer: | 4 |
| Community Features: | Community Pool, Jogging Path/Bike Path, Park, Playground |
| Consent for Visitors to Record: | Audio, Video |
| Construction Materials: | Brick, Rock/Stone |
| Cooling: | Ceiling Fan(s), Central Air |
| Covered Spaces: | 2 |
| Deposit Amount: | $2,995 |
| Directions: | From Dallas, take US-75 North toward Anna. Take the appropriate exit for the neighborhood and follow the local roads toward Chloe Lane. Continue to 2112 Chloe Lane, Anna, TX 75409. |
| Elementary School: | Joe K Bryant |
| Elementary School Name: | Joe K Bryant |
| Exterior Features: | Private Yard |
| Fencing: | Fenced, Wood |
| Fireplace Features: | Gas |
| Fireplaces Total: | 1 |
| Flooring: | Carpet, Ceramic Tile, Luxury Vinyl Plank |
| Foundation Details: | Slab |
| Furnished?: | No |
| Garage Spaces: | 2 |
| Garage?: | Yes |
| Heating: | Central |
| High School Name: | Anna |
| Hoa Management Company: | Homewise Neighborhood Management |
| Hoa Management Company Phone: | 972-359-1548 |
| Interior Features: | Cable TV Available, Cathedral Ceiling(s), Decorative Lighting, Eat-in Kitchen, Flat Screen Wiring, In-Law Suite Floorplan, Kitchen Island, Open Floorplan, Pantry, Smart Home System, Sound System Wiring, Vaulted Ceiling(s), Walk-In Closet(s), Second Primary Bedroom |
| Laundry Features: | Full Size W/D Area |
| Lease Conditions: | Application Fee, Credit Report, Prior Residence Info., References Required, Written Application (+) |
| Lease Term: | Negotiable |
| Lease Type: | Monthly, Yearly, Govt. Subsidy Considered |
| Levels: | Two |
| Room Count: | 6 |
| Lot Features: | Interior Lot |
| Lot Size Area: | 0.1060 |
| Lot Size Units: | Acres |
| Middle School Name: | Anna |
| Monies Required: | First Months Rent, Security Deposit |
| Multi Parcel ID: | No |
| Municipal Utility District?: | No |
| Notice Surveillance Devices Pres: | Audio, Video |
| Number Of Days Guests Allowed: | 7 |
| Number Of Dining Areas: | 1 |
| Number Of Living Areas: | 1 |
| Number Of Parking Spaces: | 2 |
| Number Of Vehicles: | 3 |
| Parking Features: | Covered, Driveway, Garage, Garage Door Opener, Garage Faces Front, Garage Single Door |
| Patio And Porch Features: | Covered |
| Pets Allowed: | No Pets Allowed |
| Pool?: | No |
| Property Attached?: | No |
| Restrictions: | No Pets, No Smoking |
| Roof: | Composition |
| School District: | Anna ISD |
| Security Features: | Smoke Detector(s) |
| Smart Home Features Appor Pass Y: | 1 |
| Soil Type: | Unknown |
| Stories Total: | 2 |
| Structural Style: | Single Detached |
| Tenant Pays: | All Utilities |
| Transaction Type: | For Lease |
| Utilities: | City Sewer, City Water, Community Mailbox |
| Will Subdivide: | No |
| Window Features: | Window Coverings |
| Year Built Details: | New Construction - Complete |
Listing Courtesy of: eXp Realty LLC
Listing Agent: Cassandra Elder
469-441-6911
All listings featuring the  icon are provided courtesy of North Texas Real Estate Information Systems, Inc. (NTREIS), Copyright 2026. All rights reserved.
All information is believed accurate but not guaranteed. The properties displayed may not be all of the properties available through the IDX Program. Any use of this site other than by potential buyers or sellers is strictly prohibited.
North Texas Real Estate Information Systems, Inc. data last updated on November 03, 2026 08:44 PM - CT
Property Last Updated: November 03, 2026 08:44 PM - CT