211 Fisherman Trail
Melissa, TX 75454
$300,000
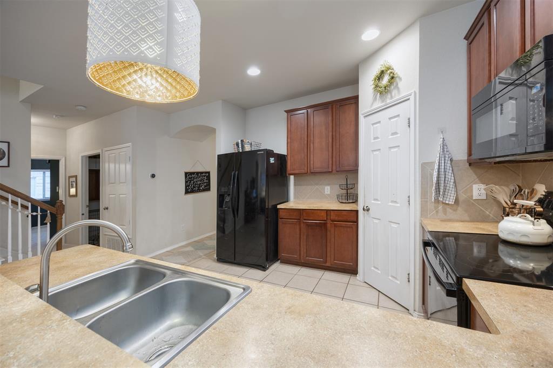
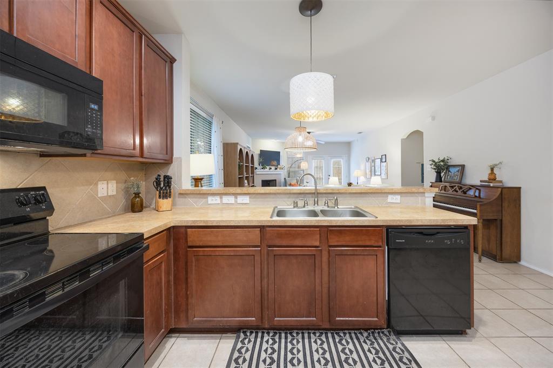
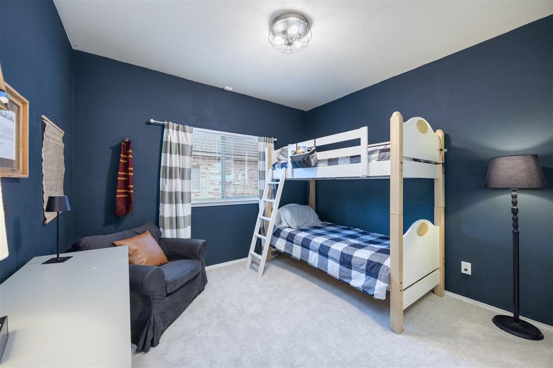
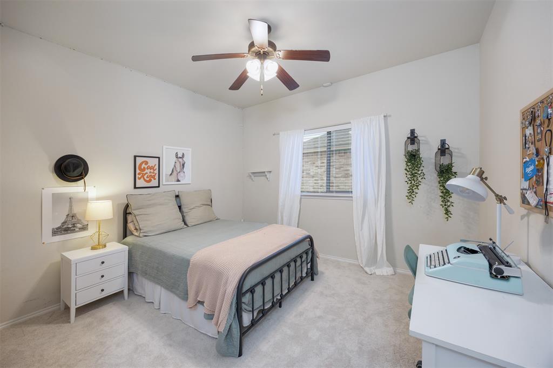
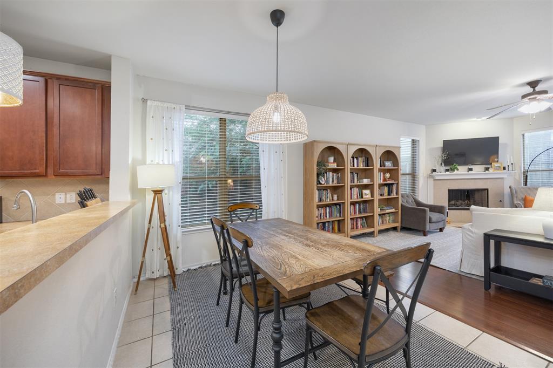
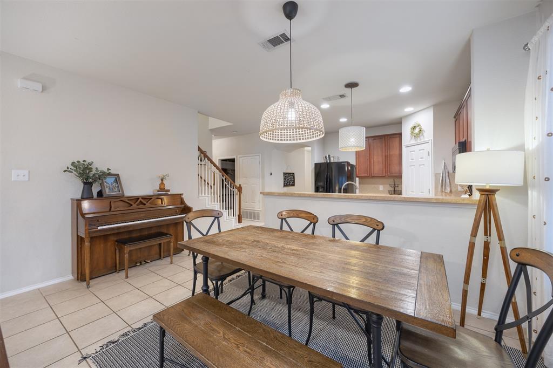
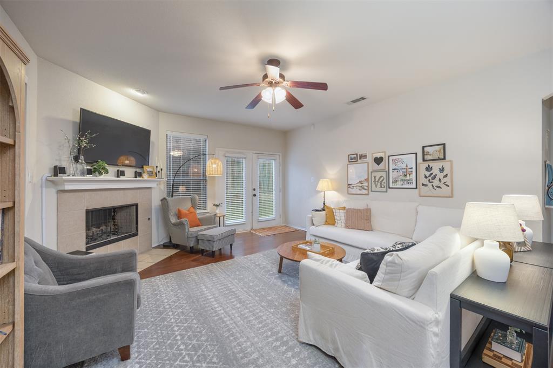
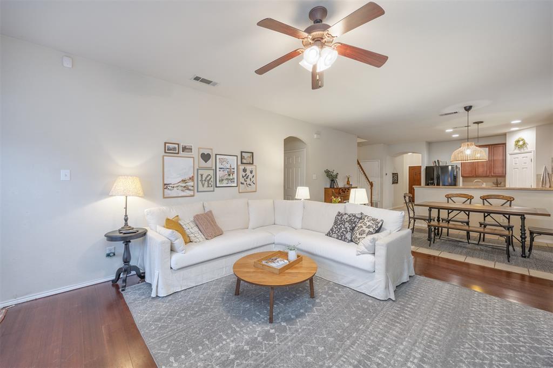
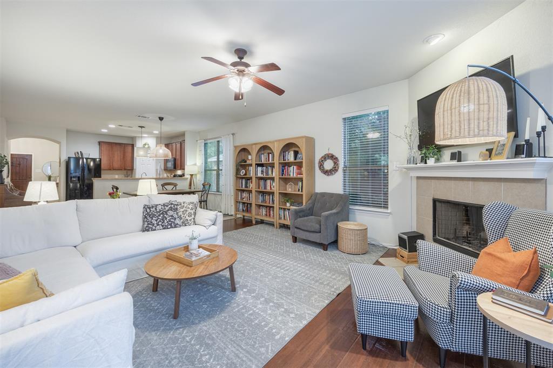
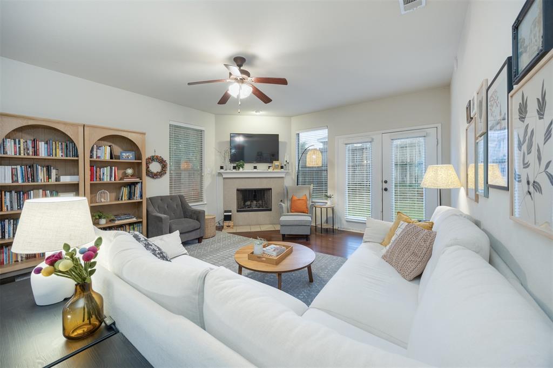
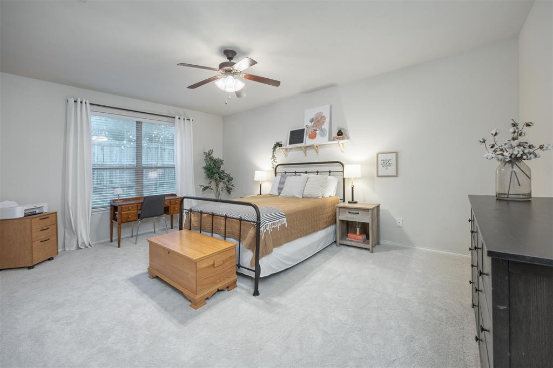
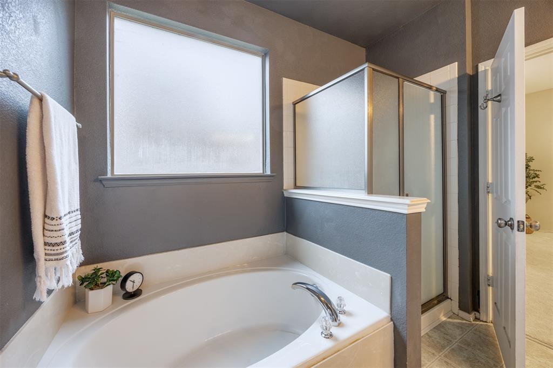
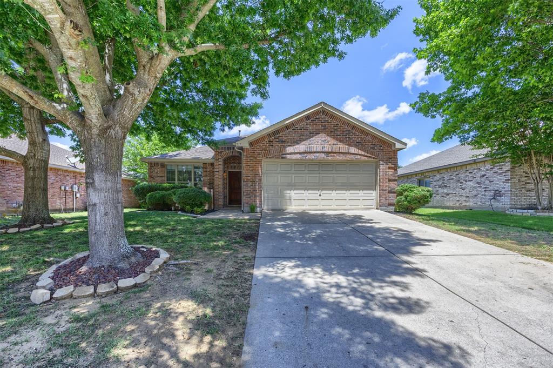
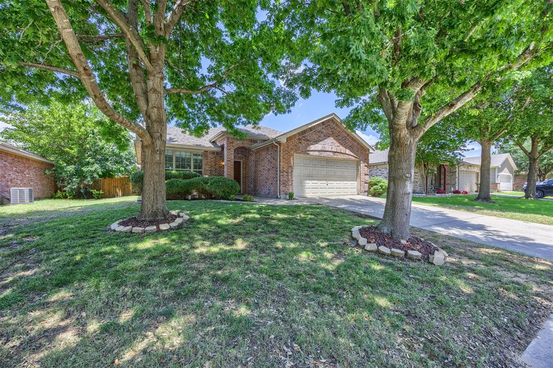
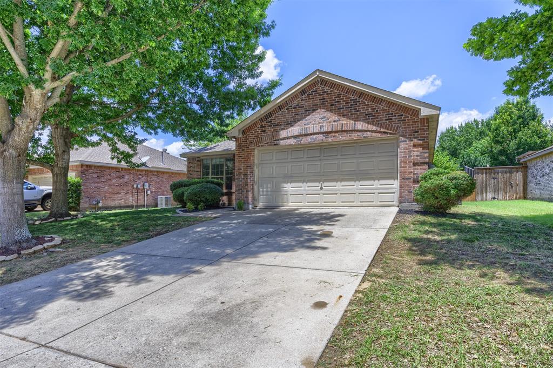
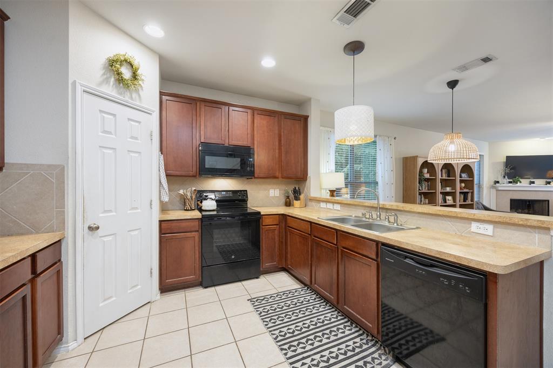
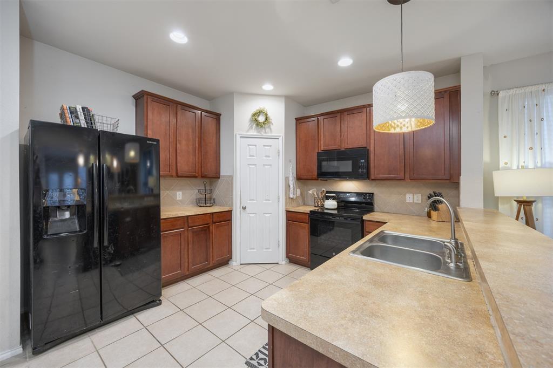
Welcome to this beautifully maintained 1.5-story home offering the perfect blend of comfort, flexibility, and convenience! Move-in ready with brand-new carpet and fresh interior paint, this home features a neutral color palette and an abundance of natural light, creating a bright and inviting atmosphere throughout.
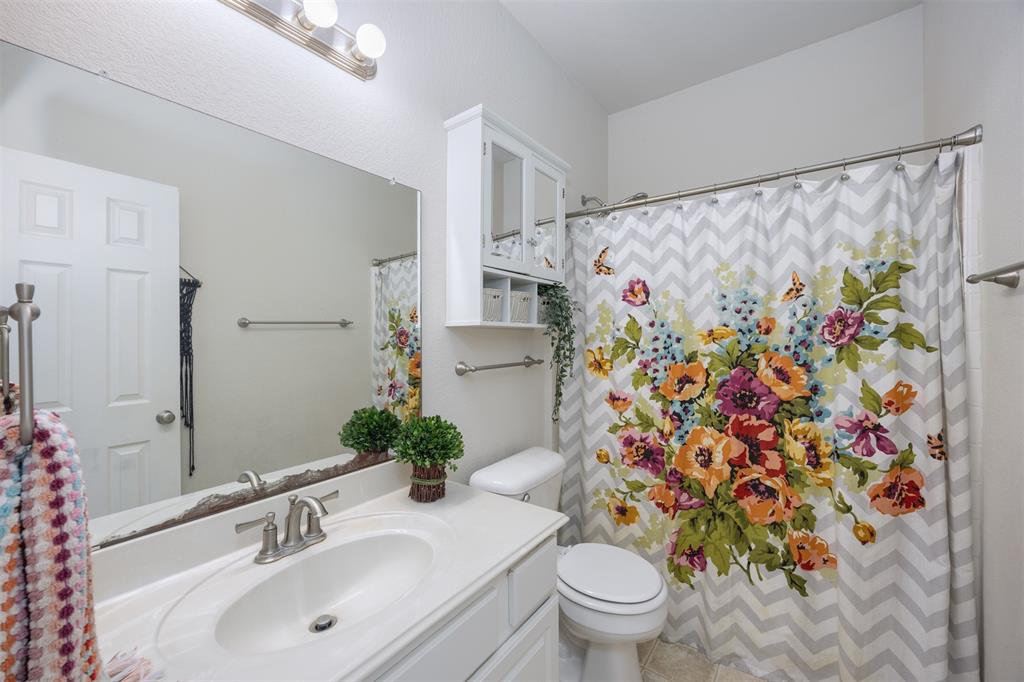
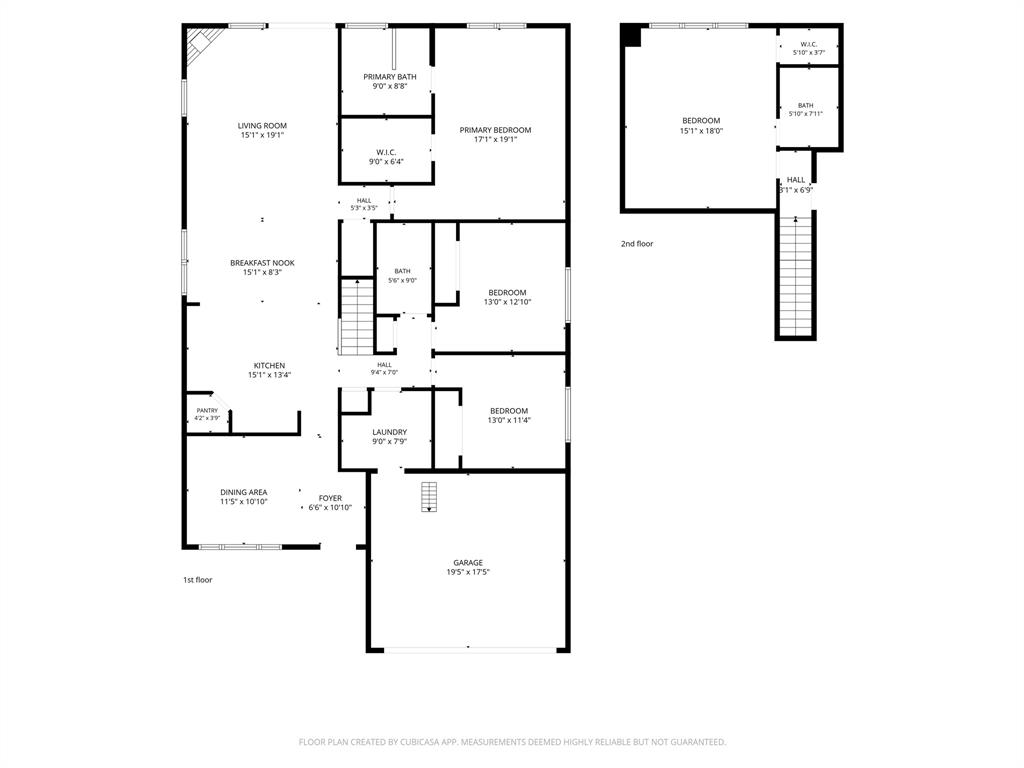
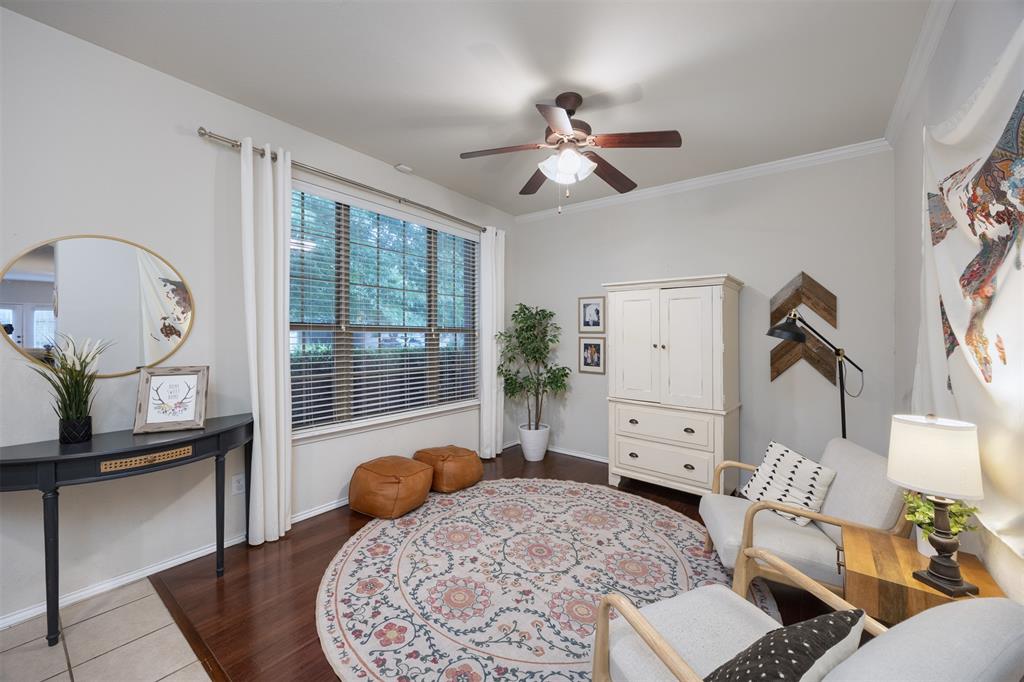
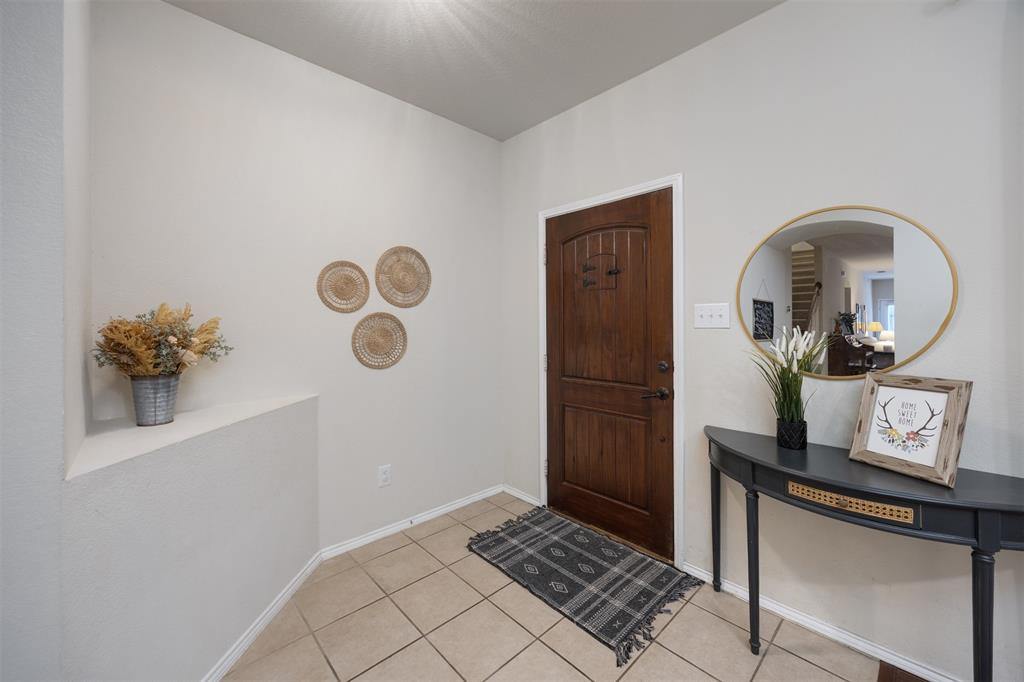
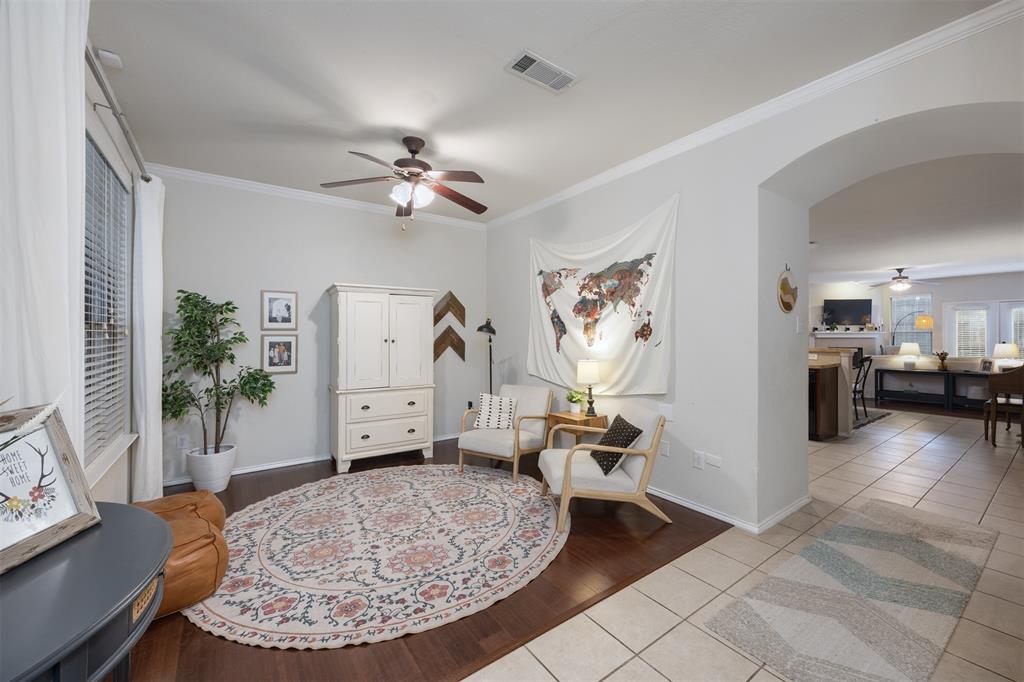
Designed with everyday living in mind, the spacious floor plan includes 4 bedrooms and 3 full bathrooms, along with exceptional storage and closet space rarely found at this price point. Just off the entry, you'll find a versatile flex room that can easily serve as a formal dining room, sitting area, home office, or children's playroom to fit your lifestyle.
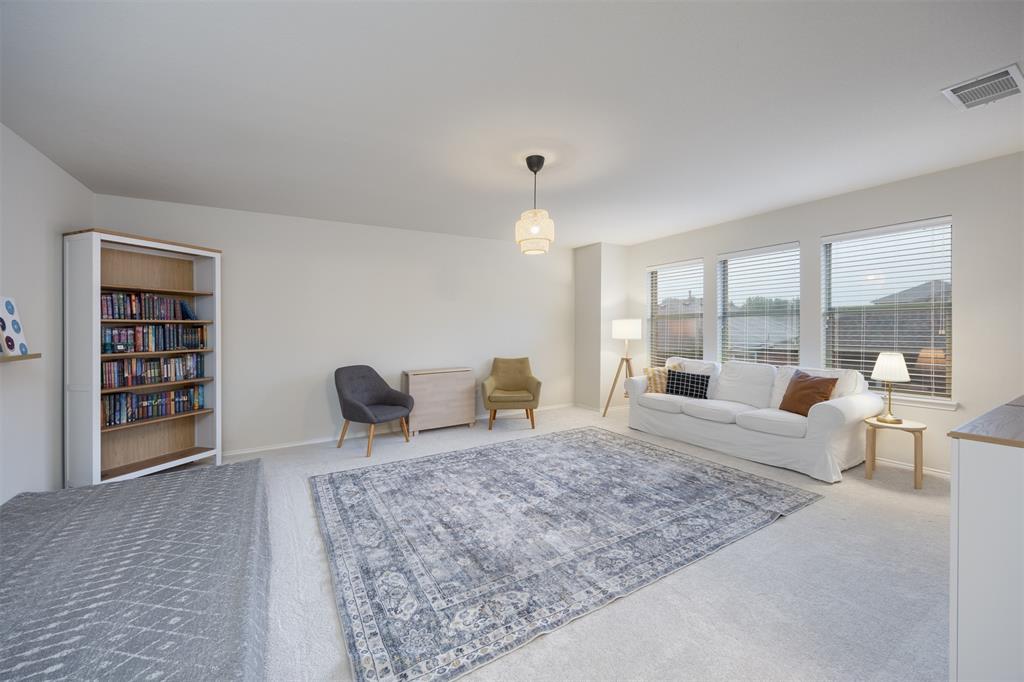
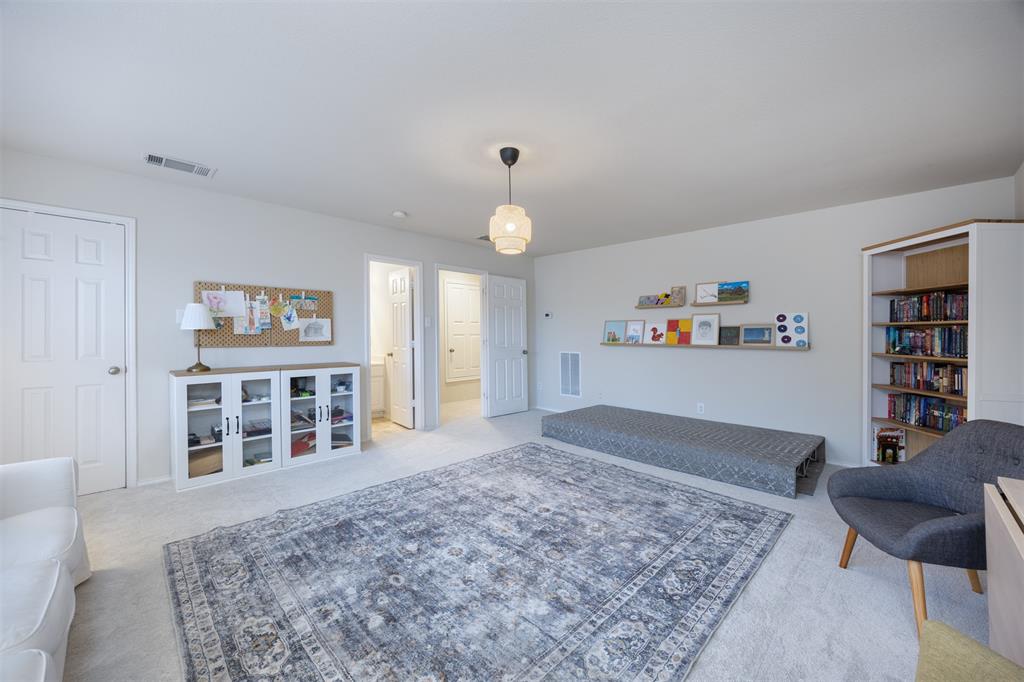
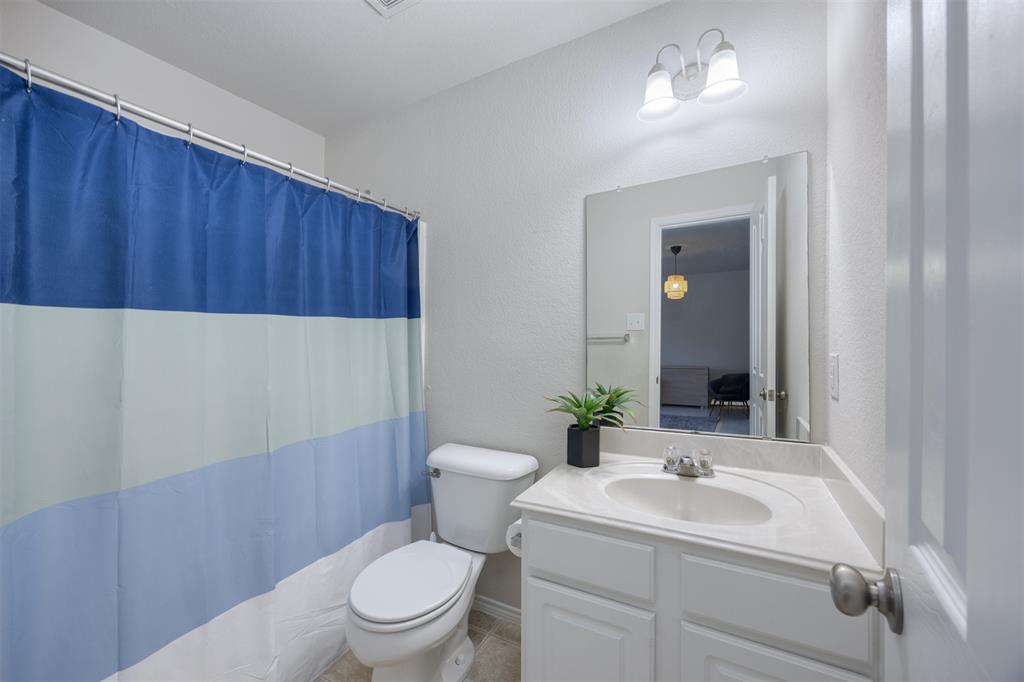
The thoughtfully designed main level offers comfortable living spaces and well-appointed bedrooms, while the upstairs retreat provides endless possibilities. A generous second floor room complete with a full bathroom and generous walk-in closet, is ideal for a media room, guest suite, home gym, hobby space, or second living area.
Located in the highly sought-after Melissa ISD, this home also offers quick access to US 75, making commuting a breeze. Enjoy the convenience of nearby shopping, dining, and everyday essentials, including HEB and Buc-ee's, just minutes away.
Don't miss this opportunity to own a flexible, move-in-ready home in one of North Texas' fastest-growing communities! See Transaction Desk for all documents.
| Listing Id: | 21358091 |
|---|---|
| List Price: | $300,000 |
| Property Type: | Residential |
| Property Sub Type: | Single Family Residence |
| Status: | Closed |
| Bedrooms Total: | 4 |
| Bathrooms Full: | 3 |
| Living Area: | 2,348 |
| Association Fee: | $200 |
| Unexempt Taxes: | $6,879 |
| Lot Size Square Feet: | 6,098.4000 |
| Lot Size Acres: | 0.14 |
| Architectural Style: | Traditional |
| Waterfront?: | No |
| City: | Melissa |
| County Or Parish: | Collin |
| Subdivision Name: | Hunters Ridge Ph 3 |
| Postal Code: | 75454 |
| Year Built: | 2006 |
| Accessibility Features Yn: | No |
| Appliances: | Dishwasher,Disposal,Electric Cooktop,Electric Oven,Electric Range,Microwave,Plumbed For Gas in Kitchen |
| Association Fee Frequency: | Semi-Annual |
| Association Fee Includes: | Full Use of Facilities, Management Fees |
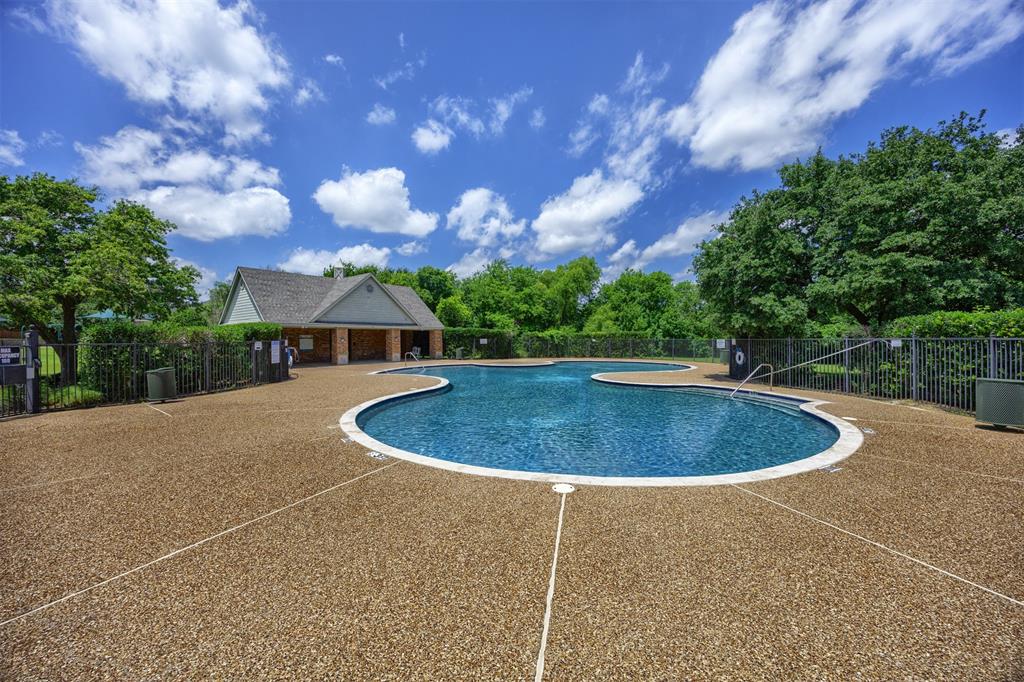
| Association Type: | Mandatory |
| Attached Garage?: | Yes |
| Basement Yn: | No |
| Bathrooms Total Decimal: | 3.00 |
| Bathrooms Total Integer: | 3 |
| Buyer Financing: | Conventional |
| Consent for Visitors to Record: | None |
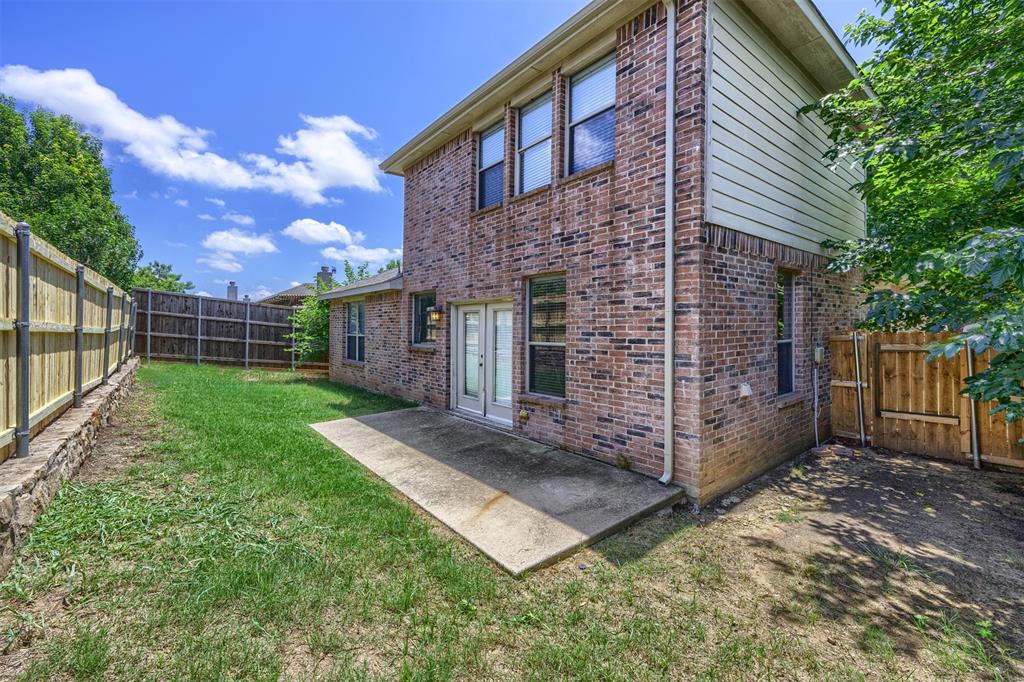
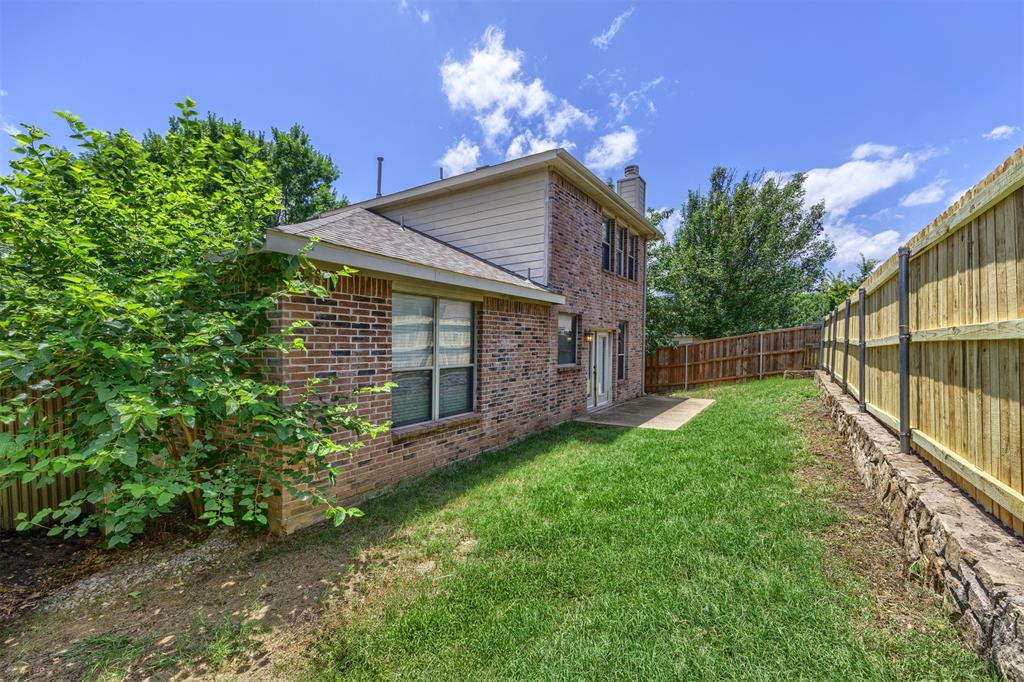
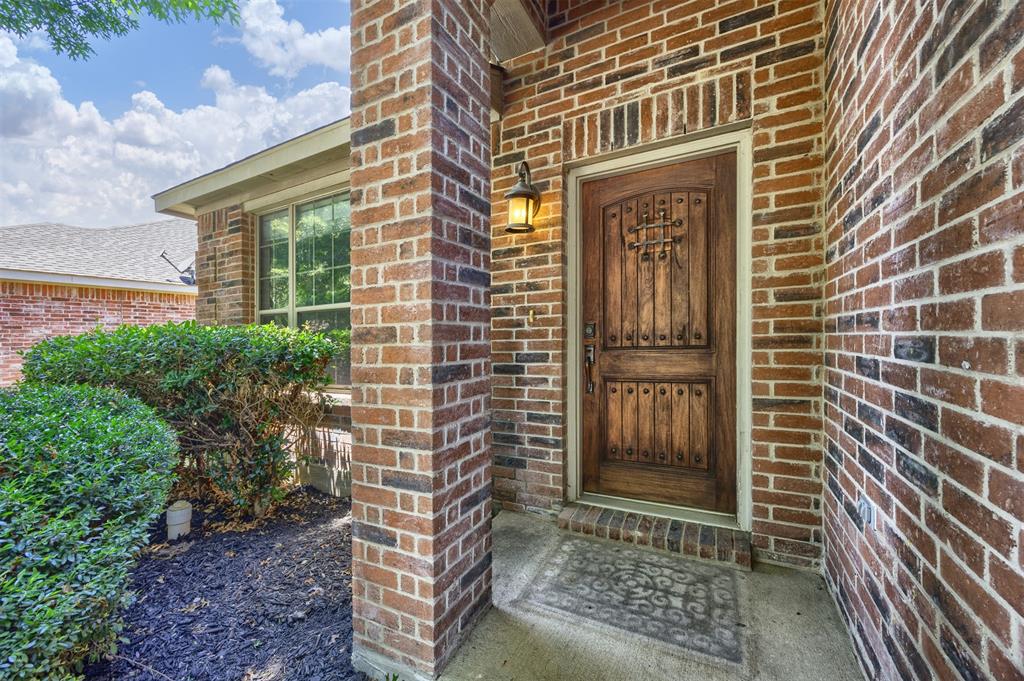
| Construction Materials: | Brick |
| Cooling: | Ceiling Fan(s), Central Air, Electric, Roof Turbine(s) |
| Covered Spaces: | 2 |
| Directions: | Please use GPS for multiple routes |
| Elementary School: | Willow Wood |
| Elementary School Name: | Willow Wood |
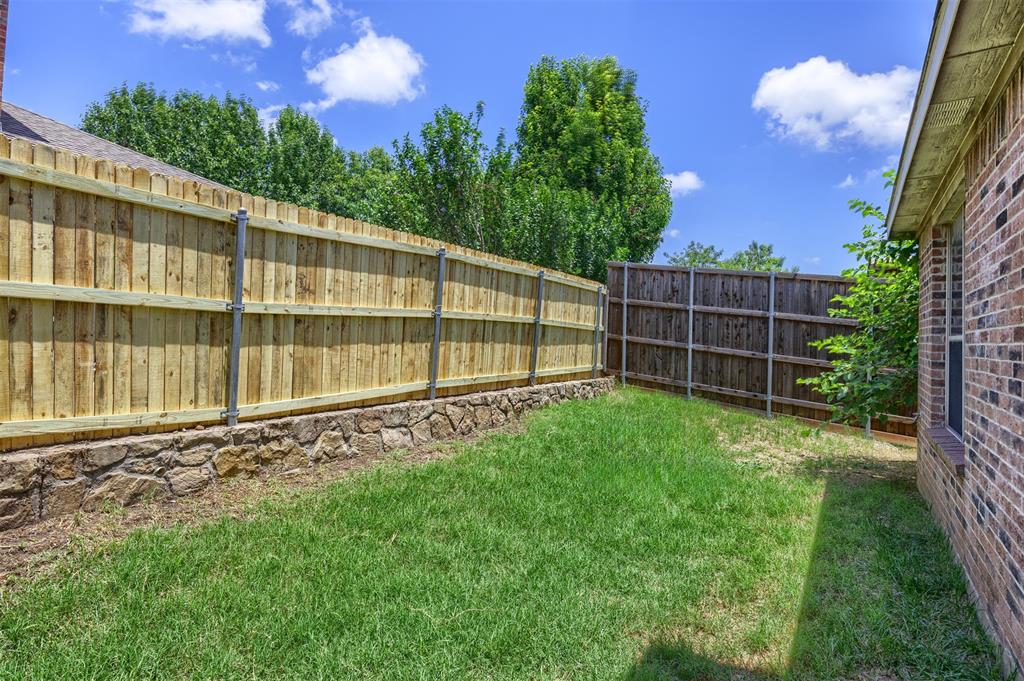
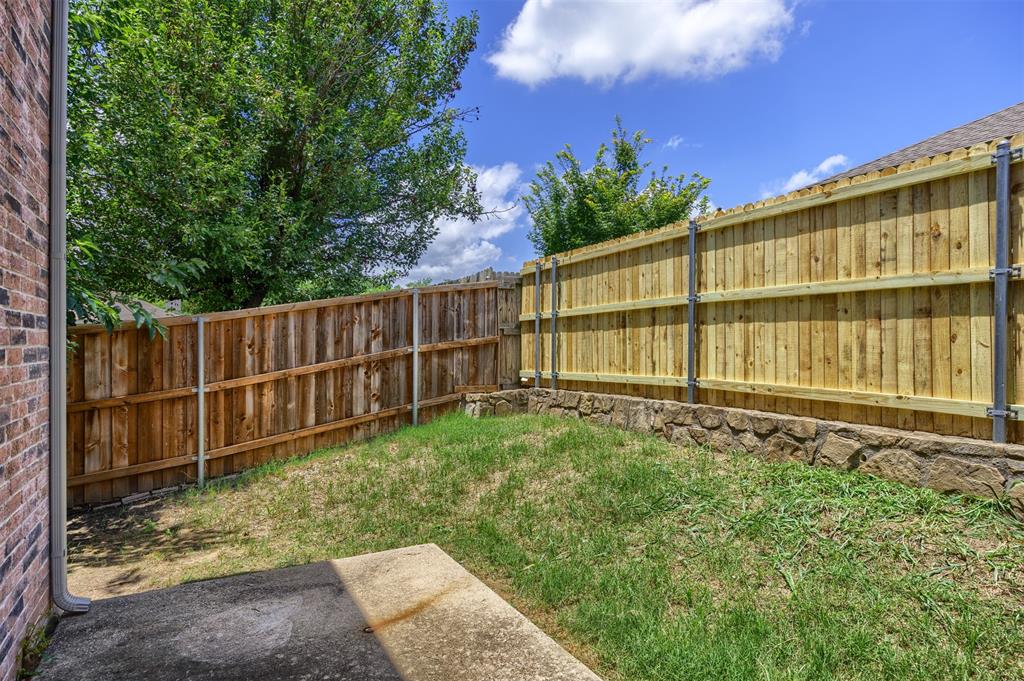
| Exterior Features: | Rain Gutters, Private Yard |
| Fencing: | Back Yard, Wood |
| Fireplace Features: | Gas Starter, Living Room, Wood Burning |
| Fireplaces Total: | 1 |
| Flooring: | Carpet, Ceramic Tile, Laminate, Linoleum |
| Foundation Details: | Slab |
| Garage Spaces: | 2 |
| Garage?: | Yes |
| Green Energy Efficient: | 12 inch+ Attic Insulation, Drought Tolerant Plants, HVAC, Insulation, Waterheater |
| Green Landscaping: | Native Landscape |
| Heating: | Central, Electric, Fireplace(s) |
| High School Name: | Melissa |
| Hoa Management Company: | Spectrum |
| Hoa Management Company Phone: | 972-992-3444 |
| Interior Features: | Built-in Features, Cable TV Available, Decorative Lighting, Eat-in Kitchen, High Speed Internet Available, Pantry, Walk-In Closet(s), Wired for Data |
| Laundry Features: | Utility Room, Full Size W/D Area, Dryer Hookup, Washer Hookup, On Site |
| Levels: | One and One Half |
| Listing Terms: | Cash, Conventional, FHA, VA Loan |
| Room Count: | 9 |
| Lot Features: | Few Trees, Interior Lot, Landscaped, Sprinkler System, Subdivision |
| Lot Size: | Less Than .5 Acre (not Zero) |
| Lot Size Area: | 0.1400 |
| Lot Size Source: | Public Records |
| Lot Size Units: | Acres |
| Middle School Name: | East Cardinal |
| Multi Parcel ID: | No |
| Municipal Utility District?: | No |
| Notice Surveillance Devices Pres: | None |
| Number Of Dining Areas: | 2 |
| Number Of Living Areas: | 2 |
| Number Of Parking Spaces: | 2 |
| Parking Features: | Concrete, Covered, Direct Access, Driveway, Enclosed, Garage, Garage Faces Front, Garage Single Door, Inside Entrance, Kitchen Level, Lighted, On Site |
| Pool?: | No |
| Possession: | Closing/Funding |
| Postal Code Plus 4: | 2152 |
| Property Attached?: | No |
| Roof: | Composition |
| School District: | Melissa ISD |
| Security Features: | Smoke Detector(s) |
| Smart Home Features Appor Pass Y: | 0 |
| Soil Type: | Clay |
| Special Taxing Entities: | 0 |
| Structural Style: | Single Detached |
| Transaction Type: | For Sale |
| Utilities: | All Weather Road, Cable Available, Electricity Available, Sidewalk |
| Vegetation: | Grassed |
| Will Subdivide: | No |
| Window Features: | Window Coverings |
| Year Built Details: | Preowned |
Listing Courtesy of: RE/MAX Four Corners
Listing Agent: David Kraft
972-396-9100
Mortgage Calculator
All listings featuring the  icon are provided courtesy of North Texas Real Estate Information Systems, Inc. (NTREIS), Copyright 2026. All rights reserved.
All information is believed accurate but not guaranteed. The properties displayed may not be all of the properties available through the IDX Program. Any use of this site other than by potential buyers or sellers is strictly prohibited.
North Texas Real Estate Information Systems, Inc. data last updated on October 17, 2026 04:50 AM - CT
Property Last Updated: October 17, 2026 04:50 AM - CT