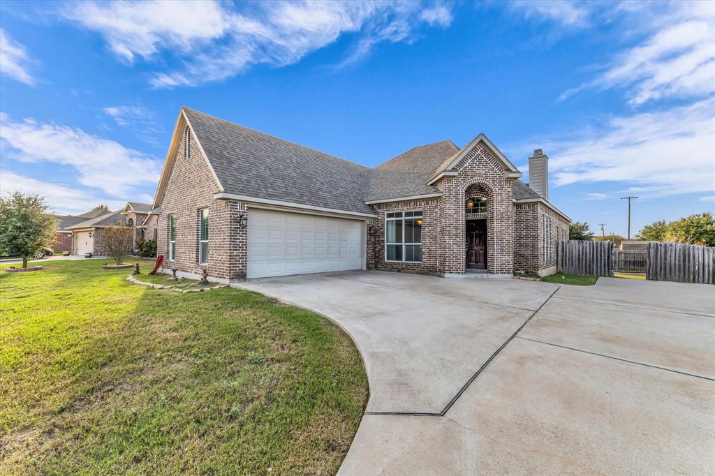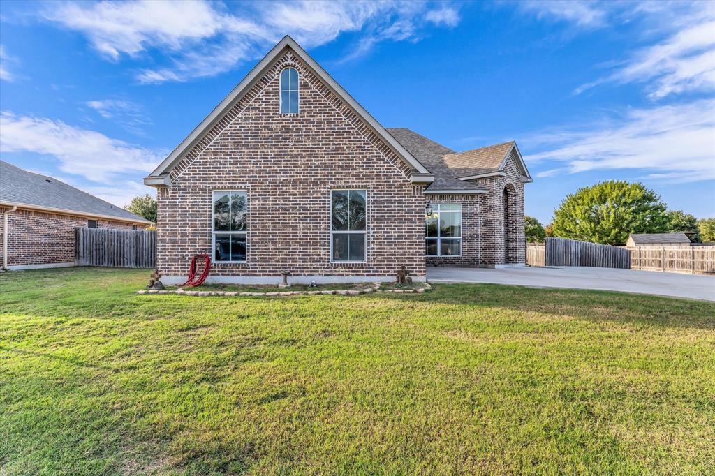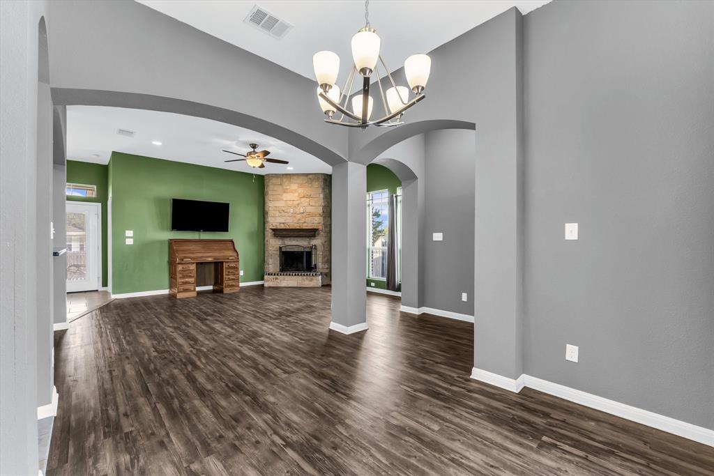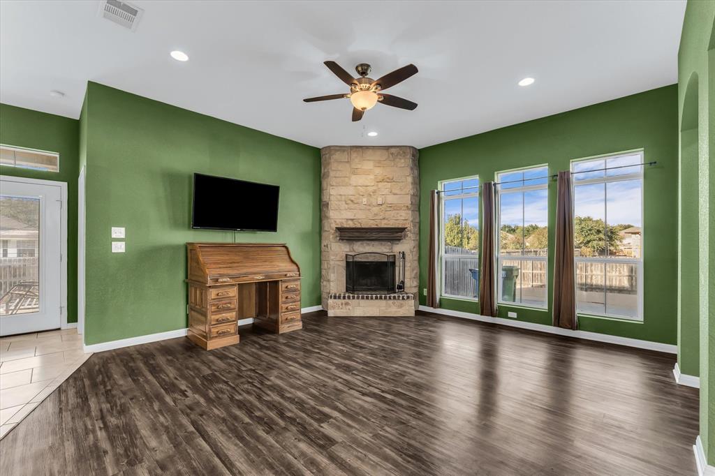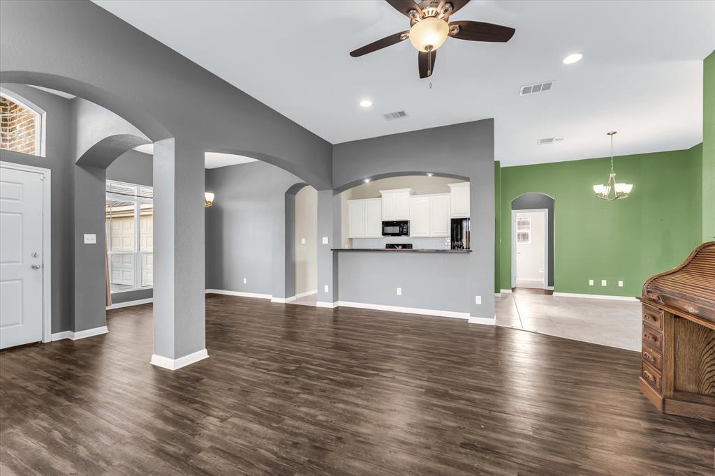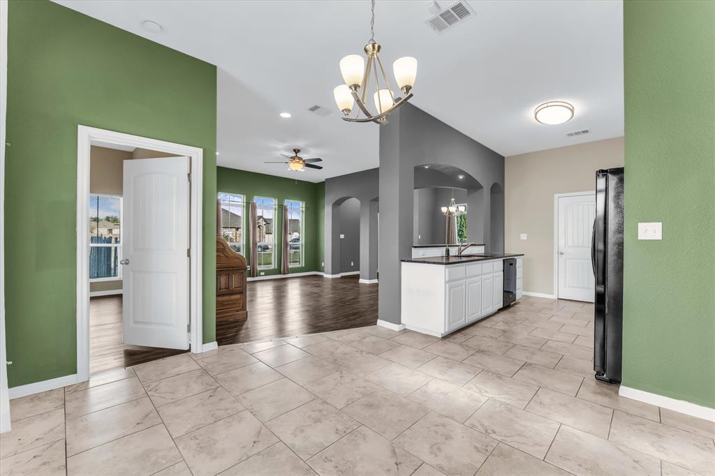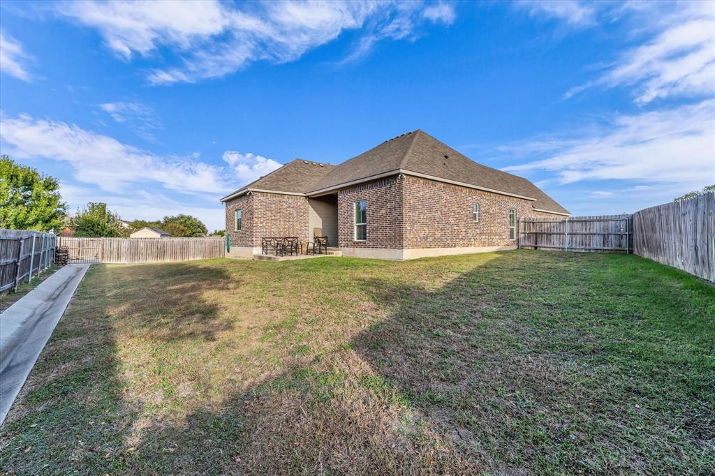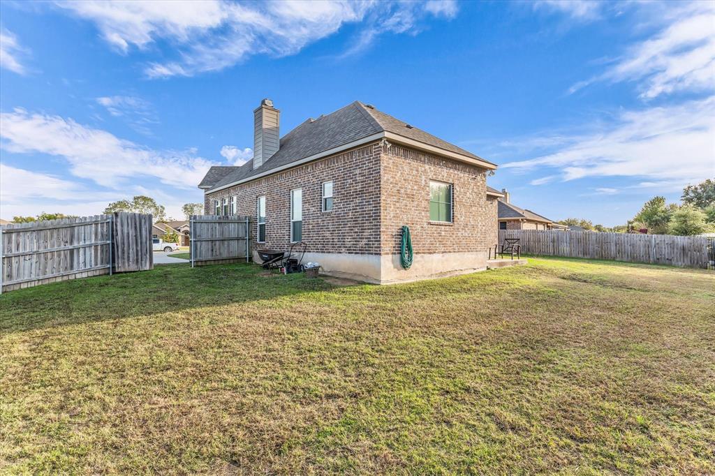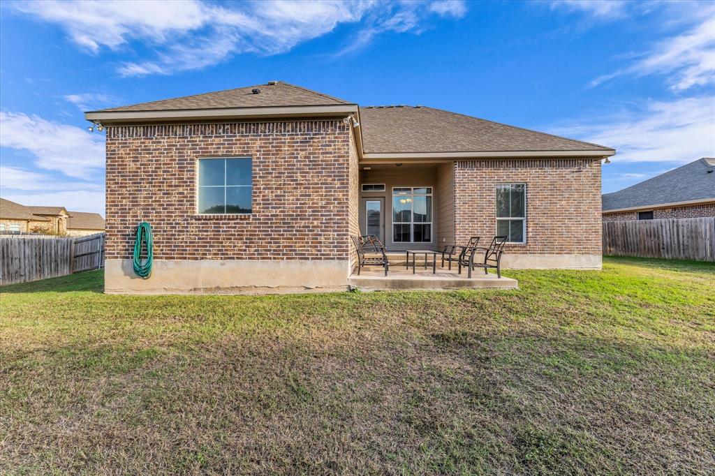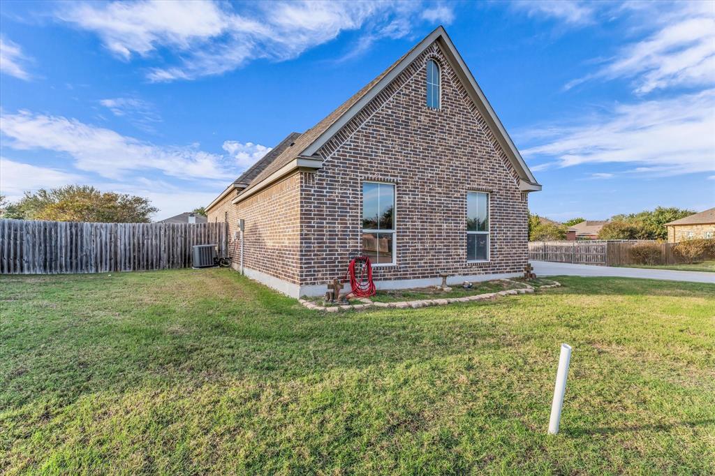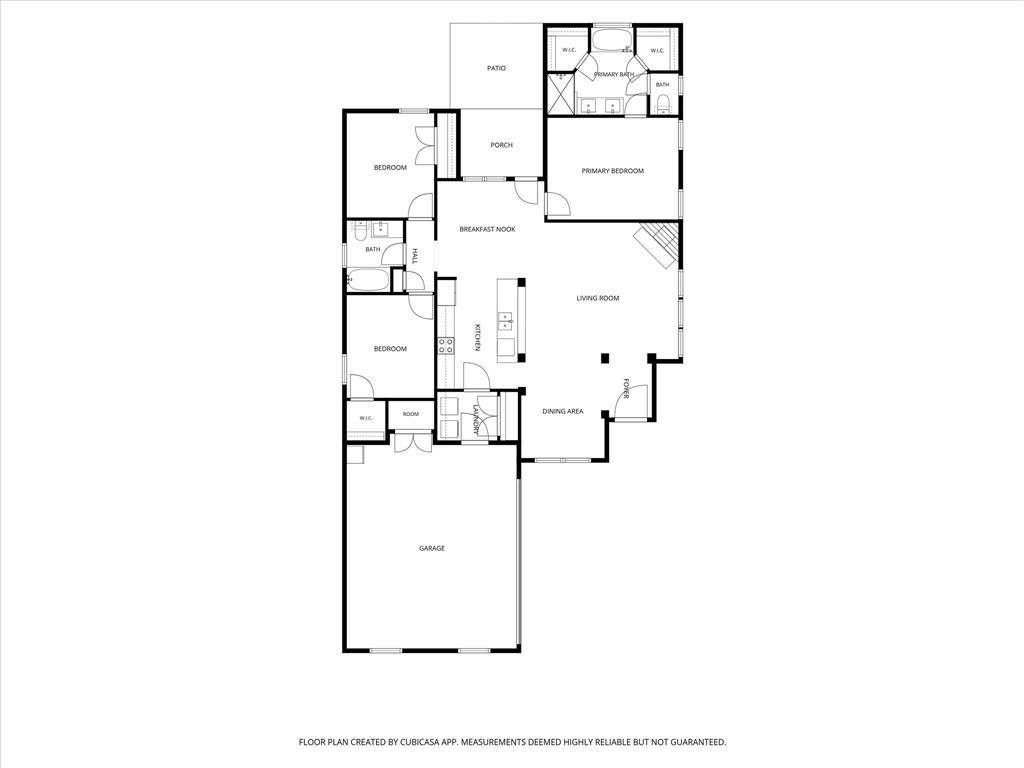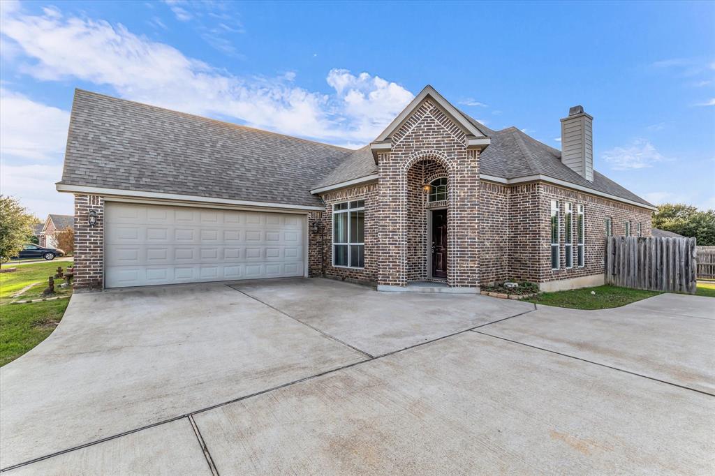
Located in the highly sought-after Midway ISD, this 3-bedroom, 2-bath brick home combines modern finishes, comfortable living, and a convenient Hewitt location with NO HOA! Built in 2016, the home features 1,485 square feet of living space on a generous 0.266-acre lot, providing plenty of room to enjoy both indoors and out.
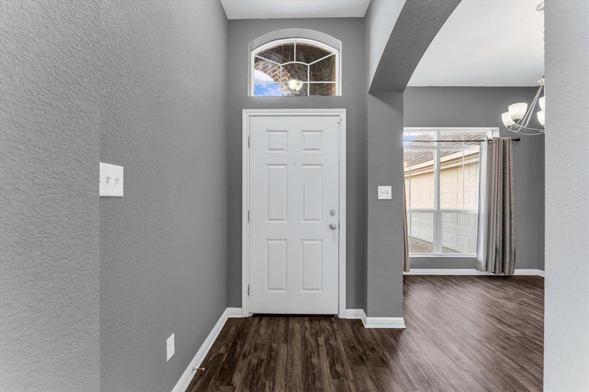
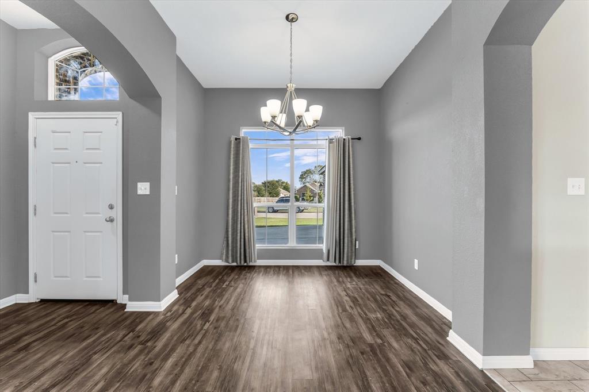
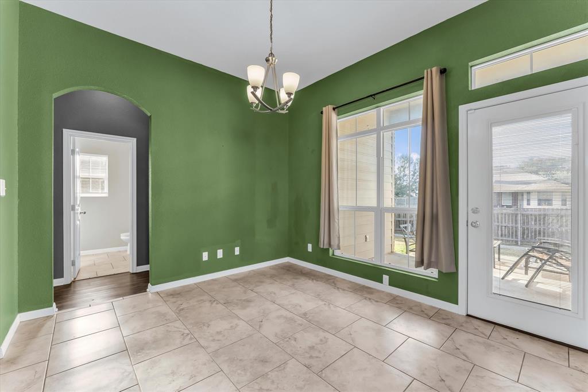
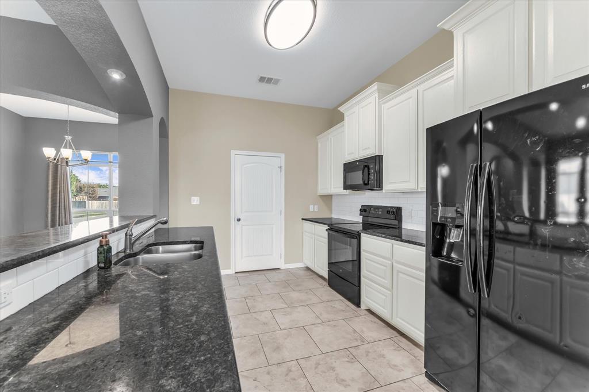
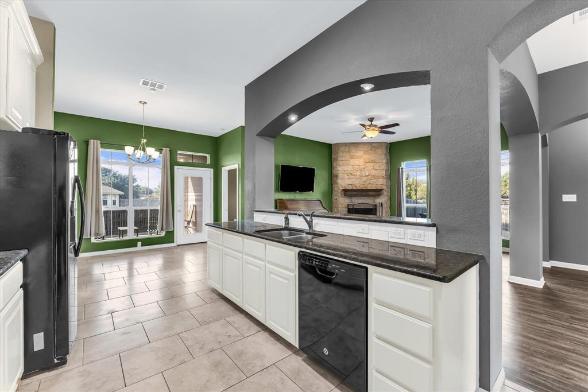
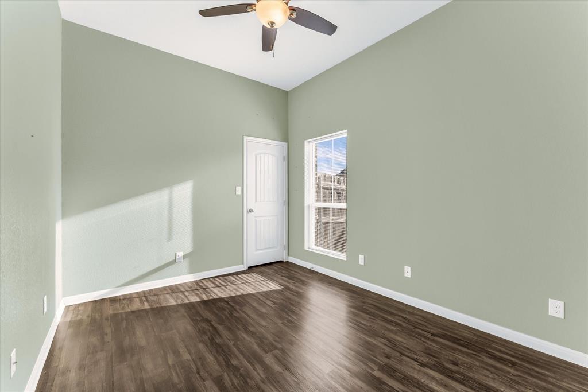
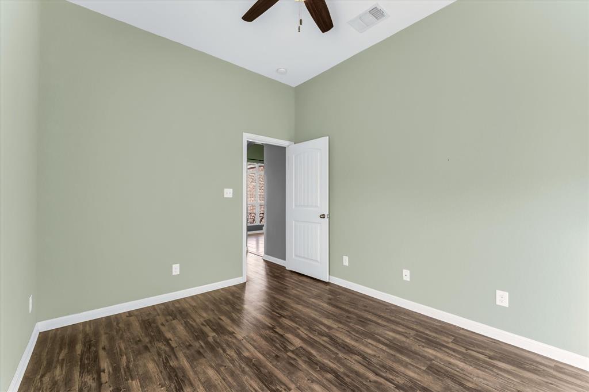
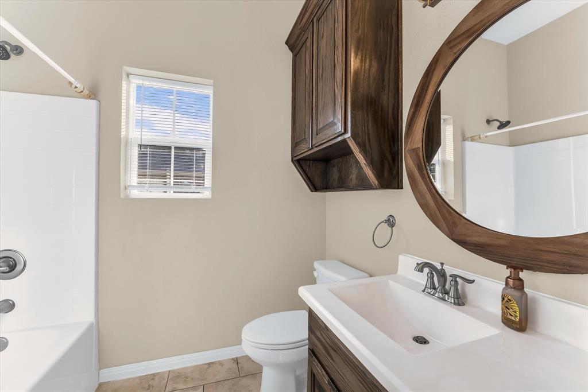
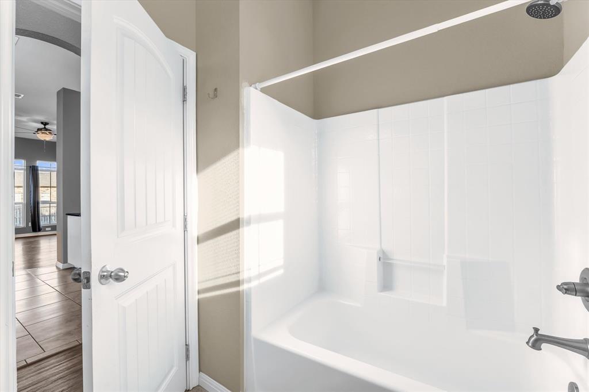
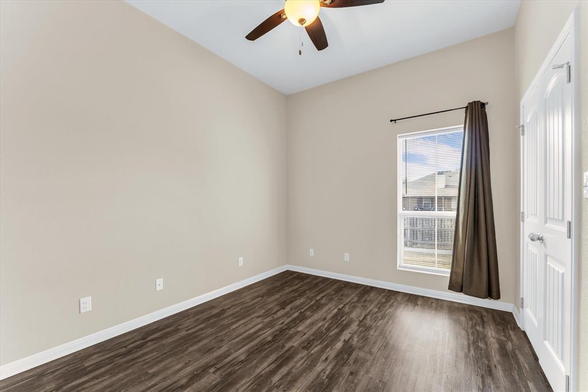
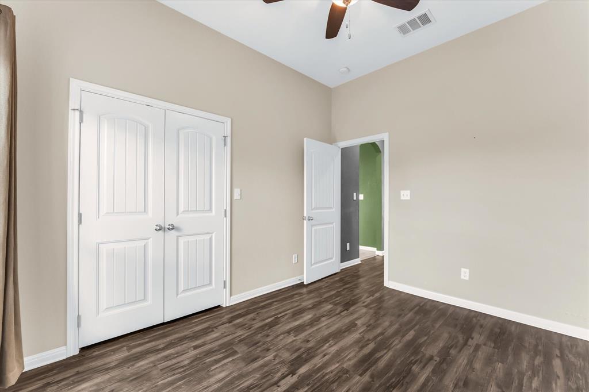
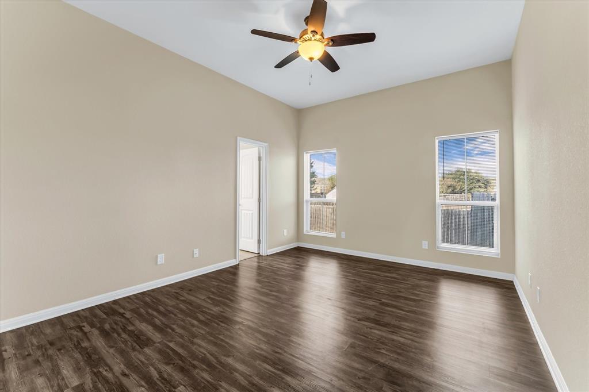
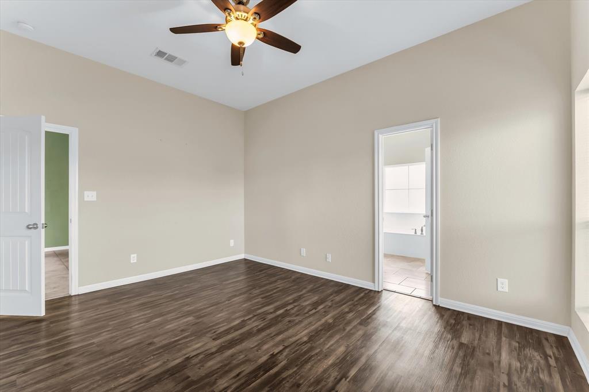
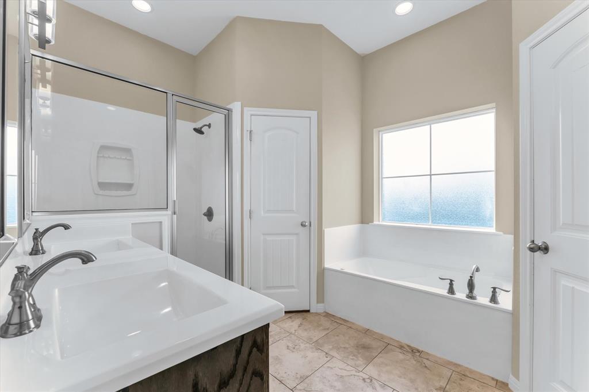
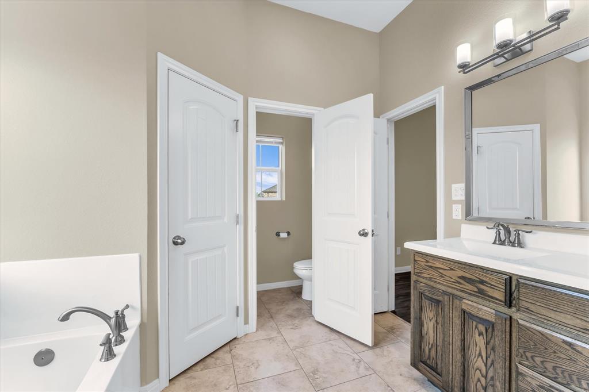
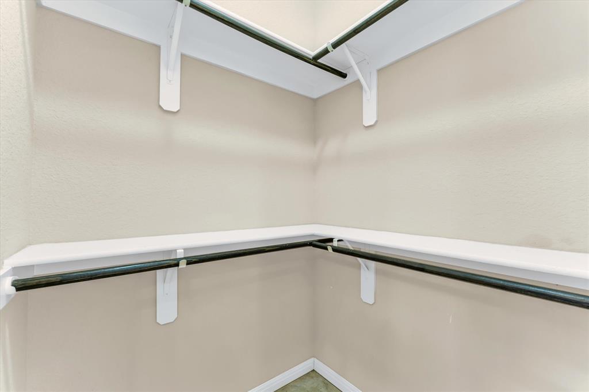
Step inside to an inviting open floor plan featuring vaulted ceilings, luxury vinyl plank and tile flooring, and a wood-burning fireplace that adds warmth and character to the living room. The kitchen features ample cabinetry and an eat-in breakfast area, along with additional dining space for entertaining. The primary suite includes a private bath with dual sinks, a separate walk-in shower, and a walk-in closet. Two additional bedrooms provide flexibility for guests, family, or a home office.
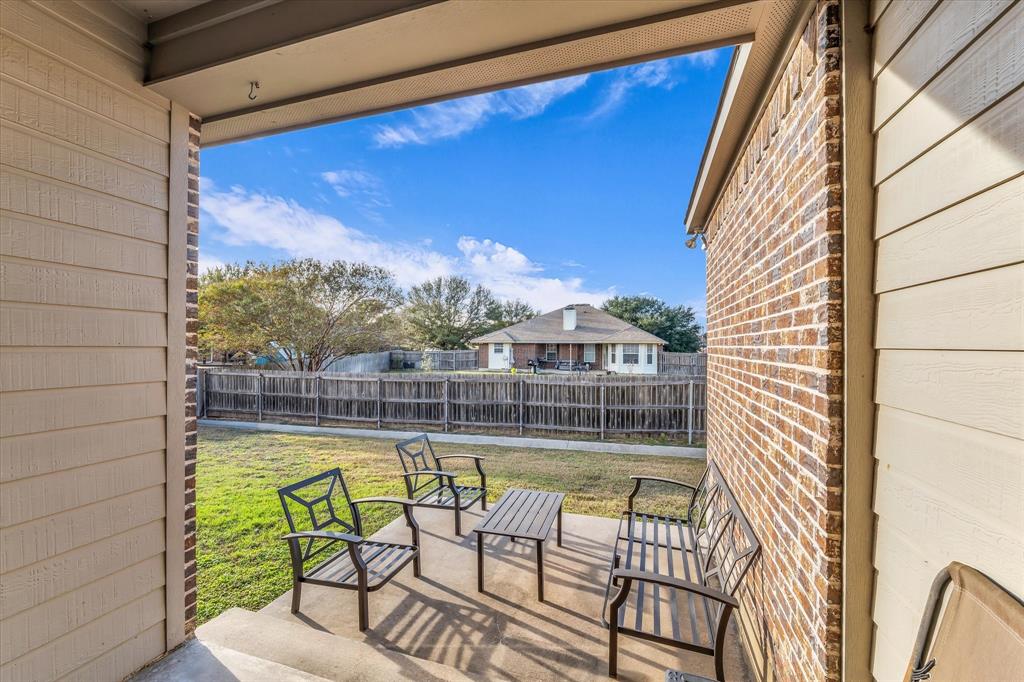
Outside, enjoy a spacious privacy-fenced backyard, covered patio, and attached two-car garage. With over a quarter-acre of land and no HOA, there's room to enjoy your outdoor space without HOA restrictions.
Location is another standout feature! Situated in an established Hewitt neighborhood, this home is just minutes from Hewitt Drive, local shopping, restaurants, parks, and everyday conveniences. Easy access to I-35 makes commuting to Waco, Baylor University, Temple, and surrounding Central Texas communities convenient.
Zoned for Castleman Creek Elementary, Midway Middle School, and Midway High School, this property brings together three major advantages buyers are looking for: Midway ISD, NO HOA, and a spacious lot, all in a convenient Hewitt location!
| Listing Id: | 21430355 |
|---|---|
| List Price: | $260,000 |
| Property Type: | Residential |
| Property Sub Type: | Single Family Residence |
| Status: | Active Option Contract |
| Bedrooms Total: | 3 |
| Bathrooms Full: | 2 |
| Living Area: | 1,485 |
| Unexempt Taxes: | $5,979 |
| Lot Size Square Feet: | 11,586.9600 |
| Lot Size Acres: | 0.266 |
| Architectural Style: | Contemporary/Modern |
| Waterfront?: | No |
| City: | Hewitt |
| County Or Parish: | Mclennan |
| Subdivision Name: | Imperial Estates Add Phas |
| Postal Code: | 76643 |
| Year Built: | 2016 |
| Accessibility Features Yn: | No |
| Appliances: | Dishwasher,Disposal,Electric Range,Electric Water Heater,Microwave |
| Association Type: | None |
| Attached Garage?: | Yes |
| Basement Yn: | No |
| Bathrooms Total Decimal: | 2.00 |
| Bathrooms Total Integer: | 2 |
| Consent for Visitors to Record: | Video |
| Construction Materials: | Brick |
| Cooling: | Ceiling Fan(s), Central Air, Electric |
| Covered Spaces: | 2 |
| Directions: | From Hewitt Drive (FM 1695), turn east onto Jade Drive. Continue onto E Jade Drive to 211 E Jade Drive. |
| Easements: | Drainage |
| Elementary School: | Castleman Creek |
| Elementary School Name: | Castleman Creek |
| Exclusions: | Personal Property in garage and home |
| Fencing: | Back Yard, Perimeter, Privacy, Wood |
| Fireplace Features: | Brick, Living Room, Wood Burning |
| Fireplaces Total: | 1 |
| Flooring: | Luxury Vinyl Plank, Tile |
| Foundation Details: | Slab |
| Garage Dimensions: | 19x24 |
| Garage Spaces: | 2 |
| Garage?: | Yes |
| Heating: | Central, Electric |
| High School Name: | Midway |
| Interior Features: | Chandelier, Decorative Lighting, Eat-in Kitchen, Granite Counters, Open Floorplan, Vaulted Ceiling(s), Walk-In Closet(s) |
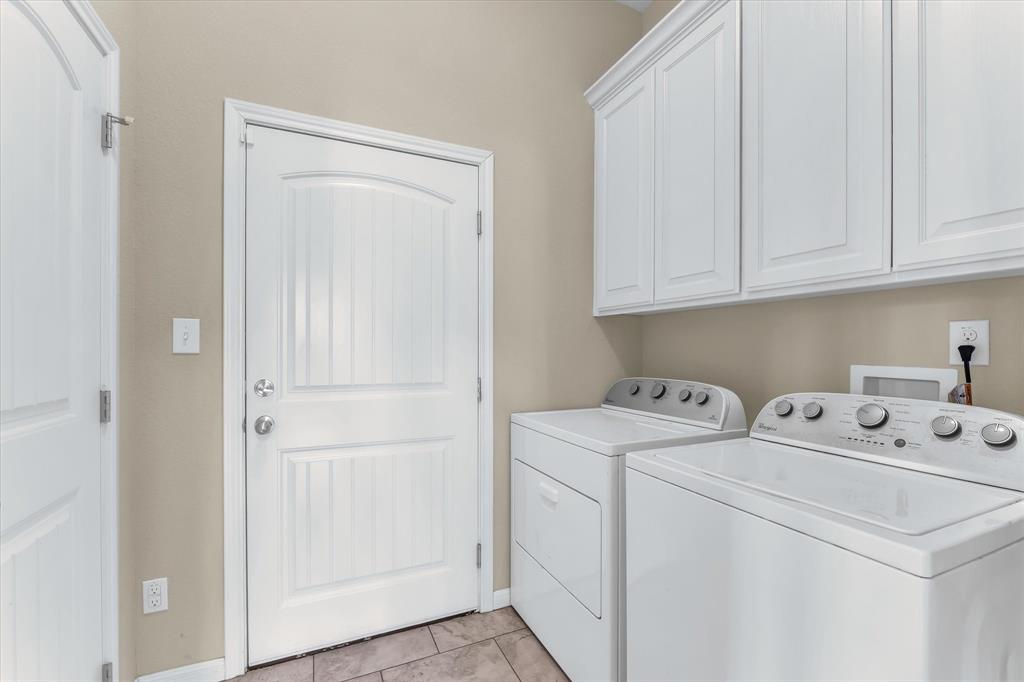
| Laundry Features: | Electric Dryer Hookup, Full Size W/D Area, Washer Hookup |
| Levels: | One |
| Listing Terms: | Cash, Conventional, FHA, VA Loan |
| Room Count: | 10 |
| Lot Size: | Less Than .5 Acre (not Zero) |
| Lot Size Area: | 0.2660 |
| Lot Size Units: | Acres |
| Middle School Name: | Midway |
| Multi Parcel ID: | No |
| Municipal Utility District?: | No |
| Notice Surveillance Devices Pres: | Audio, Video |
| Number Of Dining Areas: | 1 |
| Number Of Living Areas: | 1 |
| Number Of Parking Spaces: | 2 |
| Parking Features: | Driveway, Garage, Garage Door Opener |
| Patio And Porch Features: | Covered, Patio |
| Pool?: | No |
| Possession: | Closing/Funding |
| Postal Code Plus 4: | 3198 |
| Property Attached?: | No |
| Roof: | Composition |
| School District: | Midway ISD |
| Security Features: | Carbon Monoxide Detector(s), Security System, Security System Owned, Smoke Detector(s) |
| Smart Home Features Appor Pass Y: | 0 |
| Special Taxing Entities: | 0 |
| Structural Style: | Single Detached |
| Transaction Type: | For Sale |
| Utilities: | City Sewer, City Water, Electricity Connected |
| Will Subdivide: | No |
Listing Courtesy of: UCRE Heart of Texas Land & Hom
Listing Agent: Glenda Hall
254-362-5370
Mortgage Calculator
All listings featuring the  icon are provided courtesy of North Texas Real Estate Information Systems, Inc. (NTREIS), Copyright 2026. All rights reserved.
All information is believed accurate but not guaranteed. The properties displayed may not be all of the properties available through the IDX Program. Any use of this site other than by potential buyers or sellers is strictly prohibited.
North Texas Real Estate Information Systems, Inc. data last updated on November 10, 2026 11:06 AM - CT
Property Last Updated: November 10, 2026 11:06 AM - CT