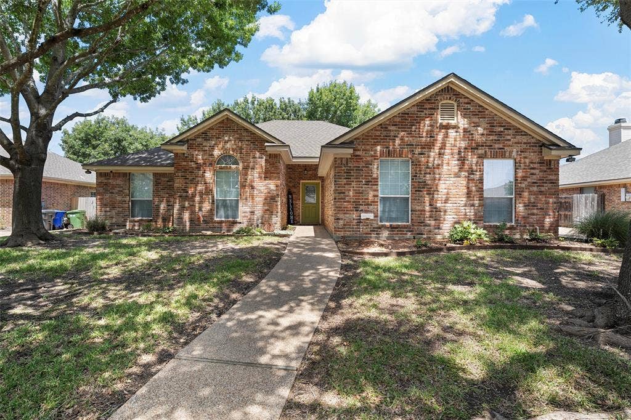
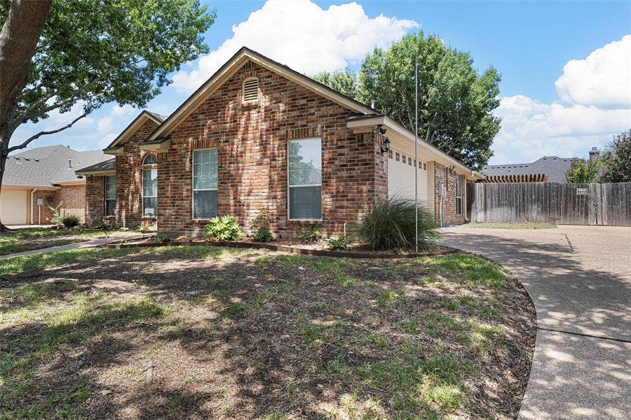
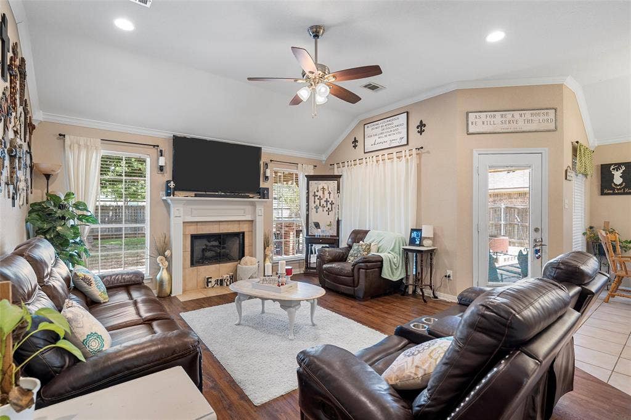
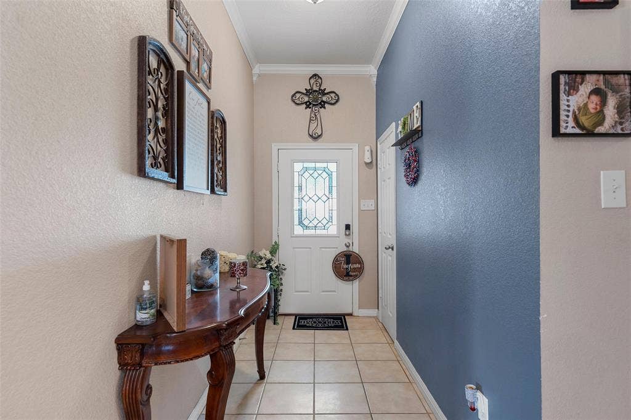
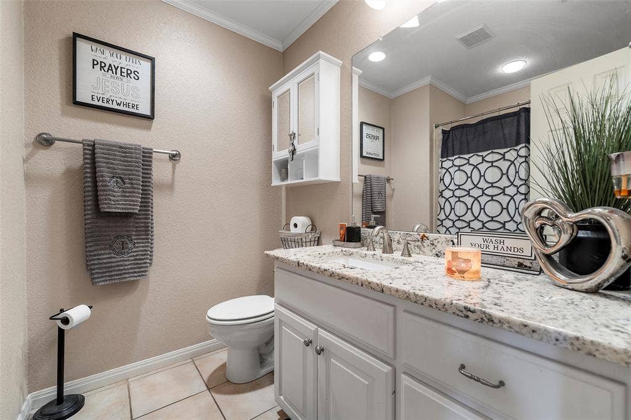
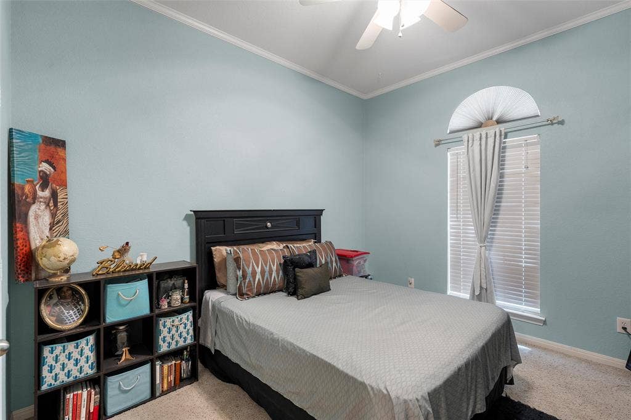
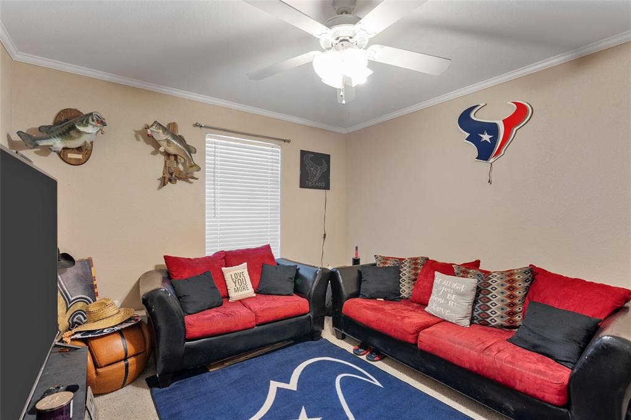
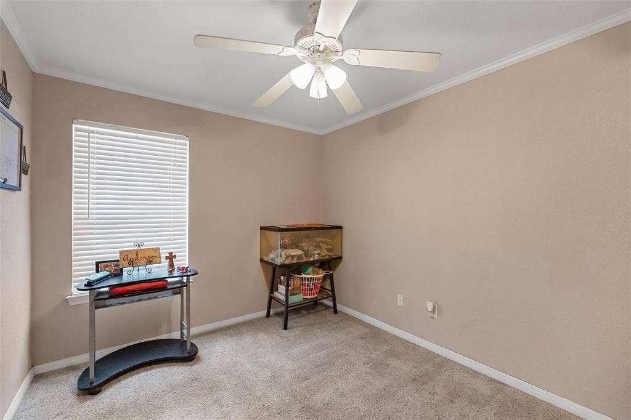
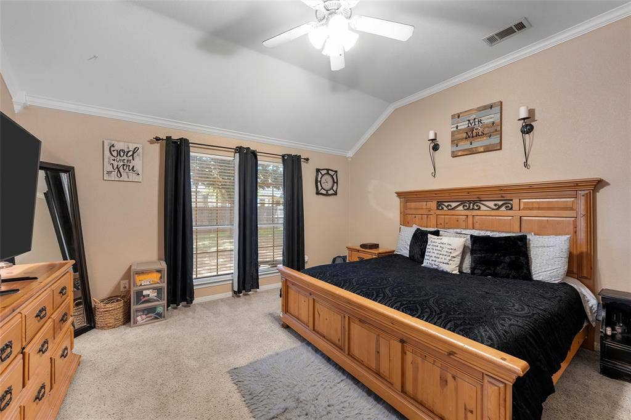
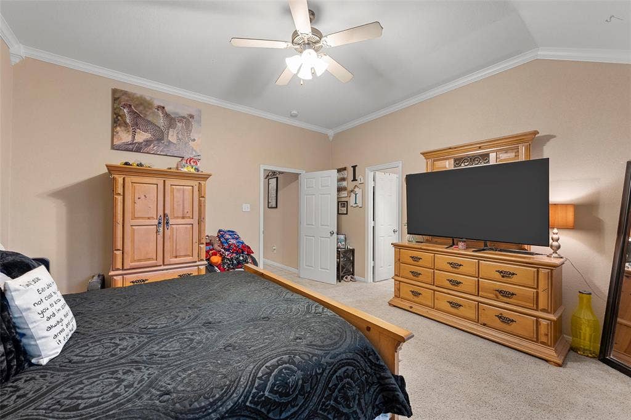
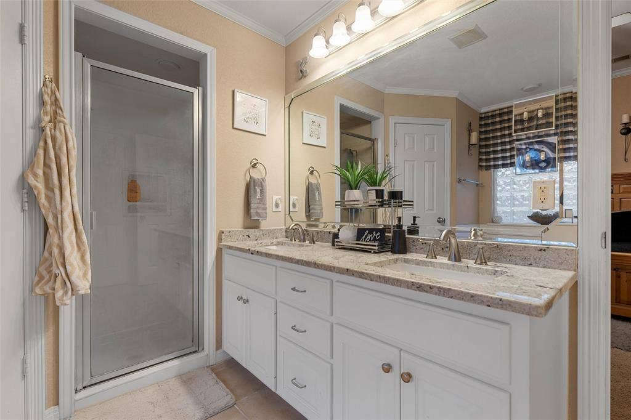
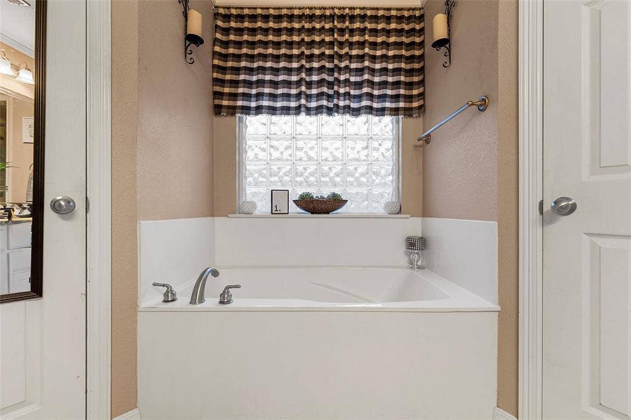
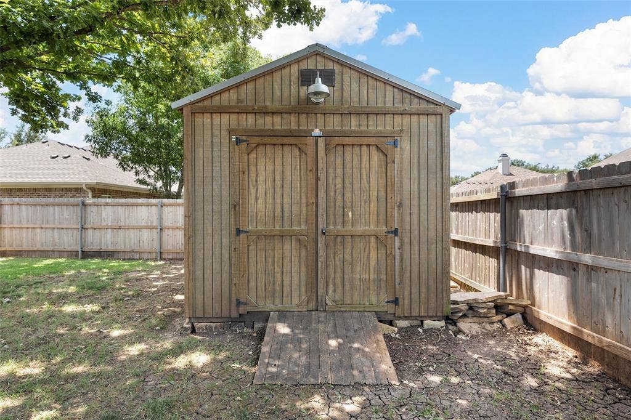
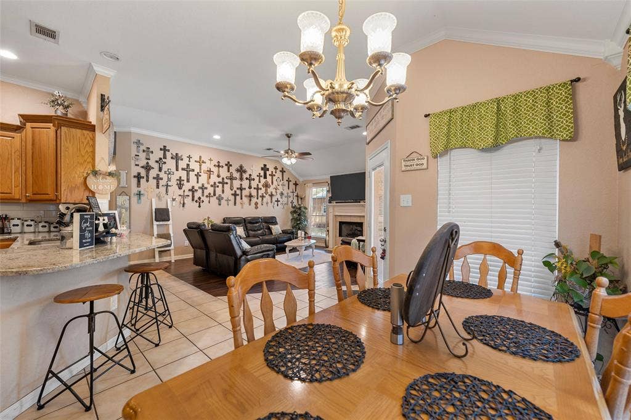
Welcome to this beautifully updated 4-bedroom, 2-bathroom home nestled in the heart of McGregor, TX. Designed for both comfortable living and effortless entertaining, this property offers a perfect blend of modern updates and relaxed Texas charm.
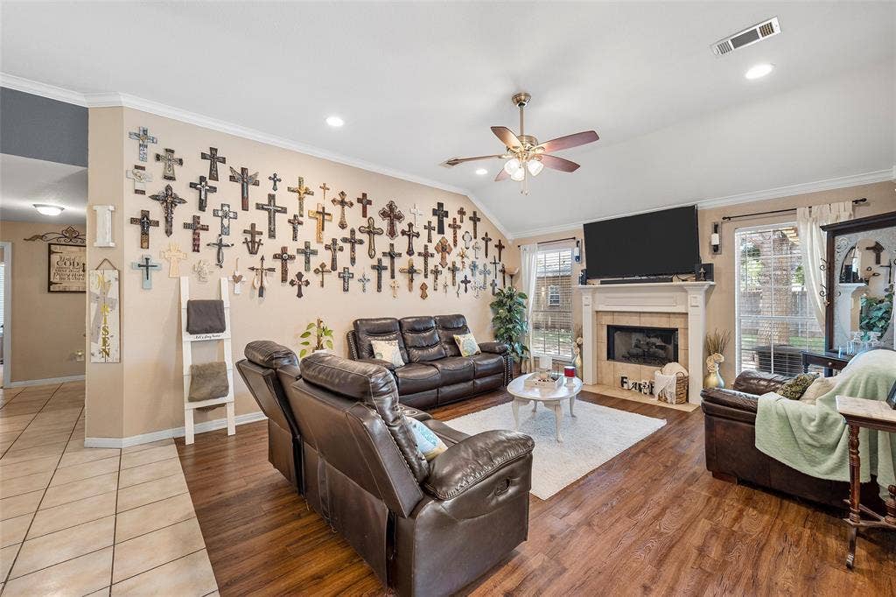
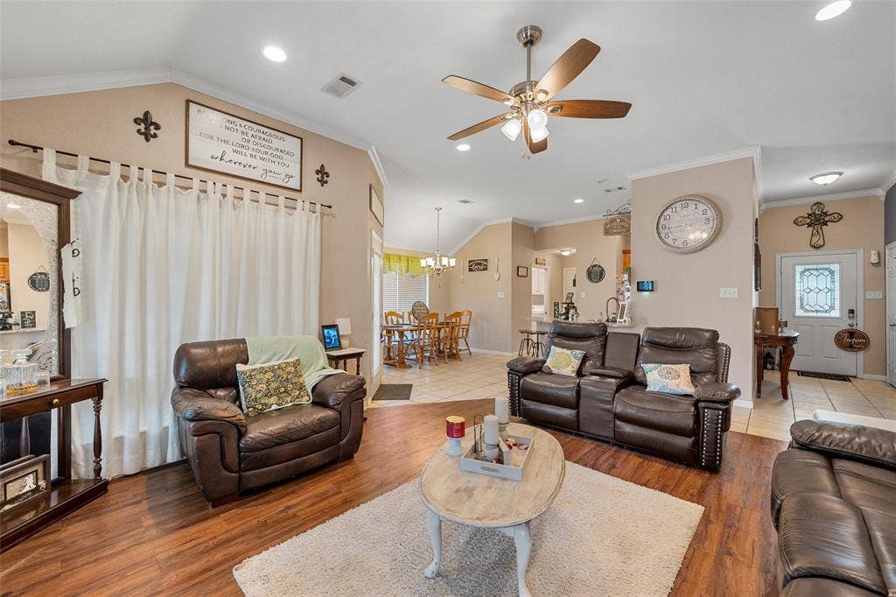
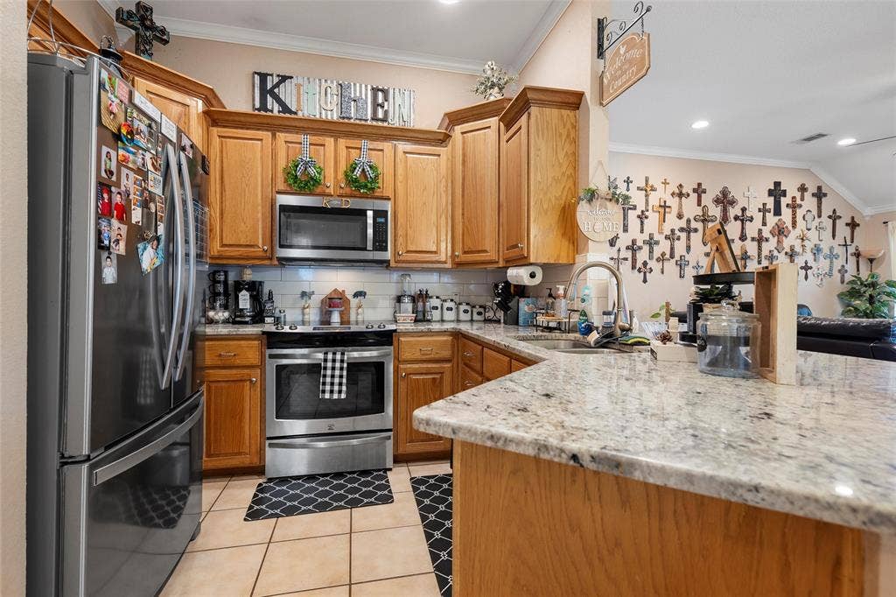
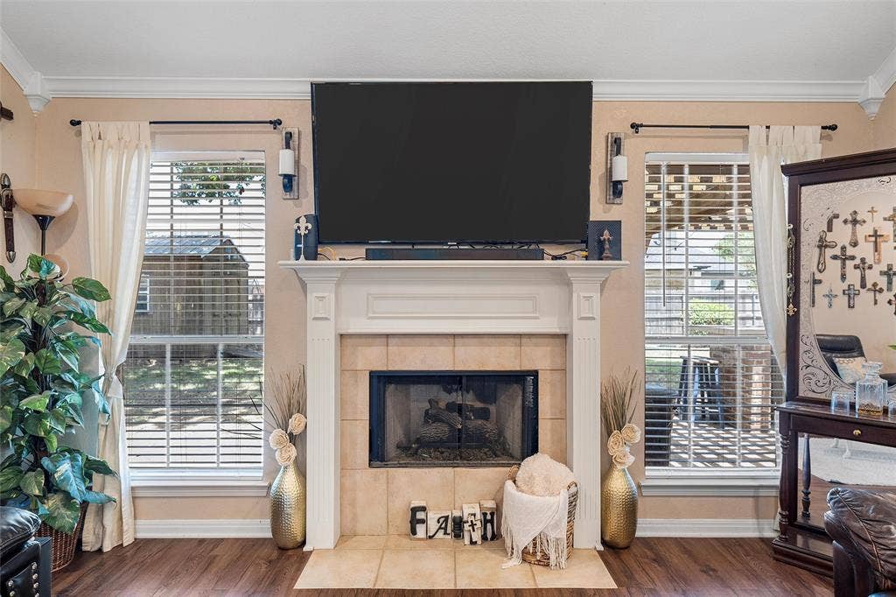
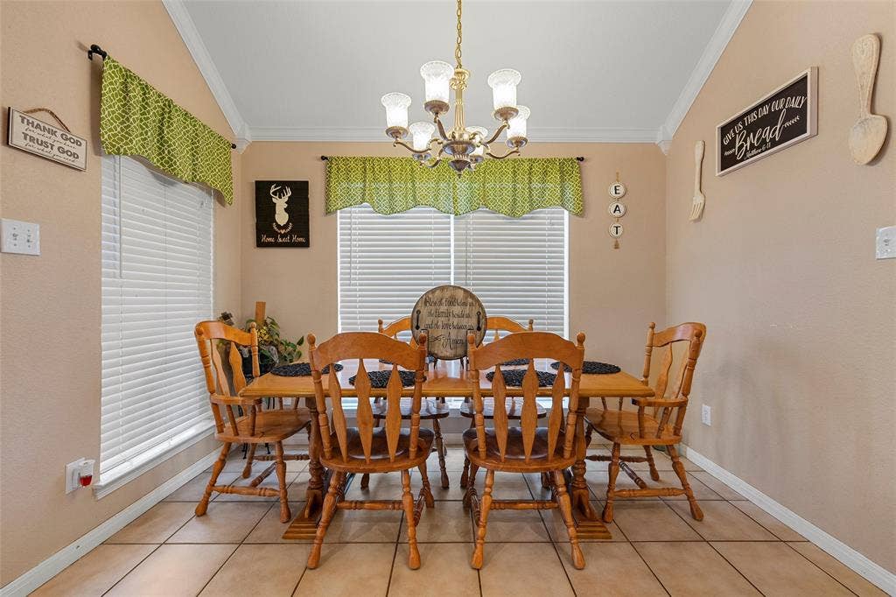
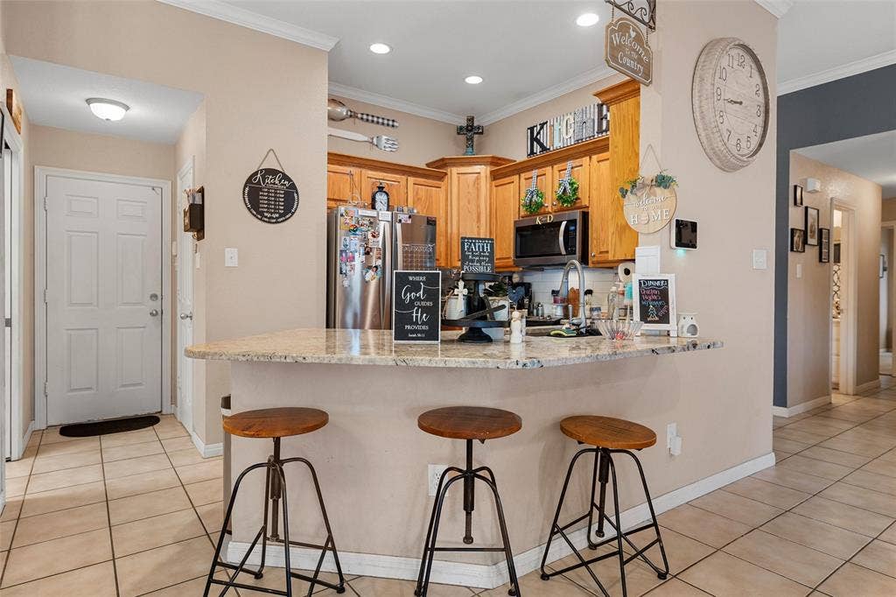
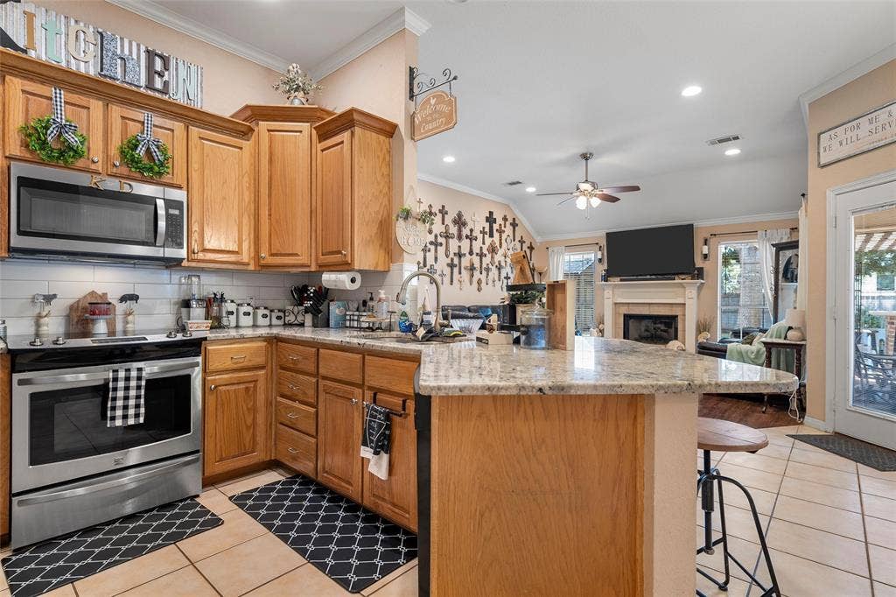
Inside, you’ll find a spacious open-concept layout with updated finishes throughout. The kitchen features contemporary appliances, ample cabinet space, and a seamless flow into the dining and living areas — ideal for family gatherings or hosting guests. Four generously sized bedrooms provide flexibility for family, guests, or a home office.
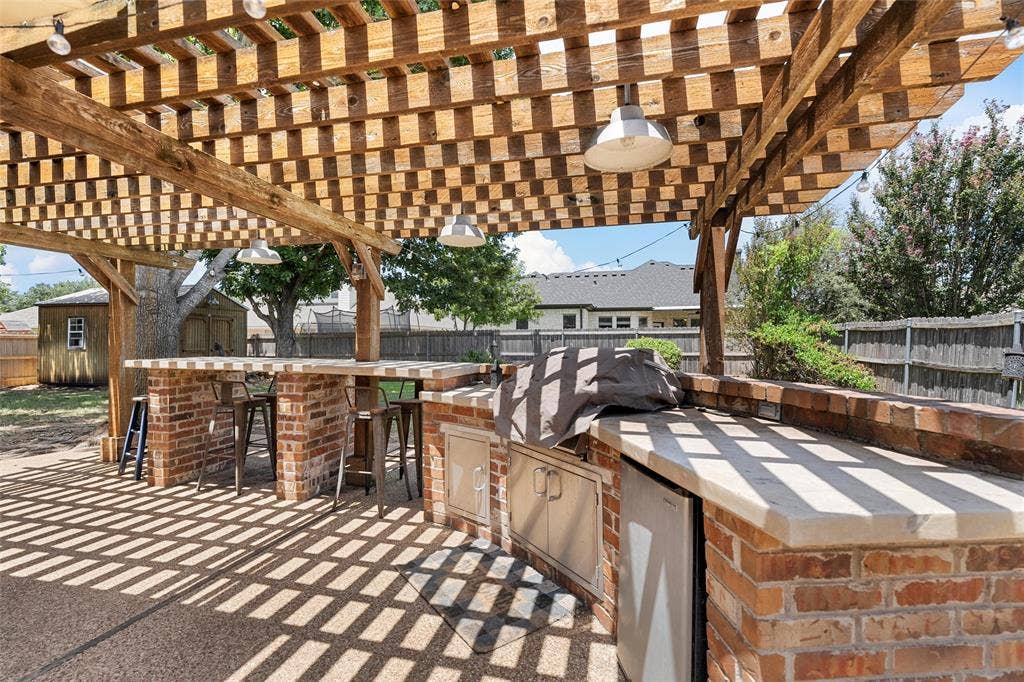
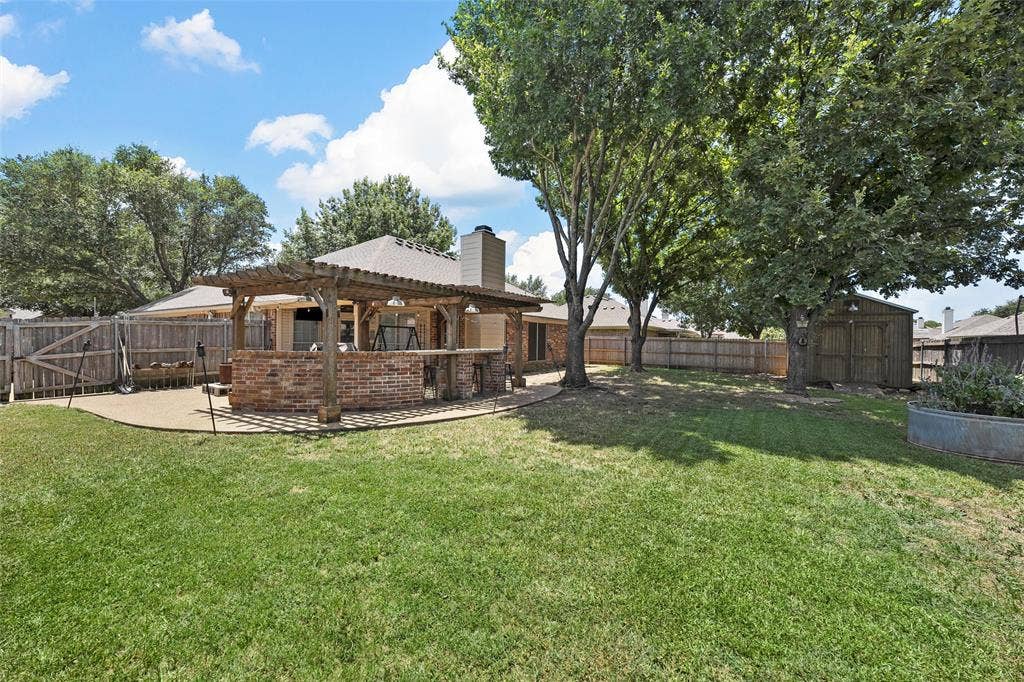
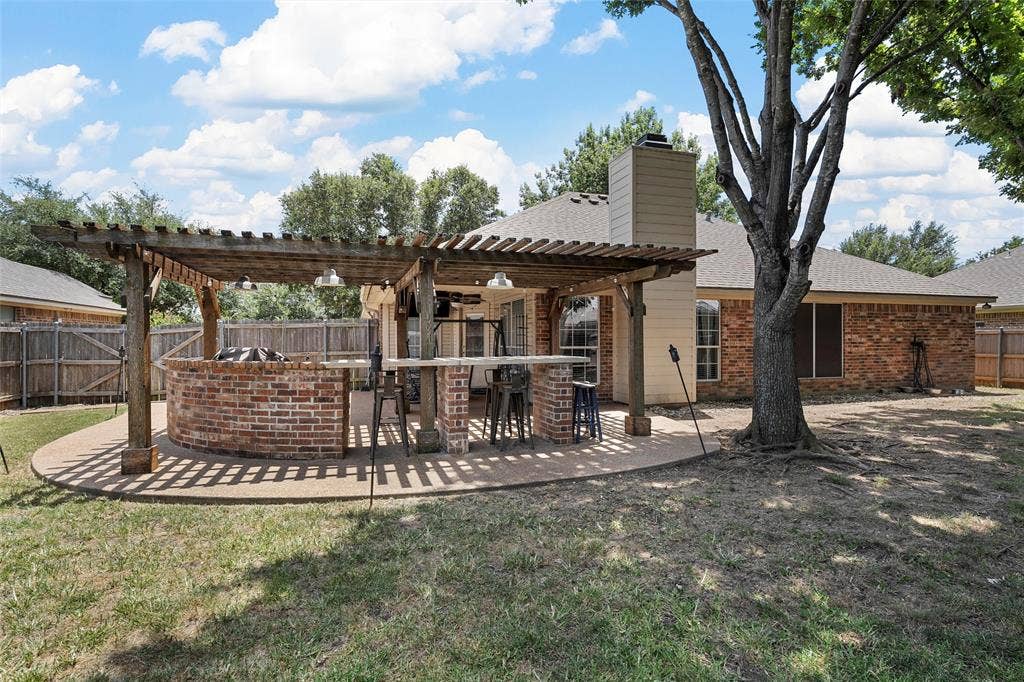
Step outside and discover your own private backyard retreat. The highlight is the fully equipped outdoor kitchen — perfect for grilling, entertaining, or enjoying a quiet evening under the stars. The large backyard offers plenty of room to relax, or play!
Located in a quiet neighborhood in McGregor, this home offers easy access to local schools, shopping, and everything Central Texas has to offer. Don’t miss the chance to make this turnkey property your new home
| Listing Id: | 21433231 |
|---|---|
| List Price: | $345,000 |
| Property Type: | Residential |
| Property Sub Type: | Single Family Residence |
| Status: | Active |
| Bedrooms Total: | 4 |
| Bathrooms Full: | 2 |
| Living Area: | 1,709 |
| Unexempt Taxes: | $7,703 |
| Lot Size Square Feet: | 10,018.8000 |
| Lot Size Acres: | 0.23 |
| Waterfront?: | No |
| City: | Waco |
| County Or Parish: | Mclennan |
| Subdivision Name: | Sunwest Village |
| Postal Code: | 76657 |
| Year Built: | 2005 |
| Accessibility Features Yn: | No |
| Appliances: | Dishwasher,Disposal |
| Association Type: | None |
| Attached Garage?: | Yes |
| Basement Yn: | No |
| Bathrooms Total Decimal: | 2.00 |
| Bathrooms Total Integer: | 2 |
| Cooling: | Central Air |
| Covered Spaces: | 2 |
| Directions: | Going South on Harris Creek Road, take a left on Desert Sky, The house will be on your right. |
| Elementary School: | South Bosque |
| Elementary School Name: | South Bosque |
| Fireplace Features: | Gas |
| Fireplaces Total: | 1 |
| Garage Dimensions: | 20x20 |
| Garage Spaces: | 2 |
| Garage?: | Yes |
| Heating: | Central |
| High School Name: | Midway |
| Interior Features: | Eat-in Kitchen |
| Levels: | One |
| Listing Terms: | Cash, Conventional, FHA, VA Loan |
| Room Count: | 2 |
| Lot Size: | Less Than .5 Acre (not Zero) |
| Lot Size Area: | 0.2300 |
| Lot Size Units: | Acres |
| Middle School Name: | Midway |
| Multi Parcel ID: | No |
| Municipal Utility District?: | No |
| Number Of Dining Areas: | 1 |
| Number Of Living Areas: | 1 |
| Number Of Parking Spaces: | 2 |
| Parking Features: | Garage |
| Pool?: | No |
| Possession: | Closing/Funding |
| Postal Code Plus 4: | 4049 |
| Property Attached?: | No |
| School District: | Midway ISD |
| Smart Home Features Appor Pass Y: | 0 |
| Structural Style: | Single Detached |
| Transaction Type: | For Sale |
| Utilities: | City Sewer, City Water |
| Will Subdivide: | No |
Listing Courtesy of: Blue Duck Real Estate
Listing Agent: Blake Emert
469-441-1729
Mortgage Calculator
All listings featuring the  icon are provided courtesy of North Texas Real Estate Information Systems, Inc. (NTREIS), Copyright 2026. All rights reserved.
All information is believed accurate but not guaranteed. The properties displayed may not be all of the properties available through the IDX Program. Any use of this site other than by potential buyers or sellers is strictly prohibited.
North Texas Real Estate Information Systems, Inc. data last updated on November 11, 2026 09:02 AM - CT
Property Last Updated: November 11, 2026 09:02 AM - CT
