2109 Canyon Valley Trail
Plano, TX 75023
$468,990
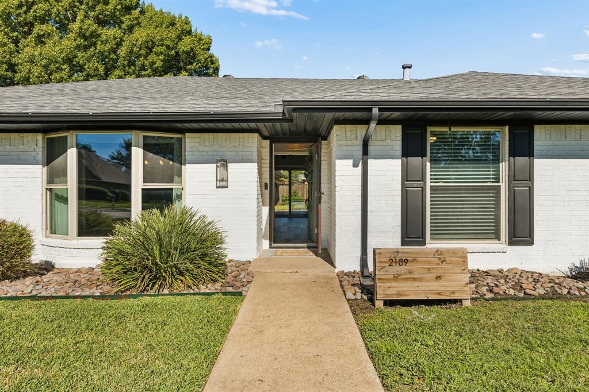
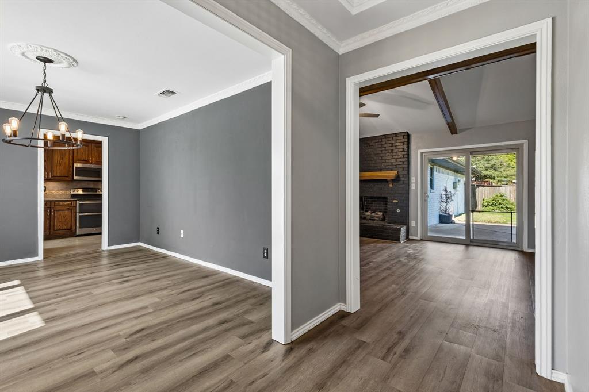
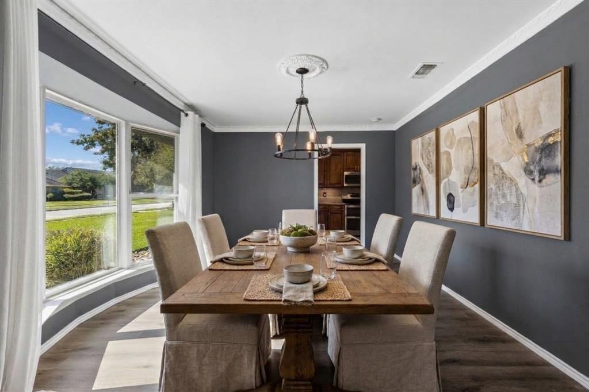
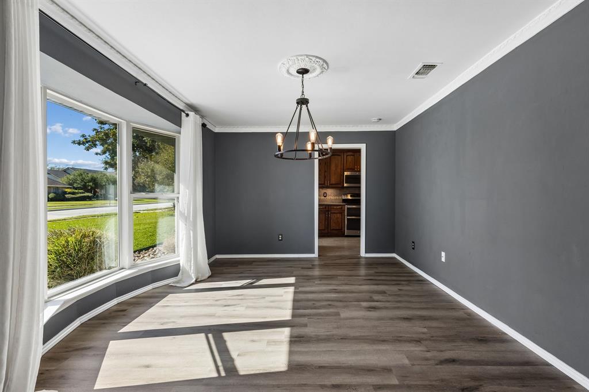
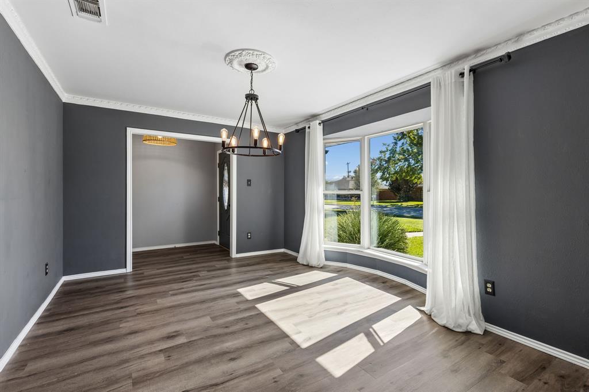
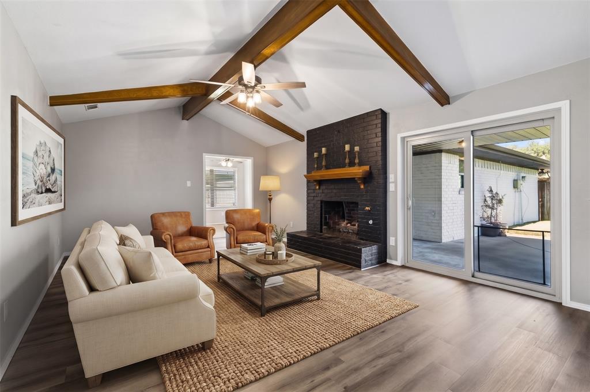
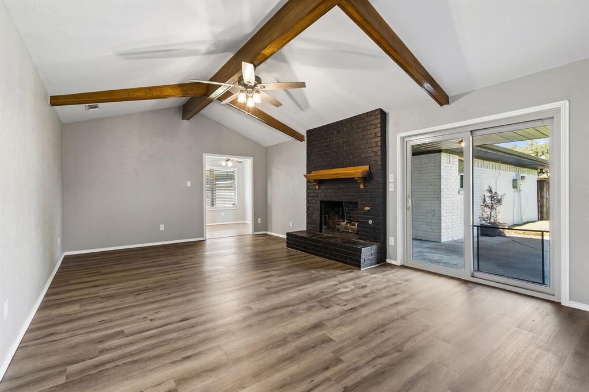
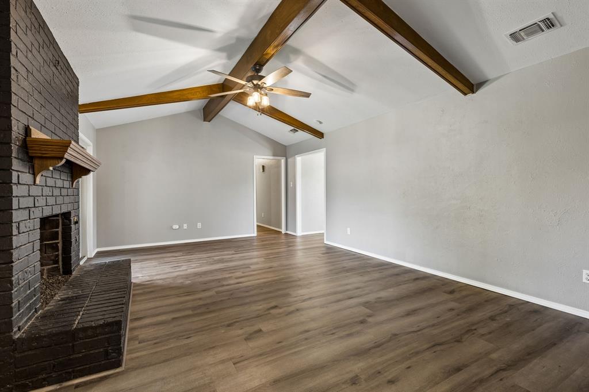
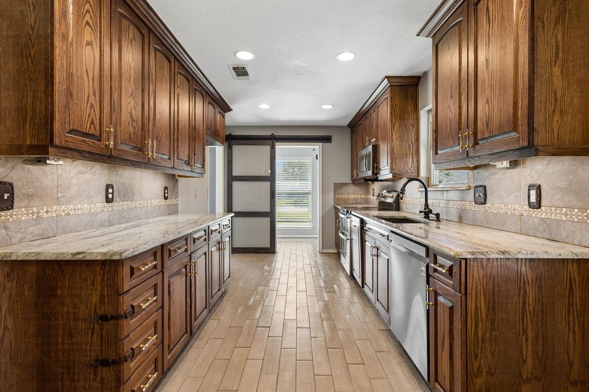
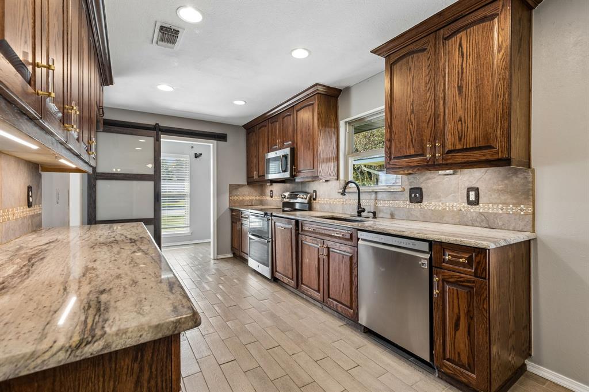
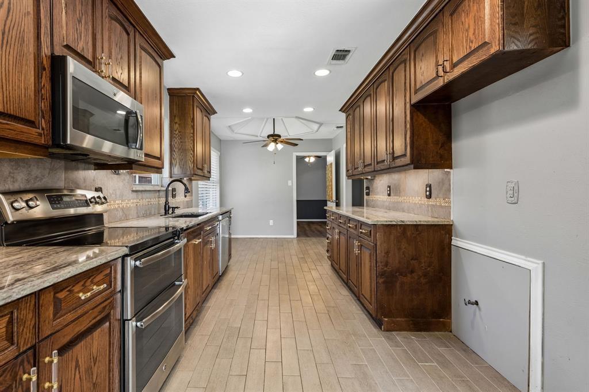
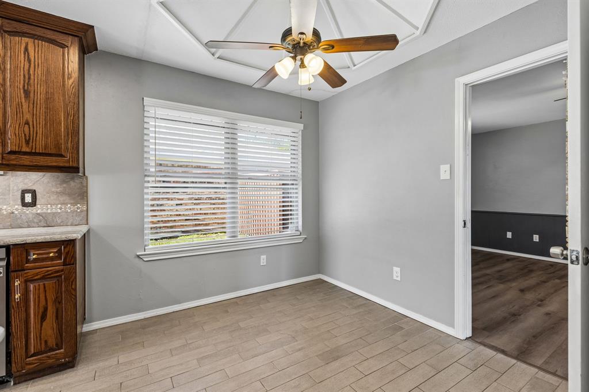
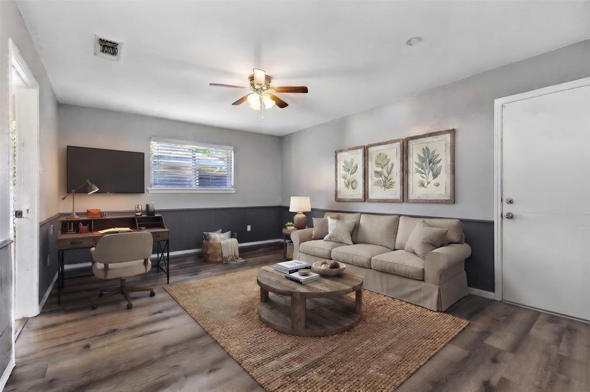
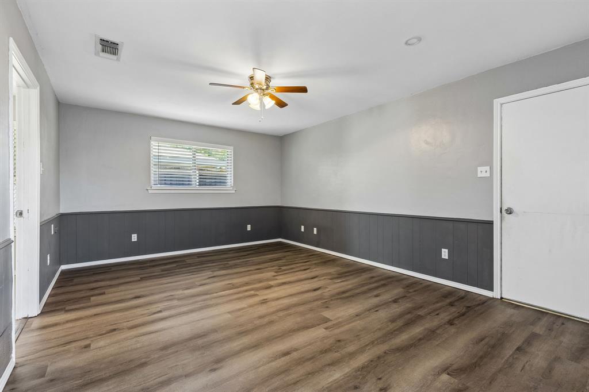
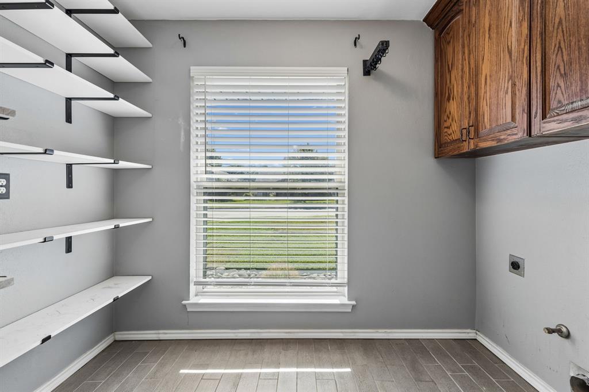
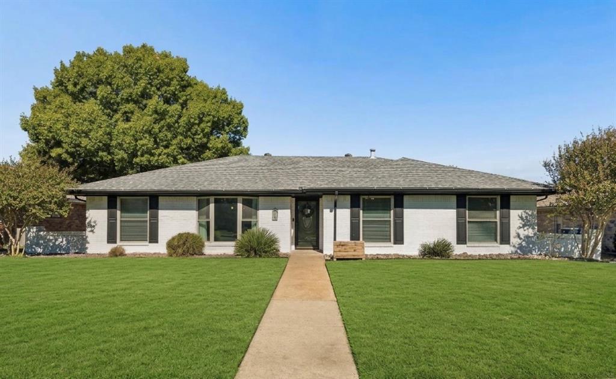
Welcome to this beautiful ranch-style home situated on a large lot. From the moment you arrive, exceptional curb appeal is on full display with a beautifully painted brick exterior and lush, manicured landscaping. Step inside to find a large family room as the heart of the home. It features vaulted ceilings, wood beams, and a sleek painted brick hearth that serves as a stunning focal point. The large eat-in kitchen is designed for effortless everyday living and entertaining. It showcases rich walnut-stained cabinets, granite countertops, stainless steel appliances including a double oven, an undermount composite sink, built-in trash can, and warm under-cabinet lighting. Just off the kitchen, you will find a large walk-in pantry, a dedicated utility space and an oversized flex room that adapts effortlessly to your lifestyle- making a fantastic home office, family gameroom, invigorating exercise room, or comfortable guest space.
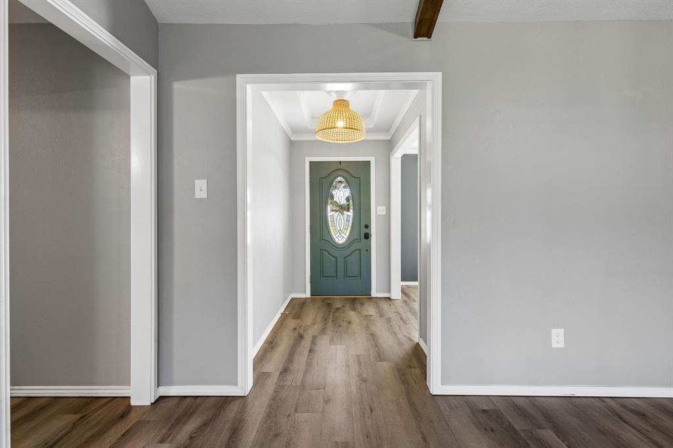
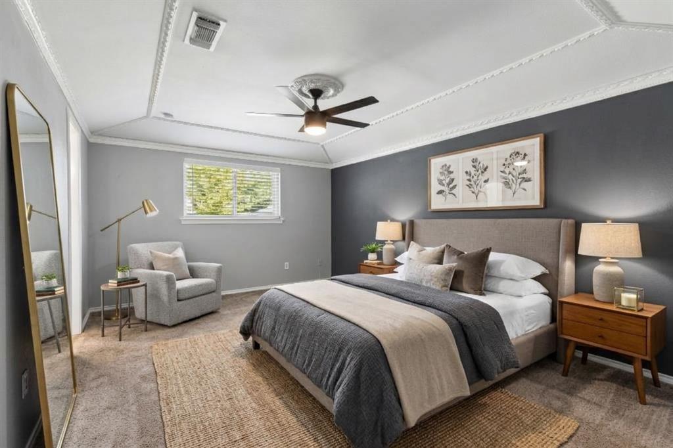
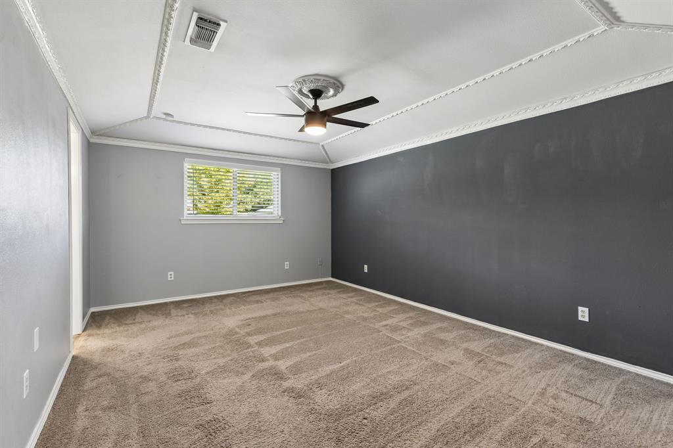
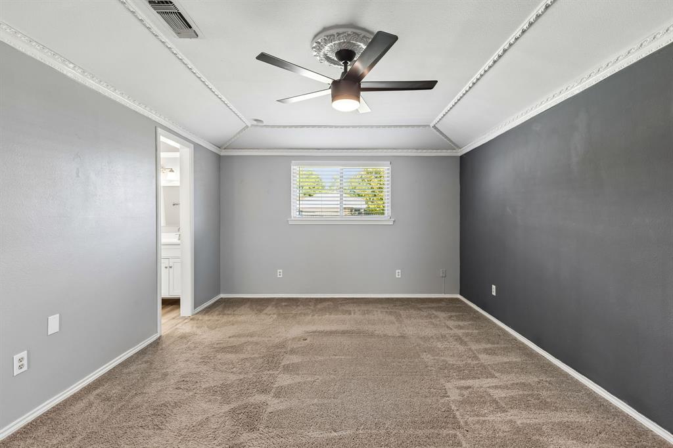
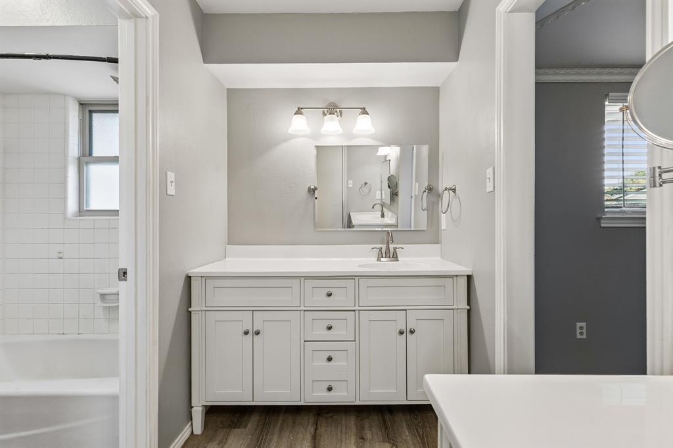
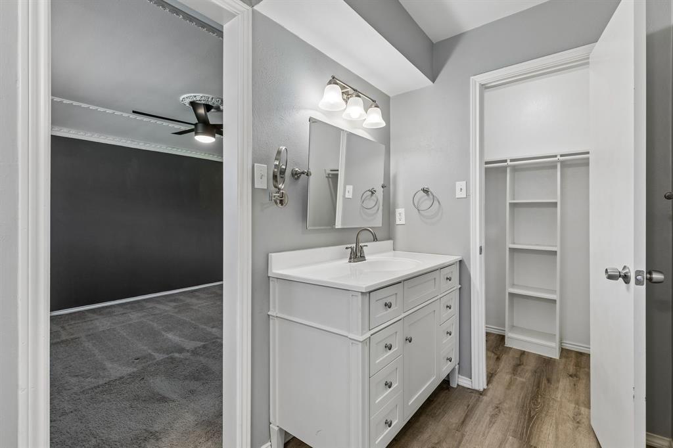
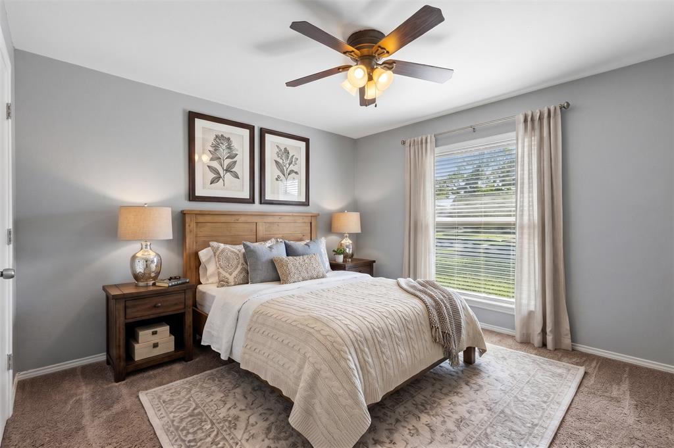
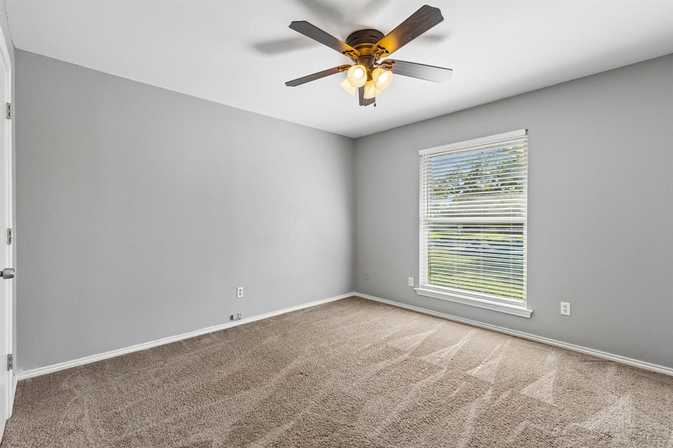
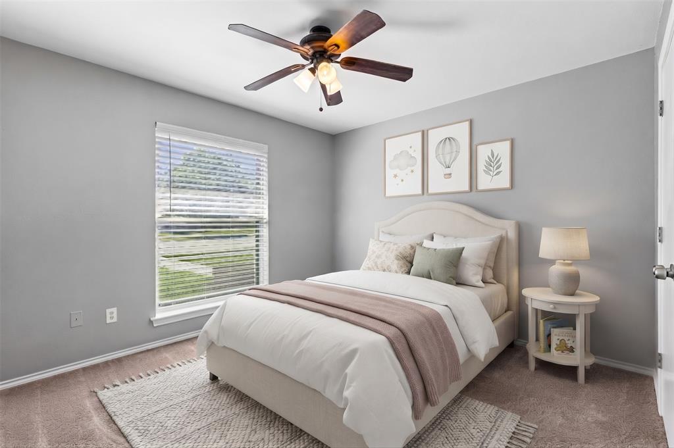
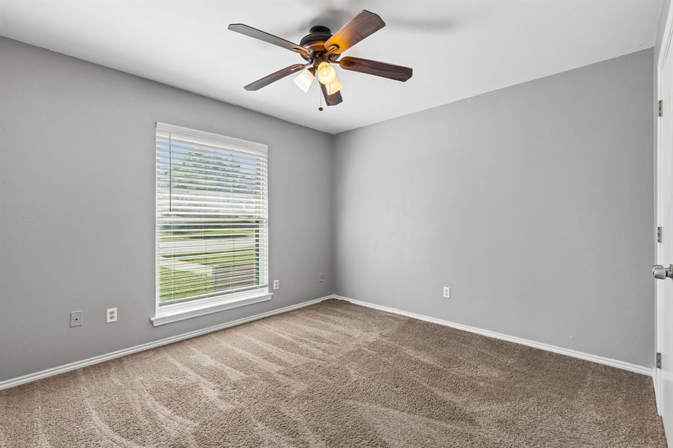
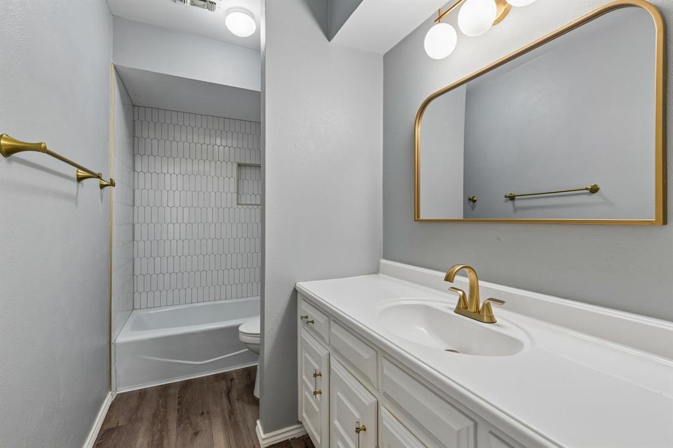
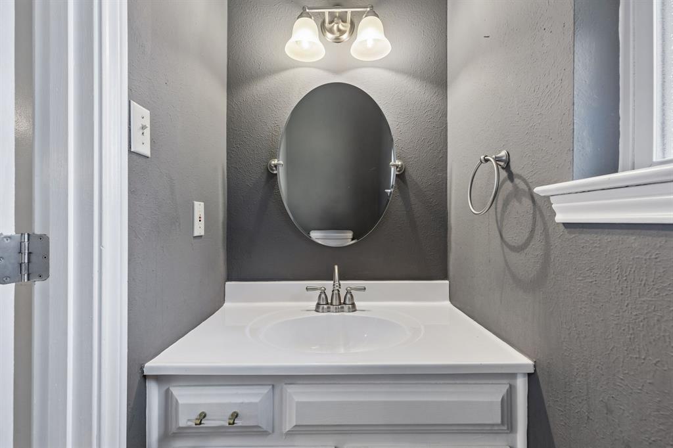
When it’s time to unwind, retreat to the large primary suite complete with an en-suite bathroom featuring dual vanities and the wonderful luxury of two primary closets. Other features include new luxury vinyl plank flooring that flows seamlessly throughout much of the home, ample closets and storage space, and updated neutral paint.
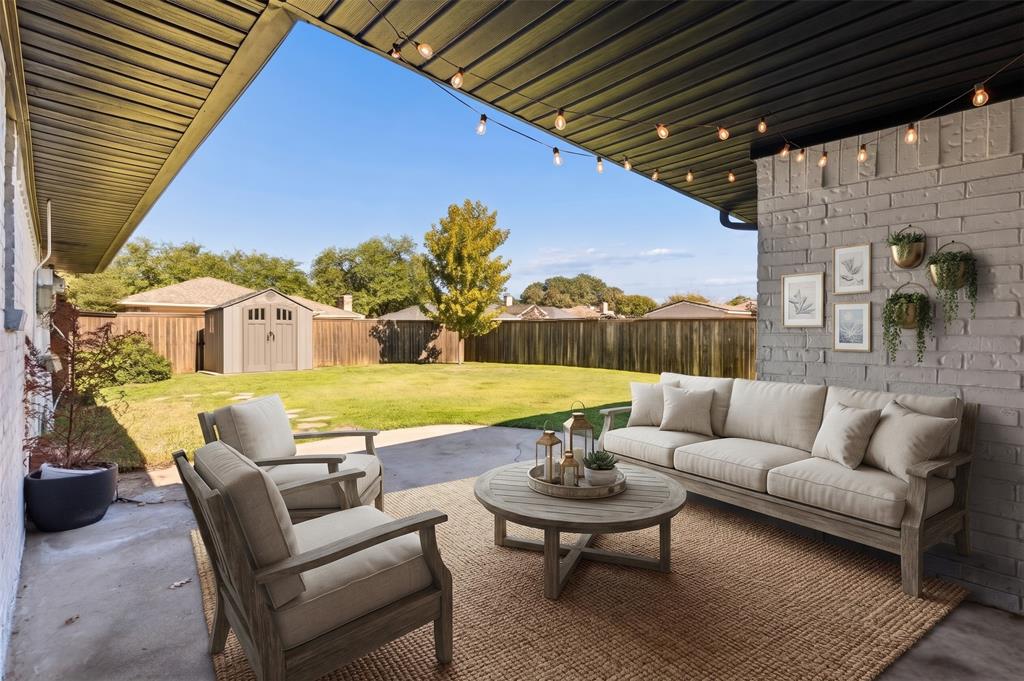
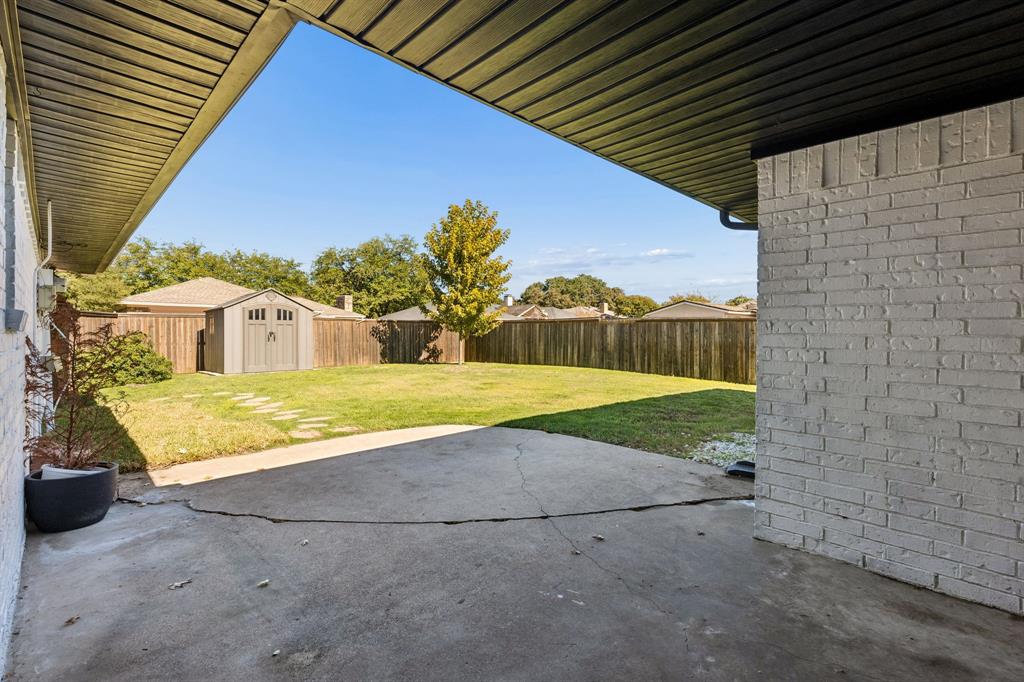
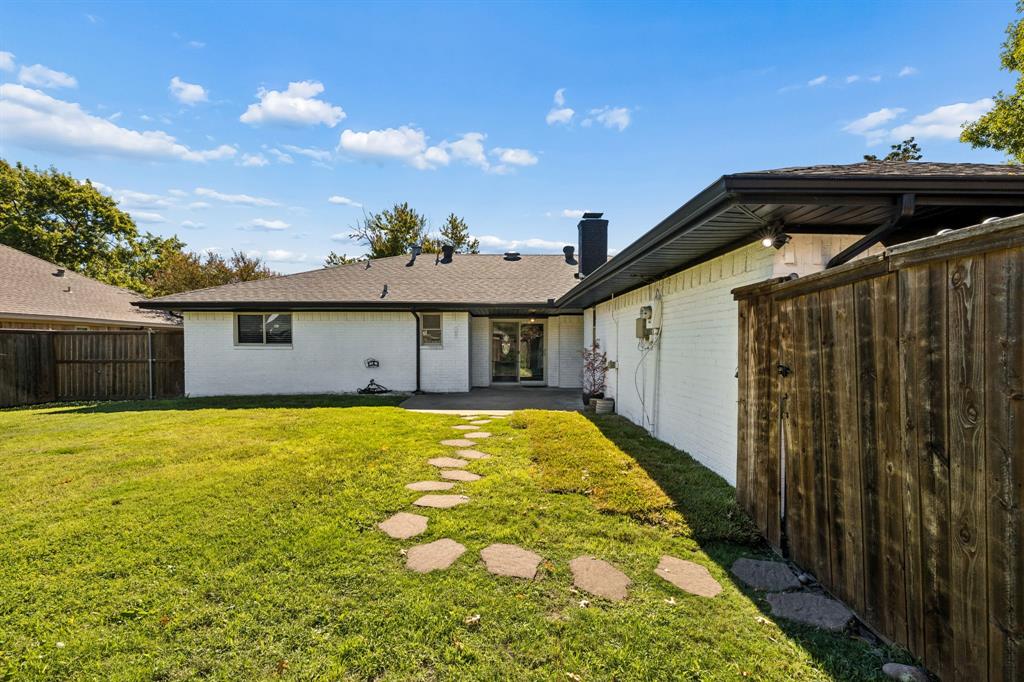
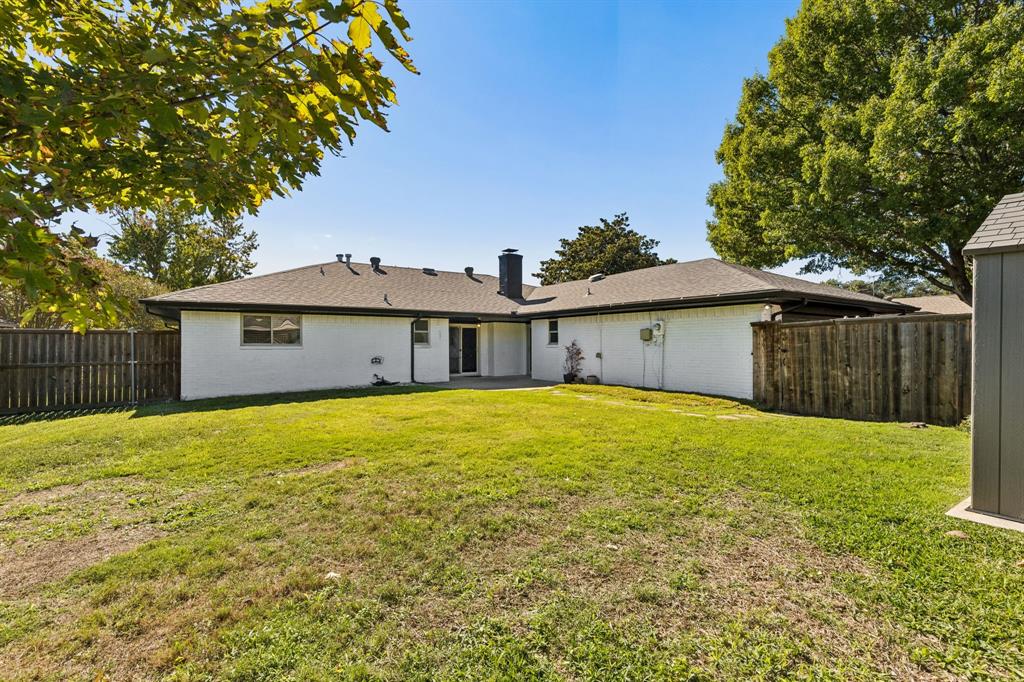
Step out back to find a covered patio that overlooks a wonderfully large backyard enclosed by a privacy fence and a conveniently located outdoor storage space. Combining timeless ranch-style charm with modern updates and an unbeatable location, this delightful property checks every box. Schedule your private tour ...
| Listing Id: | 21426815 |
|---|---|
| List Price: | $468,990 |
| Property Type: | Residential |
| Property Sub Type: | Single Family Residence |
| Status: | Active |
| Bedrooms Total: | 3 |
| Bathrooms Full: | 2 |
| Bathrooms Half: | 1 |
| Living Area: | 2,052 |
| Unexempt Taxes: | $7,925 |
| Lot Size Square Feet: | 8,712.0000 |
| Lot Size Acres: | 0.2 |
| Architectural Style: | Traditional |
| Waterfront?: | No |
| City: | Plano |
| County Or Parish: | Collin |
| Subdivision Name: | Audubon Place |
| Postal Code: | 75023 |
| Year Built: | 1977 |
| Accessibility Features Yn: | No |
| Appliances: | Dishwasher,Disposal,Electric Cooktop,Electric Oven,Gas Water Heater,Microwave,Convection Oven,Double Oven |
| Association Type: | None |
| Attached Garage?: | Yes |
| Basement Yn: | No |
| Bathrooms Total Decimal: | 2.10 |
| Bathrooms Total Integer: | 3 |
| Consent for Visitors to Record: | Audio, Video |
| Construction Materials: | Brick |
| Cooling: | Ceiling Fan(s), Central Air, Electric |
| Covered Spaces: | 2 |
| Directions: | GPS |
| Elementary School: | Hughston |
| Elementary School Name: | Hughston |
| Fencing: | Wood |
| Fireplace Features: | Gas, Gas Logs |
| Fireplaces Total: | 1 |
| Flooring: | Carpet, Ceramic Tile, Luxury Vinyl Plank |
| Foundation Details: | Slab |
| Garage Dimensions: | 21x20 |
| Garage Spaces: | 2 |
| Garage?: | Yes |
| Heating: | Central, Natural Gas |
| High School Name: | Vines |
| Interior Features: | Decorative Lighting, Open Floorplan |
| Laundry Features: | Electric Dryer Hookup, Gas Dryer Hookup, Full Size W/D Area |
| Levels: | One |
| Listing Terms: | Cash, Conventional |
| Room Count: | 8 |
| Lot Features: | Lrg. Backyard Grass |
| Lot Size: | Less Than .5 Acre (not Zero) |
| Lot Size Area: | 0.2000 |
| Lot Size Units: | Acres |
| Middle School Name: | Haggard |
| Multi Parcel ID: | No |
| Municipal Utility District?: | No |
| Notice Surveillance Devices Pres: | None |
| Number Of Dining Areas: | 1 |
| Number Of Living Areas: | 2 |
| Number Of Parking Spaces: | 2 |
| Parking Features: | Garage, Garage Faces Rear |
| Patio And Porch Features: | Rear Porch |
| Pool?: | No |
| Possession: | Closing/Funding |
| Postal Code Plus 4: | 7705 |
| Property Attached?: | No |
| Roof: | Composition |
| School District: | Plano ISD |
| Senior Community Yn: | No |
| Senior High School Name: | Plano Senior |
| Smart Home Features Appor Pass Y: | 0 |
| Structural Style: | Single Detached |
| Transaction Type: | For Sale |
| Utilities: | Alley, City Sewer, City Water |
| Will Subdivide: | No |
Listing Courtesy of: TruHome Real Estate
Listing Agent: Summer Dale
214-437-1639
Mortgage Calculator
All listings featuring the  icon are provided courtesy of North Texas Real Estate Information Systems, Inc. (NTREIS), Copyright 2026. All rights reserved.
All information is believed accurate but not guaranteed. The properties displayed may not be all of the properties available through the IDX Program. Any use of this site other than by potential buyers or sellers is strictly prohibited.
North Texas Real Estate Information Systems, Inc. data last updated on November 06, 2026 10:56 AM - CT
Property Last Updated: November 06, 2026 10:56 AM - CT