2108 Augusta
McKinney, TX 75072
$1,425,000
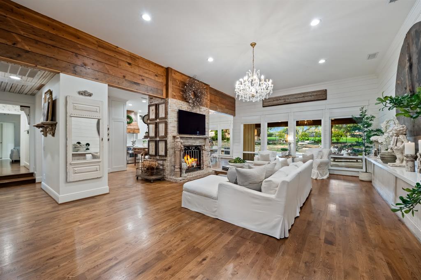
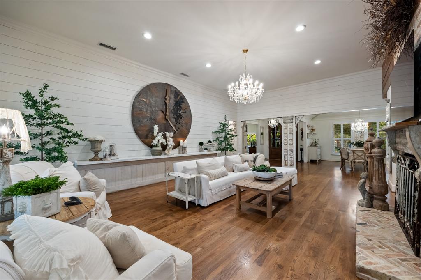
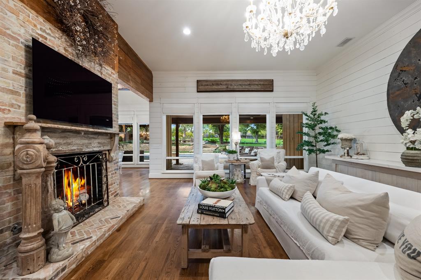
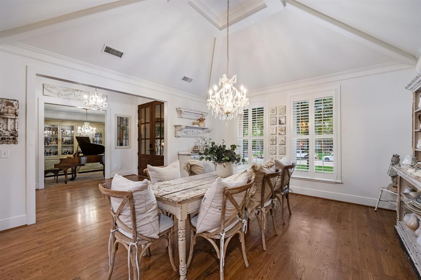
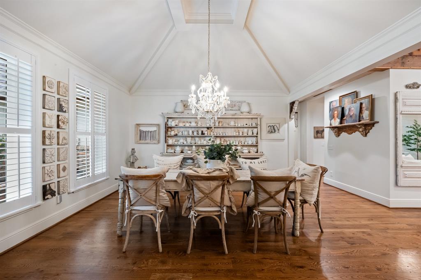
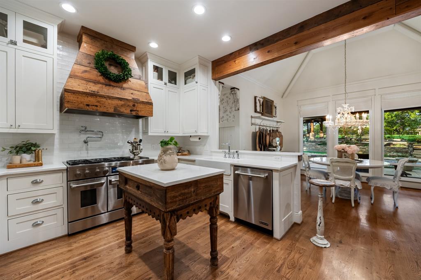
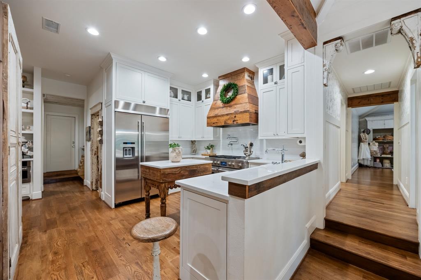
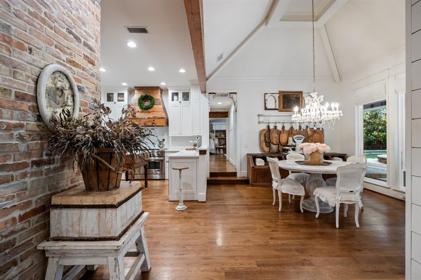
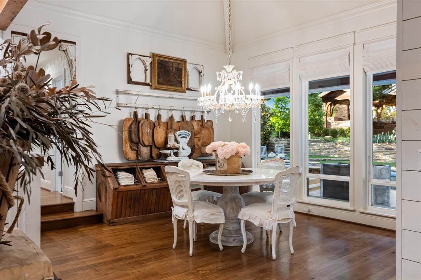
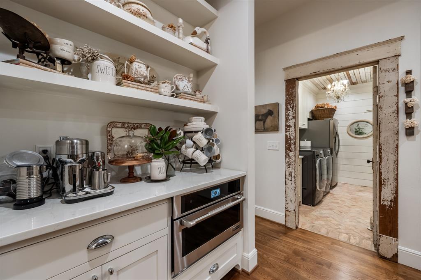
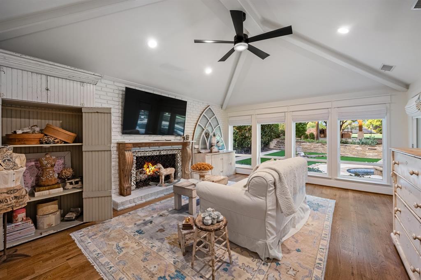
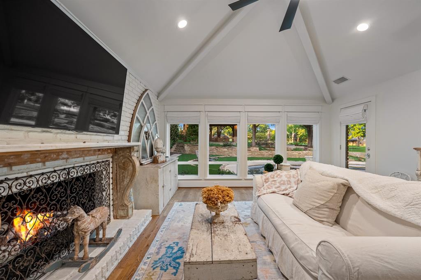
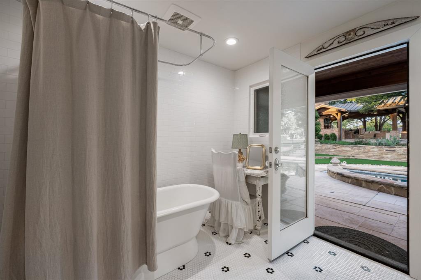
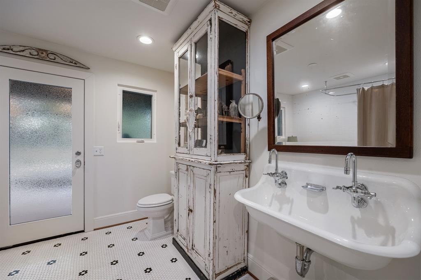
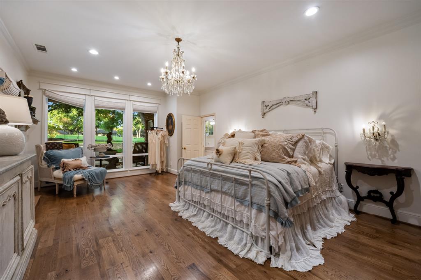
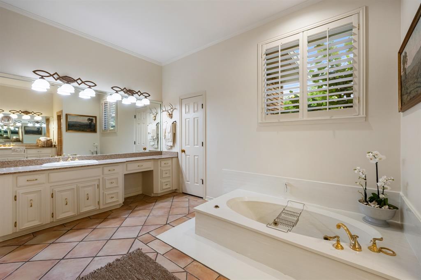
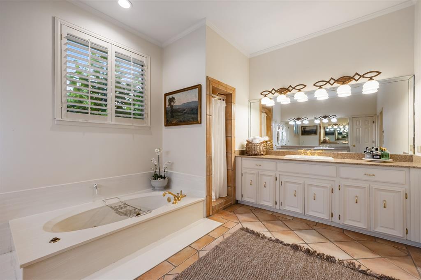
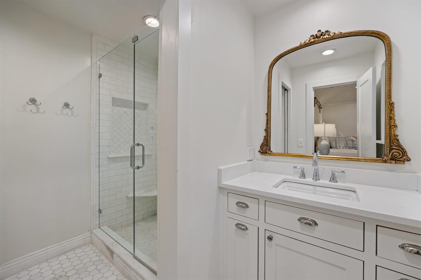
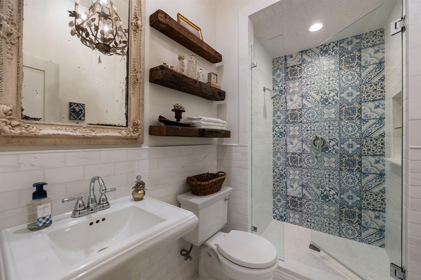
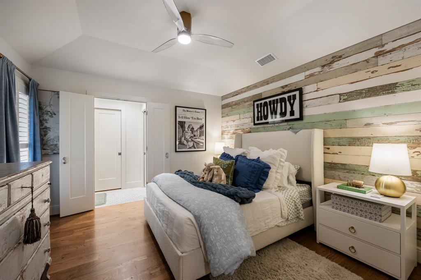
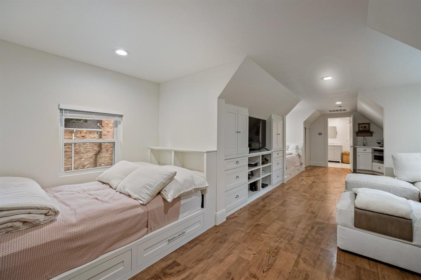
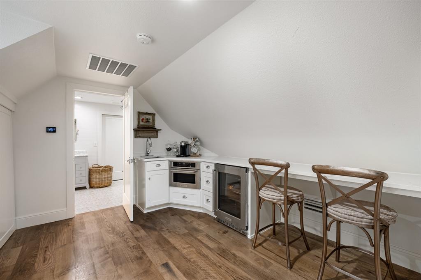
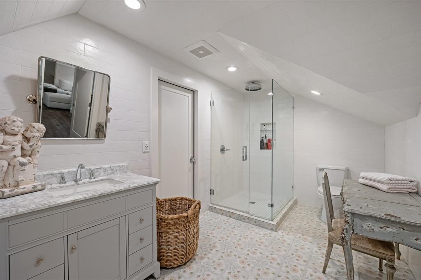
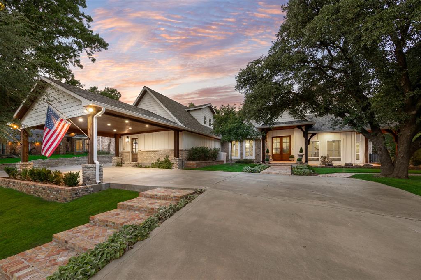
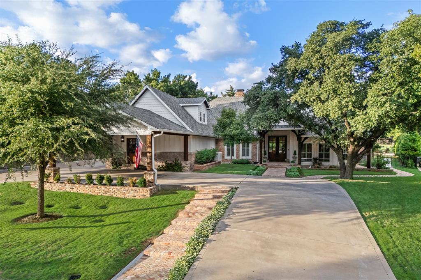
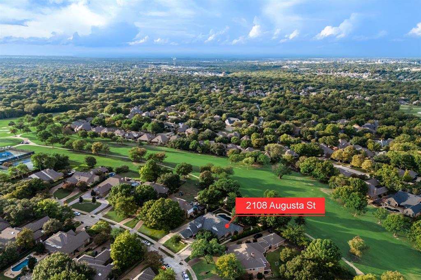
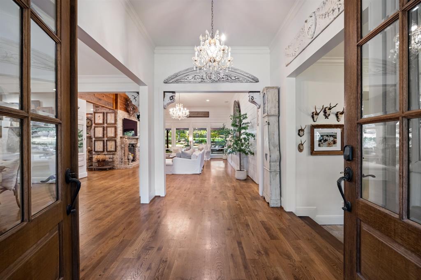
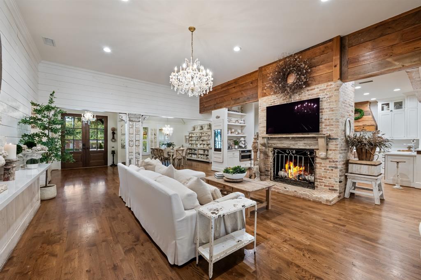
Welcome to a timeless retreat where vintage charm meets golf course living.This stunning 5 bedroom, 5 bath home sits on a half acre lot, par-5 10th hole at El Dorado Country Club. The moment you step inside, you'll fall in love with rich real wood floors, herringbone-pattern brick, light color walls, crystal chandeliers and abundance of windows with beautiful views of the golf course. Fully encapsulated 4 car garage with epoxy floor and mini-split unit for year-round comfort. A staircase in the garage leads to a fully finished mother-in-law suite, completed with a full bathroom and kitchenette-perfect for guests or multigenerational living.
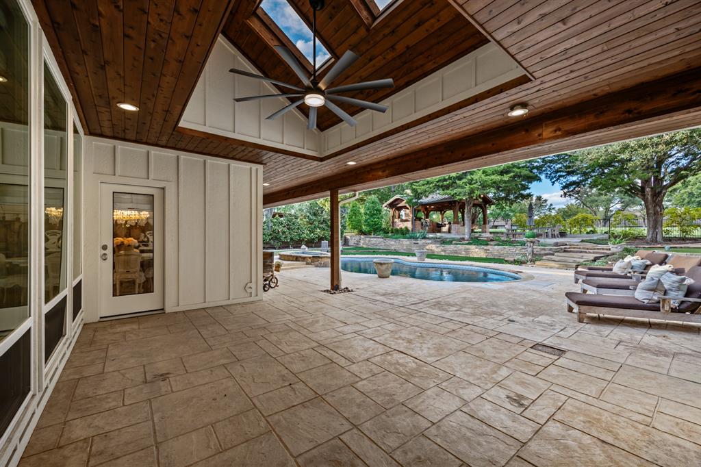
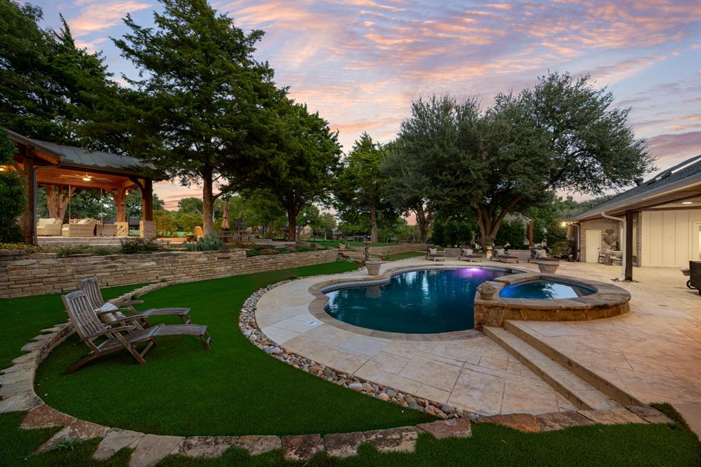
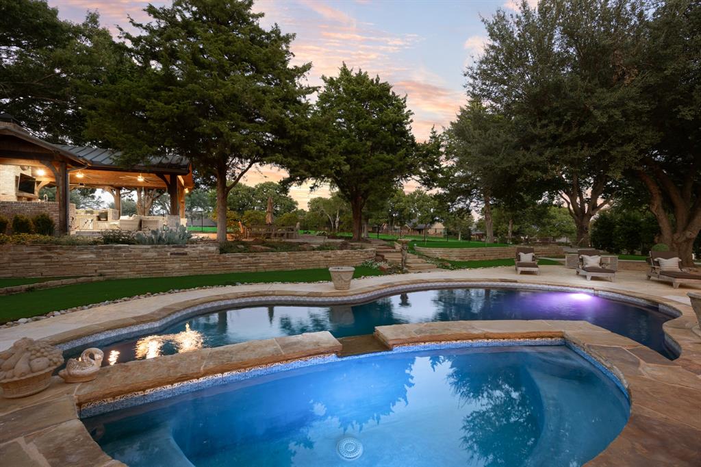
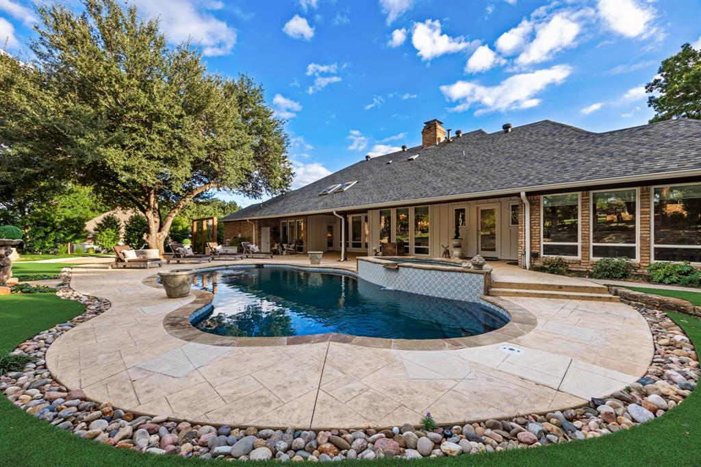
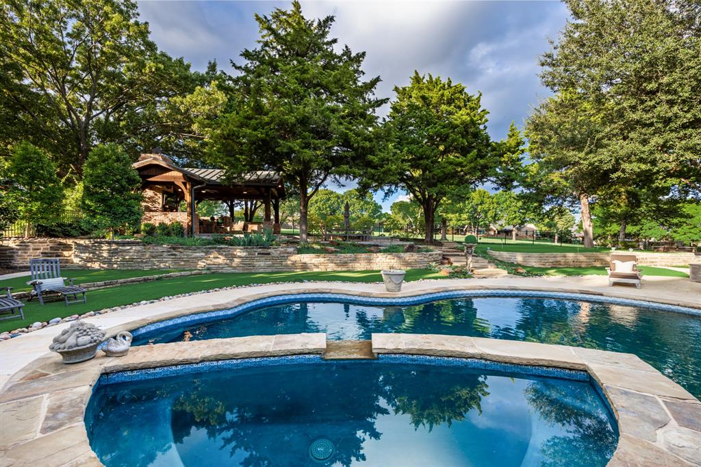
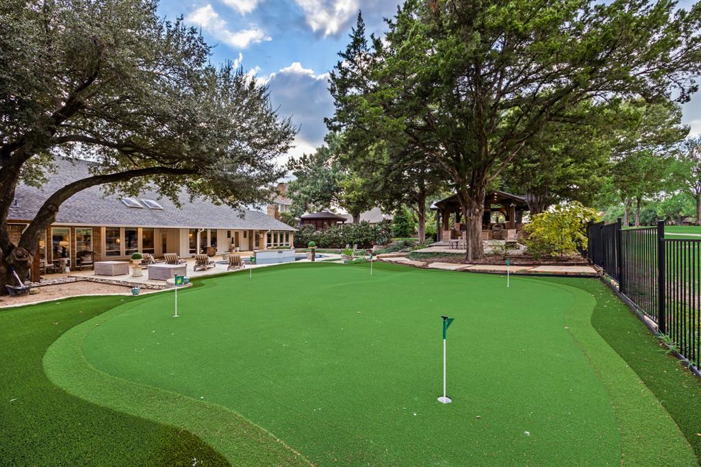
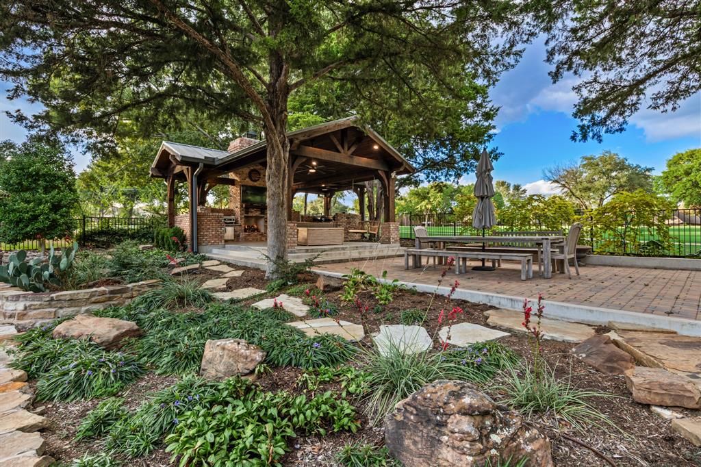
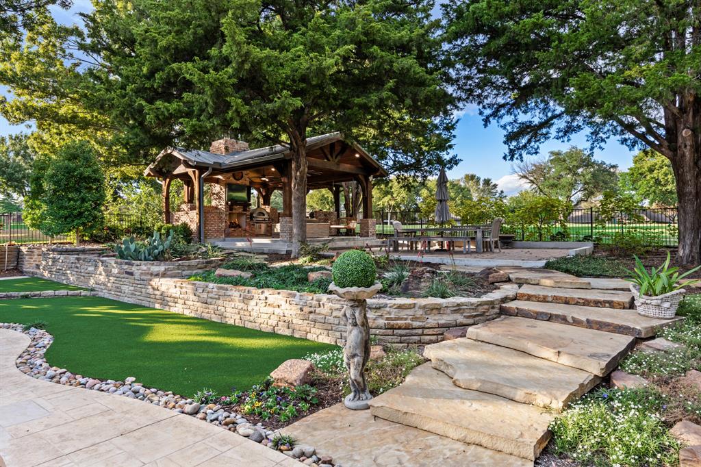
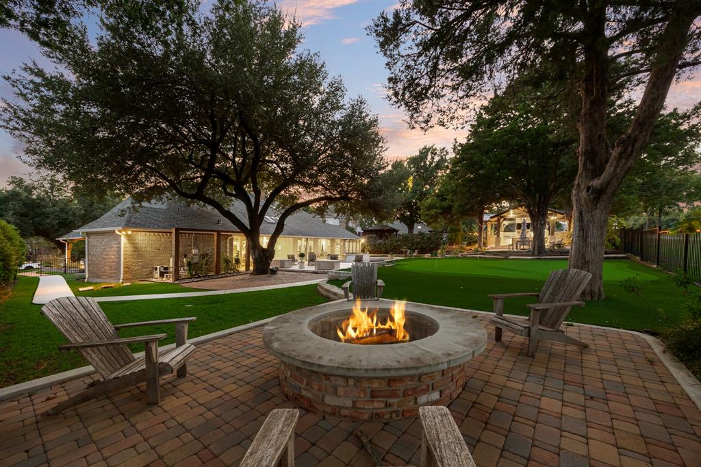
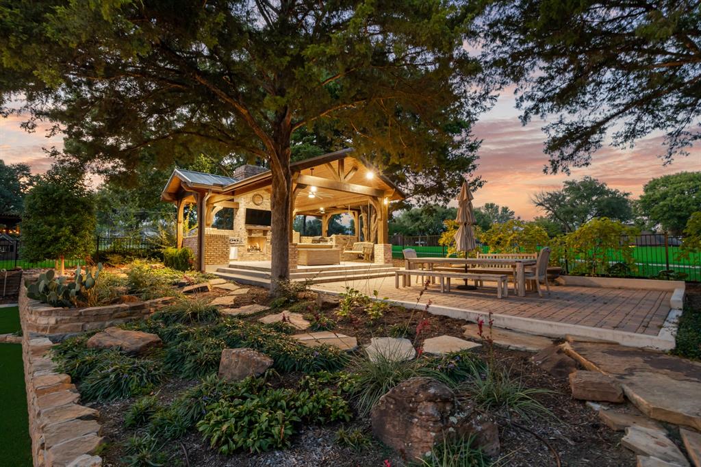
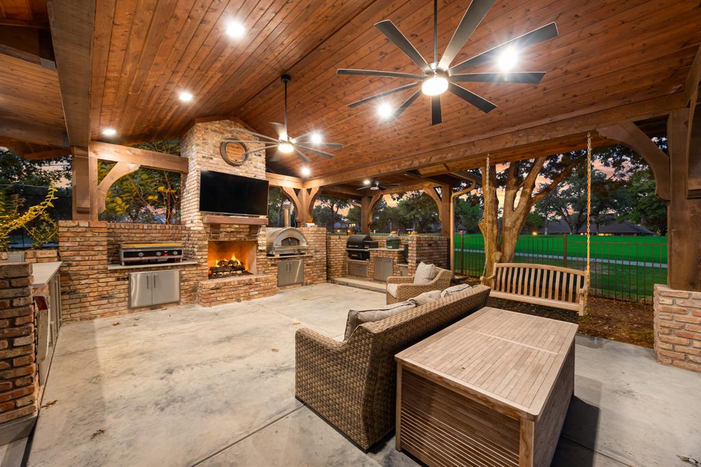
The outdoor living experience is second to none ..The fully equipped outdoor kitchen is entertainer's dream with a grill, pizza oven imported from Italy, a smoker, several fridges, sink and a fireplace. But fun does not stop here-enjoy a refreshing dip in the salt water pool, unwind in the hot tub, challenge friends and family to a game of putt-putt, or gather around the fire pit for unforgettable memories. As a nod to living on Augusta, the lot is lined with 19 Teddy Bear Magnolias, huge Live Oak and Cedar Trees. Country Club and Valley Creek Elementary is just a short walk away.
This home is truly a dream come true.
| Listing Id: | 21408949 |
|---|---|
| List Price: | $1,425,000 |
| Property Type: | Residential |
| Property Sub Type: | Single Family Residence |
| Status: | Active |
| Bedrooms Total: | 5 |
| Bathrooms Full: | 5 |
| Living Area: | 4,613 |
| Association Fee: | $500 |
| Lot Size Square Feet: | 24,393.6000 |
| Lot Size Acres: | 0.56 |
| Waterfront?: | No |
| City: | McKinney |
| County Or Parish: | Collin |
| Subdivision Name: | Village Of Eldorado Ph 1 |
| Postal Code: | 75072 |
| Year Built: | 1983 |
| Accessibility Features Yn: | No |
| Appliances: | Dishwasher,Gas Range |
| Association Fee Frequency: | Annually |
| Association Fee Includes: | Management Fees |
| Association Type: | Mandatory |
| Attached Garage?: | Yes |
| Basement Yn: | No |
| Bathrooms Total Decimal: | 5.00 |
| Bathrooms Total Integer: | 5 |
| Carport Spaces: | 2 |
| Community Features: | Golf, Sidewalks |
| Construction Materials: | Brick |
| Cooling: | Electric |
| Covered Spaces: | 6 |
| Directions: | Use GPS |
| Elementary School: | Valley Creek |
| Elementary School Name: | Valley Creek |
| Exclusions: | Fireplace mantel in the living room, all shelves , fridges in the garage. |
| Exterior Features: | Barbecue, Covered Patio/Porch, Fire Pit, Gas Grill, Outdoor Grill, Outdoor Kitchen, Putting Green |
| Fencing: | Metal |
| Fireplace Features: | Brick, Family Room, Fire Pit, Gas Starter, Living Room, Outside |
| Fireplaces Total: | 3 |
| Flooring: | Brick, Carpet, Ceramic Tile, Hardwood |
| Garage Spaces: | 4 |
| Garage?: | Yes |
| Heating: | Natural Gas |
| High School Name: | Mckinney |
| Hoa Management Company: | Greenhouse Management |
| Hoa Management Company Phone: | 4692155321 |
| Horse Permitted Yn: | No |
| Interior Features: | Chandelier, Decorative Lighting, Double Vanity, Eat-in Kitchen, Kitchen Island, Paneling, Pantry, Vaulted Ceiling(s), Wainscoting, Walk-In Closet(s) |
| Levels: | One and One Half |
| Listing Terms: | Cash, Conventional |
| Room Count: | 2 |
| Lot Features: | On Golf Course |
| Lot Size: | .5 to < 1 Acre |
| Lot Size Area: | 0.5600 |
| Lot Size Units: | Acres |
| Middle School Name: | Faubion |
| Multi Parcel ID: | No |
| Municipal Utility District?: | No |
| Notice Surveillance Devices Pres: | Video |
| Number Of Dining Areas: | 1 |
| Number Of Living Areas: | 1 |
| Number Of Parking Spaces: | 4 |
| Parking Features: | Attached Carport, Covered |
| Pool Features: | In Ground, Salt Water, Separate Spa/Hot Tub |
| Pool?: | Yes |
| Possession: | Closing/Funding |
| Property Attached?: | No |
| Restrictions: | Deed |
| Roof: | Composition |
| School District: | McKinney ISD |
| Smart Home Features Appor Pass Y: | 0 |
| Special Taxing Entities: | 0 |
| Structural Style: | Single Detached |
| Transaction Type: | For Sale |
| Utilities: | City Sewer, City Water |
| Vegetation: | Partially Wooded |
| Will Subdivide: | No |
Listing Courtesy of: Century 21 Mike Bowman, Inc.
Listing Agent: Iveta Lynam
817-354-7653
Mortgage Calculator
All listings featuring the  icon are provided courtesy of North Texas Real Estate Information Systems, Inc. (NTREIS), Copyright 2026. All rights reserved.
All information is believed accurate but not guaranteed. The properties displayed may not be all of the properties available through the IDX Program. Any use of this site other than by potential buyers or sellers is strictly prohibited.
North Texas Real Estate Information Systems, Inc. data last updated on October 17, 2026 04:56 AM - CT
Property Last Updated: October 17, 2026 04:56 AM - CT