2107 Maplewood Drive
Melissa, TX 75454
$399,900
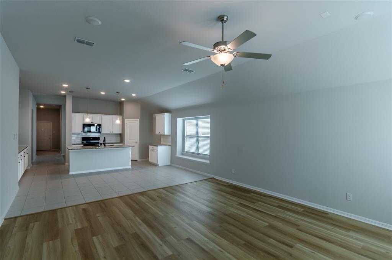
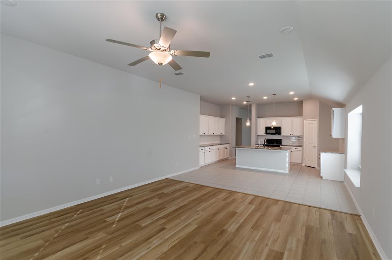
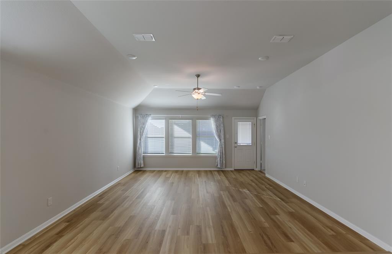
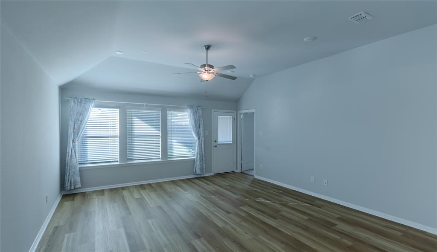
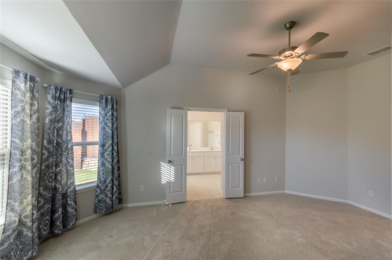
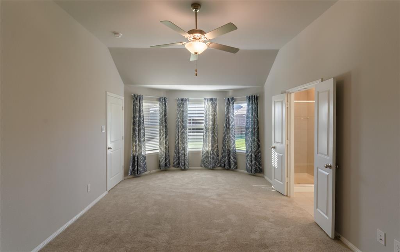
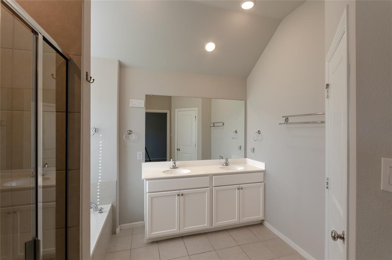
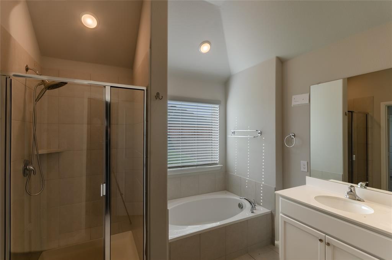
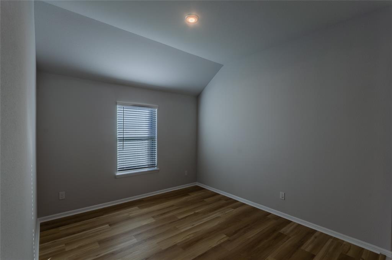
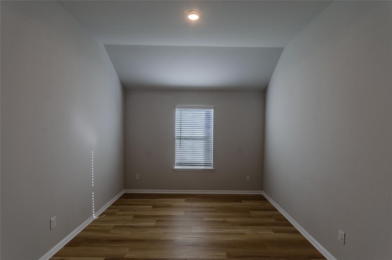
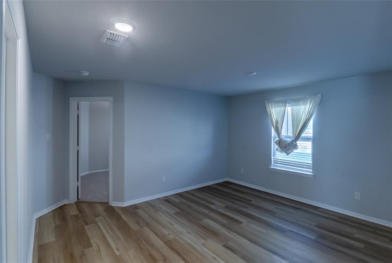
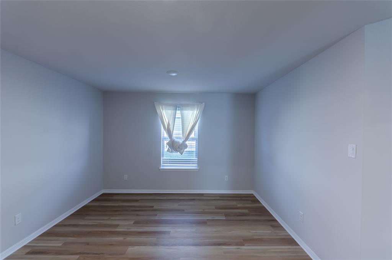
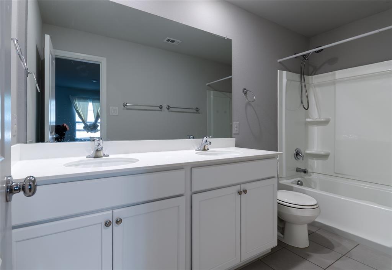
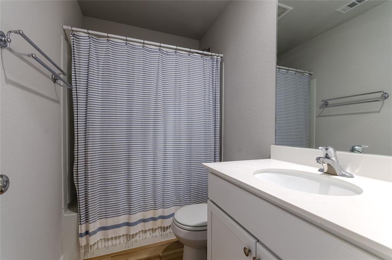
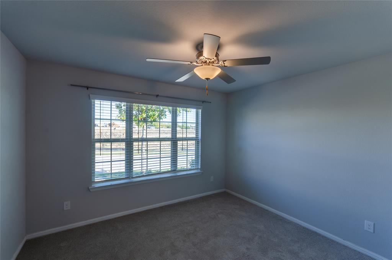
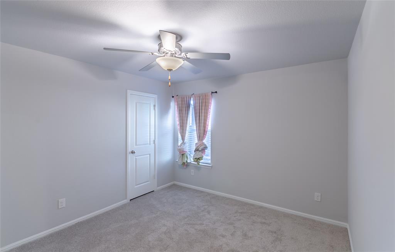
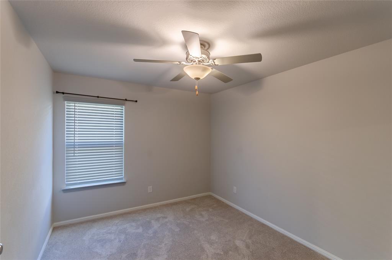
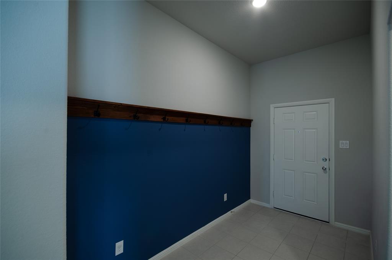
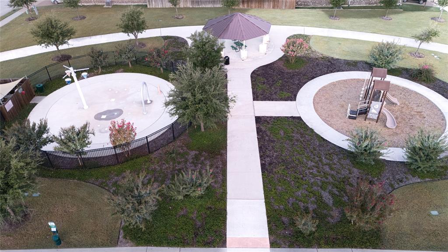
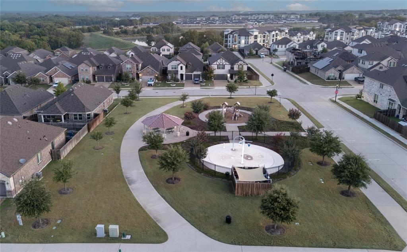
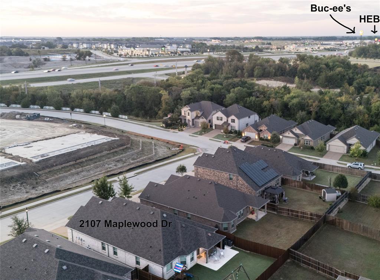
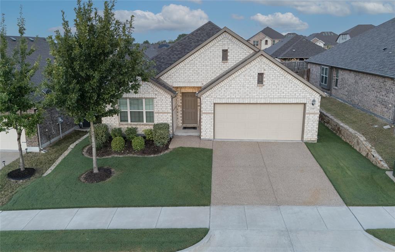
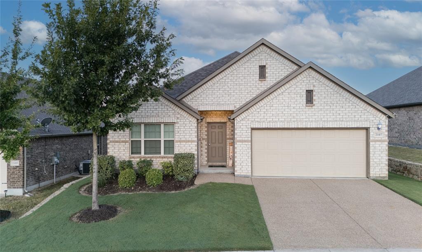
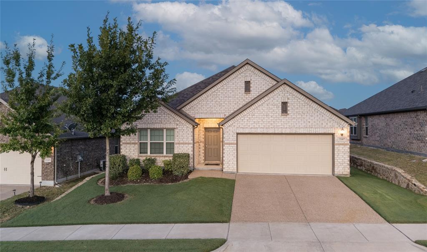
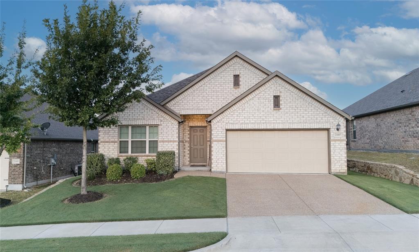
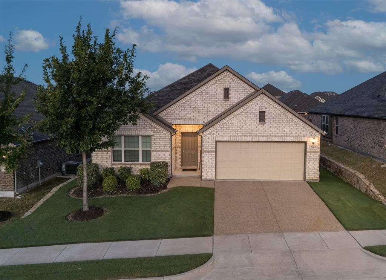
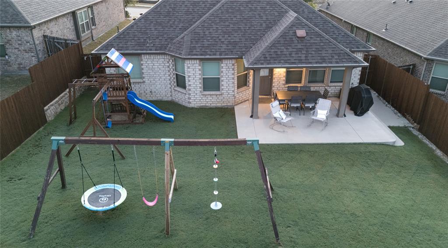
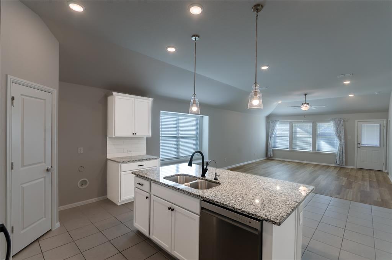
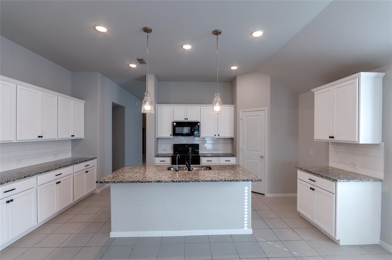
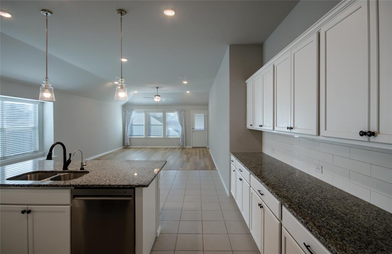
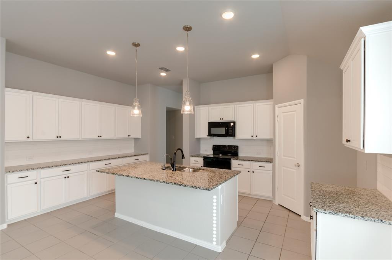
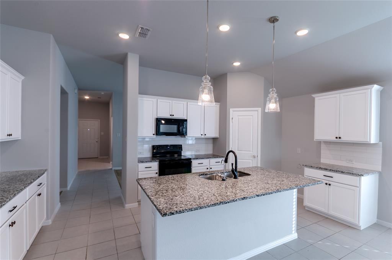
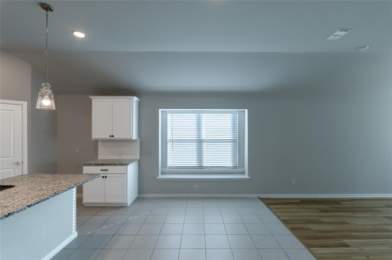
Four bedrooms, three full baths, and a fresh, like-new feel in Melissa’s Auburndale community! Built in 2020, this spacious home features approximately 2,340 square feet, new flooring, and a beautifully maintained green lawn that creates standout curb appeal. Four bedrooms provide flexibility for guest accommodations, a home office, or hobbies, while three full bathrooms add everyday convenience. Enjoy a location near H-E-B, Buc-ee’s, shopping, and dining, with schools in Melissa ISD. Auburndale amenities include a splash pad, playground, covered picnic pavilion, and walking and jogging trails. Fresh updates, generous space, and neighborhood recreation.
| Listing Id: | 21410314 |
|---|---|
| List Price: | $399,900 |
| Property Type: | Residential |
| Property Sub Type: | Single Family Residence |
| Status: | Active |
| Bedrooms Total: | 4 |
| Bathrooms Full: | 3 |
| Living Area: | 2,340 |
| Association Fee: | $350 |
| Unexempt Taxes: | $7,718 |
| Lot Size Square Feet: | 6,751.8000 |
| Lot Size Acres: | 0.155 |
| Architectural Style: | Ranch,Traditional |
| Waterfront?: | No |
| City: | Melissa |
| County Or Parish: | Collin |
| Subdivision Name: | Auburndale Ph 1 |
| Postal Code: | 75454 |
| Year Built: | 2020 |
| Accessibility Features Yn: | No |
| Appliances: | Dishwasher,Disposal |
| Association Fee Frequency: | Annually |
| Association Fee Includes: | Full Use of Facilities, Maintenance Grounds, Maintenance Structure, Management Fees |
| Association Type: | Mandatory |
| Attached Garage?: | Yes |
| Basement Yn: | No |
| Bathrooms Total Decimal: | 3.00 |
| Bathrooms Total Integer: | 3 |
| Community Features: | Curbs, Playground, Sidewalks |
| Construction Materials: | Brick |
| Cooling: | Ceiling Fan(s), Central Air, Electric |
| Covered Spaces: | 2 |
| Directions: | From HWY-75, Exit Melissa Rd., head west on Melissa Rd., South on the access road, turn right on Lindenwood Ave. Turn right on Maplewood Dr. The destination will be at the 4th house on the right. |
| Elementary School: | Highland |
| Elementary School Name: | Highland |
| Exterior Features: | Covered Patio/Porch, Rain Gutters |
| Fencing: | Back Yard, Wood |
| Flooring: | Carpet, Ceramic Tile, Luxury Vinyl Plank |
| Foundation Details: | Slab |
| Garage Dimensions: | 20x20 |
| Garage Spaces: | 2 |
| Garage?: | Yes |
| Heating: | Central, Natural Gas |
| High School Name: | Melissa |
| Hoa Management Company: | Legacy Southwest HOA |
| Hoa Management Company Phone: | 214-705-1615 |
| Interior Features: | Built-in Features, Cable TV Available, Eat-in Kitchen, Flat Screen Wiring, Granite Counters, High Speed Internet Available, Kitchen Island |
| Intermediate School Name: | Sixth Grade Center |
| Lake Pump Yn: | No |
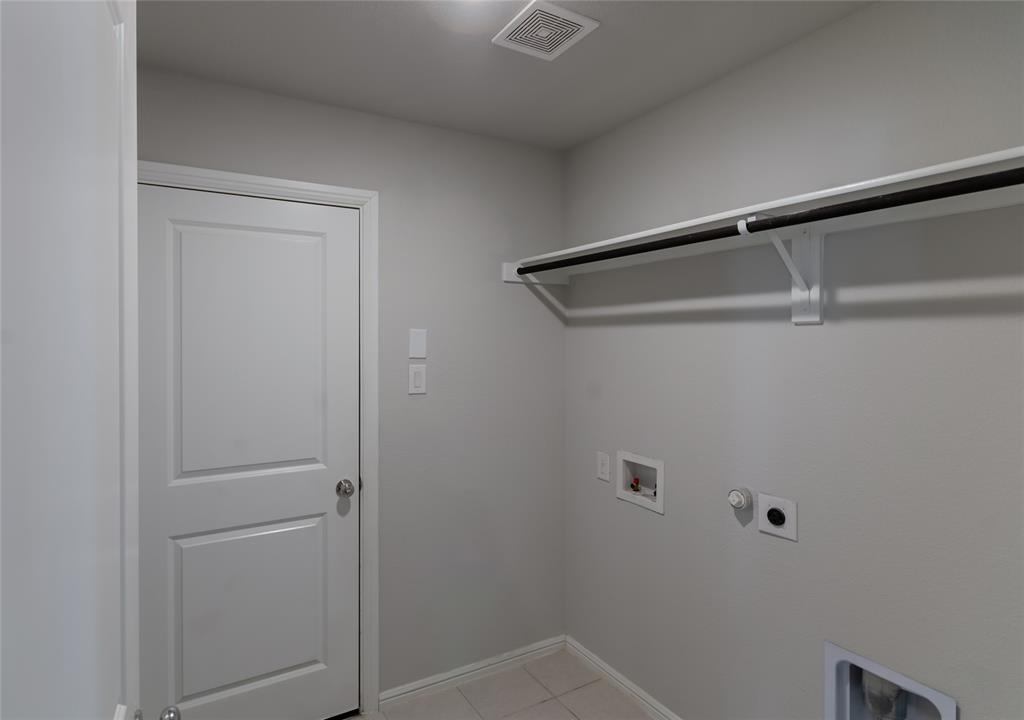
| Laundry Features: | Electric Dryer Hookup, Utility Room, Full Size W/D Area, Dryer Hookup, Washer Hookup |
| Levels: | One |
| Listing Terms: | Cash, Conventional, FHA, Fixed, USDA Loan, VA Loan |
| Room Count: | 2 |
| Lot Features: | Few Trees, Interior Lot, Landscaped, Lrg. Backyard Grass, Sprinkler System, Subdivision |
| Lot Size: | Less Than .5 Acre (not Zero) |
| Lot Size Area: | 0.1550 |
| Lot Size Source: | Assessor |
| Lot Size Units: | Acres |
| Middle School Name: | East Cardinal |
| Multi Parcel ID: | No |
| Municipal Utility District?: | No |
| Number Of Dining Areas: | 2 |
| Number Of Living Areas: | 2 |
| Number Of Parking Spaces: | 2 |
| Parking Features: | Garage Door Opener, Garage Faces Front, Garage Single Door |
| Pool?: | No |
| Possession: | Closing/Funding |
| Postal Code Plus 4: | 2921 |
| Property Attached?: | No |
| Roof: | Composition |
| School District: | Melissa ISD |
| Smart Home Features Appor Pass Y: | 0 |
| Special Taxing Entities: | 0 |
| Structural Style: | Single Detached |
| Transaction Type: | For Sale |
| Utilities: | Cable Available, City Sewer, City Water, Concrete, Curbs, Electricity Connected, Individual Gas Meter, Individual Water Meter, Natural Gas Available, Phone Available, Sidewalk, Underground Utilities |
| Will Subdivide: | No |
| Year Built Details: | Preowned |
Listing Courtesy of: Lovejoy Homes Realty, LLC.
Listing Agent: Don McGrath
972-897-1017
Mortgage Calculator
All listings featuring the  icon are provided courtesy of North Texas Real Estate Information Systems, Inc. (NTREIS), Copyright 2026. All rights reserved.
All information is believed accurate but not guaranteed. The properties displayed may not be all of the properties available through the IDX Program. Any use of this site other than by potential buyers or sellers is strictly prohibited.
North Texas Real Estate Information Systems, Inc. data last updated on November 22, 2026 04:33 PM - CT
Property Last Updated: November 22, 2026 04:33 PM - CT