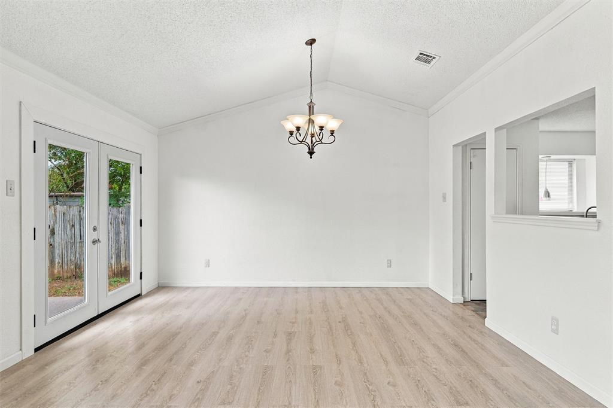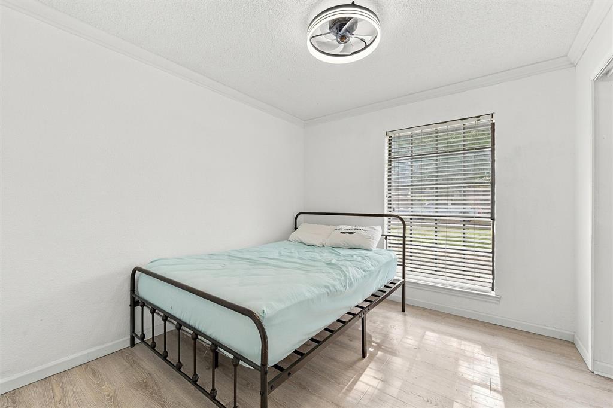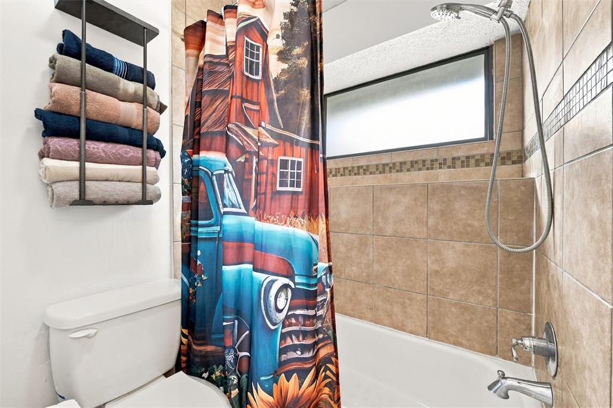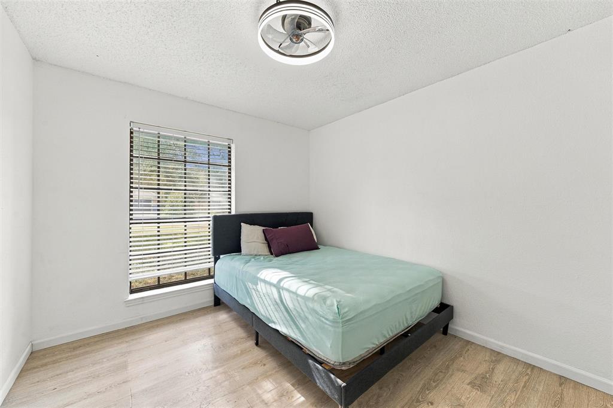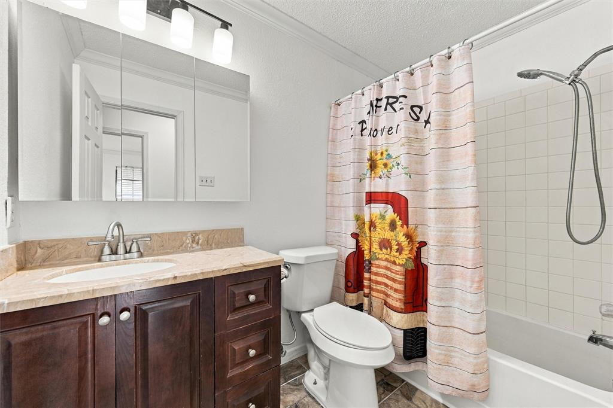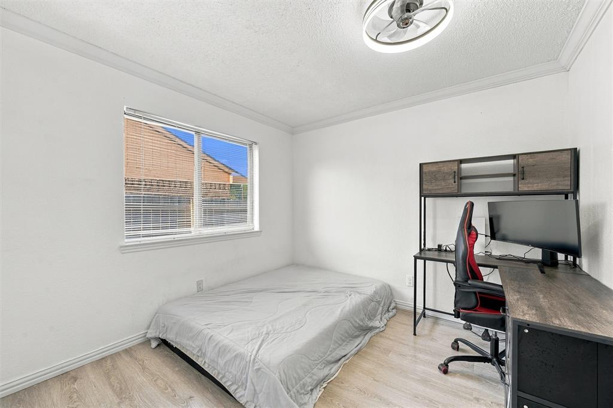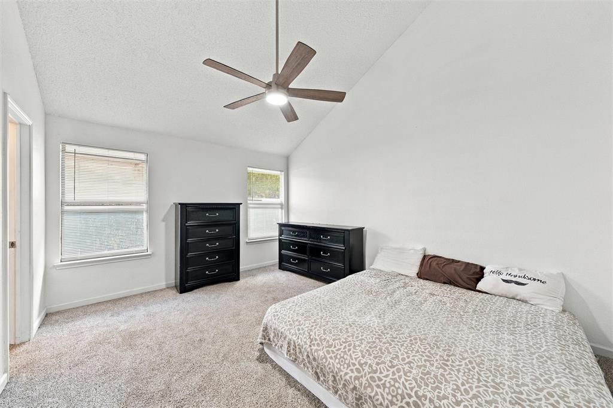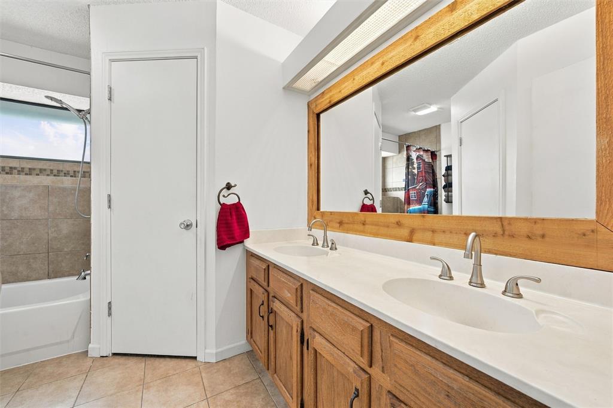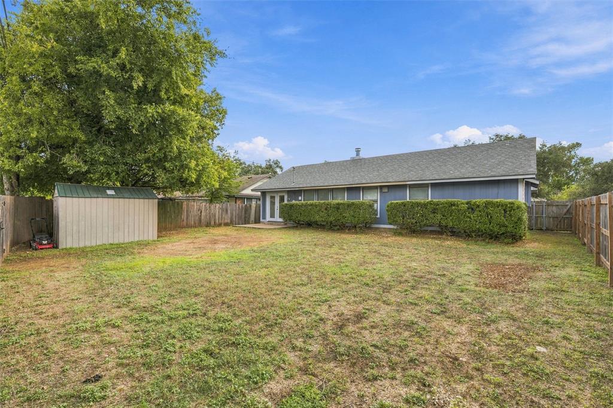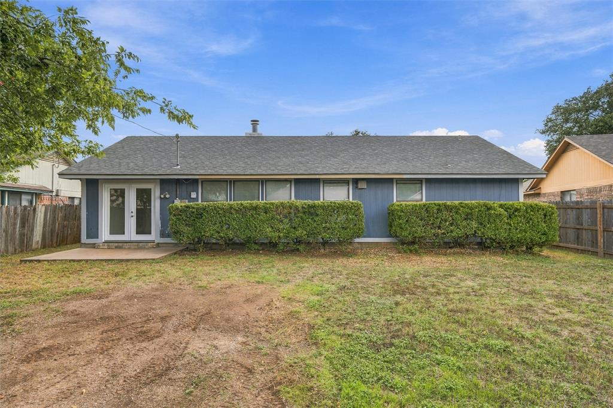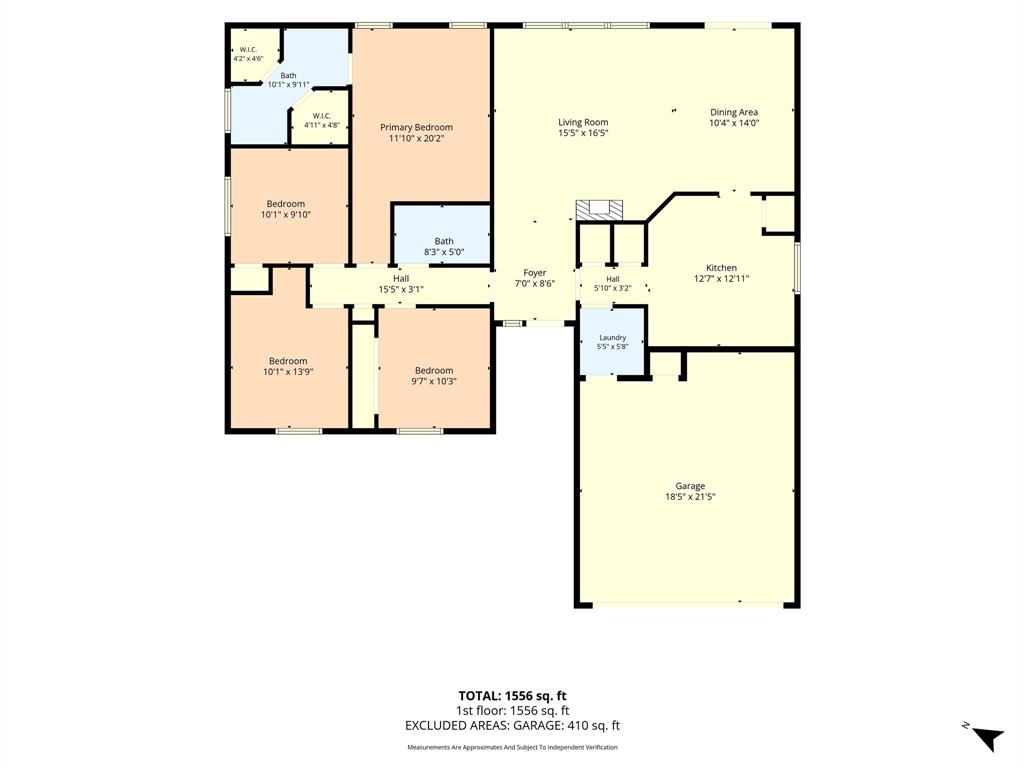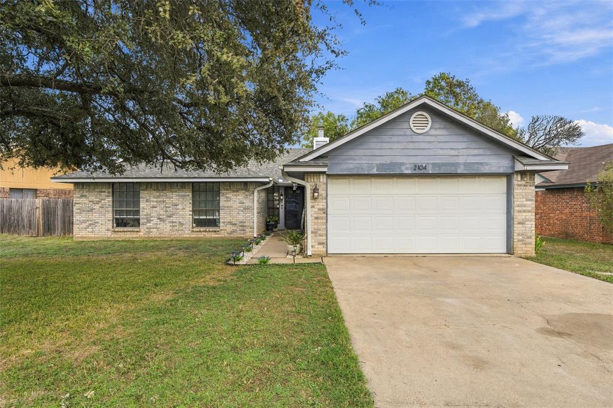
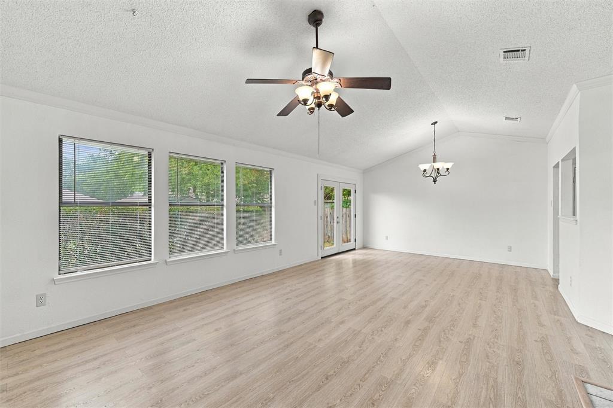
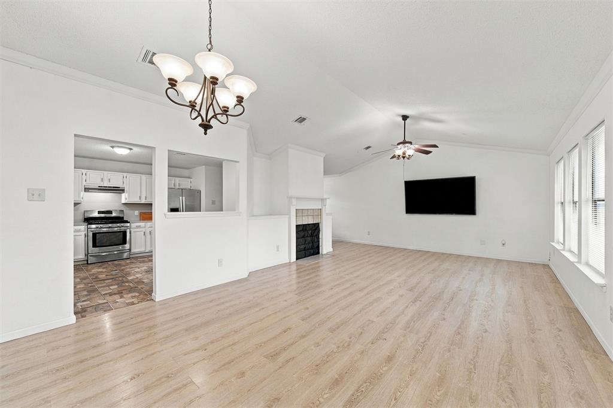
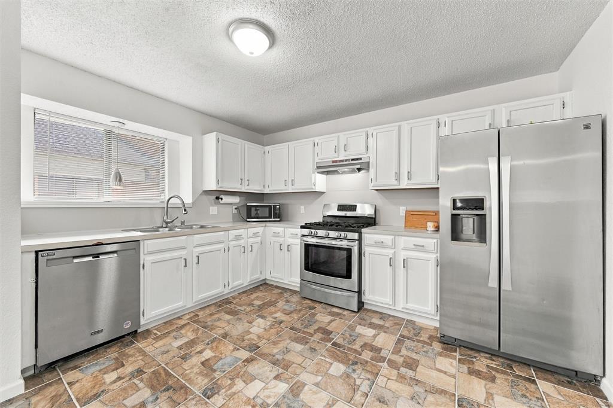
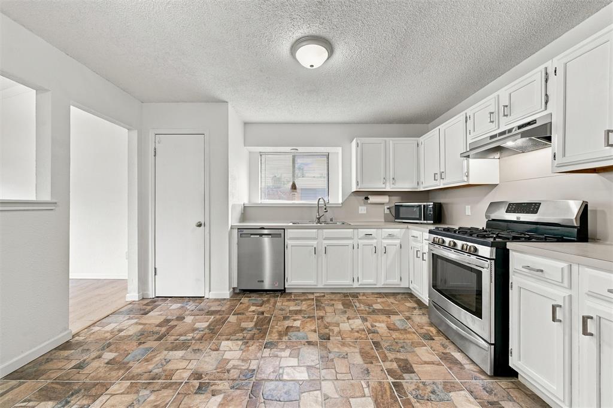
Welcome home to comfort, space, and everyday convenience in a peaceful Waco neighborhood! This well-maintained 4-bedroom, 2-bath home offers a functional layout designed to make the most of every space, with an inviting living area and comfortable living for the whole family. Step outside to a generously sized backyard with endless possibilities—perfect for weekend barbecues, entertaining guests, gardening, or simply unwinding outdoors. Additional features include a two-car garage and gutters for added practicality. Conveniently located near local amenities while offering the quiet atmosphere of an established neighborhood, this home is the perfect blend of comfort, functionality, and location. Move-in ready and full of potential, this inviting home is ready for you to make it your own!
| Listing Id: | 21413575 |
|---|---|
| List Price: | $259,900 |
| Property Type: | Residential |
| Property Sub Type: | Single Family Residence |
| Status: | Active |
| Bedrooms Total: | 4 |
| Bathrooms Full: | 2 |
| Living Area: | 1,571 |
| Lot Size Square Feet: | 8,690.2200 |
| Lot Size Acres: | 0.1995 |
| Waterfront?: | No |
| City: | Waco |
| County Or Parish: | Mclennan |
| Subdivision Name: | Royalton |
| Postal Code: | 76712 |
| Year Built: | 1986 |
| Accessibility Features Yn: | No |
| Appliances: | Dishwasher,Disposal,Gas Oven,Gas Range,Microwave,Refrigerator,Tankless Water Heater |
| Association Type: | None |
| Attached Garage?: | Yes |
| Basement Yn: | No |
| Bathrooms Total Decimal: | 2.00 |
| Bathrooms Total Integer: | 2 |
| Construction Materials: | Brick, Siding, Wood |
| Cooling: | Ceiling Fan(s), Central Air, Electric |
| Directions: | From Hewitt Drive, turn right or left on Panther Way, go all the way down to Ruidoso and take a right, house will be on right side. |
| Elementary School: | Chapel Park |
| Elementary School Name: | Chapel Park |
| Fencing: | Fenced, Privacy |
| Fireplace Features: | Living Room, Wood Burning |
| Fireplaces Total: | 1 |
| Flooring: | Carpet, Laminate, Tile |
| Foundation Details: | Slab |
| Garage Spaces: | 2 |
| Garage?: | Yes |
| Heating: | Central, Fireplace(s), Natural Gas |
| High School Name: | Midway |
| Interior Features: | Pantry, Vaulted Ceiling(s) |
| Laundry Features: | Electric Dryer Hookup, Gas Dryer Hookup, Utility Room, Full Size W/D Area, Dryer Hookup, Washer Hookup |
| Levels: | One |
| Listing Terms: | Cash, Conventional, FHA |
| Room Count: | 2 |
| Lot Size: | Less Than .5 Acre (not Zero) |
| Lot Size Area: | 0.1995 |
| Lot Size Units: | Acres |
| Middle School Name: | Midway |
| Multi Parcel ID: | No |
| Municipal Utility District?: | No |
| Number Of Dining Areas: | 1 |
| Number Of Living Areas: | 1 |
| Number Of Parking Spaces: | 2 |
| Other Equipment: | None |
| Other Structures: | Shed(s) |
| Parking Features: | Concrete, Driveway, Garage, Garage Door Opener, Garage Faces Front, On Street |
| Patio And Porch Features: | Patio |
| Pool?: | No |
| Possession: | Closing/Funding |
| Property Attached?: | Yes |
| Roof: | Asphalt |
| School District: | Midway ISD |
| Security Features: | Smoke Detector(s) |
| Smart Home Features Appor Pass Y: | 0 |
| Soil Type: | Clay |
| Structural Style: | Attached or 1/2 Duplex |
| Transaction Type: | For Sale |
| Utilities: | Asphalt, City Sewer, City Water, Concrete, Electricity Available, Individual Gas Meter, Individual Water Meter, Natural Gas Available, Overhead Utilities, Water Tap Fee Paid |
| Vegetation: | Grassed |
| Will Subdivide: | No |
| Window Features: | Window Coverings |
Listing Courtesy of: Bentwood Realty
Listing Agent: Joseph Rosas
254-300-4800
Mortgage Calculator
All listings featuring the  icon are provided courtesy of North Texas Real Estate Information Systems, Inc. (NTREIS), Copyright 2026. All rights reserved.
All information is believed accurate but not guaranteed. The properties displayed may not be all of the properties available through the IDX Program. Any use of this site other than by potential buyers or sellers is strictly prohibited.
North Texas Real Estate Information Systems, Inc. data last updated on October 17, 2026 04:56 AM - CT
Property Last Updated: October 17, 2026 04:56 AM - CT