2104 Gent Drive
Plano, TX 75025
$2,750
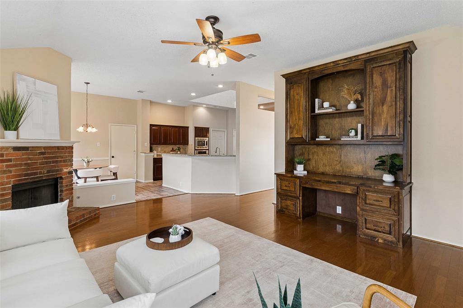
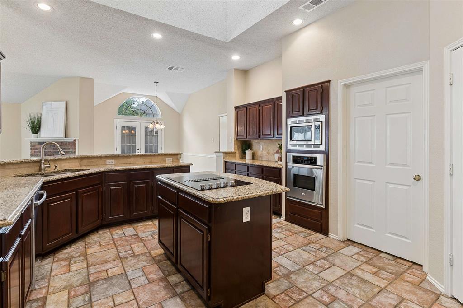
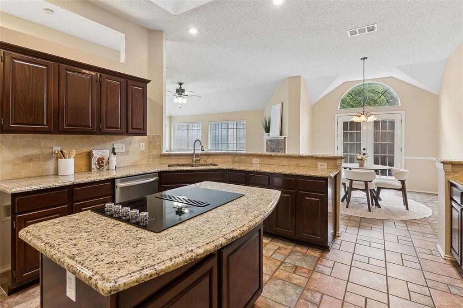
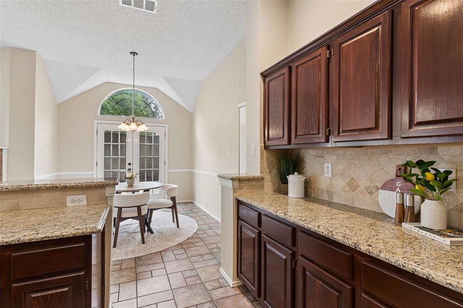
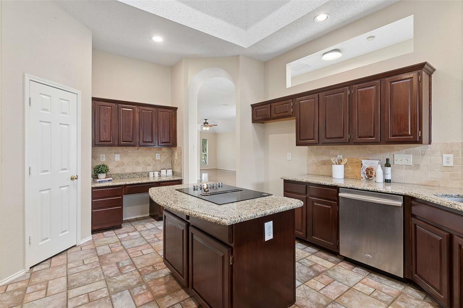
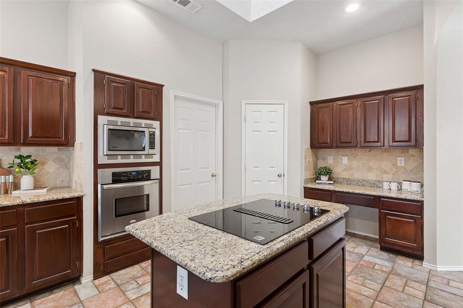
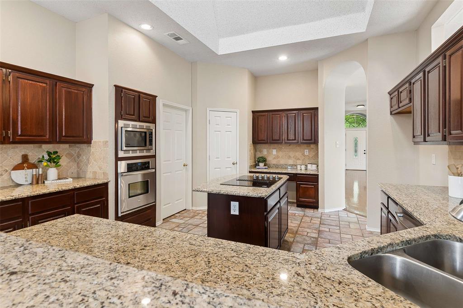
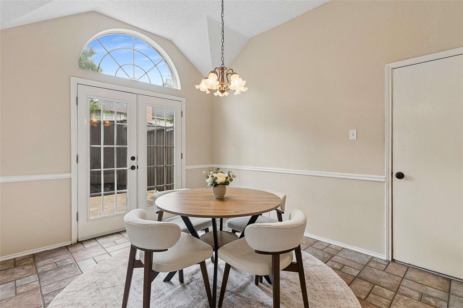
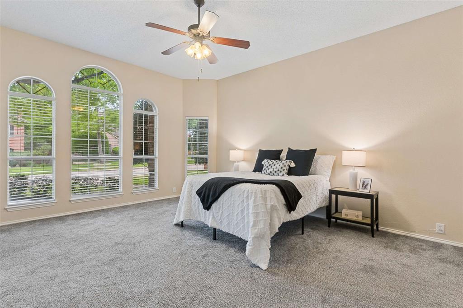
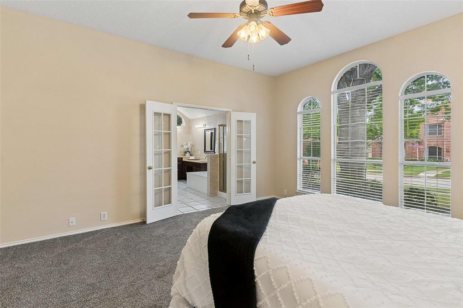
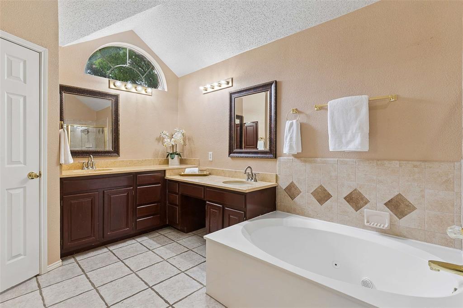
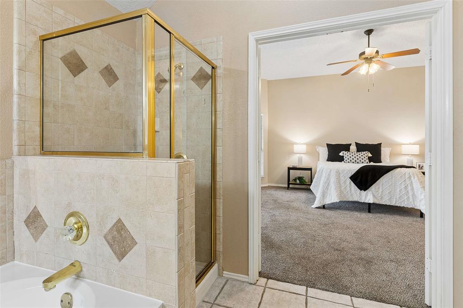
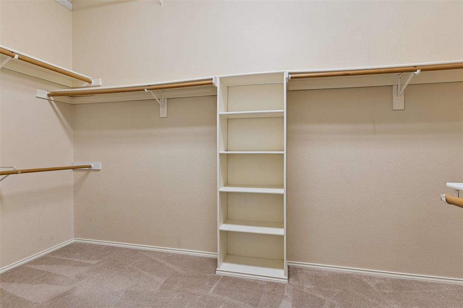
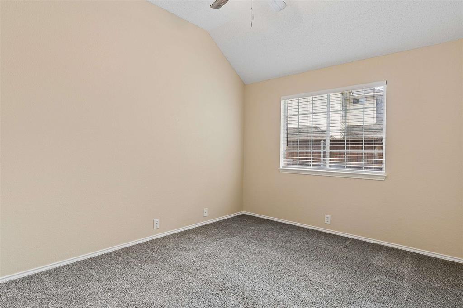
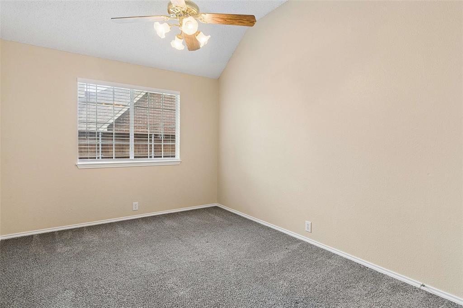
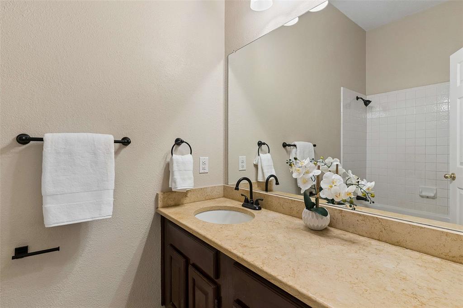
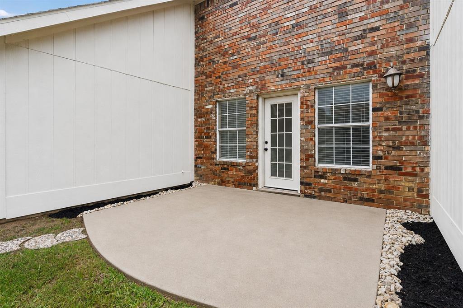
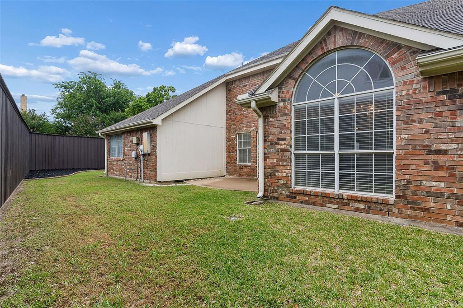
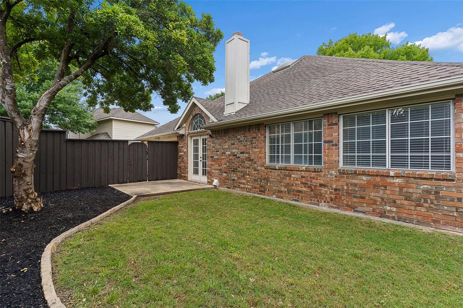
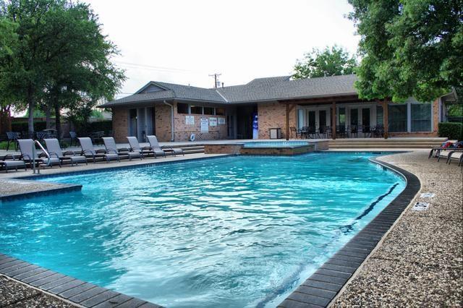
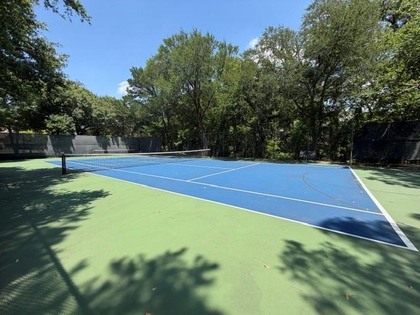
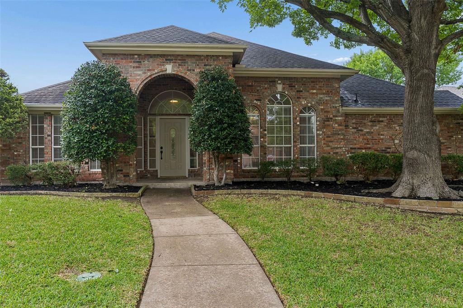
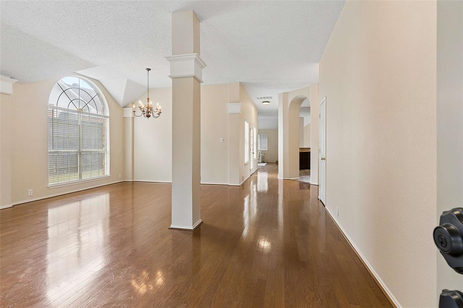
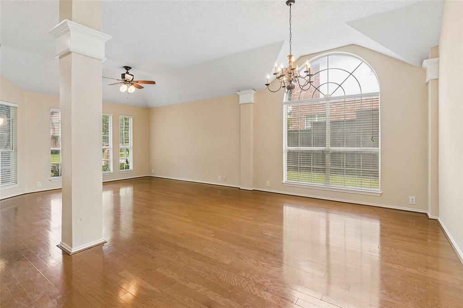
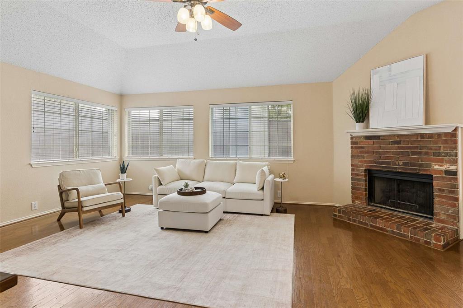
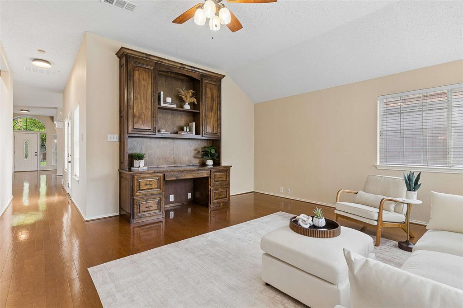
Located in an established Plano neighborhood with access to a community pool and tennis courts, this inviting north-facing one-story ranch home offers the combination of space, functionality, and location that continues to be in high demand. Thoughtfully maintained and filled with natural light, the home features wood floors throughout the main living areas, fresh interior paint, and a flexible layout designed for both everyday living and entertaining. The kitchen serves as the heart of the home with granite countertops, freshly stained cabinetry, tumbled stone backsplash, stainless steel appliances, newly installed electric cooktop, center island with skylight above, built-in desk area, and generous storage and prep space. The living room feels warm and comfortable with a gas-log brick fireplace, custom built-in desk, and easy connection to the main living spaces. Stacked formal living and dining areas near the entry create additional flexibility for a home office, second sitting area, or entertaining space. Privately tucked away, the oversized primary suite features bay windows and an ensuite bath with granite countertops, dual sinks, vanity sitting area, jetted tub, separate shower, linen closet, and large walk-in closet. Two secondary bedrooms and a full bath complete the one-story layout. Outside, the backyard offers added privacy with an 8-foot fence and multiple patio areas that create ideal spaces for relaxing, grilling, or gathering with friends and family. A separate utility room with space for a freezer adds everyday convenience. Recent improvements include full HVAC replacement in ...
+ Read More| Listing Id: | 21418771 |
|---|---|
| List Price: | $2,750 |
| Property Type: | Residential Lease |
| Property Sub Type: | Single Family Residence |
| Status: | Active |
| Bedrooms Total: | 3 |
| Bathrooms Full: | 2 |
| Living Area: | 2,422 |
| Lot Size Square Feet: | 10,018.8000 |
| Lot Size Acres: | 0.23 |
| Architectural Style: | Ranch,Traditional |
| Waterfront?: | No |
| City: | Plano |
| County Or Parish: | Collin |
| Subdivision Name: | Oakwood Glen First Sec |
| Postal Code: | 75025 |
| Year Built: | 1991 |
| Accessibility Features Yn: | No |
| Appliances: | Dishwasher,Disposal,Electric Cooktop,Electric Oven,Microwave,Convection Oven |
| Application Fee Amount: | $49 |
| Association Fee Includes: | Full Use of Facilities, Management Fees |
| Association Type: | Mandatory |
| Attached Garage?: | Yes |
| Availability Date: | 2026-12-01 |
| Basement Yn: | No |
| Bathrooms Total Decimal: | 2.00 |
| Bathrooms Total Integer: | 2 |
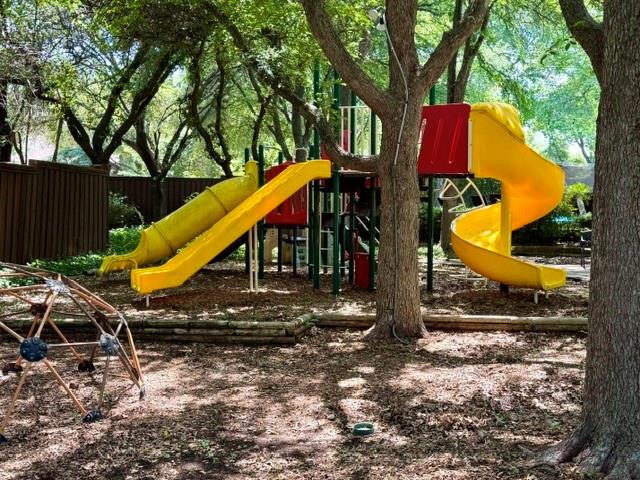
| Community Features: | Community Pool, Playground, Tennis Court(s) |
| Construction Materials: | Brick |
| Cooling: | Central Air, Electric |
| Covered Spaces: | 2 |
| Deposit Amount: | $2,750 |
| Deposit Pet: | $750 |
| Directions: | From 121, Head South on Custer Road, Turn Left on Gent Drive. The house will be on the Right. |
| Elementary School: | Hedgcoxe |
| Elementary School Name: | Hedgcoxe |
| Exterior Features: | Rain Gutters, Private Yard |
| Fencing: | Back Yard, Wood |
| Fireplace Features: | Gas Starter, Living Room |
| Fireplaces Total: | 1 |
| Flooring: | Carpet, Tile, Wood |
| Foundation Details: | Slab |
| Furnished?: | No |
| Garage Length: | 20 |
| Garage Spaces: | 2 |
| Garage Width: | 18 |
| Garage?: | Yes |
| Heating: | Central, Fireplace(s), Natural Gas |
| High School Name: | Clark |
| Hoa Management Company: | OAKWOOD GLEN SWIM AND RACQUET CLUB ASSOCIATION INC |
| Hoa Management Company Phone: | 972-248-2238 |
| Horse Permitted Yn: | No |
| Interior Features: | Built-in Features, Cable TV Available, Granite Counters, High Speed Internet Available, Kitchen Island, Open Floorplan, Walk-In Closet(s) |
| Lease Conditions: | Application Fee, Credit Report, Prior Residence Info., Written Application (+) |
| Lease Type: | Yearly, 1 Year Plus |
| Levels: | One |
| Room Count: | 9 |
| Lot Features: | Few Trees, Interior Lot, Landscaped, Sprinkler System, Subdivision |
| Lot Size: | Less Than .5 Acre (not Zero) |
| Lot Size Area: | 0.2300 |
| Lot Size Source: | Assessor |
| Lot Size Units: | Acres |
| Middle School Name: | Hendrick |
| Monies Required: | First Months Rent, Security Deposit |
| Monthly Pet Fee: | $25 |
| Multi Parcel ID: | No |
| Municipal Utility District?: | No |
| Non Refundable Pet Fee?: | No |
| Number Of Days Guests Allowed: | 14 |
| Number Of Dining Areas: | 2 |
| Number Of Living Areas: | 2 |
| Number Of Parking Spaces: | 2 |
| Number Of Pets Allowed: | 1 |
| Number Of Vehicles: | 3 |
| Parking Features: | Garage Door Opener |
| Pets Allowed: | Yes Pets Allowed |
| Pool?: | No |
| Postal Code Plus 4: | 3138 |
| Property Attached?: | No |
| Restrictions: | No Smoking, No Sublease, No Waterbeds |
| Roof: | Composition |
| School District: | Plano ISD |
| Security Features: | Smoke Detector(s) |
| Senior High School Name: | Plano Senior |
| Smart Home Features Appor Pass Y: | 0 |
| Special Taxing Entities: | 0 |
| Structural Style: | Single Detached |
| Tenant Pays: | All Utilities, Insurance |
| Transaction Type: | For Lease |
| Utilities: | Cable Available, City Sewer, City Water, Individual Gas Meter, Individual Water Meter, Sidewalk |
| Will Subdivide: | No |
| Year Built Details: | Preowned |
Listing Courtesy of: Coldwell Banker Apex, REALTORS
Listing Agent: Shannon Patterson
214-799-5266
All listings featuring the  icon are provided courtesy of North Texas Real Estate Information Systems, Inc. (NTREIS), Copyright 2026. All rights reserved.
All information is believed accurate but not guaranteed. The properties displayed may not be all of the properties available through the IDX Program. Any use of this site other than by potential buyers or sellers is strictly prohibited.
North Texas Real Estate Information Systems, Inc. data last updated on October 24, 2026 02:46 AM - CT
Property Last Updated: October 24, 2026 02:46 AM - CT