 1 / 27
2103 Country Villa Drive
Carrollton, TX 75006
$298,000
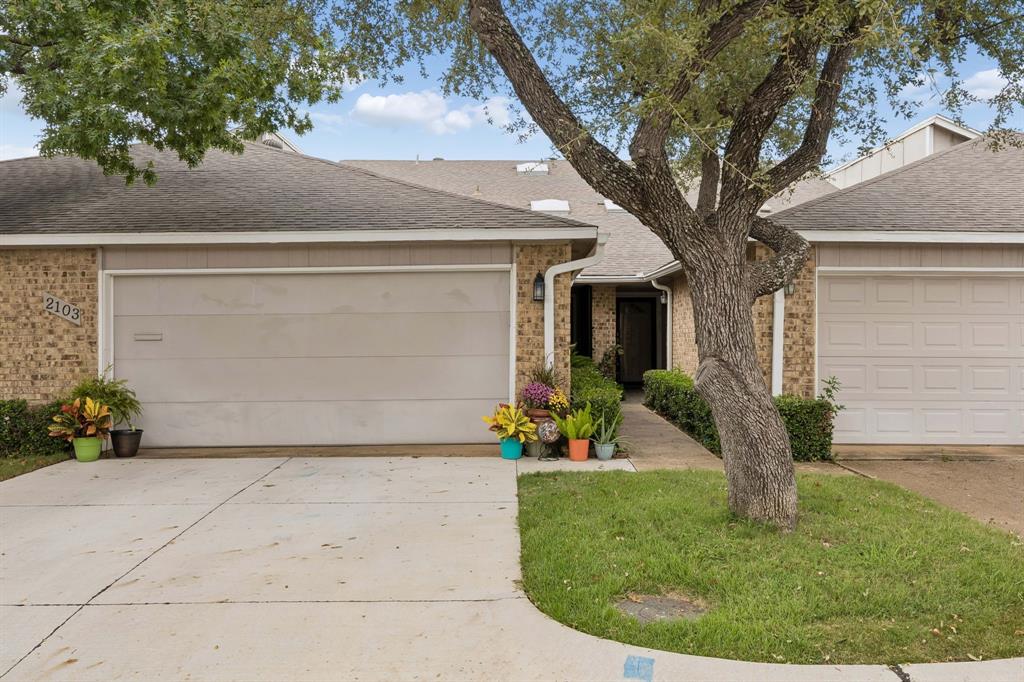
Welcome home to 2103 Country Villa Drive, an updated townhome for sale in sought-after Country Villas, a low-maintenance community near CountryPlace. Tucked on a great street among mature trees, this move-in ready 2 bedroom, 2 bath townhome with a 2 car attached garage has been lovingly updated & maintained by the current homeowner. Enjoy low HOA dues of only $200 per month, which cover full use of the community pool, tennis courts, and clubhouse with fitness center, plus front yard maintenance, common area maintenance, and management fees. Convenient access to I-635, the Dallas North Tollway, and I-35E makes commuting and getting around the Dallas area simple.
The open floor plan connects the living room, dining area, and kitchen, and overlooks a private, fenced deck. The stylish kitchen features solid surface countertops, stainless steel appliances, and a breakfast bar, with smart wood details and luxury vinyl plank flooring throughout the main level. A generously sized split bedroom and remodeled full bath complete the first floor.
Upstairs, the huge primary suite offers on-trend neutral carpet & multiple closets. The fully remodeled ensuite bath includes dual vanities, a frameless glass shower, a private toilet closet & walk-in closet. Energy-efficient replacement windows were installed in 2025. Tour this special property and make it yours! See transaction desk for disclosures, HOA docs and Survey. All information deemed reliable but Buyer & Buyer's agent to verify.
| Listing Id: | 21412656 |
|---|---|
| List Price: | $298,000 |
| Property Type: | Residential |
| Property Sub Type: | Townhouse |
| Status: | Active |
| Bedrooms Total: | 2 |
| Bathrooms Full: | 2 |
| Living Area: | 1,480 |
| Association Fee: | $200 |
| Unexempt Taxes: | $6,393 |
| Lot Size Square Feet: | 2,308.6800 |
| Lot Size Acres: | 0.053 |
| Architectural Style: | Traditional |
| Waterfront?: | No |
| City: | Carrollton |
| County Or Parish: | Dallas |
| Subdivision Name: | Country Villas |
| Postal Code: | 75006 |
| Year Built: | 1981 |
| Accessibility Features Yn: | No |
| Appliances: | Dishwasher,Disposal,Electric Range,Microwave,Refrigerator |
| Association Fee Frequency: | Monthly |
| Association Fee Includes: | Front Yard Maintenance, Full Use of Facilities, Maintenance Grounds, Management Fees |
| Association Type: | Mandatory |
| Attached Garage?: | Yes |
| Basement Yn: | No |
| Bathrooms Total Decimal: | 2.00 |
| Bathrooms Total Integer: | 2 |
| Community Features: | Club House, Community Pool, Community Sprinkler, Fitness Center, Pool, Tennis Court(s) |
| Consent for Visitors to Record: | None |
| Construction Materials: | Brick, Siding |
| Cooling: | Ceiling Fan(s), Central Air, Electric |
| Covered Spaces: | 2 |
| Directions: | North on Marsh Lane. Left (West) on Keller Springs. Left (South) on Country Villa to 2103. Sign in yard. |
| Elementary School: | Jerry Junkins |
| Elementary School Name: | Jerry Junkins |
| Exclusions: | Primary Bedroom Curtains- rods to remain. Washer & Dryer are negotiable |
| Exterior Features: | Covered Patio/Porch, Rain Gutters |
| Fencing: | Wood |
| Fireplace Features: | Bedroom, Brick, Living Room, Wood Burning |
| Fireplaces Total: | 2 |
| Flooring: | Carpet, Ceramic Tile, Luxury Vinyl Plank |
| Foundation Details: | Slab |
| Garage Height: | 8 |
| Garage Length: | 23 |
| Garage Spaces: | 2 |
| Garage Width: | 19 |
| Garage?: | Yes |
| Heating: | Central, Electric |
| High School Name: | White |
| Hoa Management Company: | MacGroup |
| Hoa Management Company Phone: | 469-939-4928 |
| Interior Features: | Built-in Features, Decorative Lighting, Double Vanity, Dry Bar, High Speed Internet Available, Open Floorplan, Pantry, Vaulted Ceiling(s), Walk-In Closet(s) |
| Levels: | Two |
| Listing Terms: | Cash, Conventional, VA Loan |
| Room Count: | 6 |
| Lot Features: | Interior Lot, Landscaped, Oak |
| Lot Size: | Condo/Townhome Lot |
| Lot Size Area: | 0.0530 |
| Lot Size Source: | Public Records |
| Lot Size Units: | Acres |
| Middle School Name: | Walker |
| Multi Parcel ID: | No |
| Municipal Utility District?: | No |
| Notice Surveillance Devices Pres: | None |
| Number Of Dining Areas: | 1 |
| Number Of Living Areas: | 1 |
| Number Of Parking Spaces: | 2 |
| Parking Features: | Garage, Garage Door Opener, Garage Faces Front |
| Patio And Porch Features: | Covered, Deck, Patio |
| Pool?: | No |
| Possession: | 30-60 Days, Negotiable |
| Postal Code Plus 4: | 4766 |
| Property Attached?: | Yes |
| Roof: | Composition |
| School District: | Dallas ISD |
| Smart Home Features Appor Pass Y: | 0 |
| Soil Type: | Unknown |
| Special Taxing Entities: | 0 |
| Structural Style: | Condo/Townhome |
| Transaction Type: | For Sale |
| Utilities: | Cable Available, City Sewer, City Water, Electricity Connected, Individual Water Meter |
| Will Subdivide: | No |
| Window Features: | Shutters, Window Coverings |
Listing Courtesy of: Russell Trenary, Realtors
Listing Agent: Jenny Gamble
214-769-2652
Mortgage Calculator
All listings featuring the  icon are provided courtesy of North Texas Real Estate Information Systems, Inc. (NTREIS), Copyright 2026. All rights reserved.
All information is believed accurate but not guaranteed. The properties displayed may not be all of the properties available through the IDX Program. Any use of this site other than by potential buyers or sellers is strictly prohibited.
North Texas Real Estate Information Systems, Inc. data last updated on October 20, 2026 04:05 AM - CT
Property Last Updated: October 20, 2026 04:05 AM - CT
