2102 Barrow Street
Princeton, TX 75407
$1,800
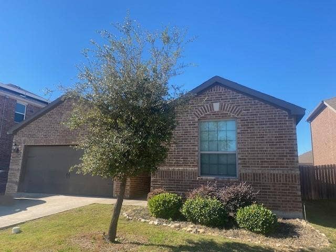
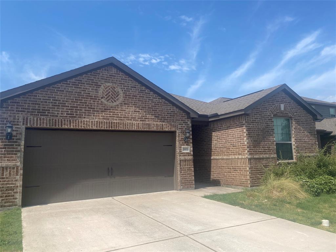
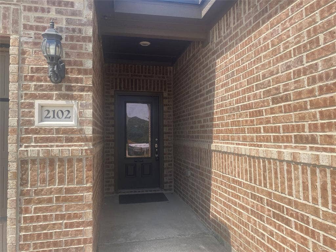
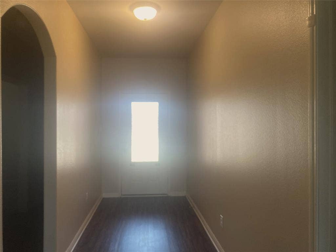
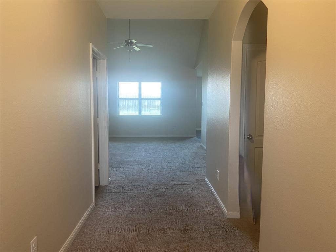
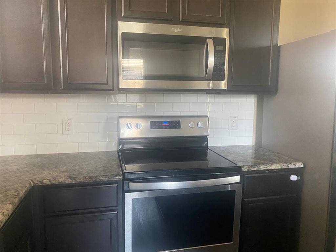
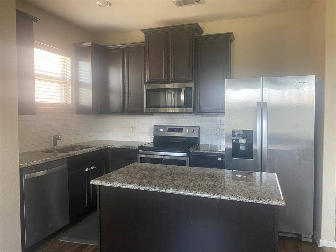
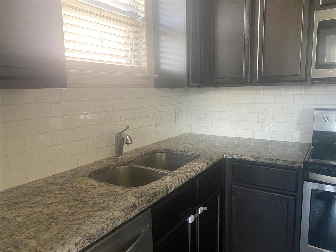
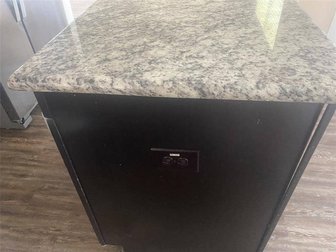
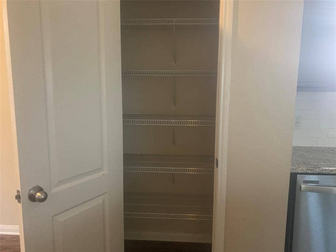
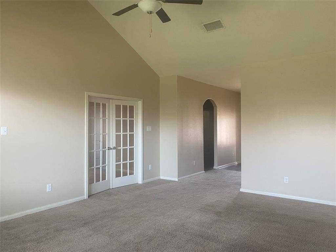
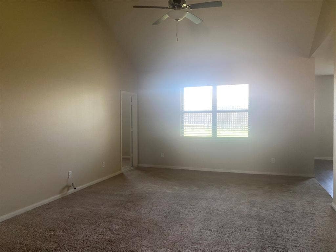
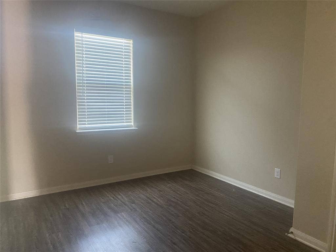
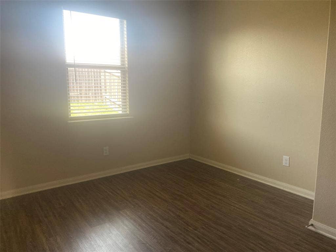
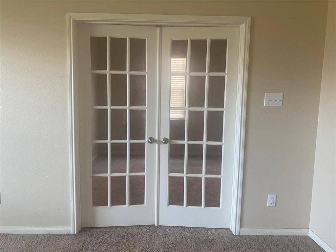
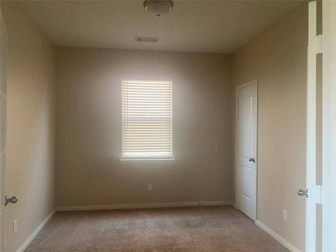
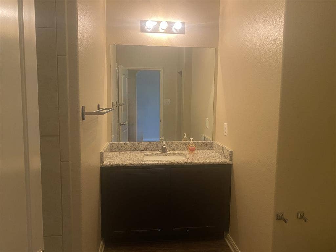
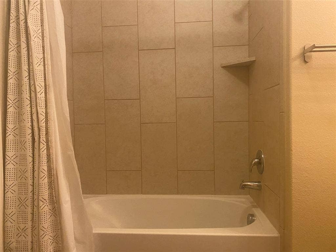
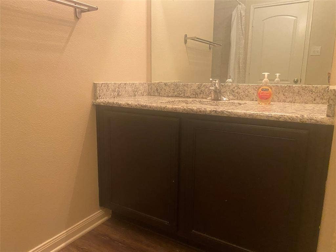
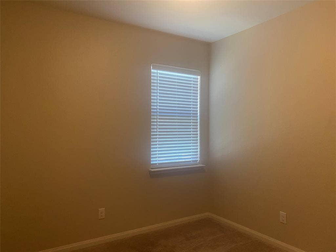
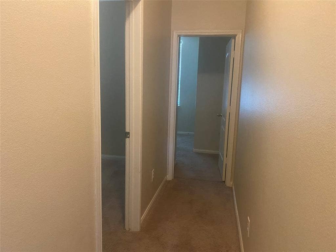
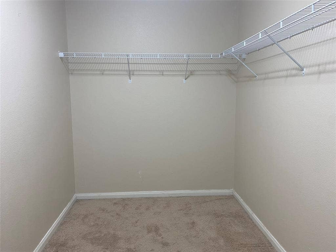
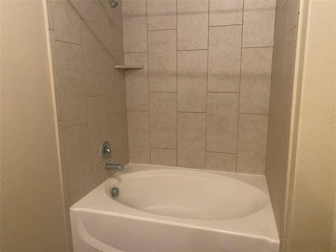
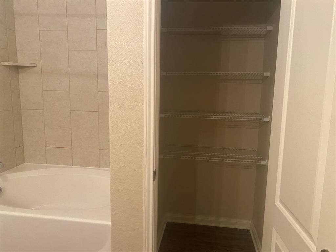
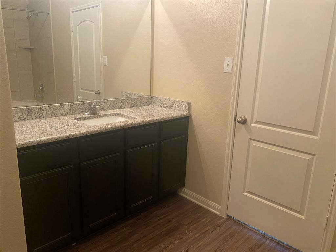
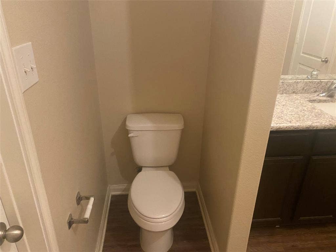
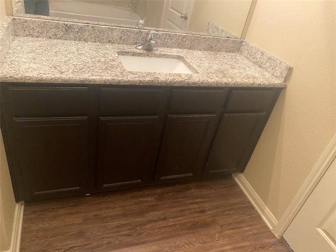
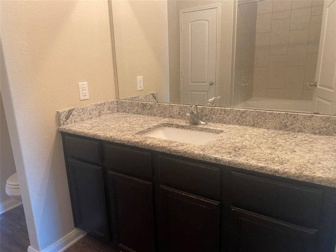
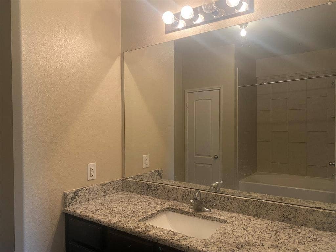
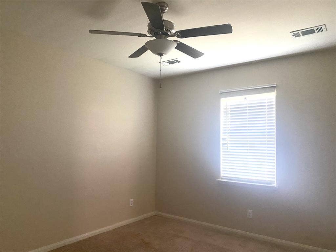
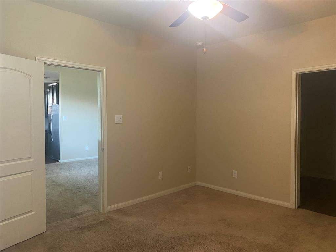
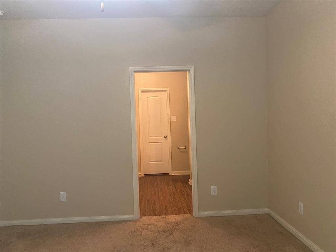
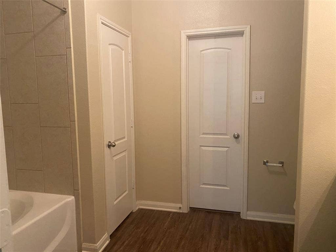
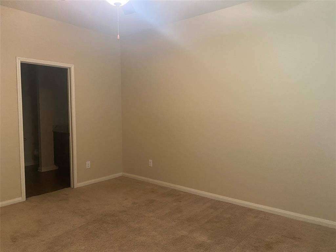
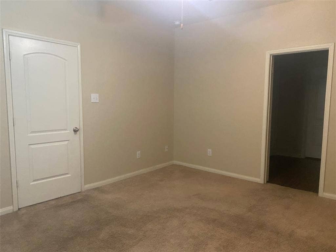
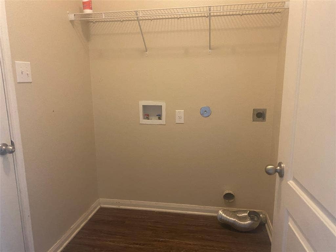
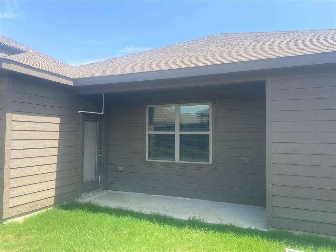
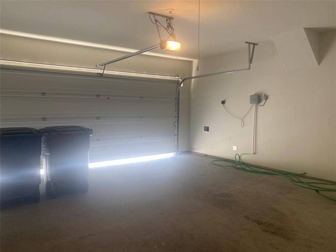
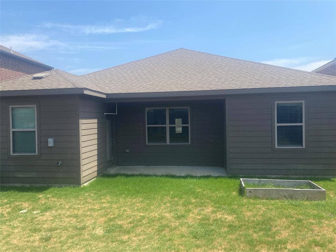
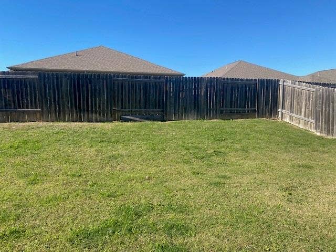
Introducing the Sabine Floor Plan—an inviting 3-bedroom, 2-bathroom home designed for comfort, style, and everyday living. Gourmet Island Kitchen: electric power at the island, abundant cabinetry, granite countertops, and stainless-steel appliances plus a pantry. Dining Area is a separate space with tranquil backyard views, perfect for everyday meals or entertaining. Living Space offers open-concept layout with vaulted ceilings that amplify light and space. Flexible Office is a versatile space that can serve as a fourth bedroom to fit your needs. Split-bedroom design for enhanced privacy. Primary Suite includes ensuite bath with a soaking tub and a generous walk-in closet for all your wardrobe needs. Enjoy a large backyard with a covered patio—ideal for relaxation and gatherings. Home has a welcoming front entry and a covered entry that elevates curb appeal. Convenient front entry attached garage and driveway parking adds ease and value. This home blends practical comfort with modern touches, offering a seamless flow for daily living and effortless entertaining. Nestled in a neighborhood with walking trails and expansive green spaces, residents enjoy a beautiful park with a playground and a covered pavilion with picnic tables at the community’s center. Updated pictures coming soon. Laminate flooring installed in living and primary 2025. Pictures will be updated after tenant vacates
| Listing Id: | 21436702 |
|---|---|
| List Price: | $1,800 |
| Property Type: | Residential Lease |
| Property Sub Type: | Single Family Residence |
| Status: | Active |
| Bedrooms Total: | 3 |
| Bathrooms Full: | 2 |
| Living Area: | 1,656 |
| Lot Size Square Feet: | 5,488.5600 |
| Lot Size Acres: | 0.126 |
| Architectural Style: | Traditional |
| Waterfront?: | No |
| City: | Princeton |
| County Or Parish: | Collin |
| Subdivision Name: | Park Trails - Ph 3 |
| Postal Code: | 75407 |
| Year Built: | 2019 |
| Appliances: | Dishwasher,Electric Range,Microwave,Refrigerator |
| Application Fee Amount: | $50 |
| Association Type: | Mandatory |
| Attached Garage?: | Yes |
| Availability Date: | 2026-12-01 |
| Basement Yn: | No |
| Bathrooms Total Decimal: | 2.00 |
| Bathrooms Total Integer: | 2 |
| Cooling: | Ceiling Fan(s), Central Air |
| Deposit Amount: | $1,800 |
| Deposit Pet: | $400 |
| Directions: | East on 380. North on Monte Carlo Blvd. Left on 407. Right on Park Trails Blvd. Left on Old Harbor Way. Right on Twin Hills Way. Left on Barrow. Home is on Left Sign in Yard. |
| Elementary School: | Smith |
| Elementary School Name: | Smith |
| Fencing: | Back Yard, Wood |
| Flooring: | Carpet, Laminate |
| Garage Dimensions: | 20x19 |
| Garage Spaces: | 2 |
| Garage?: | Yes |
| Heating: | Central |
| High School Name: | Lovelady |
| Hoa Management Company: | Legacy Southwest Property Management |
| Hoa Management Company Phone: | 214-705-1615 |
| Lease Conditions: | Application Fee, Credit Report, Prior Residence Info., Written Application (+) |
| Lease Term: | 12 Months |
| Lease Type: | 1 Year Plus |
| Levels: | One |
| Room Count: | 7 |
| Lot Features: | Interior Lot |
| Lot Size Area: | 0.1260 |
| Lot Size Units: | Acres |
| Middle School Name: | Southard |
| Monies Required: | First Months Rent, Pet Deposit, Security Deposit |
| Monthly Pet Fee: | $25 |
| Multi Parcel ID: | No |
| Municipal Utility District?: | No |
| Non Refundable Pet Fee?: | Yes |
| Number Of Days Guests Allowed: | 7 |
| Number Of Dining Areas: | 1 |
| Number Of Living Areas: | 1 |
| Number Of Parking Spaces: | 2 |
| Number Of Pets Allowed: | 1 |
| Parking Features: | Driveway, Garage, Garage Door Opener, Garage Faces Front |
| Patio And Porch Features: | Covered, Patio |
| Pets Allowed: | Yes Pets Allowed, Breed Restrictions, Call, Number Limit, Size Limit |
| Pool?: | No |
| Postal Code Plus 4: | 0810 |
| Property Attached?: | No |
| Restrictions: | No Smoking, No Waterbeds, Pet Restrictions |
| School District: | Princeton ISD |
| Senior High School Name: | Princeton |
| Smart Home Features Appor Pass Y: | 0 |
| Stories Total: | 1 |
| Structural Style: | Single Detached |
| Tenant Pays: | All Utilities, Grounds Care, Pest Control |
| Transaction Type: | For Lease |
| Utilities: | Cable Available, City Sewer, City Water |
| Will Subdivide: | Subdivided |
| Window Features: | Window Coverings |
Listing Courtesy of: Seeto Realty
Listing Agent: Jennifer Kirk
972-509-7100
All listings featuring the  icon are provided courtesy of North Texas Real Estate Information Systems, Inc. (NTREIS), Copyright 2026. All rights reserved.
All information is believed accurate but not guaranteed. The properties displayed may not be all of the properties available through the IDX Program. Any use of this site other than by potential buyers or sellers is strictly prohibited.
North Texas Real Estate Information Systems, Inc. data last updated on November 18, 2026 02:49 AM - CT
Property Last Updated: November 18, 2026 02:49 AM - CT
